13 Del Ray Crescent, Wasaga Beach, ON L9Z 0N7

Wasaga Beach, ON

Wasaga Beach, ON

$899,000
4 bed 4 bath 3000-3500 sqft
Selling
Added 22 minutes ago
1 View
Overview
Bedrooms: 4
Bathrooms: 4
Square: 3000-3500 sqft
MLS Number: S14135588
Listing Brokerage: Royal LePage Locations North
Listed On: Oct 31, 2026 (7 days ago)
Last Updated: Nov 2, 2026 (5 days ago)

13 Del Ray Crescent, Wasaga Beach, ON L9Z 0N7 - About this home

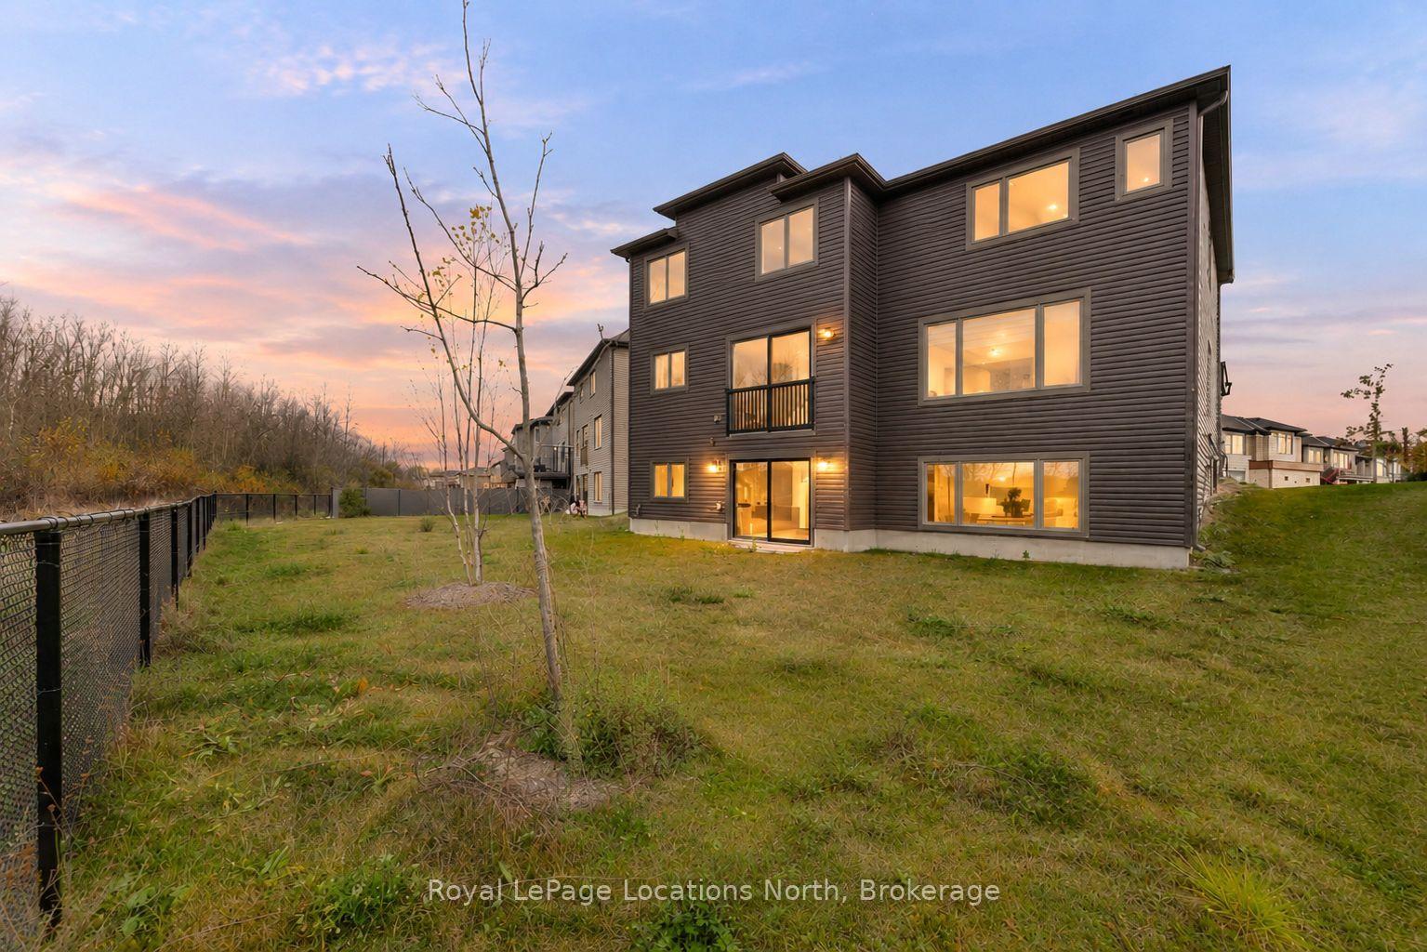
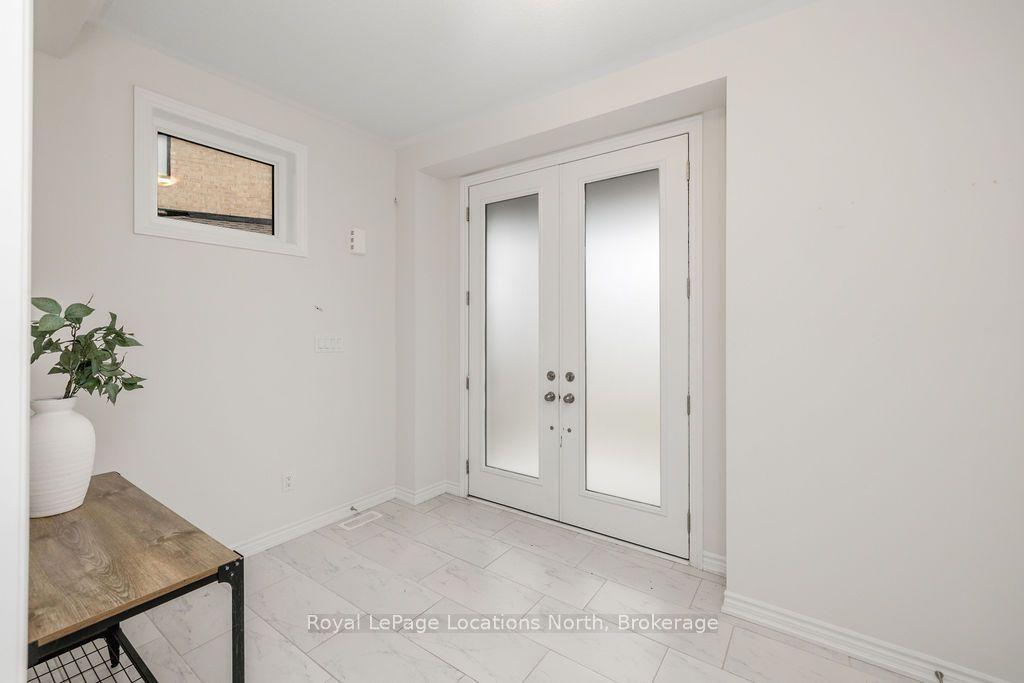
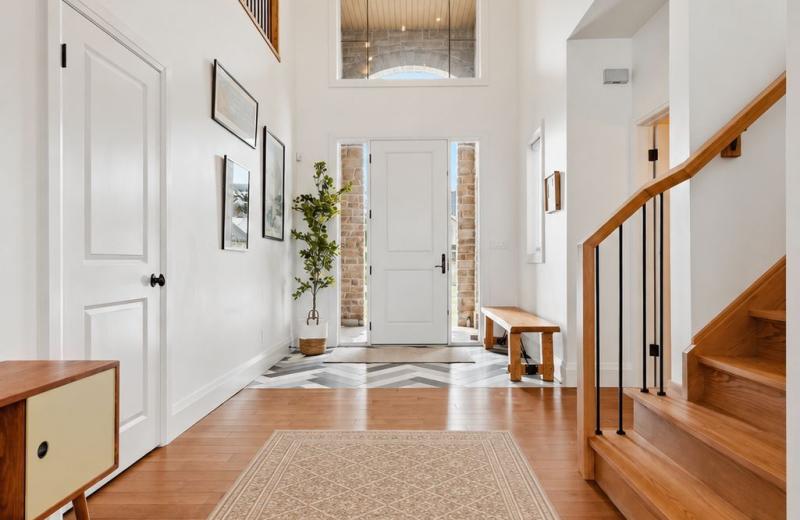
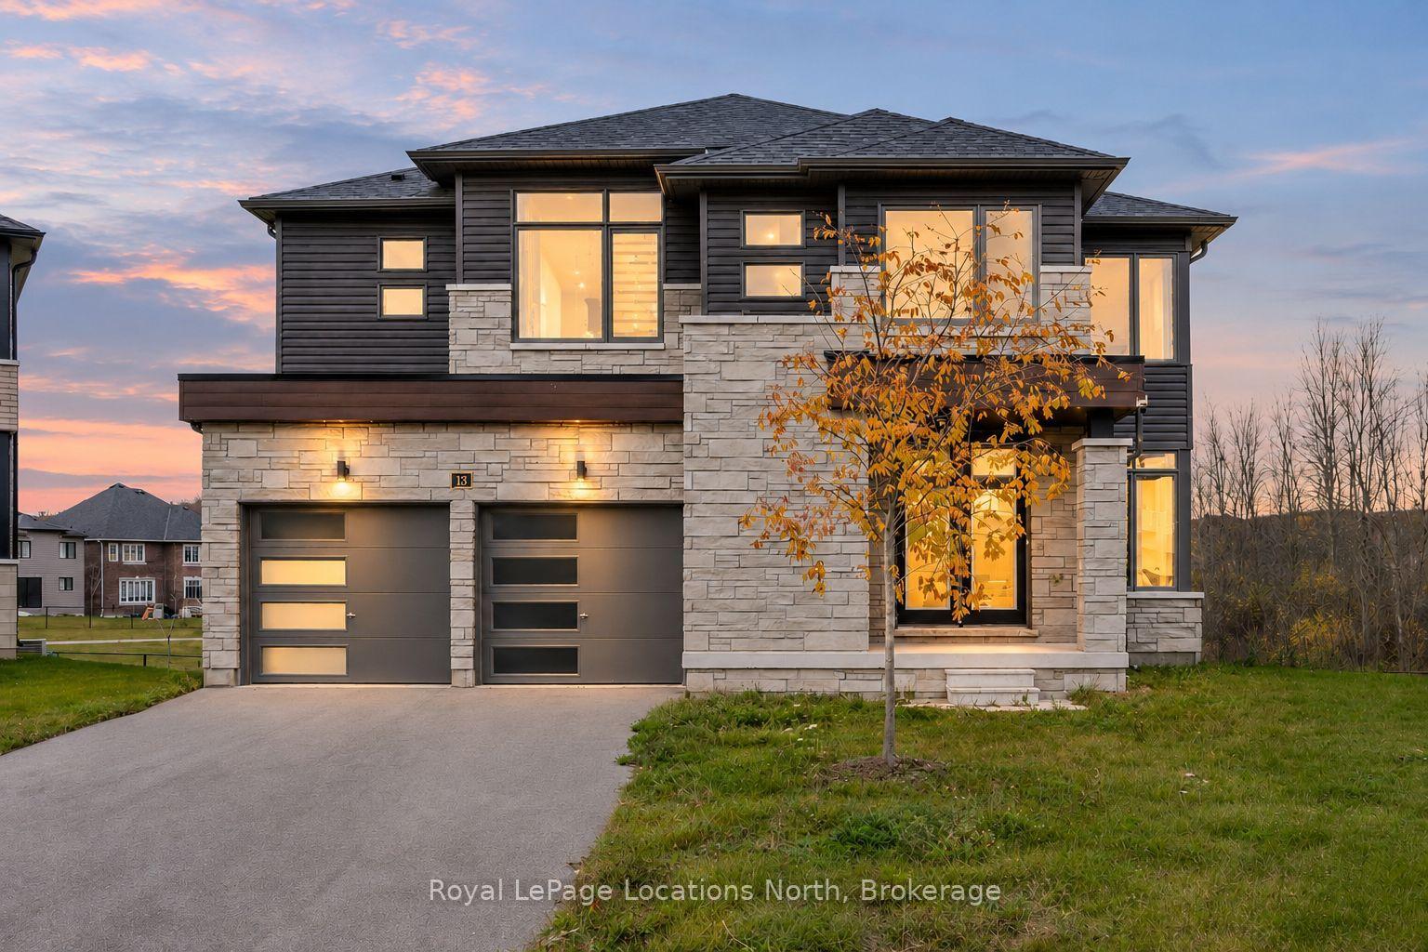
Ravine views, no rear neighbours and walk out basement. This beautifully upgraded finished 4-bedroom + office, 4-bathroom home offers 3,128 sq ft on a quiet street, set on a pie-shaped lot (40 ft frontage widening to 97 ft at the back) overlooking mature trees and ravine. High-end finishes and space for the whole family at a price that delivers real value. A large, spacious foyer welcomes you with wood stairs and wrought iron railings. The bright eat-in kitchen is the heart of the home, with upgraded counters, classic white cabinets with gold hardware, stainless steel appliances, a centre island for casual meals and windows overlooking the ravine. Sliding doors from the eat-in area lead outside, and the butler's pantry makes a perfect coffee bar with extra storage. The family room is warm and inviting with an electric fireplace and there is a formal dining room, perfect for entertaining. A main floor powder room and inside entry from the 2-car garage add everyday convenience. Upstairs, all four bedrooms are impressively sized, with room for kids, guests or a hobby space. The oversized primary suite is a true retreat with a large walk-in closet and a spa-style 5-pc ensuite featuring a floating tub, large glass shower, double sinks and private toilet room. The 5-pc main bath has double sinks, with the shower and toilet behind a separate door, ideal for busy school mornings. The bright 2nd floor laundry room has great storage, so no more carrying laundry up and down stairs. The walkout basement has almost floor-to-ceiling windows that fill the lower level with natural light and ravine views, offering great potential for a rec room, gym or in-law space. The partially fenced backyard backs onto trees with no one behind you for privacy, quiet mornings and nature views in every season. Close to walking trails and a new elementary school. A move-in ready home for a growing family that wants privacy, space and quality finishes. Book your private showing today!
This Detached located at 13 Del Ray Crescent, Wasaga Beach, ON L9Z 0N7 is currently for sale and has been available at Kash Invest for 7 days. This property, in the city of Wasaga Beach and Wasaga Beach neighborhood, is listed at $899,000 with an estimated mortgage of $4,204* per month. It has an area of 40.89x117.39 sqft with 4 beds and 4 BR. Waterfront Communities C1, Weston and Bradford are nearby neighbourhoods.

Upcoming Open Houses

Schedule a Private Tour
Amenities and features
  • Other
  • None
Facts and Features
Property
Status: Active
Property Type: Residential Freehold
Property Sub Type: Detached
Transaction Type: For Sale
Style: 2-Storey
Approximate Age: New
Area: Simcoe
Community: Wasaga Beach
Occupant Type: Vacant
Possession Type: Flexible
Special Designation: Other
Cross Street: Sunnidale Road S & Sun Vly Ave
Listed On: 2026-10-31
Last Modified: 2026-11-02
MLS Number: S14135588
Listing Brokerage: Royal LePage Locations North
Inside
Bedrooms: 4
Total Bathrooms: 4
Heating: Forced Air / Gas
Fireplaces Total: 1
Fireplace Features: Electric
Interior Features: Other
Building
Kitchens Total: 1
Basement: Separate Entrance, Walk-Out
Foundation: Concrete
Roof: Asphalt Shingle
Construction: Vinyl Siding, Brick
Living Area Range: 3000-3500
HST Application: Included In
Parking
Garage Type: Built-In
Parking Features: Private
Parking Spaces (Driveway): 4
Parking Total: 6
Covered Spaces: 2
Financial
Tax Annual Amount: 7054
Tax Year: 2025
Tax Legal Description: LOT 285, PLAN 51M1235 SUBJECT TO AN EASEMENT FOR ENTRY AS IN SC1941479 TOWN OF WASAGA BEACH
Land
Frontage: 40.89
Lot Depth: 117.39
Lot Size Units: Feet
Lot Size Source: GeoWarehouse
Lot Irregularities: 97FT WIDE ON BACK
Frontage Type: North
Directions: Sunnidale Road S to Sun Vly Ave to Del Ray Crescent
Sewer: Sewer
Parcel Number: 589620890
Roll Number: 436401001220885
Cross Street: Sunnidale Road S & Sun Vly Ave
Commercial General
Contract Status: Available
List AOR: One Point Association of REALTORS
Showing Requirements: Lockbox, Showing System
Rooms
Room Level Dimensions
Living Room Main 3.92 x 5.66
Kitchen Main 3.52 x 4.45
Family Room Main 3.84 x 5.4
Breakfast Main 3.09 x 4.45
Dining Room Main 4.42 x 3.71
Office Main 3.19 x 3.5
Primary Bedroom Second 4.29 x 6.46
Bedroom 2 Second 3.38 x 6.08
Bedroom 3 Second 4.01 x 4.35
Bedroom 4 Second 3.72 x 4.3
Laundry Second 2.57 x 4.4
Recreation Basement 5.84 x 7.4
Latest Properties

The Most Recent Estate

12 Walker Road, Tiny, ON L0L 2J0
For Sale
51 seconds
$2,695,500
5+2 bed • 5 bath • 3000-3500 sqft • 8 parking
Lot: 49.98 x 249.91 ft
MLS® S14133992 • Revel Realty Inc
40 Jackson Place, Toronto, ON M6P 1T6
For Sale
3 minutes
$849,000
2 bed • 2 bath • 700-1100 sqft • 1 parking
Lot: 18.2 x 60 ft
MLS® W14139424 • SOTHEBY'S INTERNATIONAL REALTY...
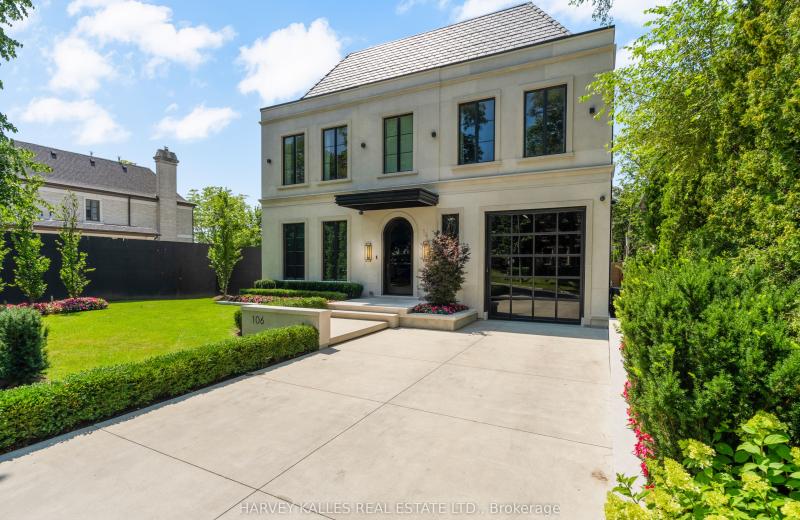
106 Richview Avenue, Toronto, ON M5P 3E9
For Sale
4 minutes
$10,799,000
4+1 bed • 6 bath • 5000 + sqft • 6 parking
Lot: 50 x 128 ft • 0-5 Years Old
MLS® C14140954 • HARVEY KALLES REAL ESTATE LTD.
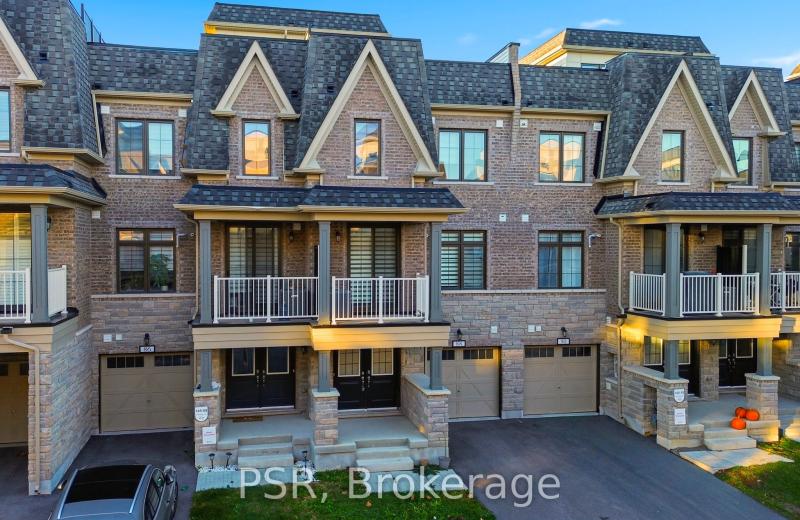
88 William Shearn Crescent, Markham, ON L6C 3J4
For Sale
6 minutes
$829,000
2 bed • 3 bath • 1100-1500 sqft • 2 parking
Lot: 19.7 x 47.94 ft • 0-5 Years Old
MLS® N14140818 • PSR
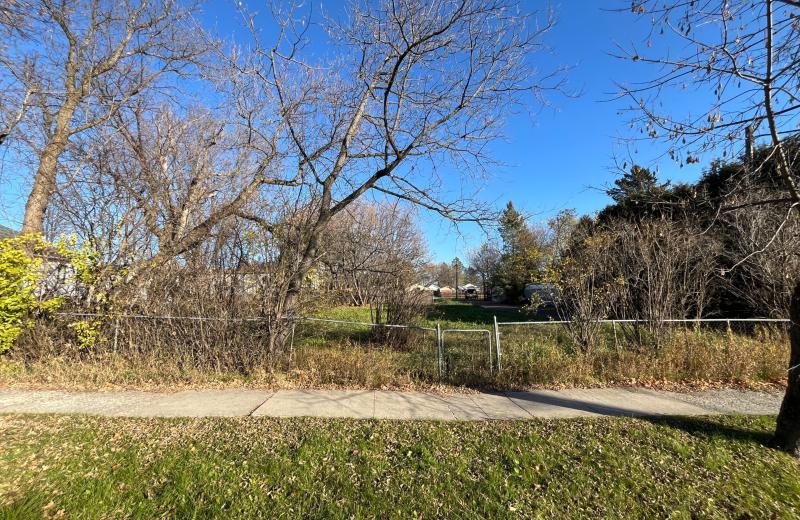
36 Queen Street, Emo, ON P0W 1E0
For Sale
14 minutes
$29,900
Lot: 70 x 100 ft
MLS® X14140944 • REMAX NorthWest Realty Ltd.
157 Ridgeview Drive, Mapleton, ON N0G 1P0
For Sale
20 minutes
$850,000
3+1 bed • 4 bath • 2000-2500 sqft • 4 parking
Lot: 49.87 x 108.27 ft • 6-15 Years Old
MLS® X14140918 • EXP REALTY
2206 Cayenne Street, Oshawa, ON L1L 0W7
For Sale
29 minutes
$1,399,000
4 bed • 5 bath • 3000-3500 sqft • 4 parking
Lot: 40 x 103.8 ft • 0-5 Years Old
MLS® E14139692 • RE/MAX EXCEL REALTY LTD.
22 Hill Avenue, Brantford, ON N3R 4G9
For Sale
31 minutes
$399,900
2+1 bed • 1 bath • 700-1100 sqft • 4 parking
Lot: 45 x 121 ft • 100+ Years Old
MLS® X14138630 • Royal LePage Royal City Realty

FAQs About 13 Del Ray Crescent, Wasaga Beach, ON L9Z 0N7, Wasaga Beach


13 Del Ray Crescent, Wasaga Beach, ON L9Z 0N7 is a residential freehold, detached development located at 13 Del Ray Crescent, Wasaga Beach, ON L9Z 0N7.

13 Del Ray Crescent, Wasaga Beach, ON L9Z 0N7 offers a wide array of amenities including Other, None.

Ask About this Home

Your experience on this site will be improved by allowing cookies.