88 William Shearn Crescent, Markham, ON L6C 3J4

Markham, ON

Markham, ON

$829,000
2 bed 3 bath 1100-1500 sqft
Selling
Added 18 minutes ago
1 View
Overview
Bedrooms: 2
Bathrooms: 3
Square: 1100-1500 sqft
MLS Number: N14140818
Listing Brokerage: PSR
Listed On: Nov 2, 2026 (5 days ago)
Last Updated: Nov 2, 2026 (5 days ago)

88 William Shearn Crescent, Markham, ON L6C 3J4 - About this home

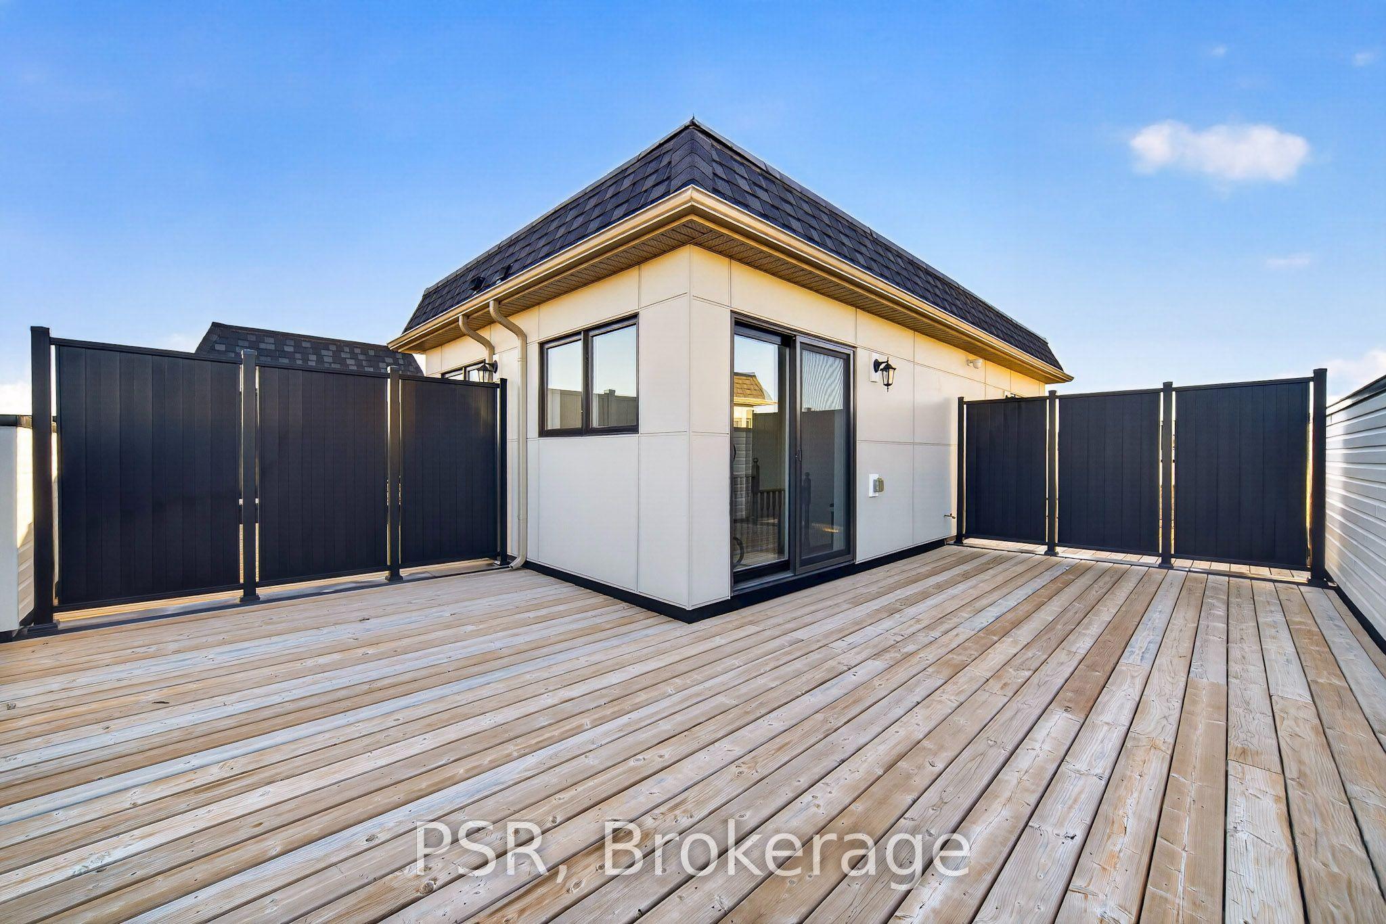
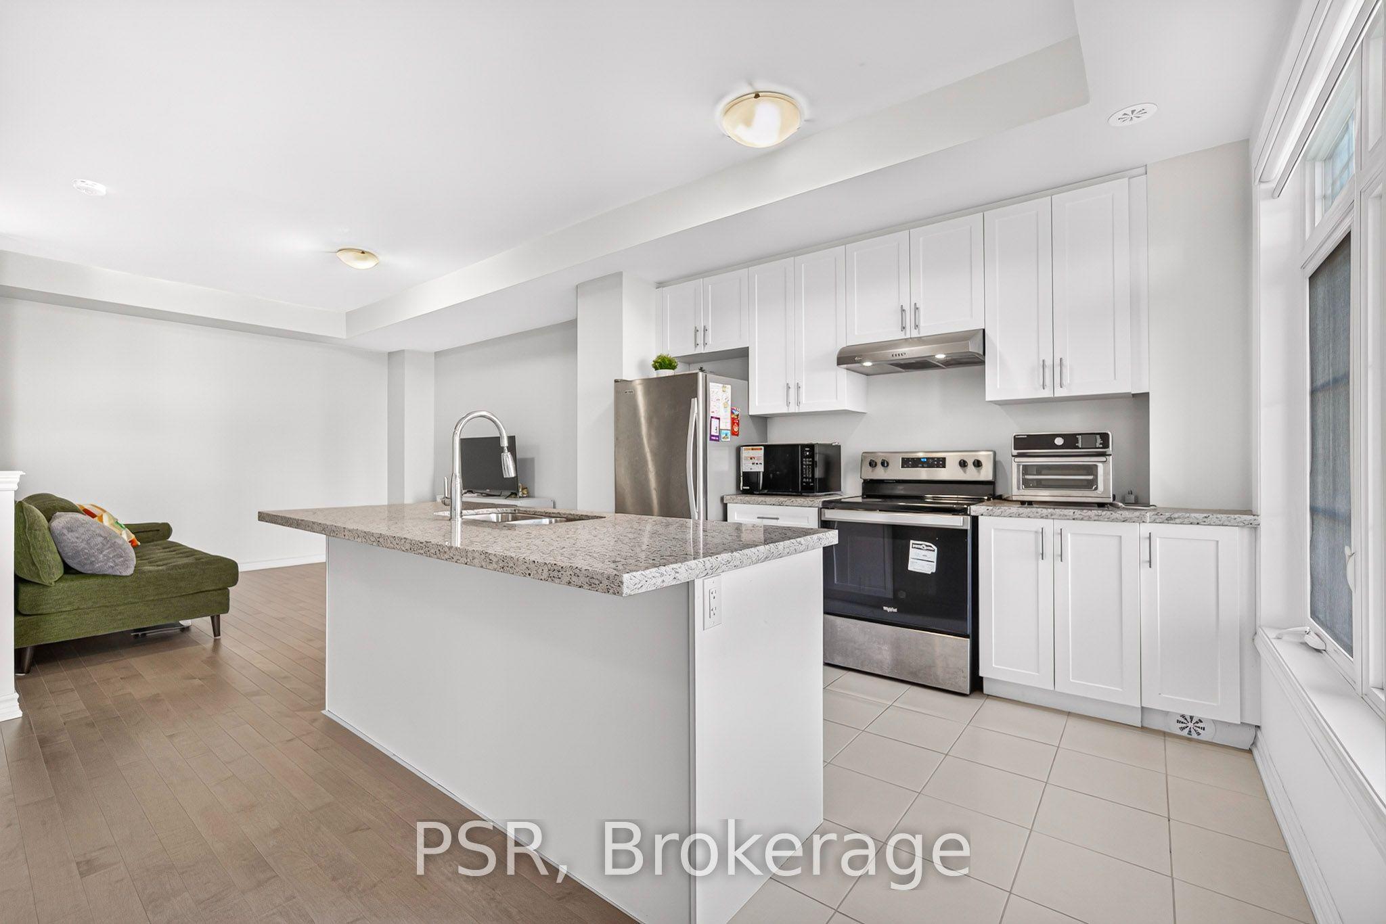
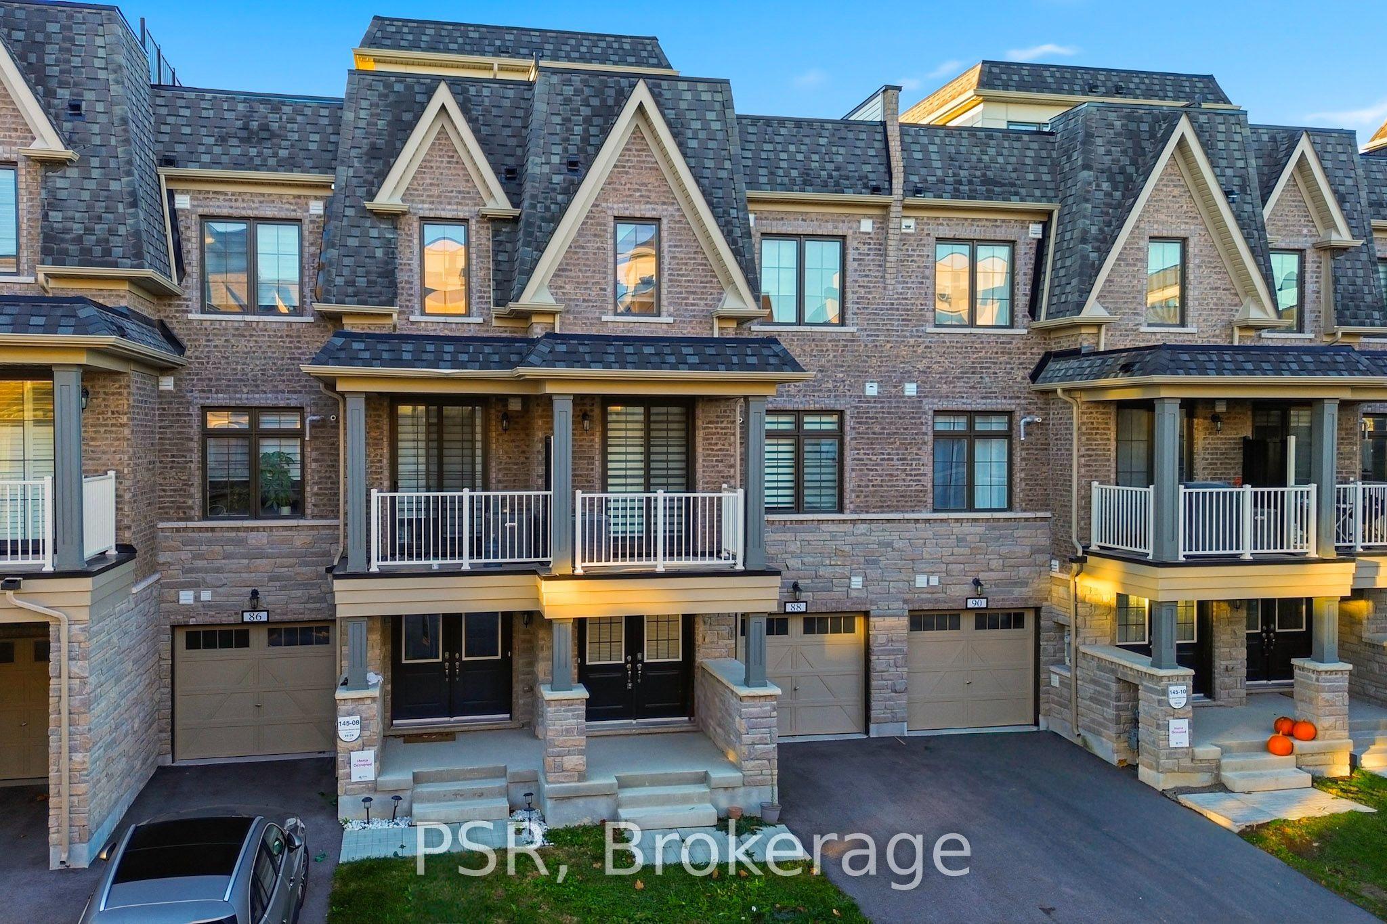
Own in the prestigious Angus Glen neighbourhood of Markham. This 100% freehold townhome with zero maintenance / POTL fees is still under Tarion's new home warranty until November 2030. Charming 3-Storey French Country-inspired architecture, featuring 2 bedrooms, 3 bathrooms, this rare & highly functional configuration provides a dedicated main-floor powder room for guests, plus two spacious upper-level suites with its own bathrooms. Outdoor Spaces include a private balcony walk-out off the main living/dining area, plus an expansive private rooftop terrace with unobstructed open views. Steps to the championship Angus Glen Golf Club, surrounded by ponds, walking trails, and parks (Colty Corners, Angus Glen Village Green, Royal Troon Pond, and community parkettes), and Top ranked schools (Pierre Elliott Trudeau High School, All Saints Catholic Elementary School, ÉÉC Sainte-Marguerite-Bourgeoys). Experience the perfect balance of modern design, practical living, and neighbourhood charm.
This Att/Row/Townhouse located at 88 William Shearn Crescent, Markham, ON L6C 3J4 is currently for sale and has been available at Kash Invest for 5 days. This property, in the city of Markham and Angus Glen neighborhood, is listed at $829,000 with an estimated mortgage of $3,877* per month. It has an area of 19.7x47.94 sqft with 2 beds and 3 BR. Waterfront Communities C1, Weston and Bradford are nearby neighbourhoods.

Upcoming Open Houses

Schedule a Private Tour
Amenities and features
  • Carpet Free
  • Separate Heating Controls
  • Water Heater
  • None
Facts and Features
Property
Status: Active
Property Type: Residential Freehold
Property Sub Type: Att/Row/Townhouse
Transaction Type: For Sale
Style: 3-Storey
Approximate Age: 0-5
Area: York
Community: Angus Glen
Occupant Type: Tenant
Possession Type: 30-59 days
Cross Street: Kennedy Rd & Bur Oak Ave
Listed On: 2026-11-02
Last Modified: 2026-11-02
MLS Number: N14140818
Listing Brokerage: PSR
Inside
Air Conditioning: Central Air
Bedrooms: 2
Total Bathrooms: 3
Heating: Forced Air / Gas
Interior Features: Carpet Free, Separate Heating Controls, Water Heater
Building
Kitchens Total: 1
Basement: Unfinished
Foundation: Concrete
Roof: Shingles
Construction: Brick
Living Area Range: 1100-1500
HST Application: Included In
Parking
Garage Type: Built-In
Parking Features: Private
Parking Spaces (Driveway): 1
Parking Total: 2
Covered Spaces: 1
Financial
Tax Annual Amount: 5443.35
Tax Year: 2026
Tax Legal Description: PT BLK 145, PLAN 65M4693, PART 6, PLAN 65R40135 TOGETHER WITH AN EASEMENT OVER PT BLK 145, PLAN 65M4693, PART 7, PLAN 65R40135 AS IN YR3499890 SUBJECT TO AN EASEMENT FOR ENTRY AS IN YR3619446 CITY OF MARKHAM
Land
Frontage: 19.7
Lot Depth: 47.94
Lot Size Units: Feet
Frontage Type: South
Directions: Kennedy Rd & Bur Oak Ave
Sewer: Sewer
Parcel Number: 030582253
Roll Number: 193602014469030
Cross Street: Kennedy Rd & Bur Oak Ave
Commercial General
Contract Status: Available
List AOR: Toronto Regional Real Estate Board
Showing Requirements: Showing System
Latest Properties

The Most Recent Estate

60 Maple Avenue, Adjala-Tosorontio, ON L0M 1K0
For Sale
5 minutes
$799,000
3+1 bed • 2 bath • 1100-1500 sqft • 19 parking
Lot: 116.46 x 275.64 ft • 31-50 Years Old
MLS® N14140962 • RIGHT AT HOME REALTY
12 Walker Road, Tiny, ON L0L 2J0
For Sale
12 minutes
$2,695,500
5+2 bed • 5 bath • 3000-3500 sqft • 8 parking
Lot: 49.98 x 249.91 ft
MLS® S14133992 • Revel Realty Inc
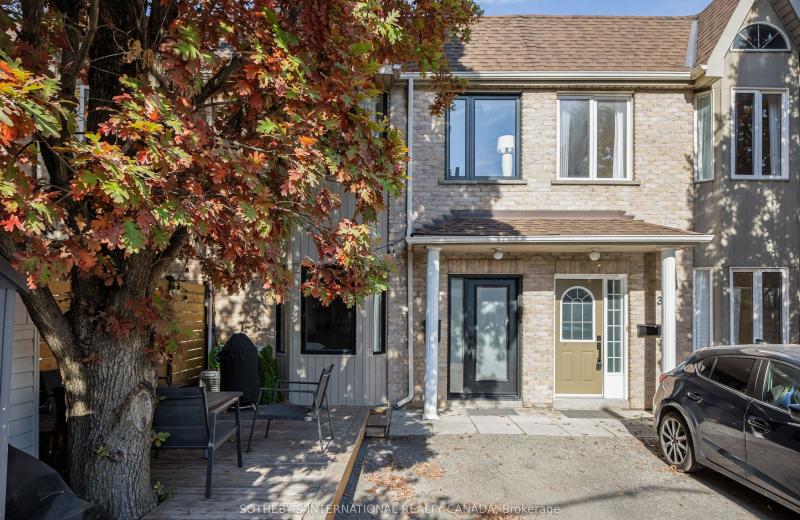
40 Jackson Place, Toronto, ON M6P 1T6
For Sale
15 minutes
$849,000
2 bed • 2 bath • 700-1100 sqft • 1 parking
Lot: 18.2 x 60 ft
MLS® W14139424 • SOTHEBY'S INTERNATIONAL REALTY...
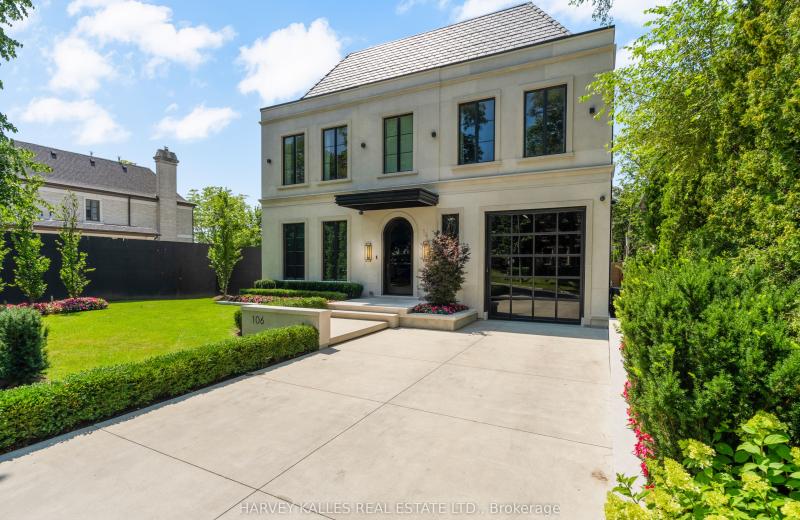
106 Richview Avenue, Toronto, ON M5P 3E9
For Sale
16 minutes
$10,799,000
4+1 bed • 6 bath • 5000 + sqft • 6 parking
Lot: 50 x 128 ft • 0-5 Years Old
MLS® C14140954 • HARVEY KALLES REAL ESTATE LTD.
36 Queen Street, Emo, ON P0W 1E0
For Sale
26 minutes
$29,900
Lot: 70 x 100 ft
MLS® X14140944 • REMAX NorthWest Realty Ltd.
157 Ridgeview Drive, Mapleton, ON N0G 1P0
For Sale
32 minutes
$850,000
3+1 bed • 4 bath • 2000-2500 sqft • 4 parking
Lot: 49.87 x 108.27 ft • 6-15 Years Old
MLS® X14140918 • EXP REALTY
13 Del Ray Crescent, Wasaga Beach, ON L9Z 0N7
For Sale
34 minutes
$899,000
4 bed • 4 bath • 3000-3500 sqft • 6 parking
Lot: 40.89 x 117.39 ft • New
MLS® S14135588 • Royal LePage Locations North
2206 Cayenne Street, Oshawa, ON L1L 0W7
For Sale
41 minutes
$1,399,000
4 bed • 5 bath • 3000-3500 sqft • 4 parking
Lot: 40 x 103.8 ft • 0-5 Years Old
MLS® E14139692 • RE/MAX EXCEL REALTY LTD.

FAQs About 88 William Shearn Crescent, Markham, ON L6C 3J4, Markham


88 William Shearn Crescent, Markham, ON L6C 3J4 is a att/row/townhouse, residential freehold development located at 88 William Shearn Crescent, Markham, ON L6C 3J4.

88 William Shearn Crescent, Markham, ON L6C 3J4 offers a wide array of amenities including Carpet Free, Separate Heating Controls, Water Heater, None.

Ask About this Home

Your experience on this site will be improved by allowing cookies.