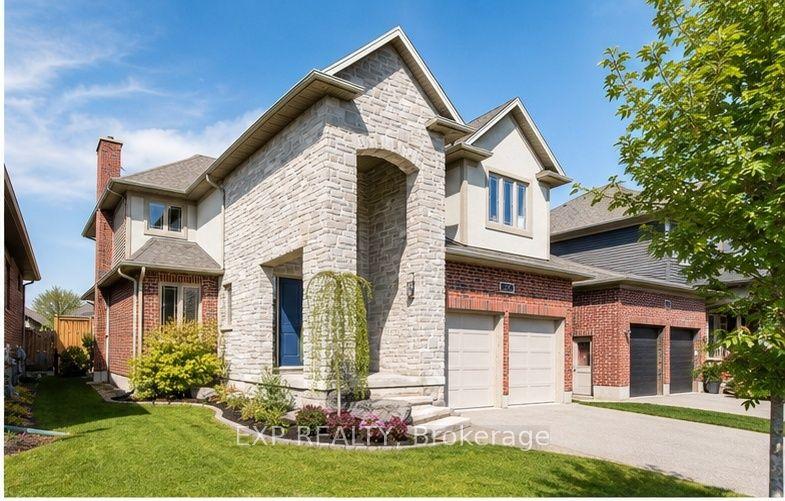
157 Ridgeview Drive, Mapleton, ON N0G 1P0

Mapleton, ON

Mapleton, ON

$850,000
4 bed 4 bath 2000-2500 sqft
Selling
Added 20 minutes ago
1 View
Overview
Bedrooms: 4
Bathrooms: 4
Square: 2000-2500 sqft
MLS Number: X14140918
Listing Brokerage: EXP REALTY
Listed On: Nov 2, 2026 (5 days ago)
Last Updated: Nov 2, 2026 (5 days ago)

157 Ridgeview Drive, Mapleton, ON N0G 1P0 - About this home

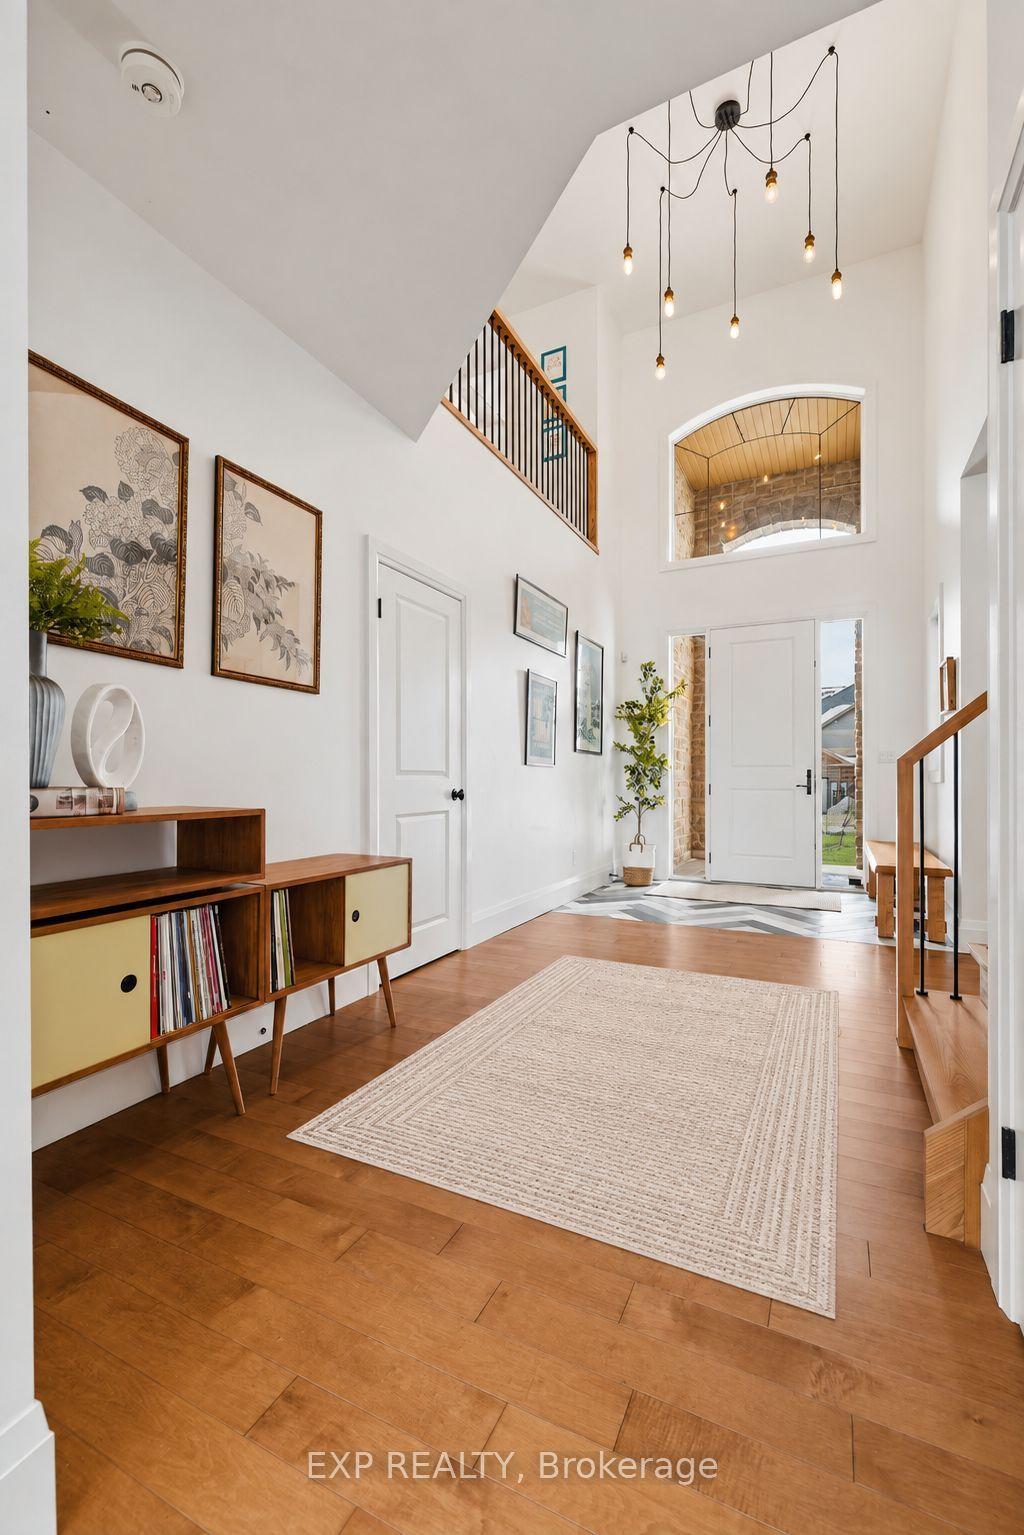
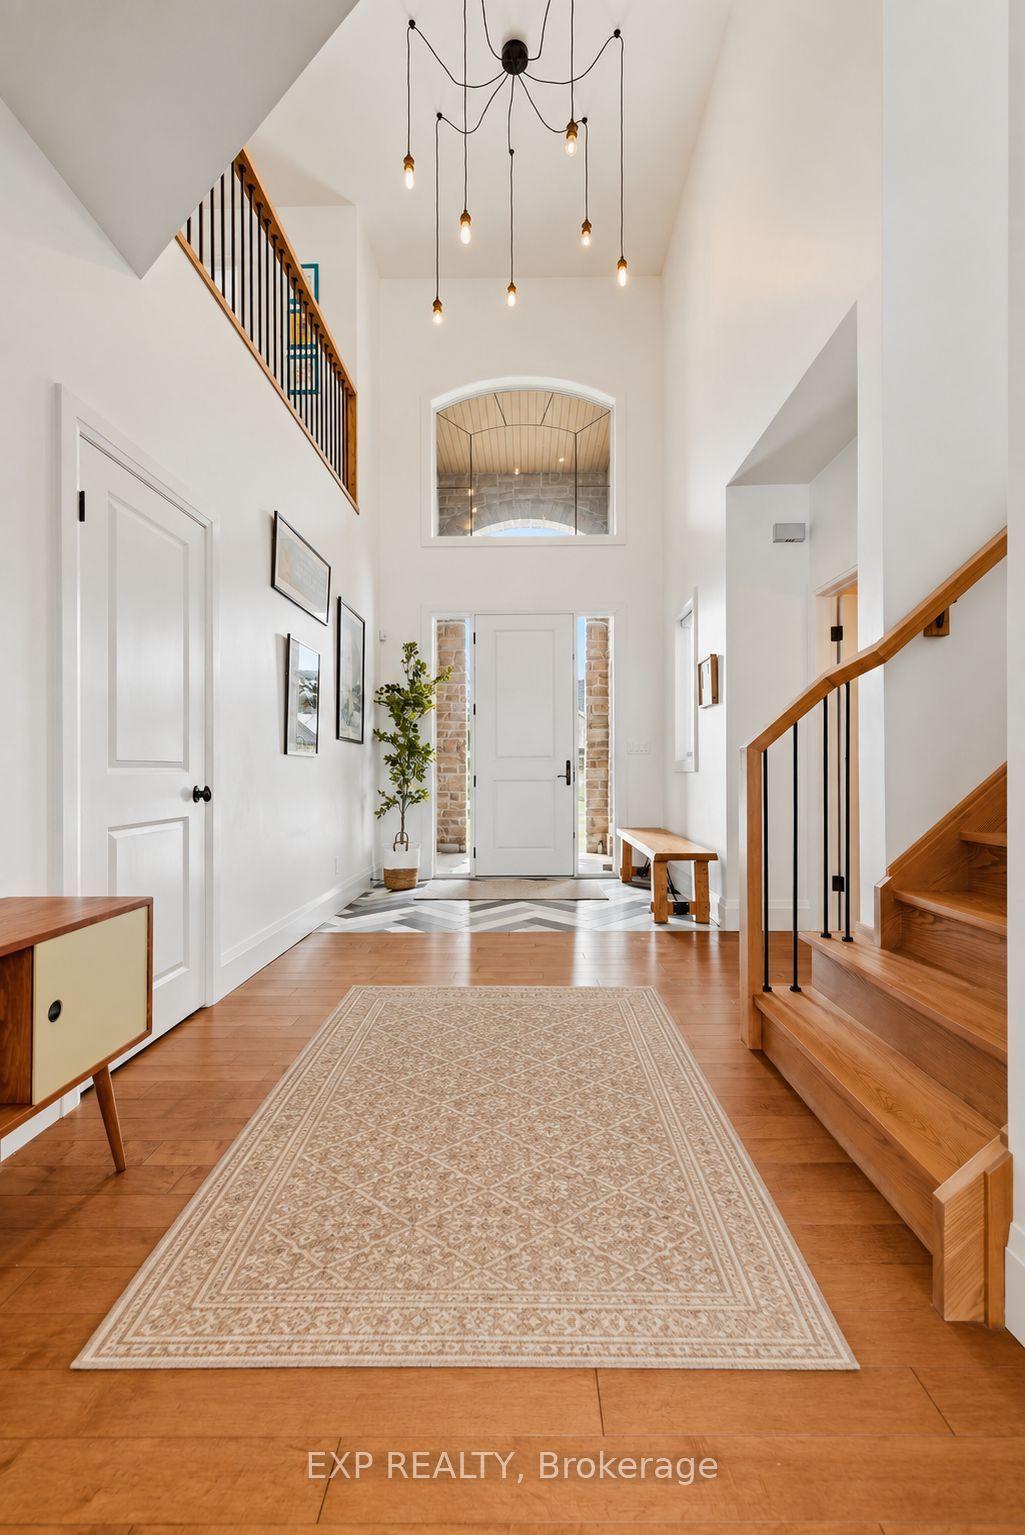
Outgrowing your space? This one's got the room to grow into.Built in 2017 by Duimering Homes (Drayton's luxury local builder), this one rarely hits the resale market - and once you see the street, you'll get why. Quiet. Kids outside on bikes. Neighbours who actually know your name, and your dog's too.Walk in and you'll notice the ceiling height right away, plus all the natural light pouring into the great room. There's a real wood burning fireplace here, not a gas insert - the kind you actually want to sit in front of in January.The kitchen is where this house really earns its keep. Loads of cabinet space, a big pantry, and a butcher block island with a pull out workspace built right in - great for homework, art projects, or just keeping the kids busy while you cook.Upstairs, two bedrooms are set up connected right now, which works great for younger kids, but they can be split back into separate rooms whenever you need that. The primary bedroom is a retreat with an ensuite that holds its own. Storage throughout the house is genuinely well thought out - not just an afterthought tacked on. Downstairs is fully finished, so you've got extra space for guests, a teen hangout spot, a home office - whatever your family needs right now, or next year.Outside: fully fenced yard, and an easy commute if you're heading into Guelph or KW. Small-town living, but you're not giving anything up to get it.
This Detached located at 157 Ridgeview Drive, Mapleton, ON N0G 1P0 is currently for sale and has been available at Kash Invest for 5 days. This property, in the city of Mapleton and Rural Mapleton neighborhood, is listed at $850,000 with an estimated mortgage of $3,975* per month. It has an area of 49.87x108.27 sqft with 3+1 beds and 4 BR. Waterfront Communities C1, Weston and Bradford are nearby neighbourhoods.

Upcoming Open Houses

Schedule a Private Tour
Amenities and features
  • Auto Garage Door Remote
  • Central Vacuum
  • ERV/HRV
  • Sump Pump
  • Water Heater Owned
  • Water Softener
  • Deck
  • Landscaped
  • Porch
  • Year Round Living
  • Lighting
  • None
Facts and Features
Property
Status: Active
Property Type: Residential Freehold
Property Sub Type: Detached
Transaction Type: For Sale
Style: 2-Storey
Approximate Age: 6-15
Assesment Year: 2026
Area: Wellington
Community: Rural Mapleton
Occupant Type: Owner
Possession Type: Flexible
Cross Street: Bedell Dr
Listed On: 2026-11-02
Last Modified: 2026-11-02
MLS Number: X14140918
Listing Brokerage: EXP REALTY
Inside
Air Conditioning: Central Air
Bedrooms: 4
Total Bathrooms: 4
Heating: Forced Air / Gas
Fireplaces Total: 1
Fireplace Features: Wood, Living Room
Interior Features: Auto Garage Door Remote, Central Vacuum, ERV/HRV, Sump Pump, Water Heater Owned, Water Softener
Building
Kitchens Total: 1
Basement: Finished, Full
Foundation: Poured Concrete
Roof: Asphalt Shingle
Construction: Stone, Brick
Security Features: Smoke Detector, Carbon Monoxide Detectors
Living Area Range: 2000-2500
HST Application: Included In
Parking
Garage Type: Attached
Parking Features: Private Double
Parking Spaces (Driveway): 2
Parking Total: 4
Covered Spaces: 2
Financial
Tax Annual Amount: 7089.28
Tax Year: 2026
Tax Legal Description: PLAN 61M192 LOT 15
Land
Frontage: 49.87
Lot Depth: 108.27
Lot Size Units: Feet
Lot Size Source: MPAC
Frontage Type: North
Directions: Bedell Dr to Ridgeview Dr
Sewer: Sewer
Parcel Number: 714740408
Roll Number: 233200000804846
Cross Street: Bedell Dr
Commercial General
Contract Status: Available
List AOR: Toronto Regional Real Estate Board
Showing Requirements: Showing System
Rooms
Room Level Dimensions
Foyer Main
Bathroom Main 1.6 x 2.01
Great Room Main 4.5 x 5.46
Dining Room Main 2.9 x 5.46
Kitchen Main 3.58 x 5.6
Laundry Main 2.31 x 3.86
Pantry Main 1.52 x 2.31
Primary Bedroom Second 4.34 x 4.32
Bathroom Second 2.41 x 4.32
Bedroom 2 Second 5 x 4.04
Bedroom 3 Second 5 x 4.04
Bathroom Second 2.36 x 2.6
Recreation Basement 7.8 x 8.1
Bedroom 4 Basement 3.51 x 3.86
Bathroom Basement 1.75 x 2.59
Utility Room Basement 2.13 x 3.81
Cold Room/Cantina Basement 2.64 x 3.45
Other Basement 3.53 x 4.95
Latest Properties

The Most Recent Estate

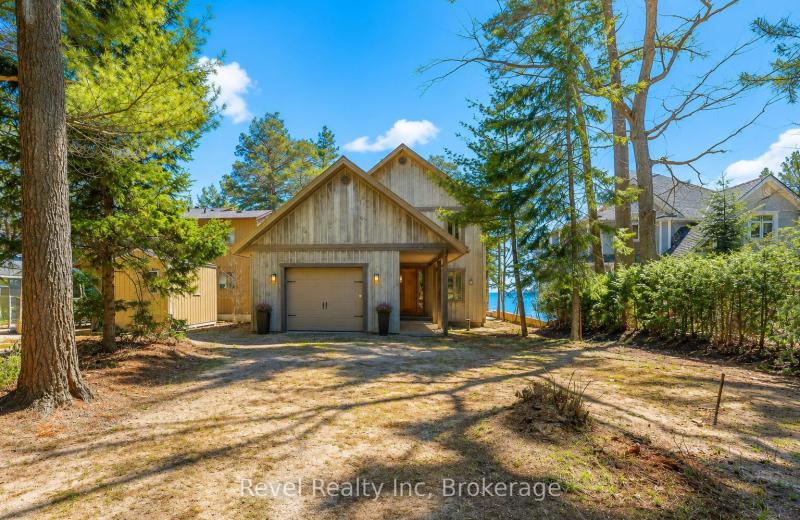
12 Walker Road, Tiny, ON L0L 2J0
For Sale
51 seconds
$2,695,500
5+2 bed • 5 bath • 3000-3500 sqft • 8 parking
Lot: 49.98 x 249.91 ft
MLS® S14133992 • Revel Realty Inc
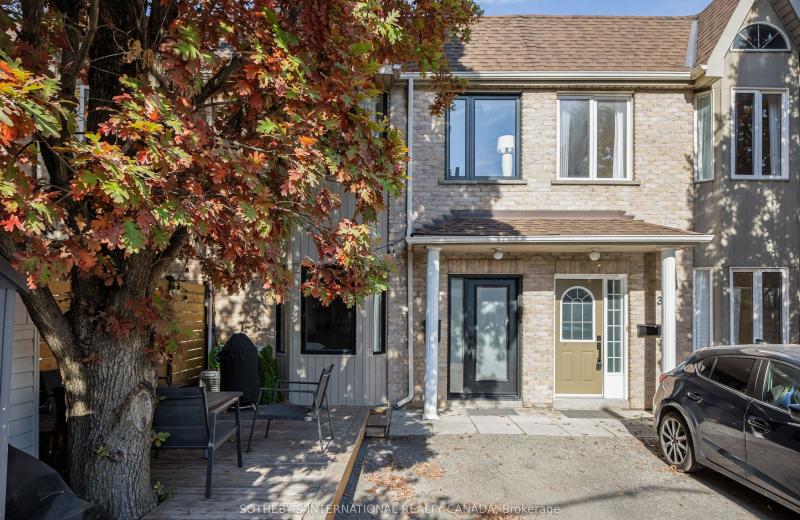
40 Jackson Place, Toronto, ON M6P 1T6
For Sale
3 minutes
$849,000
2 bed • 2 bath • 700-1100 sqft • 1 parking
Lot: 18.2 x 60 ft
MLS® W14139424 • SOTHEBY'S INTERNATIONAL REALTY...
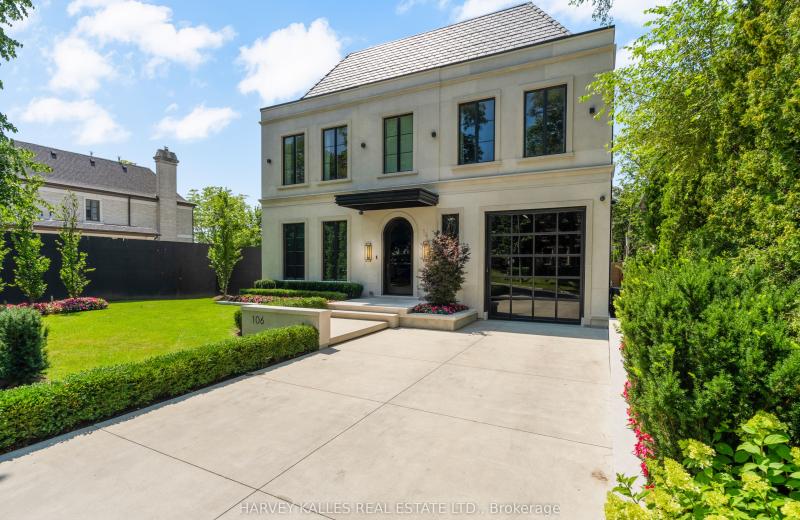
106 Richview Avenue, Toronto, ON M5P 3E9
For Sale
4 minutes
$10,799,000
4+1 bed • 6 bath • 5000 + sqft • 6 parking
Lot: 50 x 128 ft • 0-5 Years Old
MLS® C14140954 • HARVEY KALLES REAL ESTATE LTD.
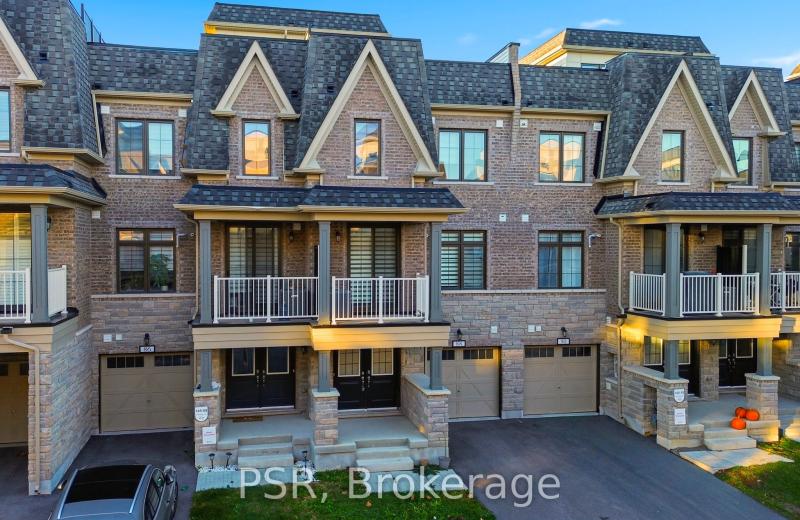
88 William Shearn Crescent, Markham, ON L6C 3J4
For Sale
6 minutes
$829,000
2 bed • 3 bath • 1100-1500 sqft • 2 parking
Lot: 19.7 x 47.94 ft • 0-5 Years Old
MLS® N14140818 • PSR
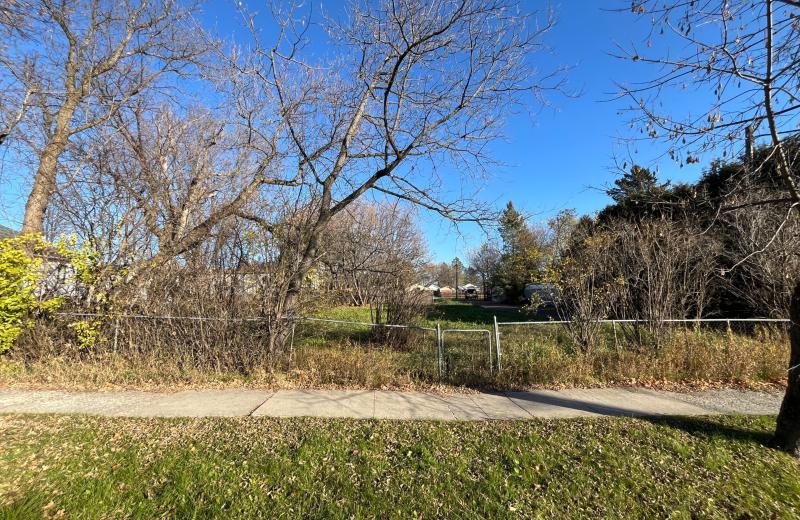
36 Queen Street, Emo, ON P0W 1E0
For Sale
14 minutes
$29,900
Lot: 70 x 100 ft
MLS® X14140944 • REMAX NorthWest Realty Ltd.
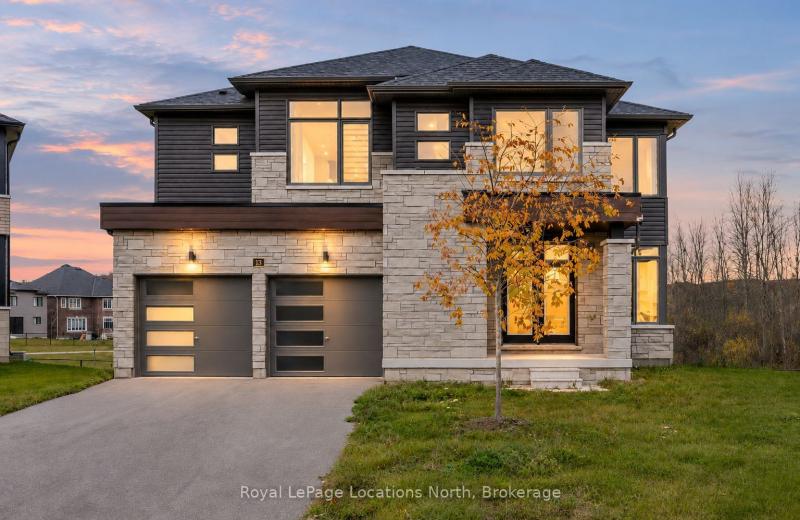
13 Del Ray Crescent, Wasaga Beach, ON L9Z 0N7
For Sale
22 minutes
$899,000
4 bed • 4 bath • 3000-3500 sqft • 6 parking
Lot: 40.89 x 117.39 ft • New
MLS® S14135588 • Royal LePage Locations North
2206 Cayenne Street, Oshawa, ON L1L 0W7
For Sale
29 minutes
$1,399,000
4 bed • 5 bath • 3000-3500 sqft • 4 parking
Lot: 40 x 103.8 ft • 0-5 Years Old
MLS® E14139692 • RE/MAX EXCEL REALTY LTD.
22 Hill Avenue, Brantford, ON N3R 4G9
For Sale
31 minutes
$399,900
2+1 bed • 1 bath • 700-1100 sqft • 4 parking
Lot: 45 x 121 ft • 100+ Years Old
MLS® X14138630 • Royal LePage Royal City Realty

FAQs About 157 Ridgeview Drive, Mapleton, ON N0G 1P0, Mapleton


157 Ridgeview Drive, Mapleton, ON N0G 1P0 is a residential freehold, detached development located at 157 Ridgeview Drive, Mapleton, ON N0G 1P0.

157 Ridgeview Drive, Mapleton, ON N0G 1P0 offers a wide array of amenities including Auto Garage Door Remote, Central Vacuum, ERV/HRV, Sump Pump, Water Heater Owned, Water Softener, Deck, Landscaped, and more.

Ask About this Home

Your experience on this site will be improved by allowing cookies.