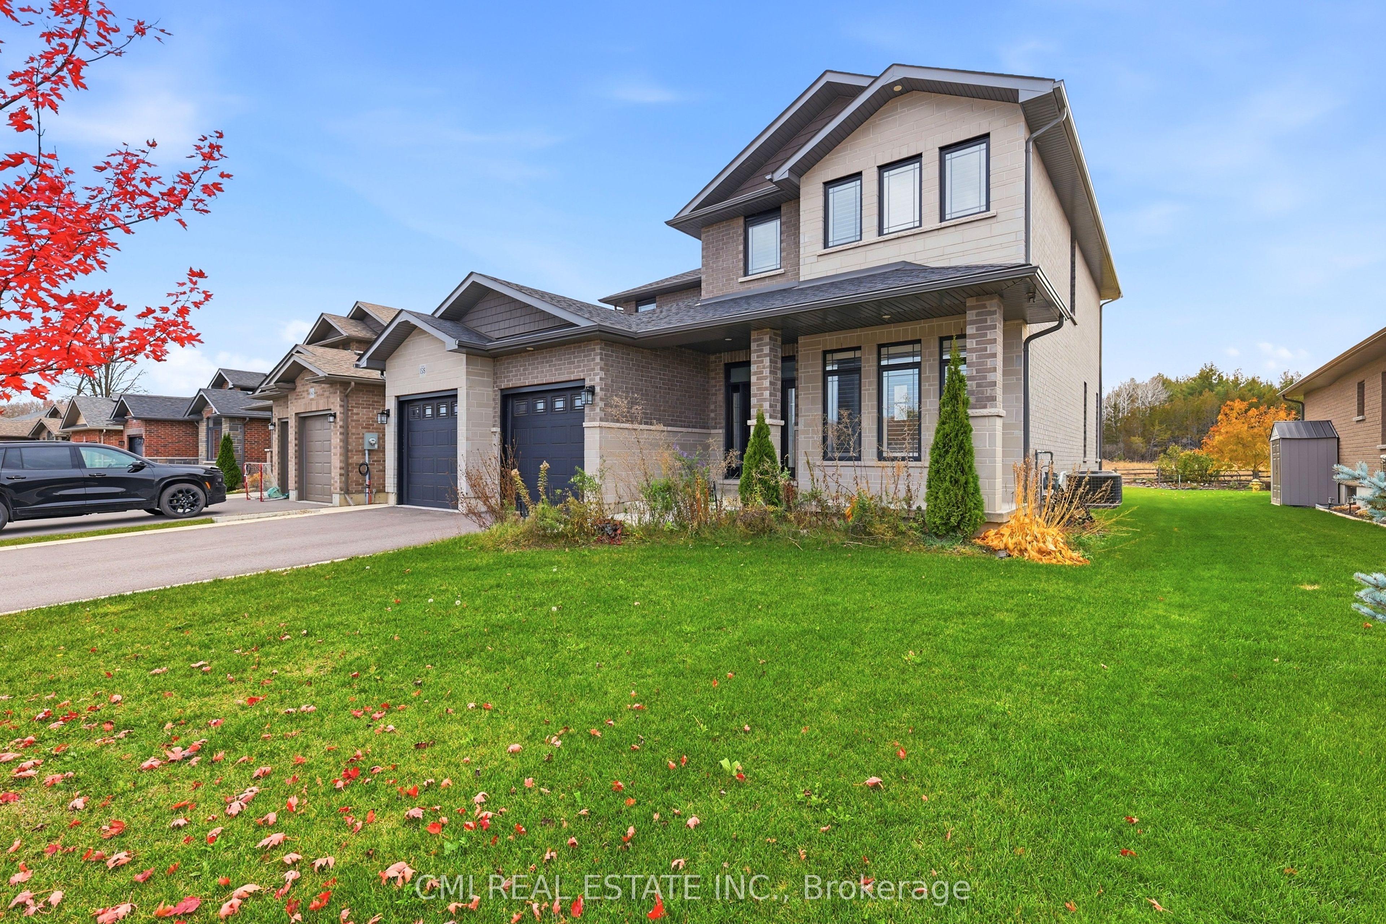
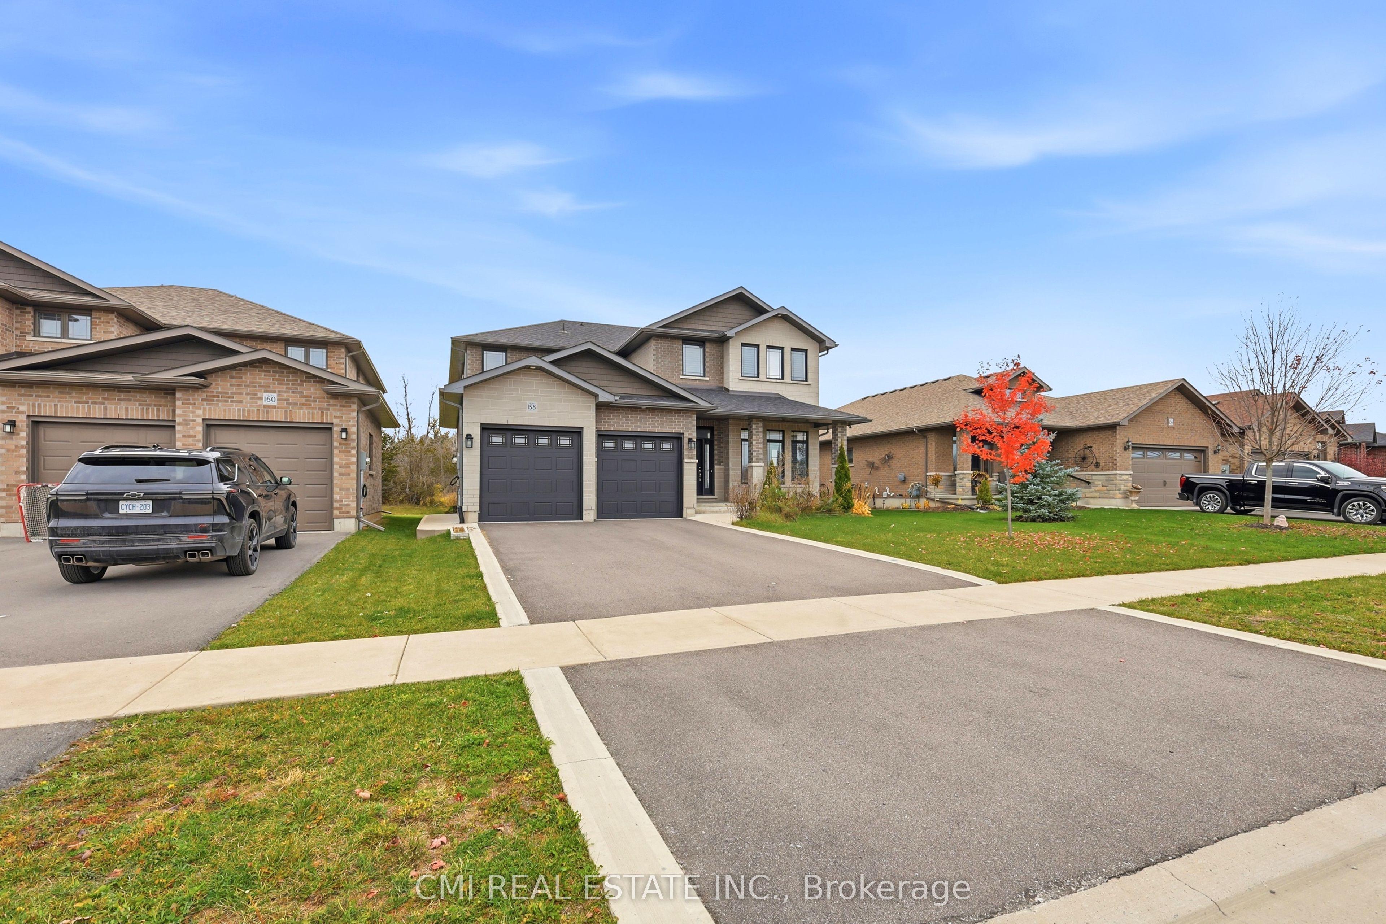
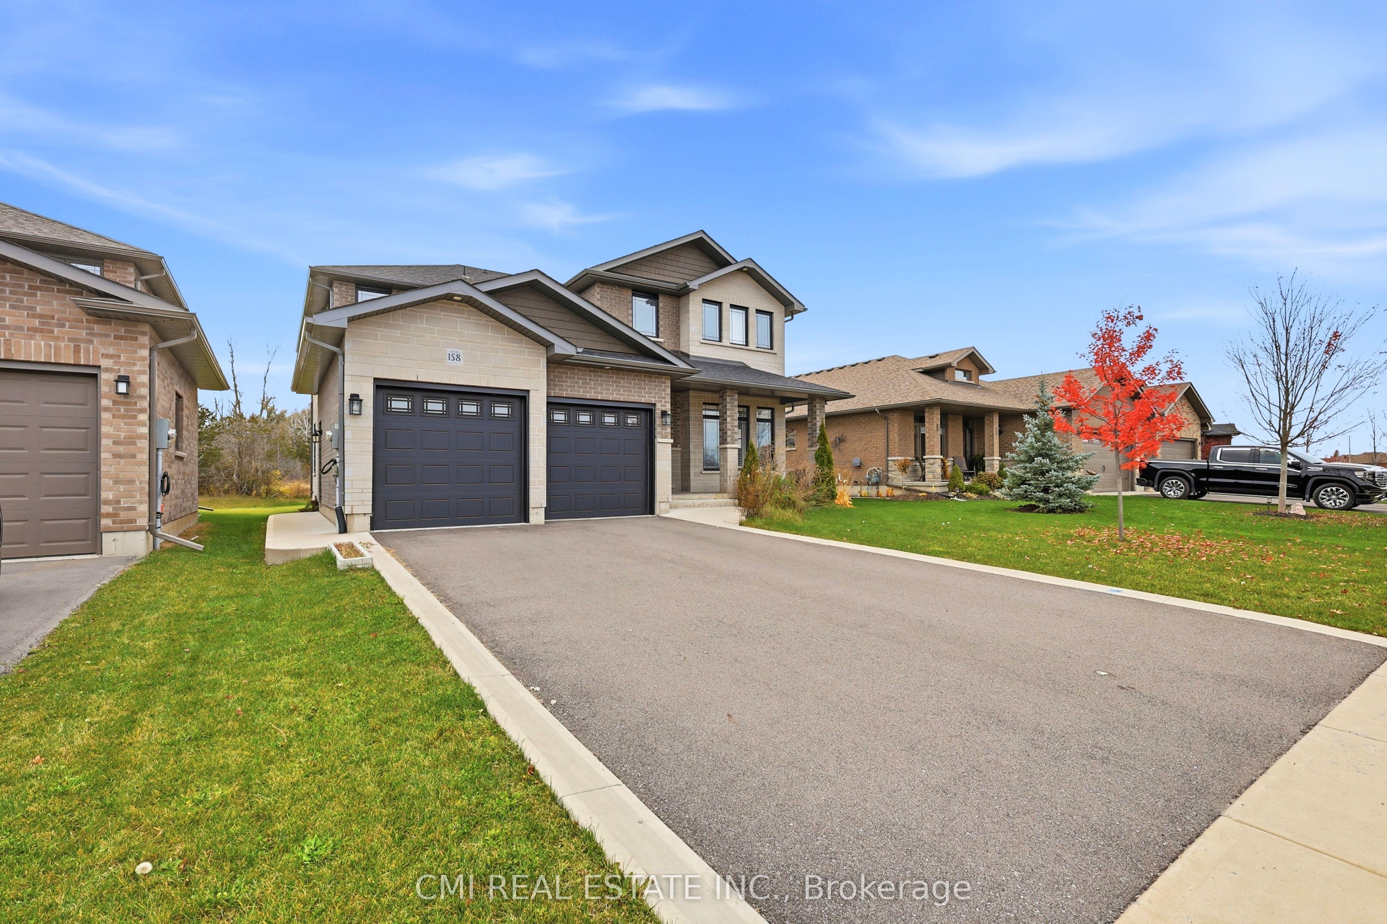
158 Cherrywood Parkway, Greater Napanee, ON K7R 0E2

Greater Napanee, ON

Greater Napanee, ON

$849,000
4 bed 4 bath 3000-3500 sqft
Selling
Added 6 minutes ago
1 View
Overview
Bedrooms: 4
Bathrooms: 4
Square: 3000-3500 sqft
MLS Number: X14140774
Listing Brokerage: CMI REAL ESTATE INC.
Co-Listing Brokerage: CMI REAL ESTATE INC.
Listed On: Nov 2, 2026 (5 days ago)
Last Updated: Nov 2, 2026 (5 days ago)

158 Cherrywood Parkway, Greater Napanee, ON K7R 0E2 - About this home

This full brick & stone home offers over 3,000 sq ft of living space with an attached 2-car garage and double driveway. Bright main floor features engineered hardwood, welcoming foyer, versatile office/sitting room, and convenient 2-pc bath. Open-concept living/dining area with large windows and walkout to private backyard-perfect for entertaining. Chef-inspired kitchen with Quartz countertops, large island, and ample prep space, plus direct access to main floor laundry and garage. Unfinished basement with rough-ins for kitchen, bath & laundry-great potential for future in-law suite or customization. Second level offers hardwood staircase, a bedroom with 3-pc ensuite, two additional bedrooms with shared 4-pc bath, and a spacious primary retreat with walk-in closet and luxurious 4-pc ensuite featuring soaker tub & glass shower. Modern design, quality finishes, and family-friendly layout on a deep lot-an exceptional opportunity.
This Detached located at 158 Cherrywood Parkway, Greater Napanee, ON K7R 0E2 is currently for sale and has been available at Kash Invest for 5 days. This property, in the city of Greater Napanee and 58 - Greater Napanee neighborhood, is listed at $849,000 with an estimated mortgage of $3,971* per month. It has an area of 51.77x179.43 sqft with 4 beds and 4 BR. Waterfront Communities C1, Weston and Bradford are nearby neighbourhoods.

Upcoming Open Houses

Schedule a Private Tour
Amenities and features
  • Rough-In Bath
  • None
Facts and Features
Property
Status: Active
Property Type: Residential Freehold
Property Sub Type: Detached
Transaction Type: For Sale
Style: 2-Storey
Area: Lennox & Addington
Community: 58 - Greater Napanee
Occupant Type: Vacant
Possession Type: Immediate
Cross Street: Dundas St W and Cherrywood PKWY
Listed On: 2026-11-02
Last Modified: 2026-11-02
MLS Number: X14140774
Listing Brokerage: CMI REAL ESTATE INC.
Co-Listing Brokerage: CMI REAL ESTATE INC.
Inside
Air Conditioning: Central Air
Bedrooms: 4
Total Bathrooms: 4
Heating: Forced Air / Gas
Interior Features: Rough-In Bath
Building
Kitchens Total: 1
Basement: Unfinished, Full
Foundation: Poured Concrete
Roof: Asphalt Shingle
Construction: Brick, Stone
Living Area Range: 3000-3500
HST Application: Included In
Parking
Garage Type: Attached
Parking Features: Private Double
Parking Spaces (Driveway): 4
Parking Total: 6
Covered Spaces: 2
Financial
Tax Annual Amount: 7897
Tax Year: 2025
Tax Legal Description: LOT 1, PLAN 29M60 SUBJECT TO AN EASEMENT IN GROSS OVER PART 1 PLAN 29R10993 AS IN LX107181TOWN OF GREATER NAPANEE (AS PER GEOWAREHOUSE)
Land
Frontage: 51.77
Lot Depth: 179.43
Lot Size Units: Feet
Lot Size Source: GeoWarehouse
Frontage Type: West
Directions: Dundas St W and Cherrywood PKWY
Sewer: Sewer
Parcel Number: 450990576
Roll Number: 112106001013352
Cross Street: Dundas St W and Cherrywood PKWY
Commercial General
Contract Status: Available
Rural Utilities: Cell Services, Garbage Pickup, Internet High Speed, Recycling Pickup
List AOR: Toronto Regional Real Estate Board
Showing Requirements: Lockbox
Rooms
Room Level Dimensions
Foyer Main 4.85 x 2.56
Office Main 4.24 x 3.6
Living Room Main 3.94 x 3.65
Bathroom Main 2.31 x 1.2
Living Room Main 7.87 x 7.46
Kitchen Main 5.34 x 5.98
Kitchen Main 4.44 x 4.43
Family Room Main 6.3 x 5.64
Dining Room Main 3.48 x 4.43
Dining Room Main 2.56 x 4.32
Laundry Main 2.31 x 4.69
Laundry Main 2.18 x 4.2
Primary Bedroom Second 4.48 x 4.42
Primary Bedroom Second 7.87 x 4.54
Bedroom 2 Second 4 x 3.2
Bathroom Second 2.81 x 4.3
Bedroom 2 Second 3.95 x 3.33
Bedroom 3 Second 5.11 x 3.24
Bedroom 3 Second 5.1 x 3.21
Bedroom 4 Second 3.93 x 4.77
Bedroom 4 Second 4.24 x 4.72
Bathroom Second 3.51 x 2.06
Latest Properties

The Most Recent Estate

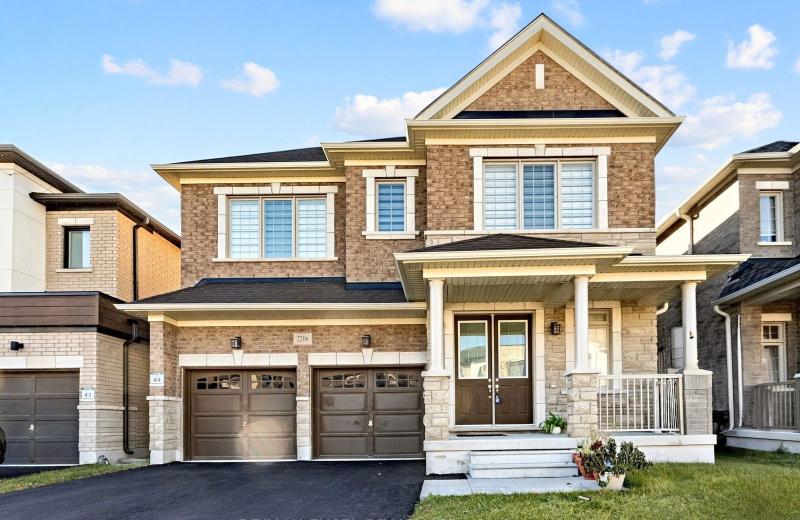
2206 Cayenne Street, Oshawa, ON L1L 0W7
For Sale
1 minute
$1,399,000
4 bed • 5 bath • 3000-3500 sqft • 4 parking
Lot: 40 x 103.8 ft • 0-5 Years Old
MLS® E14139692 • RE/MAX EXCEL REALTY LTD.
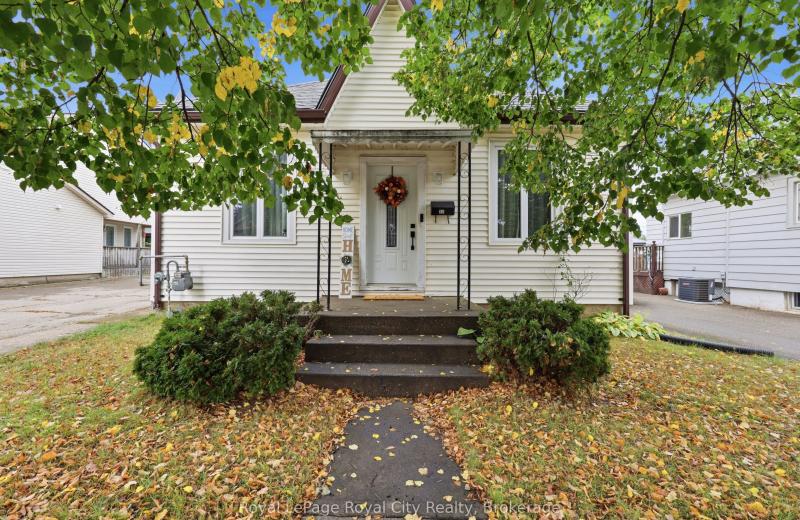
22 Hill Avenue, Brantford, ON N3R 4G9
For Sale
3 minutes
$399,900
2+1 bed • 1 bath • 700-1100 sqft • 4 parking
Lot: 45 x 121 ft • 100+ Years Old
MLS® X14138630 • Royal LePage Royal City Realty
84 Brewery Street, Wilmot, ON N3A 2S7
For Sale
10 minutes
$699,900
4 bed • 1 bath • 1500-2000 sqft • 6 parking
Lot: 97 x 164 ft • 100+ Years Old
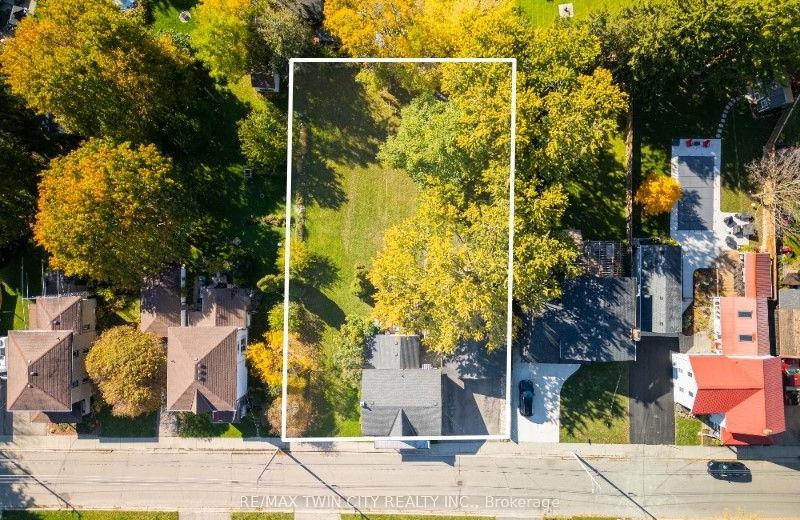
MLS® X14140752 • RE/MAX TWIN CITY REALTY INC.
15 8th Line Road, Frontenac Islands, ON K0H 2Y0
For Sale
17 minutes
$448,500
4 bed • 3 bath • 2000-2500 sqft • 4 parking
Lot: 149.98 x 213.83 ft • 100+ Years Old
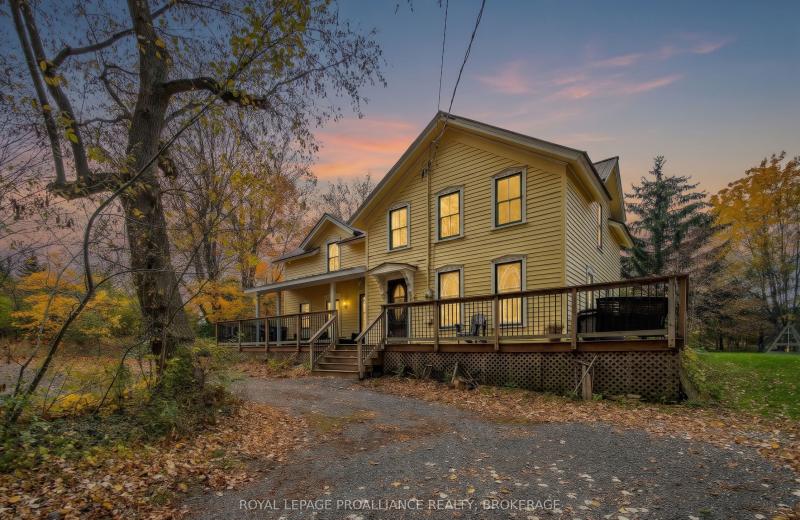
MLS® X14140116 • ROYAL LEPAGE PROALLIANCE REALT...
117 JESSUP Lane, Loyalist, ON K0H 1G0
For Sale
20 minutes
$699,900
3 bed • 4 bath • 2000-2500 sqft • 6 parking
Lot: 53.97 x 112.6 ft (0.12 ac) • 16-30 Years Old
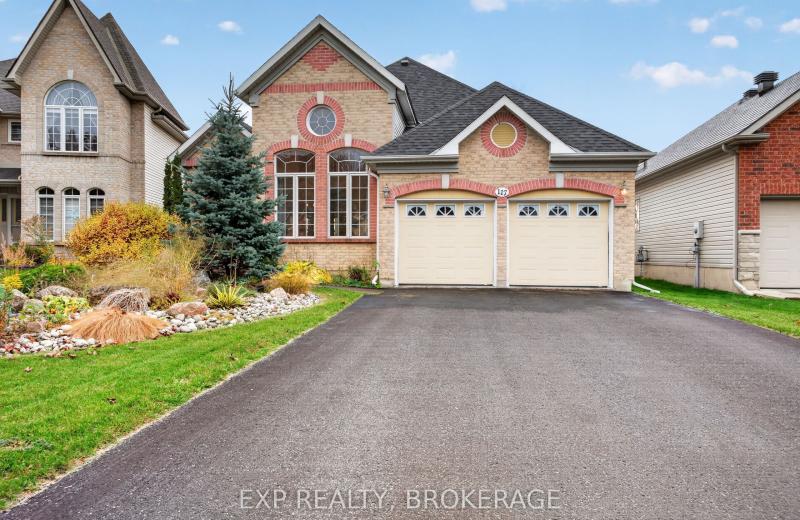
MLS® X14124518 • EXP REALTY, BROKERAGE
54038 Willford Road, Wainfleet, ON L0S 1V0
For Sale
26 minutes
$799,000
3 bed • 1 bath • 1100-1500 sqft • 8 parking
Lot: 300 x 900 ft • 51-99 Years Old
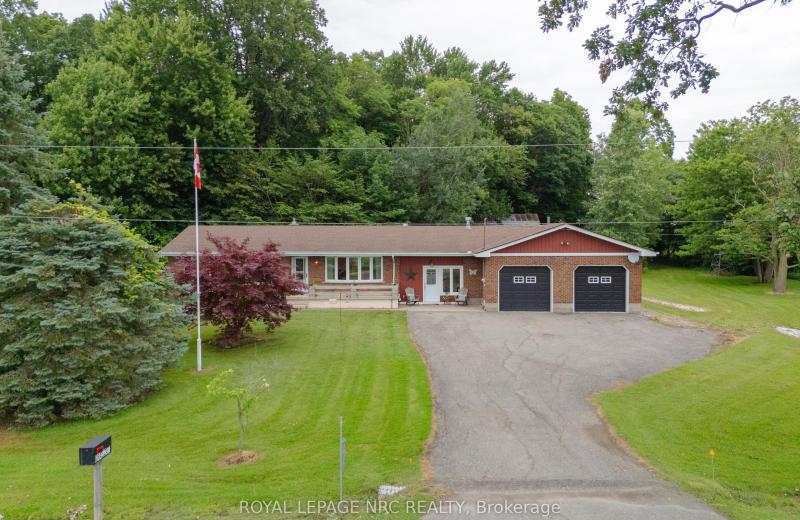
MLS® X14140662 • ROYAL LEPAGE NRC REALTY
0D Third Street, Brock, ON L0K 1A0
For Sale
28 minutes
$329,000
< 700 sqft
Lot: 50 x 139.92 ft
MLS® N14140722 • RE/MAX HALLMARK FIRST GROUP RE...
345 University Avenue E, Cobourg, ON K9A 1G2
For Sale
29 minutes
$654,900
2 bed • 2 bath • 1100-1500 sqft • 3 parking
Lot: 60.59 x 117.03 ft (7,093 sqft) • 51-99 Years Old
MLS® X14139394 • Royal LePage ProAlliance Realt...

FAQs About 158 Cherrywood Parkway, Greater Napanee, ON K7R 0E2, Greater Napanee


158 Cherrywood Parkway, Greater Napanee, ON K7R 0E2 is a detached, residential freehold development located at 158 Cherrywood Parkway, Greater Napanee, ON K7R 0E2.

158 Cherrywood Parkway, Greater Napanee, ON K7R 0E2 offers a wide array of amenities including Rough-In Bath, None.

Ask About this Home

Your experience on this site will be improved by allowing cookies.