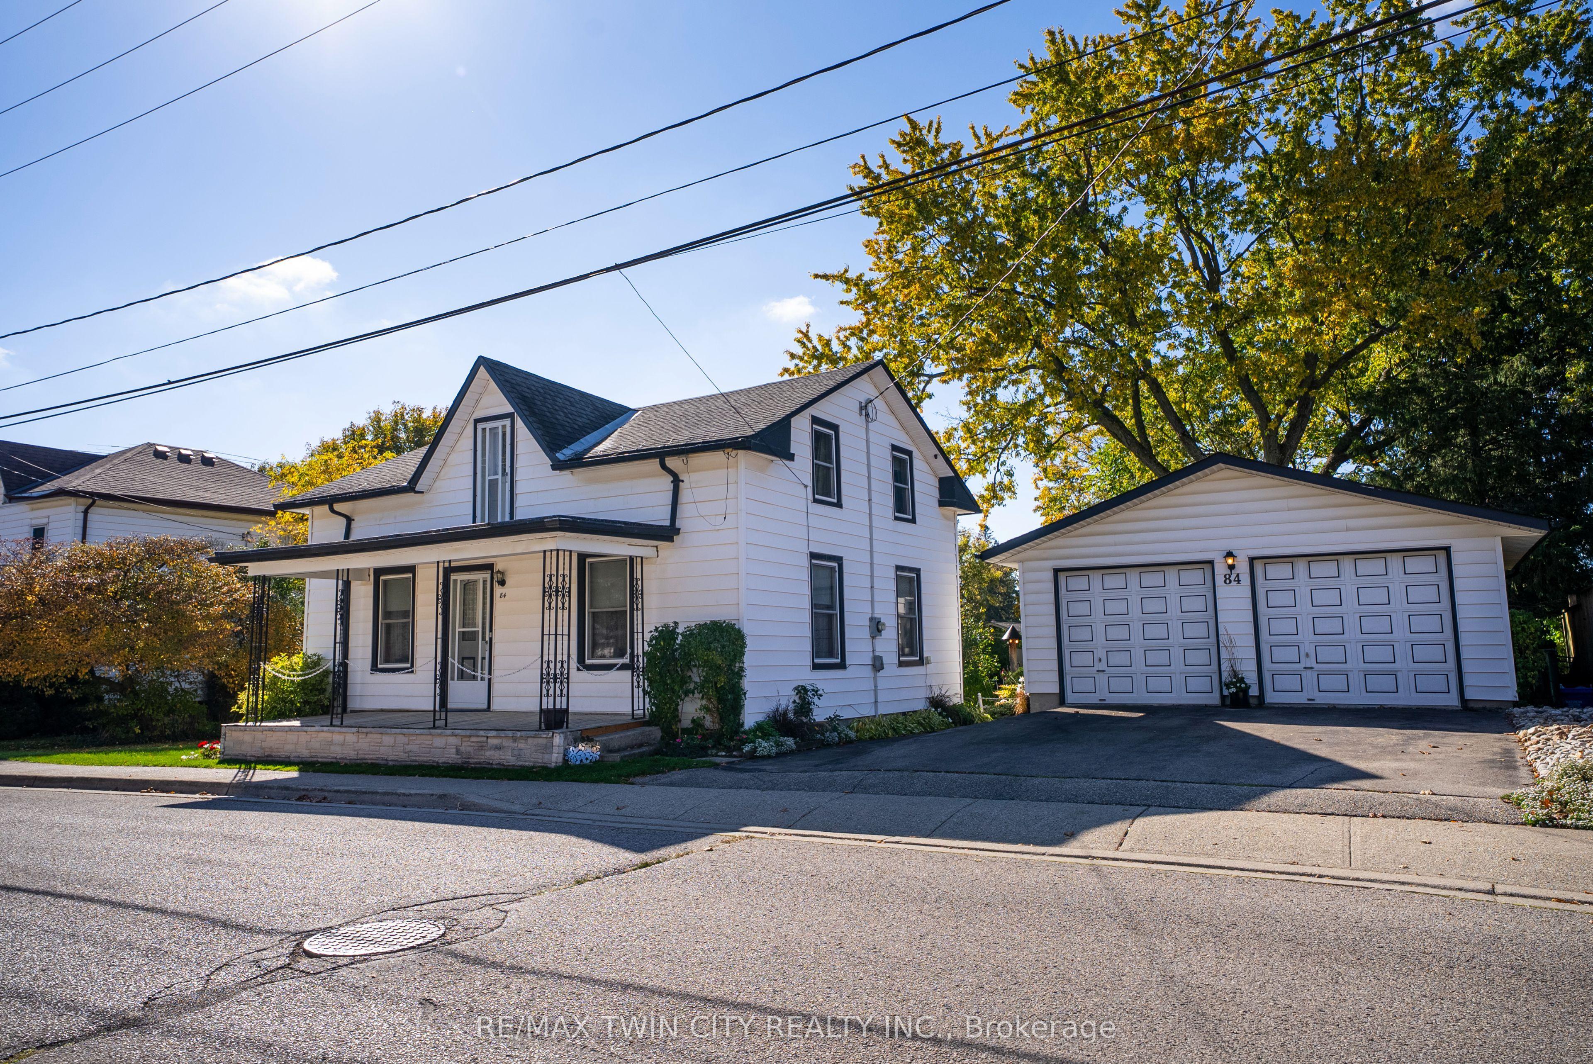
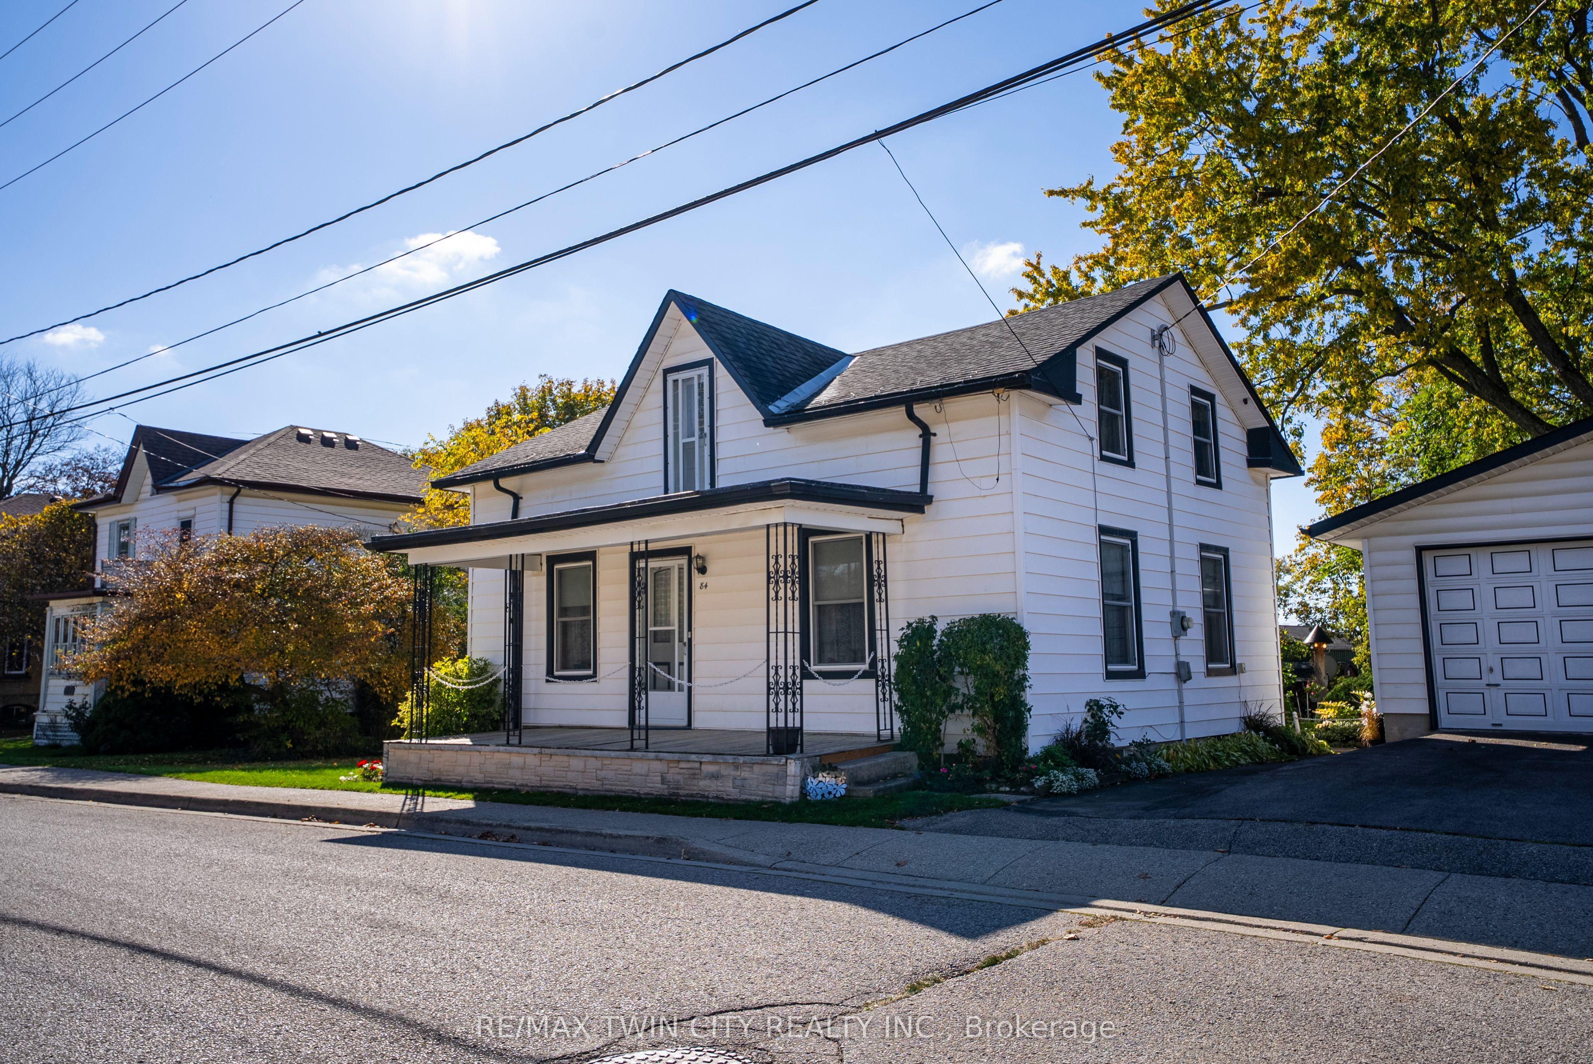
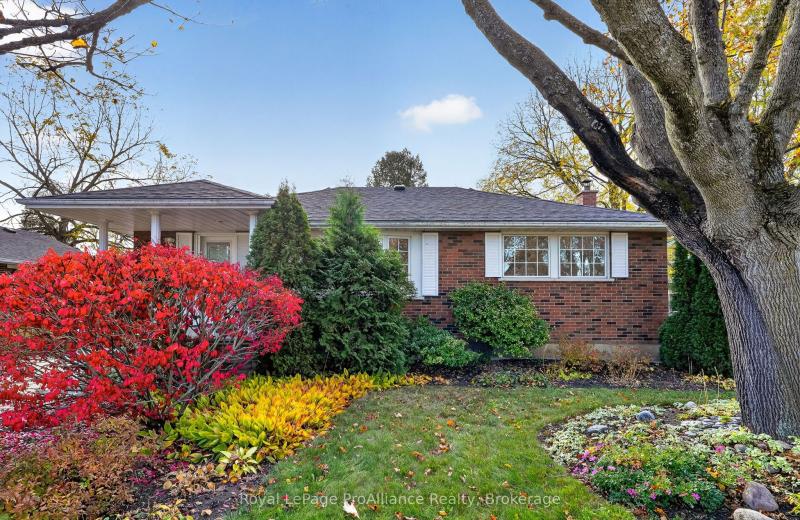
84 Brewery Street, Wilmot, ON N3A 2S7

Wilmot, ON

Wilmot, ON

$699,900
4 bed 1 bath 1500-2000 sqft
Selling
Added 10 minutes ago
1 View
Overview
Bedrooms: 4
Bathrooms: 1
Square: 1500-2000 sqft
MLS Number: X14140752
Listing Brokerage: RE/MAX TWIN CITY REALTY INC.
Listed On: Nov 2, 2026 (5 days ago)
Last Updated: Nov 2, 2026 (5 days ago)

84 Brewery Street, Wilmot, ON N3A 2S7 - About this home

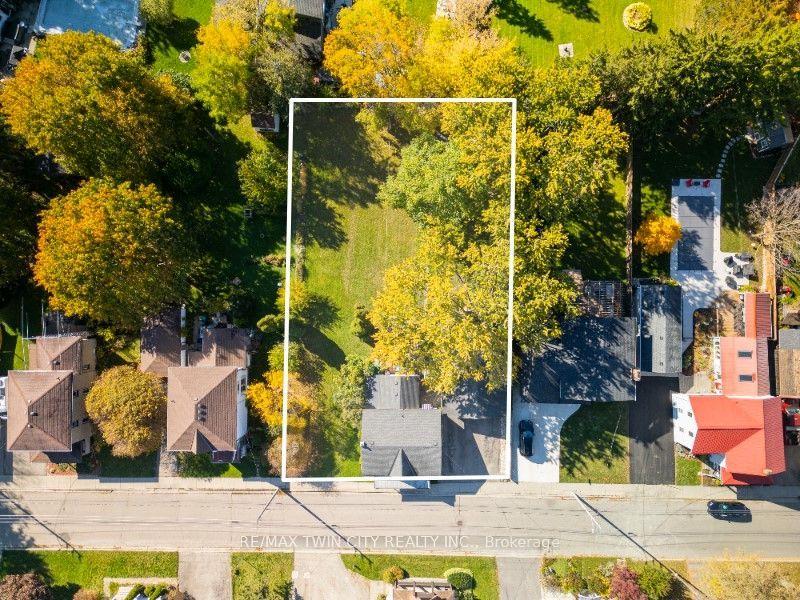
A Rare Opportunity in the Heart of Baden! Full of character, charm, and possibilities, this well-maintained home sits on an expansive, oversized double lot in one of Baden's established neighbourhoods. Surrounded by mature trees, beautiful gardens, and plenty of green space, this property offers a peaceful setting with incredible potential for the future. The home has been lovingly maintained over the years, while the detached garage, built in 1980, and additional storage shed provide plenty of room for vehicles, tools, and hobbies. What makes this property especially appealing is the opportunity it presents! Whether you're looking to enjoy the generous outdoor space, explore the possibility of severing the lots, build a new home, or investigate adding an additional dwelling, there are plenty of options to consider (subject to municipal approvals). All of this is located in a welcoming, family-friendly community, just minutes from local schools, walking trails, parks, and the Wilmot Recreation Complex. A property with history, character, and room to dream about what comes next!
This Detached located at 84 Brewery Street, Wilmot, ON N3A 2S7 is currently for sale and has been available at Kash Invest for 5 days. This property, in the city of Wilmot and local neighborhood, is listed at $699,900 with an estimated mortgage of $3,273* per month. It has an area of 97x164 sqft with 4 beds and 1 BR. Waterfront Communities C1, Weston and Bradford are nearby neighbourhoods.

Upcoming Open Houses

Schedule a Private Tour
Amenities and features
  • Auto Garage Door Remote
  • Water Heater
  • Water Softener
  • Porch
  • Patio
  • None
Facts and Features
Property
Status: Active
Property Type: Residential Freehold
Property Sub Type: Detached
Transaction Type: For Sale
Style: 2-Storey
Approximate Age: 100+
Assesment Year: 2025
Area: Waterloo
Occupant Type: Owner
Possession Type: Flexible
Cross Street: Foundry St and Louisa St
Listed On: 2026-11-02
Last Modified: 2026-11-02
MLS Number: X14140752
Listing Brokerage: RE/MAX TWIN CITY REALTY INC.
Inside
Air Conditioning: Central Air
Bedrooms: 4
Total Bathrooms: 1
Heating: Forced Air / Gas
Interior Features: Auto Garage Door Remote, Water Heater, Water Softener
Building
Kitchens Total: 1
Basement: Unfinished
Foundation: Concrete Block
Roof: Asphalt Shingle
Construction: Vinyl Siding
Living Area Range: 1500-2000
HST Application: Included In
Parking
Garage Type: Detached
Parking Features: Private Double
Parking Spaces (Driveway): 4
Parking Total: 6
Covered Spaces: 2
Financial
Tax Annual Amount: 3979
Tax Year: 2025
Tax Legal Description: LT 48 PL 627 WILMOT; PT LT 47 PL 627 WILMOT AS IN 664235; S/T EXECUTION 97-02153, IF ENFORCEABLE; WILMOT
Land
Frontage: 97
Lot Depth: 164
Lot Size Units: Feet
Lot Size Source: MPAC
Frontage Type: North
Directions: Foundry St to Louisa St to Brewery St
Sewer: Sewer
Parcel Number: 221910031
Roll Number: 301804000615200
Cross Street: Foundry St and Louisa St
Commercial General
Contract Status: Available
List AOR: Toronto Regional Real Estate Board
Showing Requirements: Showing System
Rooms
Room Level Dimensions
Bathroom Main 2.52 x 3.25
Bedroom Main 4.42 x 3.23
Office Main 1.73 x 2.03
Dining Room Main 2.64 x 3.51
Kitchen Main 4.22 x 5.46
Living Room Main 4.17 x 4.09
Bedroom Second 2.57 x 3.28
Bedroom Second 4.8 x 3.25
Bedroom Second 3.12 x 3.28
Latest Properties

The Most Recent Estate

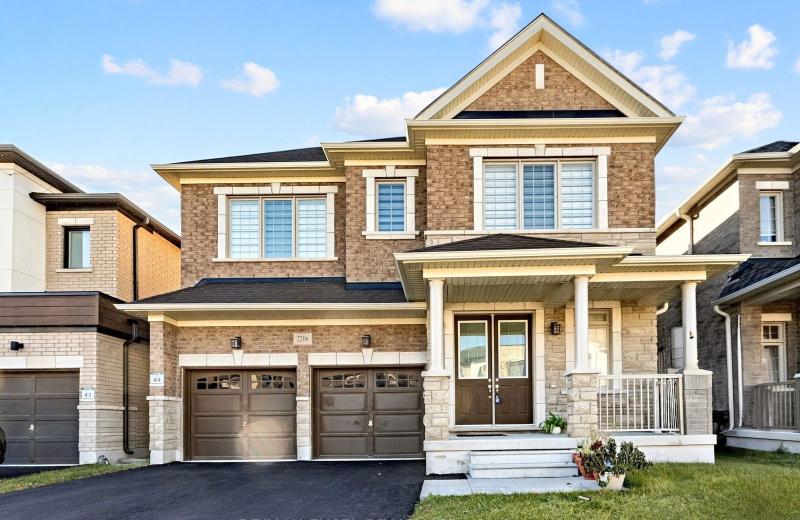
2206 Cayenne Street, Oshawa, ON L1L 0W7
For Sale
1 minute
$1,399,000
4 bed • 5 bath • 3000-3500 sqft • 4 parking
Lot: 40 x 103.8 ft • 0-5 Years Old
MLS® E14139692 • RE/MAX EXCEL REALTY LTD.
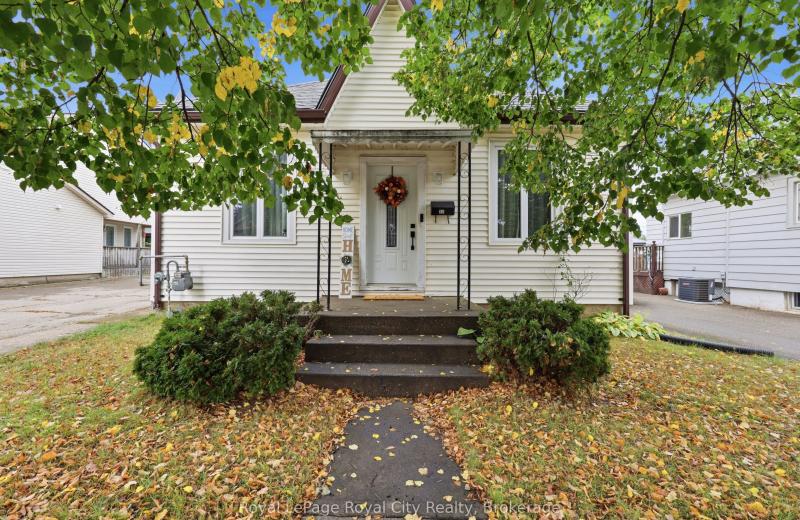
22 Hill Avenue, Brantford, ON N3R 4G9
For Sale
3 minutes
$399,900
2+1 bed • 1 bath • 700-1100 sqft • 4 parking
Lot: 45 x 121 ft • 100+ Years Old
MLS® X14138630 • Royal LePage Royal City Realty
158 Cherrywood Parkway, Greater Napanee, ON K7R 0E2
For Sale
7 minutes
$849,000
4 bed • 4 bath • 3000-3500 sqft • 6 parking
Lot: 51.77 x 179.43 ft
MLS® X14140774 • CMI REAL ESTATE INC.
15 8th Line Road, Frontenac Islands, ON K0H 2Y0
For Sale
17 minutes
$448,500
4 bed • 3 bath • 2000-2500 sqft • 4 parking
Lot: 149.98 x 213.83 ft • 100+ Years Old
MLS® X14140116 • ROYAL LEPAGE PROALLIANCE REALT...
117 JESSUP Lane, Loyalist, ON K0H 1G0
For Sale
20 minutes
$699,900
3 bed • 4 bath • 2000-2500 sqft • 6 parking
Lot: 53.97 x 112.6 ft (0.12 ac) • 16-30 Years Old
MLS® X14124518 • EXP REALTY, BROKERAGE
54038 Willford Road, Wainfleet, ON L0S 1V0
For Sale
26 minutes
$799,000
3 bed • 1 bath • 1100-1500 sqft • 8 parking
Lot: 300 x 900 ft • 51-99 Years Old
MLS® X14140662 • ROYAL LEPAGE NRC REALTY
0D Third Street, Brock, ON L0K 1A0
For Sale
28 minutes
$329,000
< 700 sqft
Lot: 50 x 139.92 ft
MLS® N14140722 • RE/MAX HALLMARK FIRST GROUP RE...
345 University Avenue E, Cobourg, ON K9A 1G2
For Sale
29 minutes
$654,900
2 bed • 2 bath • 1100-1500 sqft • 3 parking
Lot: 60.59 x 117.03 ft (7,093 sqft) • 51-99 Years Old
MLS® X14139394 • Royal LePage ProAlliance Realt...

FAQs About 84 Brewery Street, Wilmot, ON N3A 2S7, Wilmot


84 Brewery Street, Wilmot, ON N3A 2S7 is a detached, residential freehold development located at 84 Brewery Street, Wilmot, ON N3A 2S7.

84 Brewery Street, Wilmot, ON N3A 2S7 offers a wide array of amenities including Auto Garage Door Remote, Water Heater, Water Softener, Porch, Patio, None.

Ask About this Home

Your experience on this site will be improved by allowing cookies.