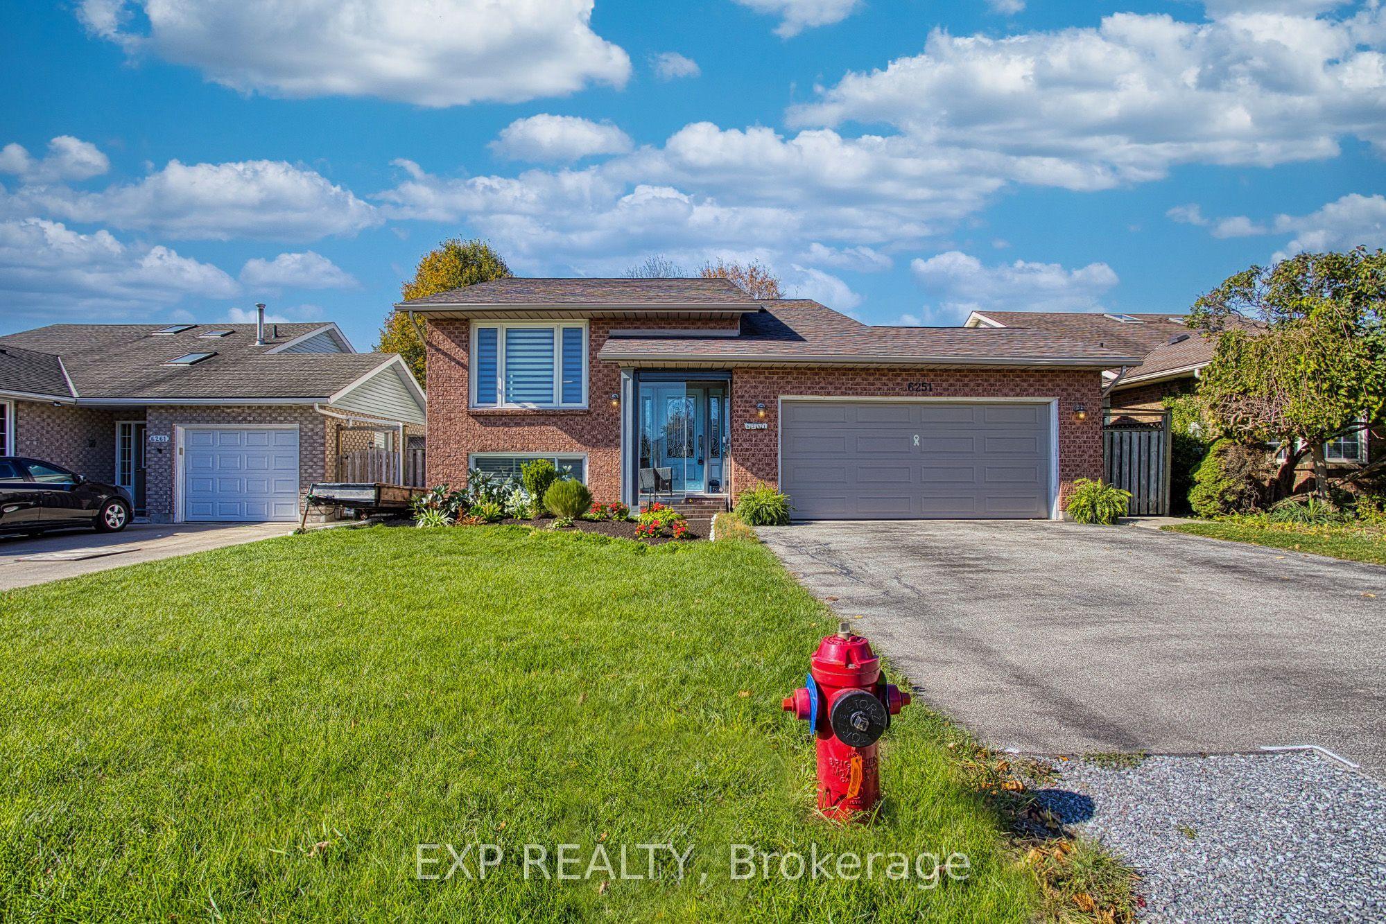
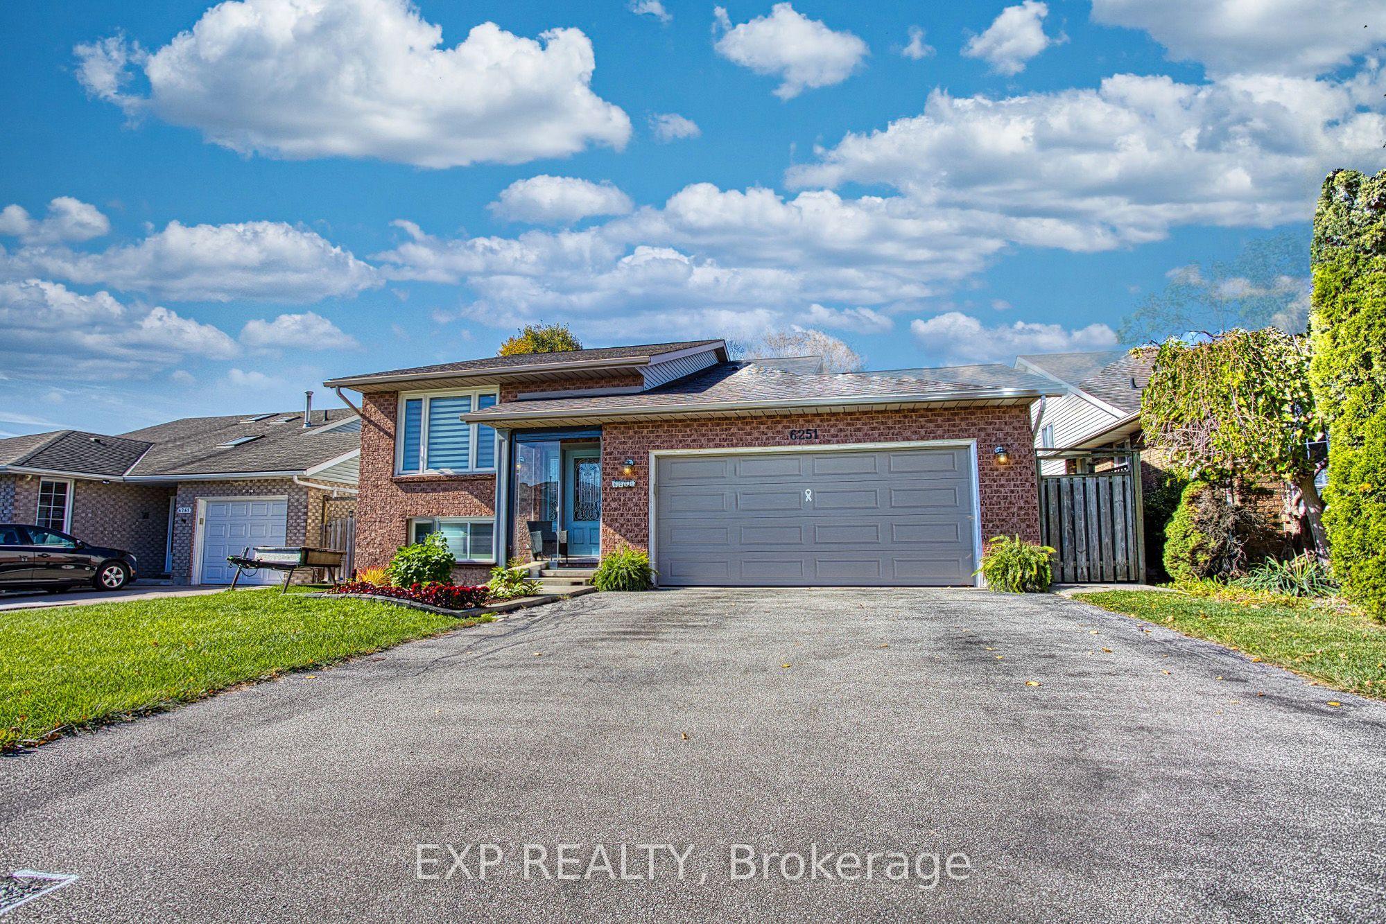
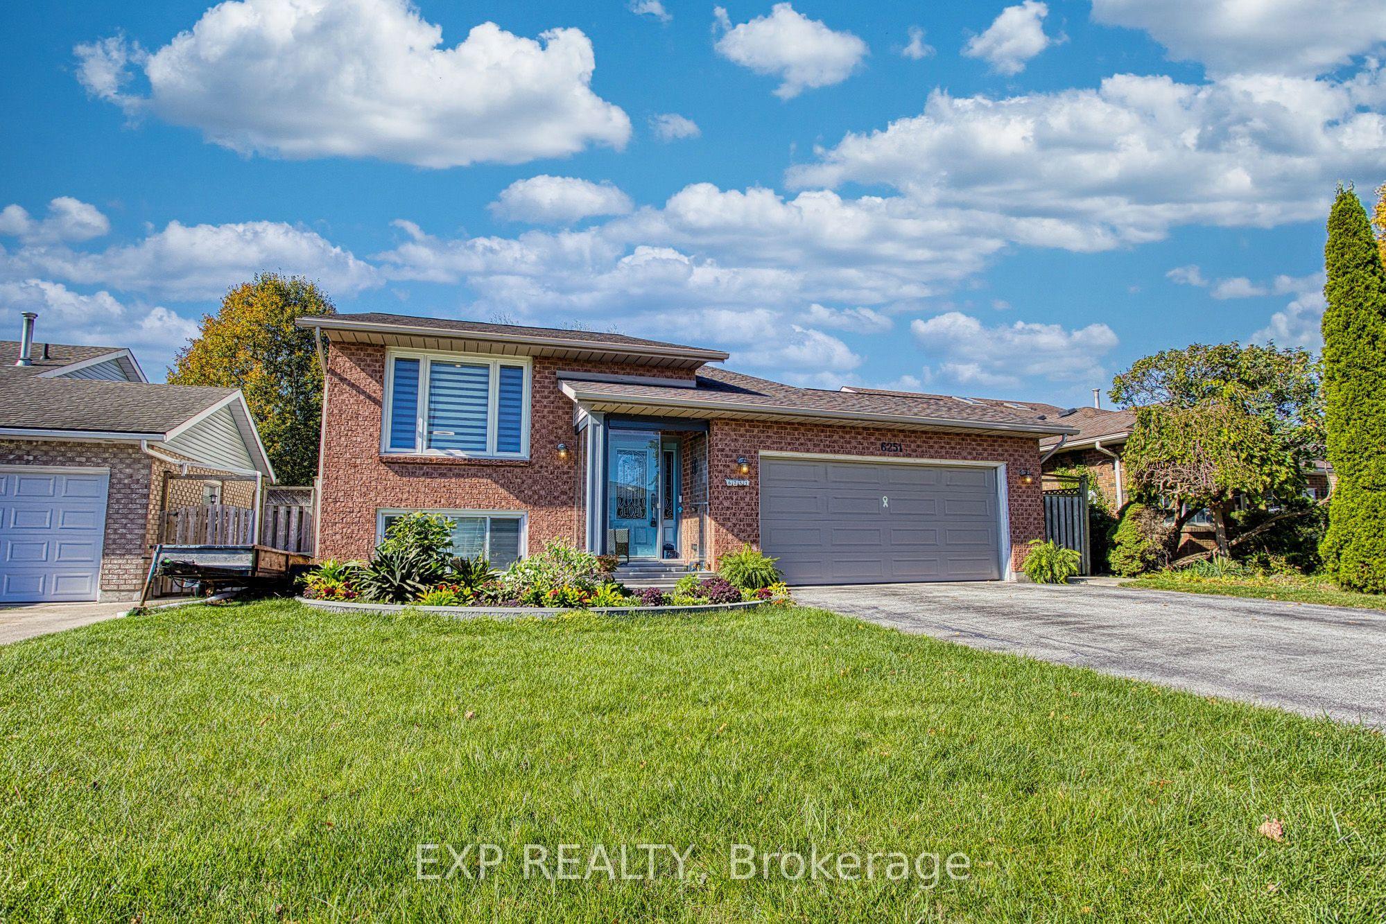
6251 Sherri Avenue, Niagara Falls, ON L2H 2W7

Niagara Falls, ON

Niagara Falls, ON

$624,900
4 bed 2 bath 1100-1500 sqft
Selling
Added 1 day ago
1 View
Overview
Bedrooms: 4
Bathrooms: 2
Square: 1100-1500 sqft
MLS Number: X14127930
Listing Brokerage: EXP REALTY
Listed On: Oct 29, 2026 (2 days ago)
Last Updated: Oct 29, 2026 (2 days ago)

6251 Sherri Avenue, Niagara Falls, ON L2H 2W7 - About this home

WELCOME TO 6251 SHERRI AVENUE, Niagara Falls. This versatile raised bungalow offers a fantastic combination of functional living space, a practical layout, and plenty of flexibility. The main level features a comfortable setting for everyday living, enhanced by smart lighting in the kitchen, living room, and main bathroom. Convenient access to the backyard makes enjoying outdoor living effortless, whether you are hosting family and friends or enjoying a quiet morning outside. Downstairs, the finished basement also equipped with smart lighting in the lower living room significantly expands your space with endless possibilities. Complete with a second kitchen, this lower level is ideal for extended family, accommodating guests, or creating a separate multi-generational setup. The raised bungalow layout provides a practical separation between levels, maximizing the home's overall footprint. A two car garage offers valuable parking and storage, while the functional floor plan leaves plenty of room to personalize to your taste. Conveniently located in Niagara Falls, the home sits in close proximity to an elementary school, high school, and a Catholic high school. This property is an excellent opportunity for buyers seeking versatile living arrangements, modern smart features, and space that adapts to changing needs over time. Whether you are a growing family or looking for ideal multi-generational capability, 6251 Sherri Avenue is ready for its next chapter. Discover the possibilities and make this home your own!
This Detached located at 6251 Sherri Avenue, Niagara Falls, ON L2H 2W7 is currently for sale and has been available at Kash Invest for 2 days. This property, in the city of Niagara Falls and 218 - West Wood neighborhood, is listed at $624,900 with an estimated mortgage of $2,922* per month. It has an area of 50x107.9 sqft with 3+1 beds and 2 BR. Waterfront Communities C1, Weston and Bradford are nearby neighbourhoods.

Upcoming Open Houses

Saturday, October 31st
2-4 pm
Schedule a Private Tour
Amenities and features
  • In-Law Capability
  • Primary Bedroom - Main Floor
  • Water Softener
  • Deck
  • Porch Enclosed
  • None
Facts and Features
Property
Status: Active
Property Type: Residential Freehold
Property Sub Type: Detached
Transaction Type: For Sale
Style: Bungalow-Raised
Assesment Year: 2026
Area: Niagara
Community: 218 - West Wood
Occupant Type: Owner
Possession Type: Flexible
Cross Street: Kalar Rd
Listed On: 2026-10-29
Last Modified: 2026-10-29
MLS Number: X14127930
Listing Brokerage: EXP REALTY
Inside
Air Conditioning: Central Air
Bedrooms: 4
Total Bathrooms: 2
Heating: Forced Air / Gas
Interior Features: In-Law Capability, Primary Bedroom - Main Floor, Water Softener
Building
Kitchens Total: 2
Basement: Finished, Full
Foundation: Poured Concrete
Roof: Asphalt Shingle
Construction: Brick Front, Vinyl Siding
Living Area Range: 1100-1500
HST Application: Included In
Parking
Garage Type: Attached
Parking Features: Private Double
Parking Spaces (Driveway): 2
Parking Total: 4
Covered Spaces: 2
Financial
Tax Annual Amount: 4756.98
Tax Year: 2026
Tax Legal Description: PCL 19-1 SEC 59M148; LT 19 PL 59M148 NIAGARA FALLS ; NIAGARA FALLS
Land
Frontage: 50
Lot Depth: 107.9
Lot Size Units: Feet
Lot Size Source: MPAC
Frontage Type: West
Directions: Lundy's Lane to Kalar Road, head south on Kalar Road,turn west (right) onto Catalina Street, then turn (left)onto Ethel Street, then turn west onto Sherri Avenue.
Sewer: Sewer
Parcel Number: 643630137
Roll Number: 272509000676900
Cross Street: Kalar Rd
Commercial General
Contract Status: Available
List AOR: Toronto Regional Real Estate Board
Showing Requirements: Lockbox, Showing System
Rooms
Room Level Dimensions
Foyer Main 1.7 x 2.06
Living Room Main 4.5 x 5
Dining Room Main 3.35 x 4.75
Kitchen Main 3.23 x 3.68
Primary Bedroom Main 3.48 x 4.24
Bathroom Main 2.39 x 3.99
Bedroom 2 Main 2.77 x 3.05
Bedroom 3 Main 2.67 x 3.05
Recreation Lower 9.55 x 5.26
Laundry Lower 4.27 x 3.38
Bedroom 4 Lower 4.17 x 4.52
Other Lower 1.22 x 2.95
Bathroom Lower 2.01 x 2.67
Latest Properties

The Most Recent Estate

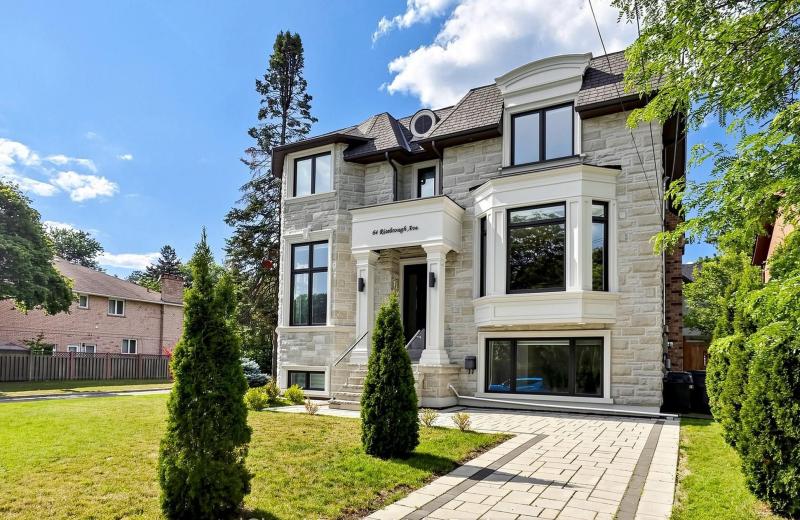
64 Risebrough Avenue, Toronto, ON M2M 2E3
For Sale
Open: Sat Oct 31, 2-4 1 minute
$3,798,000
5 bed • 6 bath • 3500-5000 sqft • 4 parking
Lot: 52.06 x 137.24 ft • 0-5 Years Old
MLS® C14128866 • iCloud Realty Ltd.
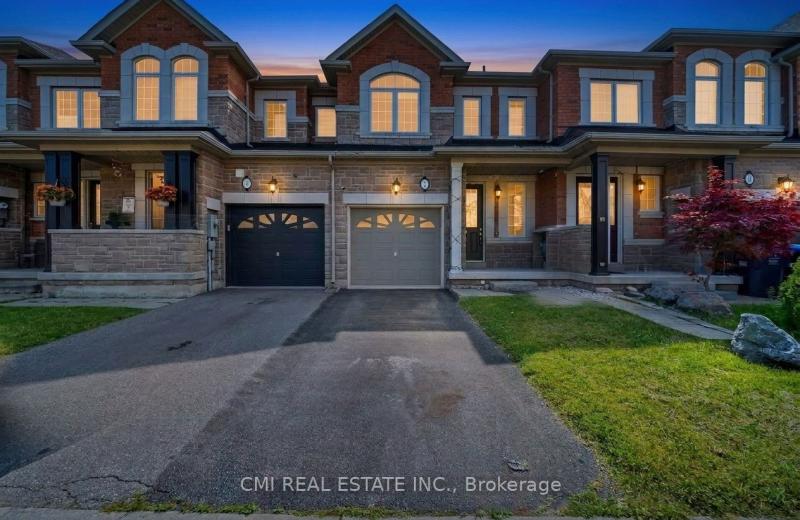
7 Dufay Road, Brampton, ON L7A 4A1
For Sale
3 minutes
$749,000
3 bed • 3 bath • 1100-1500 sqft • 2 parking
Lot: 20.05 x 90.22 ft
MLS® W14128584 • CMI REAL ESTATE INC.
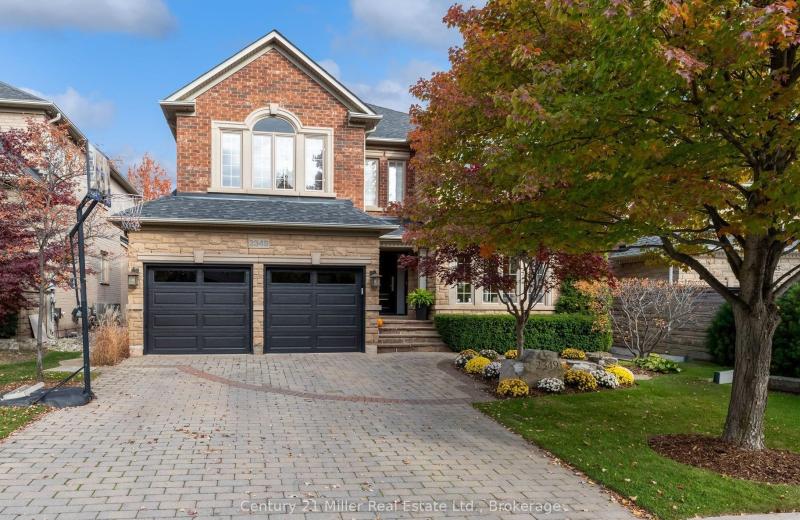
2349 Presquile Drive, Oakville, ON L6H 7P9
For Sale
3 minutes
$2,399,000
4 bed • 4 bath • 3500-5000 sqft • 4 parking
Lot: 49.21 x 114.83 ft
MLS® W14127228 • Century 21 Miller Real Estate...
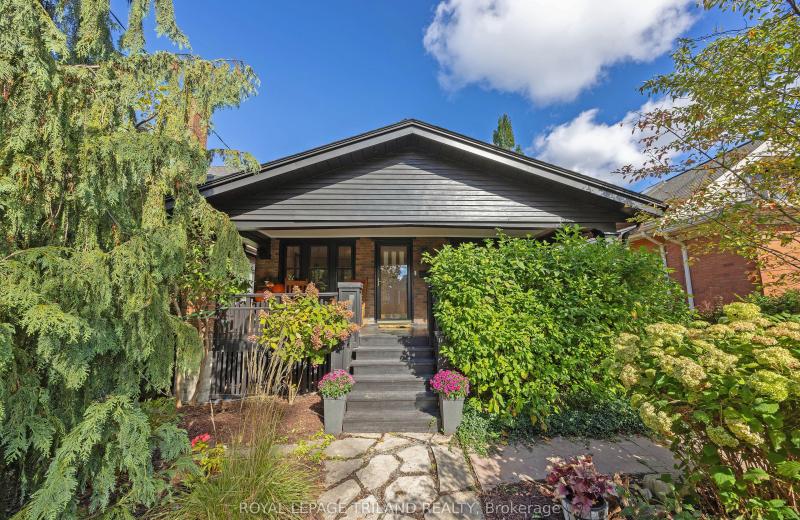
8 McKenzie Avenue, London South, ON N6C 1V2
For Sale
3 minutes
$724,900
3+1 bed • 2 bath • 1500-2000 sqft • 2 parking
Lot: 30 x 115 ft • 51-99 Years Old
MLS® X14128704 • ROYAL LEPAGE TRILAND REALTY
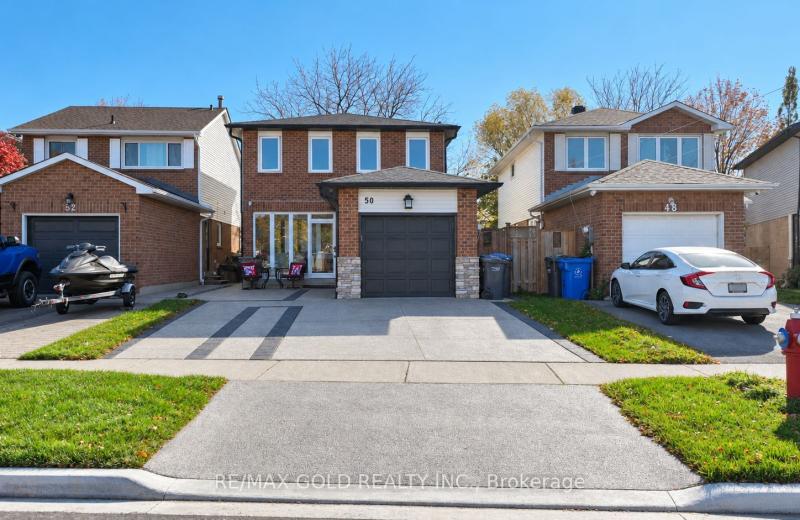
50 Stephensen Court, Brampton, ON L6V 3X8
For Sale
3 minutes
$839,000
3+1 bed • 4 bath • 1100-1500 sqft • 5 parking
Lot: 29.23 x 107 ft
MLS® W14128862 • RE/MAX GOLD REALTY INC.
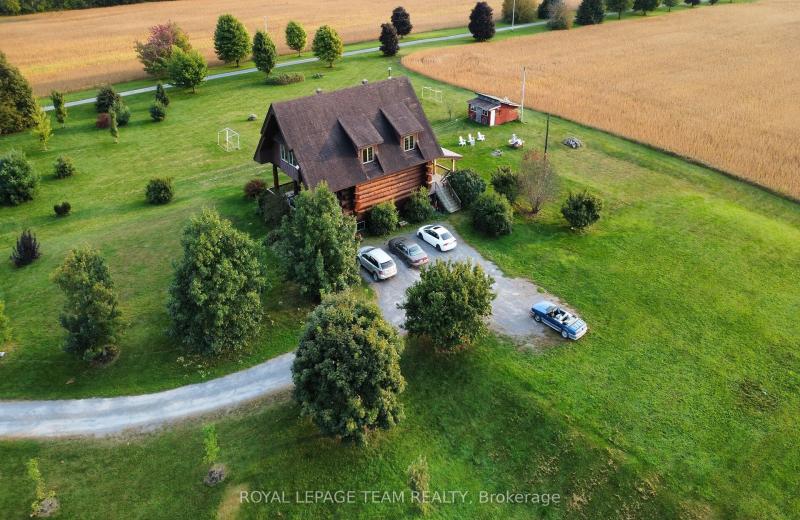
5410 Rockdale Road, Orleans - Cumberland and Area, ON K0A 3H0
For Sale
3 minutes
$850,000
2+2 bed • 3 bath • 2000-2500 sqft • 10 parking
Lot: 464.68 x 294.9 ft
MLS® X14128224 • ROYAL LEPAGE TEAM REALTY
326 McAuley Road, Prescott, ON K0E 1T0
For Sale
Open: Sat Oct 31, 2-3 3 minutes
$499,900
3+1 bed • 2 bath • 700-1100 sqft • 6 parking
Lot: 70 x 120 ft (8,148.27 sqft) • 51-99 Years Old
MLS® X14121026 • ROYAL LEPAGE PROALLIANCE REALT...
9 Crown Gate, Oakville, ON L6M 0W8
For Sale
3 minutes
$1,295,000
4+1 bed • 5 bath • 2000-2500 sqft • 4 parking
Lot: 17 x 65 ft • New
MLS® W14128852 • ROYAL LEPAGE REAL ESTATE SERVI...

FAQs About 6251 Sherri Avenue, Niagara Falls, ON L2H 2W7, Niagara Falls


6251 Sherri Avenue, Niagara Falls, ON L2H 2W7 is a residential freehold, detached development located at 6251 Sherri Avenue, Niagara Falls, ON L2H 2W7.

6251 Sherri Avenue, Niagara Falls, ON L2H 2W7 offers a wide array of amenities including In-Law Capability, Primary Bedroom - Main Floor, Water Softener, Deck, Porch Enclosed, None.

Ask About this Home

Your experience on this site will be improved by allowing cookies.