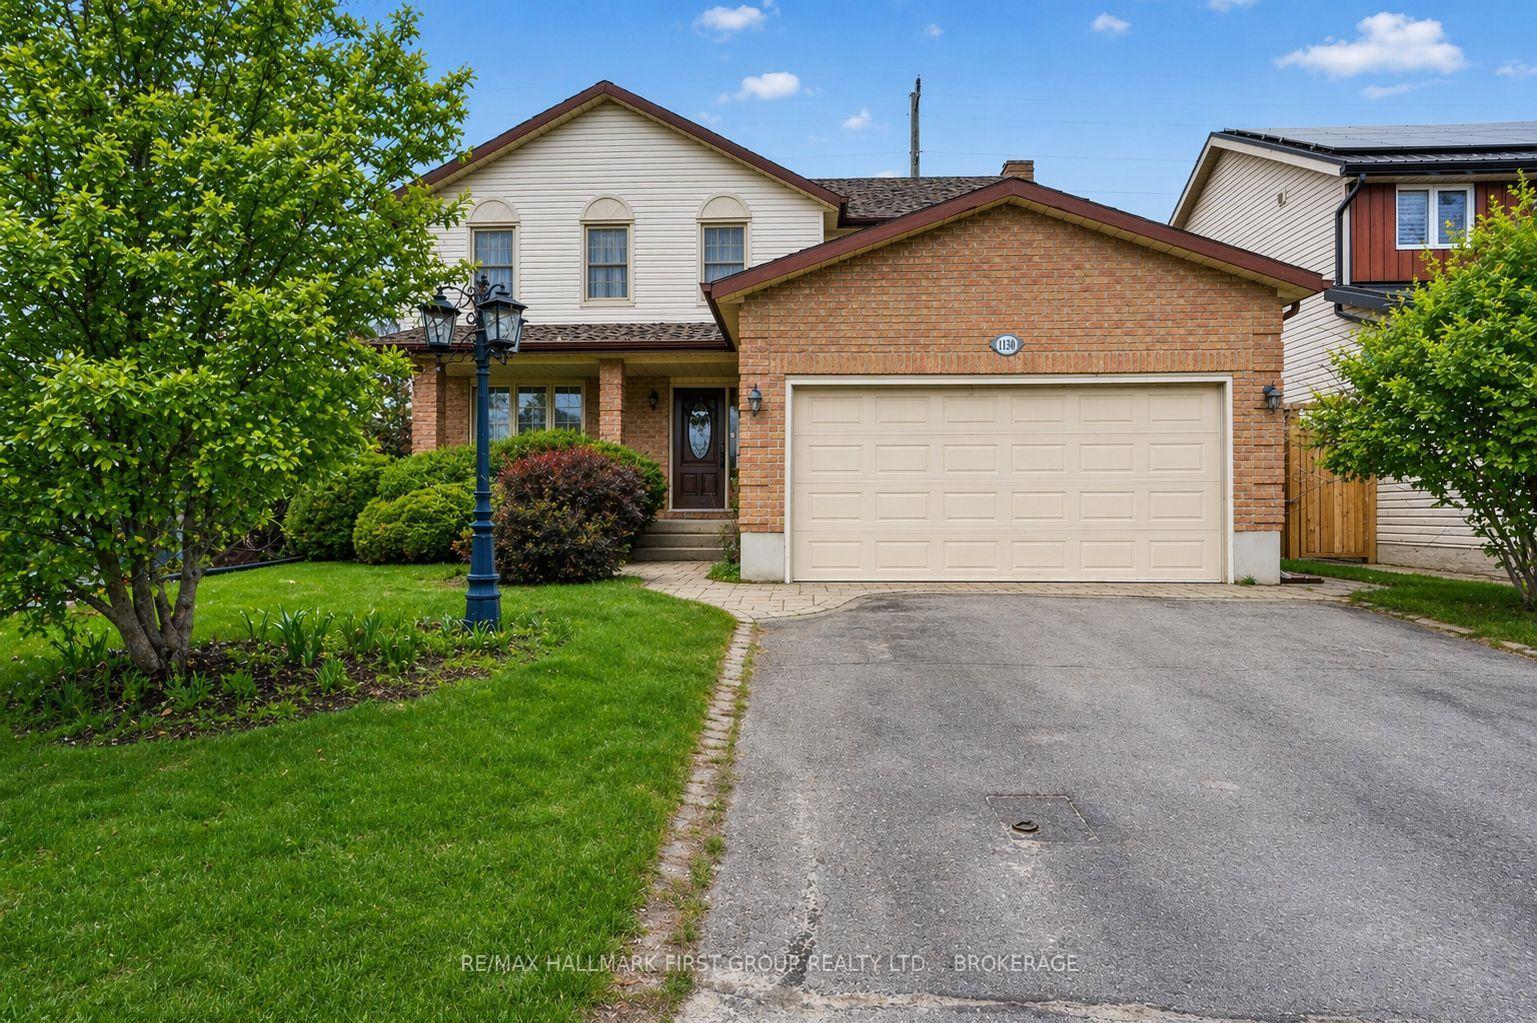
1130 Caitlin Crescent, Kingston, ON K7P 2S4

Kingston, ON

Kingston, ON

$679,900
5 bed 4 bath 2000-2500 sqft
Selling
Added 2 weeks ago
1 View
Overview
Bedrooms: 5
Bathrooms: 4
Square: 2000-2500 sqft
MLS Number: X13609174
Listing Brokerage: RE/MAX HALLMARK FIRST GROUP REALTY LTD. , BROKERAGE
Listed On: Jul 27, 2026 (95 days ago)
Last Updated: Sep 8, 2026 (52 days ago)

1130 Caitlin Crescent, Kingston, ON K7P 2S4 - About this home

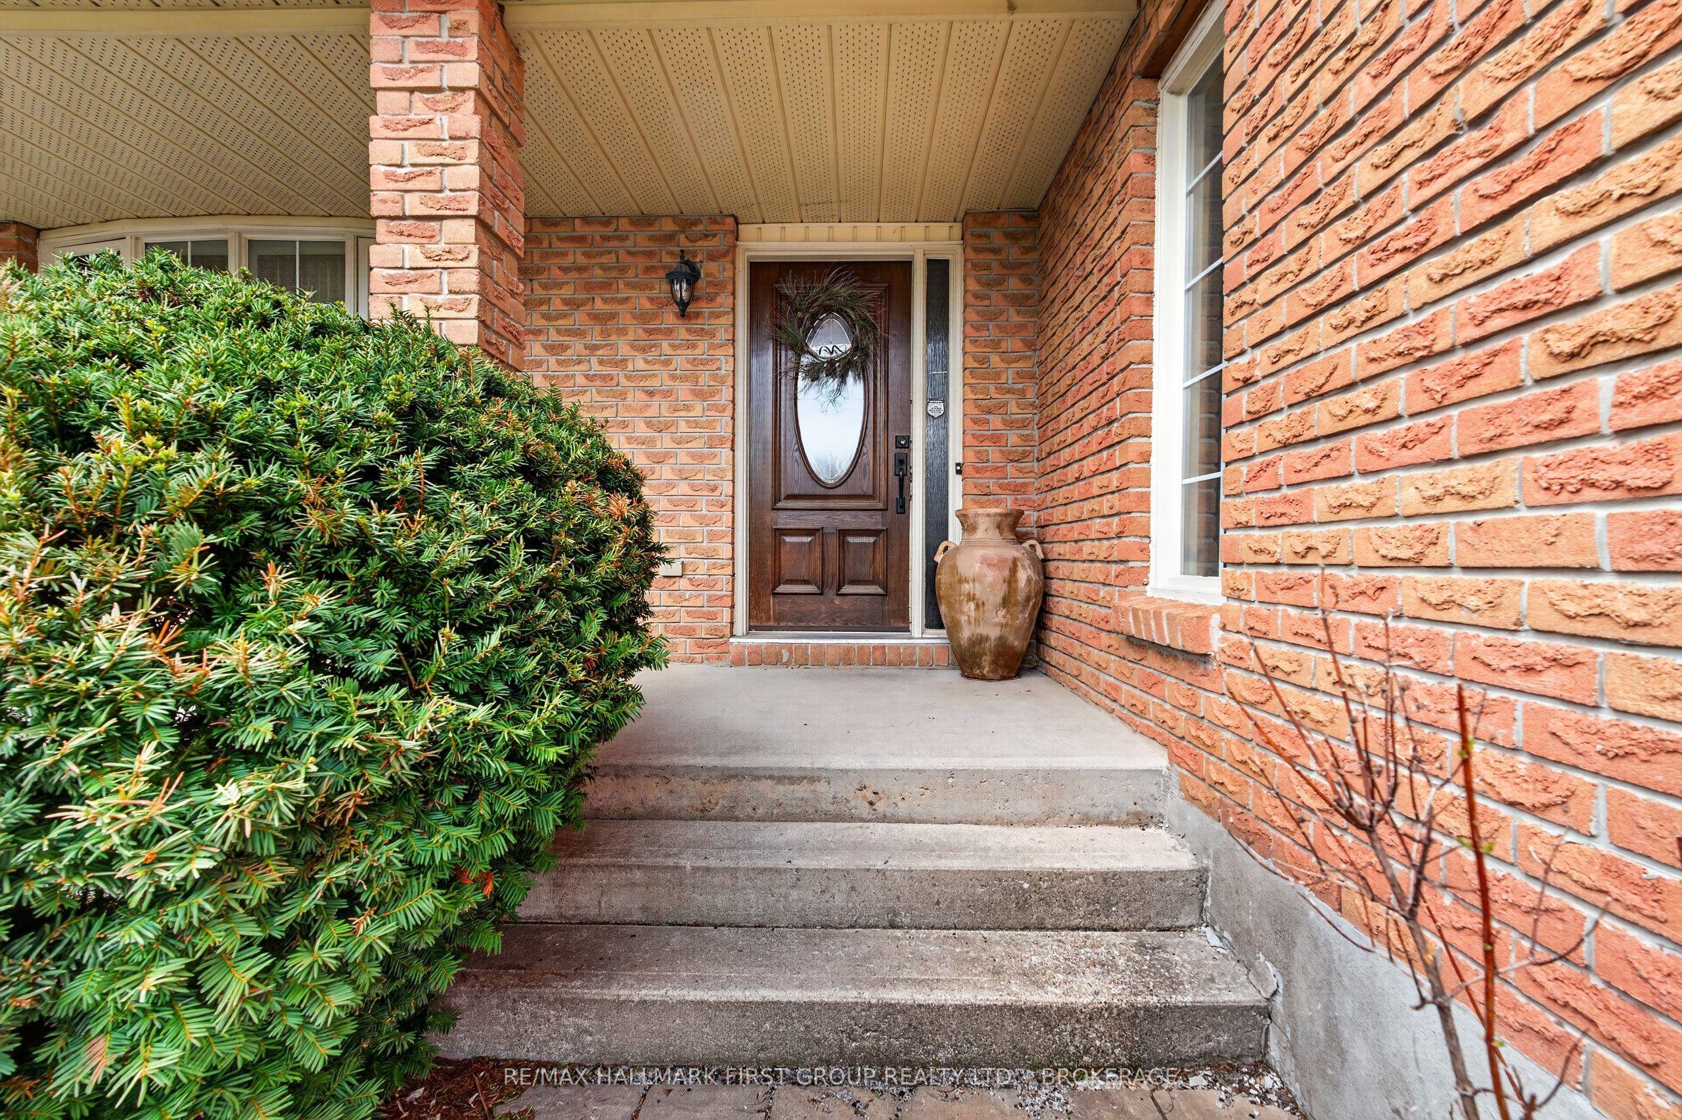
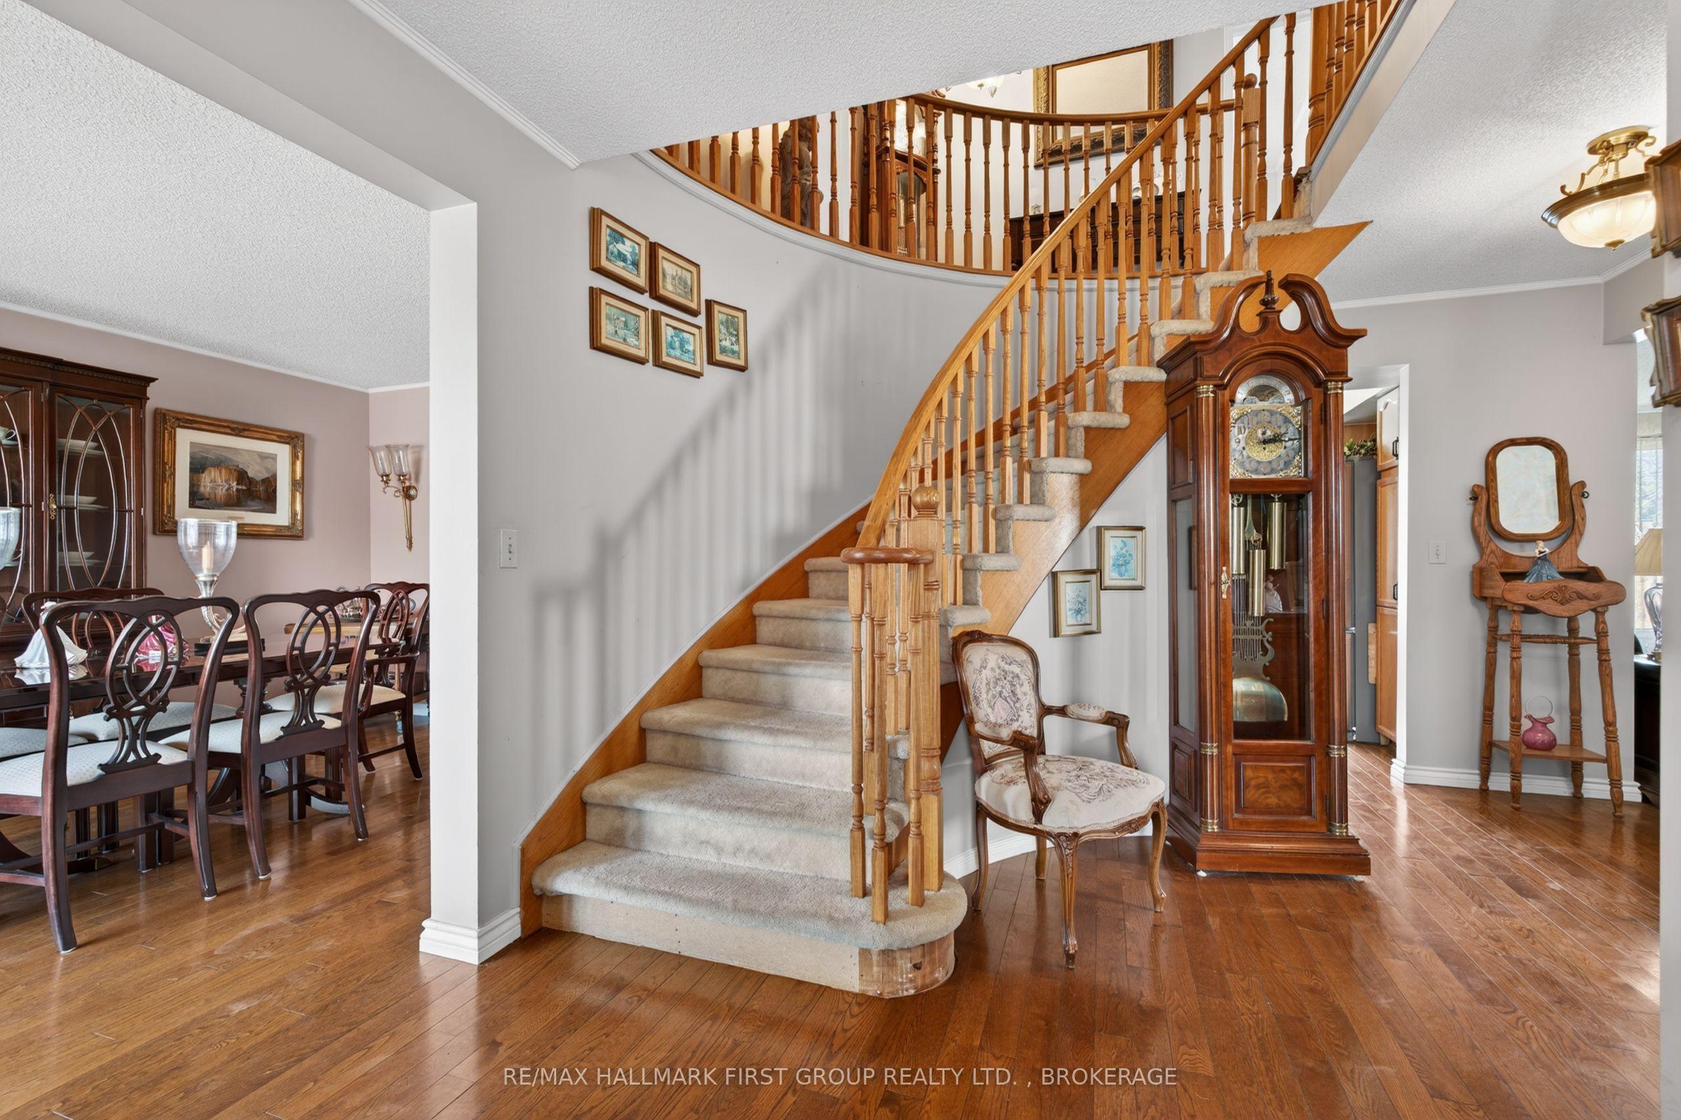
Welcome to 1130 Caitlin Crescent- a well-built home nestled in the sought-after Westwood subdivision, offering space, comfort, and convenience for the whole family.Step inside to an inviting main floor featuring a large foyer and a balanced layout. The spacious living and dining areas flow effortlessly into a kitchen complete with a breakfast area, perfect for everyday living and entertaining. The adjoining family room adds even more space to relax and gather. A convenient 2-piece bathroom, main floor laundry, and direct access to the garage complete this level.Upstairs, you'll find a stunning primary bedroom retreat featuring a luxurious 5-piece ensuite. Three additional large bedrooms and a well-appointed 4-piece main bathroom provide plenty of room for family or guests.The basement offers excellent in-law suite potential with ample space to customize to your needs-whether for extended family, a recreation area, or additional living quarters.Enjoy the outdoors in the fully fenced backyard, ideal for kids, pets, and summer entertaining. With a double car garage and a spacious driveway, parking is never an issue.Located just steps from parks, walking trails, schools, and public transit, and only minutes to shopping, restaurants, and everyday amenities, this home truly has it all.
This Detached located at 1130 Caitlin Crescent, Kingston, ON K7P 2S4 is currently for sale and has been available at Kash Invest for 95 days. This property, in the city of Kingston and 39 - North of Taylor-Kidd Blvd neighborhood, is listed at $679,900 with an estimated mortgage of $3,180* per month. It has an area of 43.99x138.93 sqft with 4+1 beds and 4 BR. Waterfront Communities C1, Weston and Bradford are nearby neighbourhoods.

Upcoming Open Houses

Schedule a Private Tour
Amenities and features
  • Water Heater
  • Deck
  • None
Facts and Features
Property
Status: Active
Property Type: Residential Freehold
Property Sub Type: Detached
Transaction Type: For Sale
Style: 2-Storey
Approximate Age: 31-50
Survey Type: Available
Area: Frontenac
Community: 39 - North of Taylor-Kidd Blvd
Occupant Type: Owner
Possession Type: Immediate
Cross Street: MONA & LANDCASTER
Listed On: 2026-07-27
Last Modified: 2026-09-08
MLS Number: X13609174
Listing Brokerage: RE/MAX HALLMARK FIRST GROUP REALTY LTD. , BROKERAGE
Inside
Air Conditioning: Central Air
Bedrooms: 5
Total Bathrooms: 4
Heating: Forced Air / Gas
Fireplaces Total: 1
Fireplace Features: Natural Gas
Interior Features: Water Heater
Building
Kitchens Total: 1
Basement: Finished, Full
Foundation: Block
Roof: Asphalt Shingle
Construction: Brick, Vinyl Siding
Living Area Range: 2000-2500
HST Application: Included In
Parking
Garage Type: Attached
Parking Spaces (Driveway): 4
Parking Total: 6
Covered Spaces: 2
Financial
Tax Annual Amount: 5865.72
Tax Year: 2025
Tax Legal Description: LT 15 PL 1934 ; KINGSTON TOWNSHIP
Land
Frontage: 43.99
Lot Depth: 138.93
Lot Size Units: Feet
Lot Size Source: MPAC
Frontage Type: North
Directions: MONA TO LANDCASTER TO CAITLIN
Sewer: Sewer
Parcel Number: 360960015
Roll Number: 101108015403532
Cross Street: MONA & LANDCASTER
Commercial General
Contract Status: Available
List AOR: Kingston & Area Real Estate Association
Showing Requirements: See Brokerage Remarks, Showing System
Rooms
Room Level Dimensions
Breakfast Main 4.15 x 3.39
Kitchen Main 5.59 x 3.84
Foyer Main 5 x 4.95
Dining Room Main 4.65 x 3.39
Bathroom Main 0.92 x 2.2
Living Room Main 5.61 x 3.5
Other Basement 5.47 x 3.77
Bedroom Second 4.18 x 4.14
Bedroom Second 284 x 3.33
Bedroom Basement 3.63 x 3.8
Other Basement 551 x 3.9
Utility Room Basement 2.13 x 1.31
Primary Bedroom Second 5.64 x 3.91
Bathroom Second 2.62 x 2.92
Recreation Basement 4.9 x 7.34
Laundry Main 2.24 x 2.44
Bedroom Second 3.81 x 4.14
Bathroom Basement 2 x 3.38
Latest Properties

The Most Recent Estate

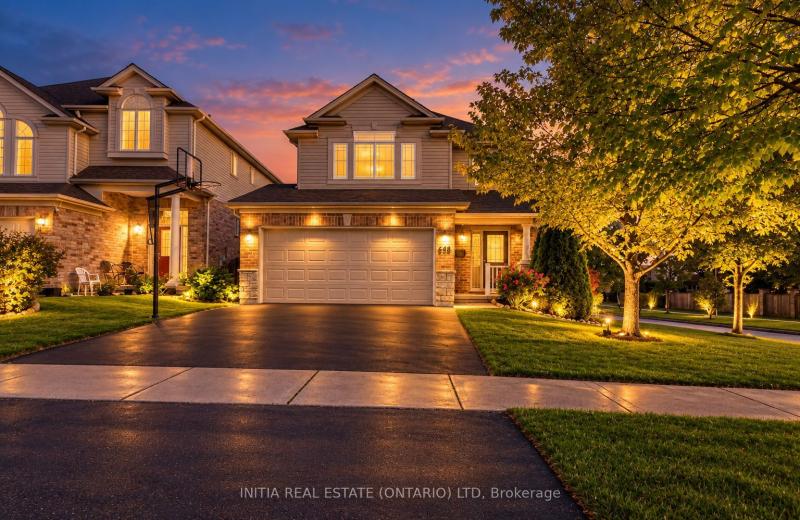
29 Graham Court, Whitby, ON L1N 6E1
For Sale
Open: Sat Oct 31, 1-3 5 minutes
$629,000
3 bed • 2 bath • 1500-2000 sqft • 3 parking
MLS® E14127906 • Royal LePage Frank Real Estate
420 Vandusen Avenue, Southgate, ON N0C 1B0
For Sale
9 minutes
$549,900
3 bed • 3 bath • 1500-2000 sqft • 4 parking
Lot: 32.98 x 104 ft
MLS® X14126078 • COLDWELL BANKER DREAM CITY REA...
648 Oakcrossing Road, London North, ON N6H 5T7
For Sale
Open: Sat Oct 31, 2-4 11 minutes
$734,890
3+1 bed • 4 bath • 1500-2000 sqft • 4 parking
Lot: 38.47 x 105.25 ft
MLS® X14123178 • INITIA REAL ESTATE (ONTARIO) L...
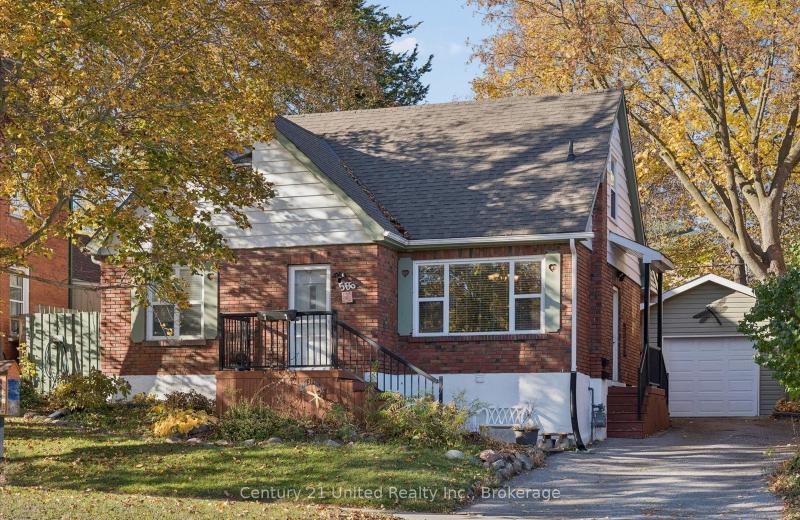
566 Sherbrooke Street, Peterborough, ON K9J 2P5
For Sale
Open: Sat Oct 31, 11-1 15 minutes
$499,000
2 bed • 2 bath • 1100-1500 sqft • 4 parking
Lot: 49.5 x 109.89 ft (0.12 ac)
MLS® X14125382 • Century 21 United Realty Inc.
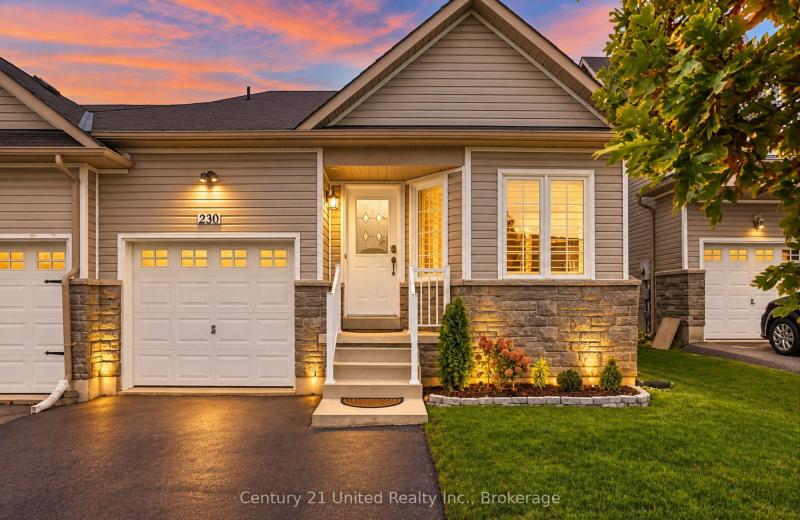
230 Cowling Heights, Peterborough, ON K9K 0B2
For Sale
Open: Sun Nov 1, 1:30-3 18 minutes
$599,900
2+1 bed • 4 bath • 1500-2000 sqft • 3 parking
Lot: 30.39 x 114.9 ft (0.08 ac) • 16-30 Years Old
MLS® X14122254 • Century 21 United Realty Inc.
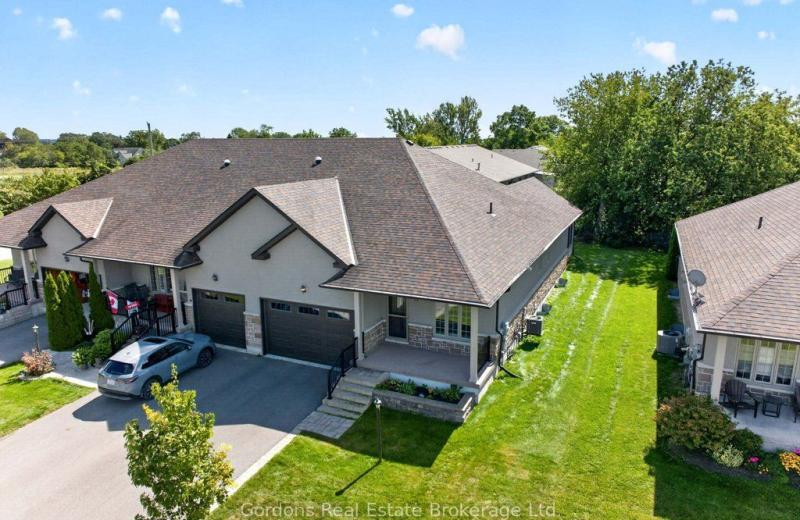
74 Aletha Drive, Prince Edward County, ON K0K 3L0
For Sale
20 minutes
$552,000
2+1 bed • 3 bath • 1100-1500 sqft • 3 parking
Lot: 44.45 x 128.75 ft
MLS® X14127800 • Gordons Real Estate Brokerage...
35 Lake Street, Front of Yonge, ON K0E 1R0
For Sale
Open: Sun Nov 8, 2-4 22 minutes
$525,000
3 bed • 1 bath • 700-1100 sqft • 6 parking
Lot: 393 x 541.75 ft • 31-50 Years Old
MLS® X14127624 • KELLER WILLIAMS INSPIRE REALTY...
20 Lucy Avenue, Toronto, ON M1L 1A3
For Sale
Open: Sat Oct 31, 2-4 25 minutes
$980,000
2 bed • 2 bath • 1500-2000 sqft • 1 parking
Lot: 22.04 x 100.14 ft
MLS® E14127674 • REMAX YOUR COMMUNITY REALTY

FAQs About 1130 Caitlin Crescent, Kingston, ON K7P 2S4, Kingston


1130 Caitlin Crescent, Kingston, ON K7P 2S4 is a residential freehold, detached development located at 1130 Caitlin Crescent, Kingston, ON K7P 2S4.

1130 Caitlin Crescent, Kingston, ON K7P 2S4 offers a wide array of amenities including Water Heater, Deck, None.

Ask About this Home

Your experience on this site will be improved by allowing cookies.