9 Rustlewood Avenue, Kawartha Lakes, ON L0A 1A0

Kawartha Lakes, ON

Kawartha Lakes, ON

$2,499,000
5 bed 9 bath 3500-5000 sqft
Selling
Added 2 weeks ago
1 View
Overview
Bedrooms: 5
Bathrooms: 9
Square: 3500-5000 sqft
MLS Number: X13661272
Listing Brokerage: ROYAL LEPAGE TERREQUITY REALTY
Co-Listing Brokerage: ROYAL LEPAGE TERREQUITY REALTY
Listed On: Aug 11, 2026 (80 days ago)
Last Updated: Aug 11, 2026 (80 days ago)

9 Rustlewood Avenue, Kawartha Lakes, ON L0A 1A0 - About this home

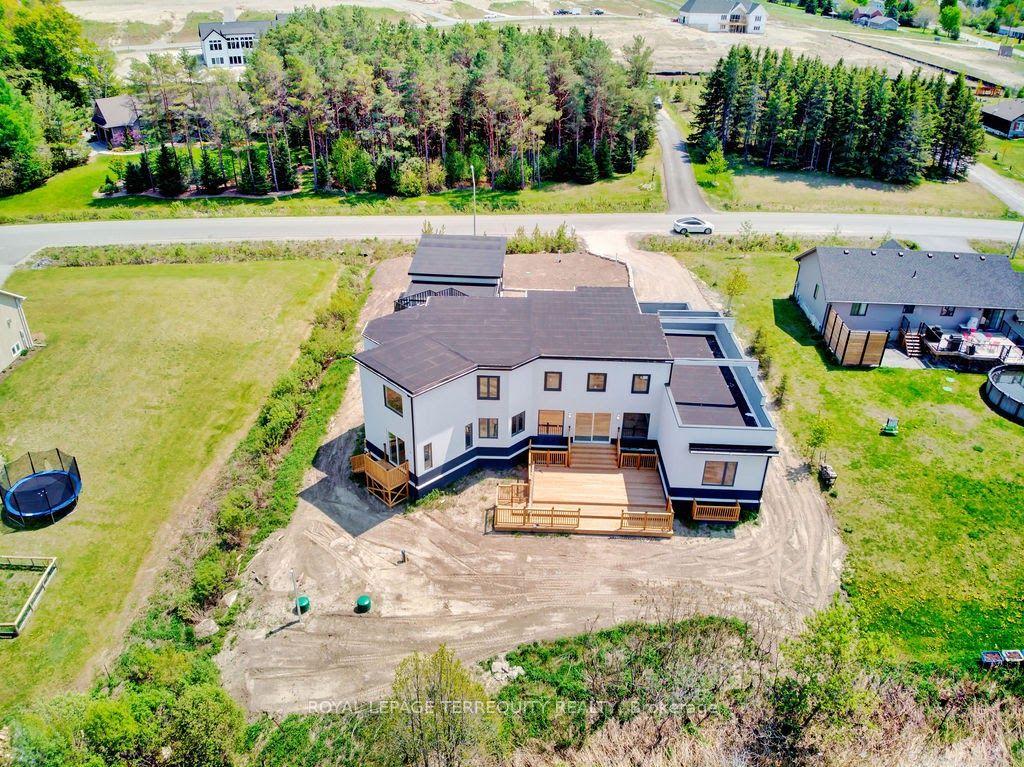
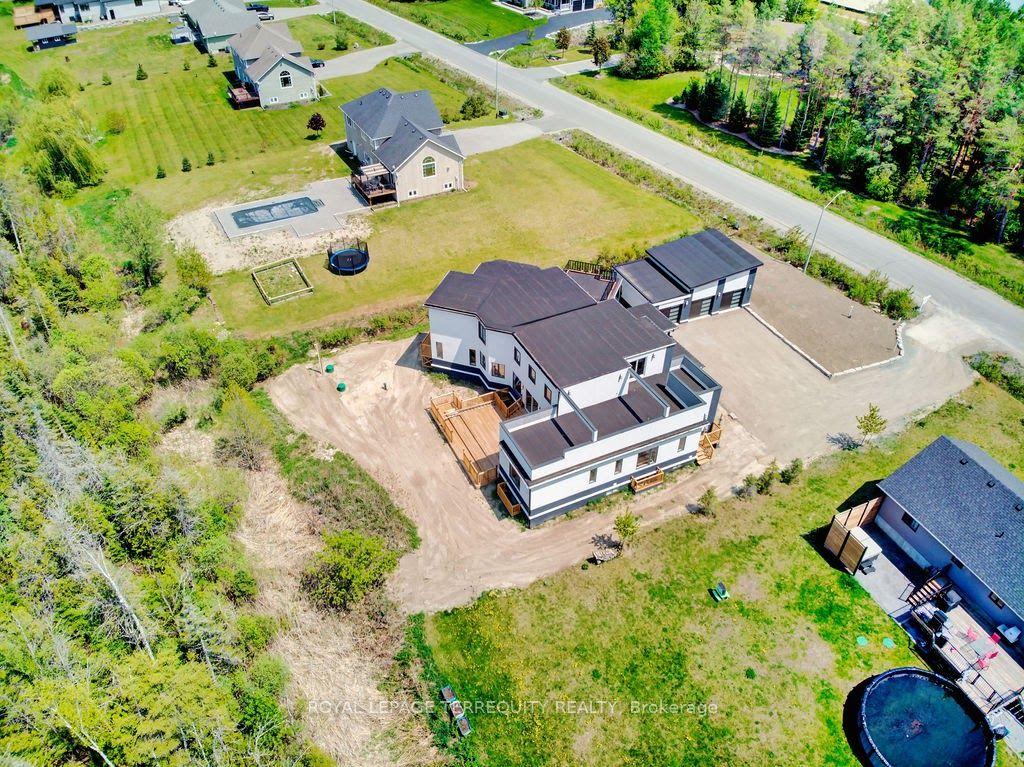
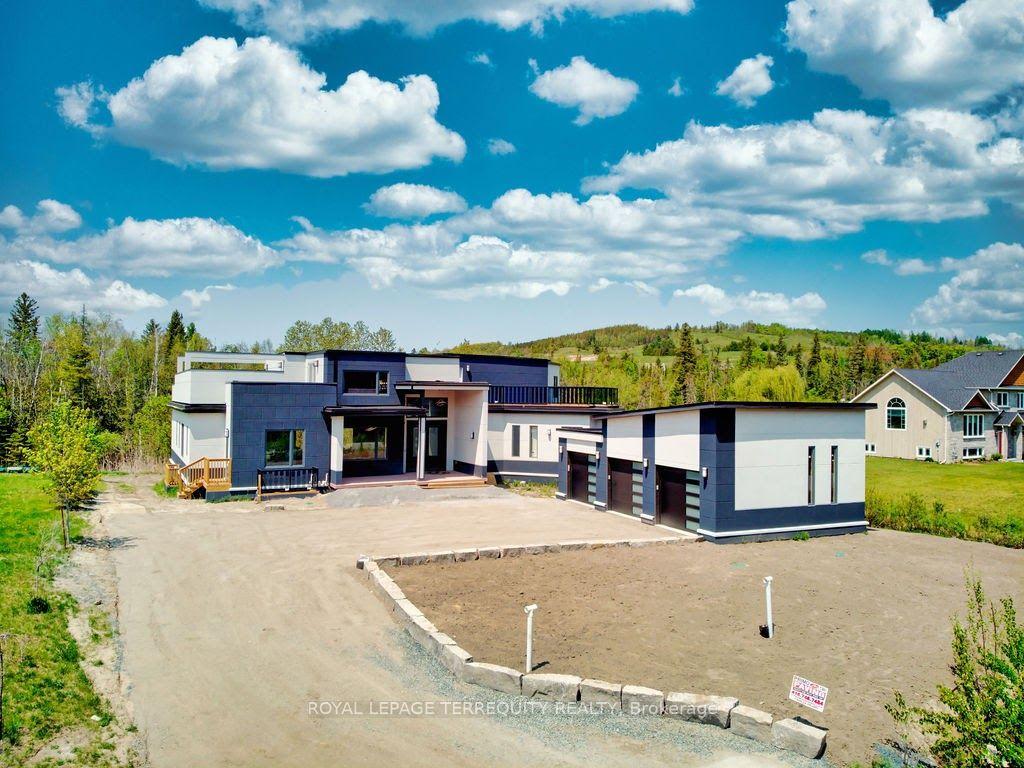
Acreage Community, Upscale Neighborhood, 40 Minutes From Toronto Boundary, A Newly Custom built Luxurious Home tastefully Designed Inside And Out. Home Features Open Concept Kitchen/Living/Dining With Luxurious Living Space, 5 Bedrooms, 5.5 Bathrooms, Plus A Spacious Loft, Approx. 4,500 Sq Ft Upper Level Plus 3,000 Sq Ft Basement With All The Finishes, Perfect For Large Extended Families & big Space For Entertaining with Friends. A Fully Finished Lower Level, 2 Additional rooms, 3Pc Bathroom, Full Rec Room & Games Area. Beautiful Hill View, 2 Huge Walk Out Decks. 10.5 Ft Ceiling On Main Levels With 20 Ft Ceiling On Living Room. Close To Hwys 35,115,7 & 407.
This Detached located at 9 Rustlewood Avenue, Kawartha Lakes, ON L0A 1A0 is currently for sale and has been available at Kash Invest for 80 days. This property, in the city of Kawartha Lakes and Manvers neighborhood, is listed at $2,499,000 with an estimated mortgage of $11,687* per month. It has an area of 126.15x644.18 sqft with 5 beds and 9 BR. Waterfront Communities C1, Weston and Bradford are nearby neighbourhoods.

Upcoming Open Houses

Schedule a Private Tour
Amenities and features
  • Auto Garage Door Remote
  • Carpet Free
  • In-Law Capability
  • Deck
  • None
Facts and Features
Property
Status: Active
Property Type: Residential Freehold
Property Sub Type: Detached
Transaction Type: For Sale
Style: 2-Storey
Area: Kawartha Lakes
Community: Manvers
Occupant Type: Vacant
Possession Type: 1-29 days
Cross Street: Ski Hill & Highway 7A
Listed On: 2026-08-11
Last Modified: 2026-08-11
MLS Number: X13661272
Listing Brokerage: ROYAL LEPAGE TERREQUITY REALTY
Co-Listing Brokerage: ROYAL LEPAGE TERREQUITY REALTY
Inside
Air Conditioning: Central Air
Bedrooms: 5
Total Bathrooms: 9
Heating: Forced Air / Gas
Interior Features: Auto Garage Door Remote, Carpet Free, In-Law Capability
Building
Kitchens Total: 2
Basement: Full, Finished
Foundation: Concrete
Roof: Flat
Construction: Concrete, Stucco (Plaster)
Living Area Range: 3500-5000
HST Application: Included In
Parking
Garage Type: Detached
Parking Features: Private
Parking Spaces (Driveway): 8
Parking Total: 11
Covered Spaces: 3
Financial
Tax Annual Amount: 13062
Tax Year: 2025
Tax Legal Description: LOT 5, PLAN 57M790 SUBJECT TO AN EASEMENT AS IN MVB16329 SUBJECT TO AN EASEMENT AS IN LT9925 SUBJECT TO AN EASEMENT AS IN KL34797 SUBJECT TO AN EASEMENT OVER PARTS 24 & 25 PL 57R9922 IN FAVOUR OF BELL CANADA AS IN KL45122 SUBJECT TO AN EASEMENT IN GR
Land
Frontage: 126.15
Lot Depth: 644.18
Lot Size Units: Feet
Frontage Type: West
Directions: Ski Hill & Highway 7A
Water Source: Drilled Well
Sewer: Septic
Parcel Number: 632650425
Roll Number: 165100803026688
Cross Street: Ski Hill & Highway 7A
Commercial General
Contract Status: Available
List AOR: Toronto Regional Real Estate Board
Showing Requirements: Lockbox, Showing System
New Construction: Yes
Rooms
Room Level Dimensions
Family Room Main 7 x 4.4
Living Room Main 5.85 x 5.8
Kitchen Main 4.6 x 4.7
Dining Room Main 4.6 x 3.7
Bedroom Main 4.62 x 4.2
Bedroom 2 Main 5.25 x 4.5
Bedroom 3 Main 4 x 4.62
Bedroom 4 Main 4.7 x 4.9
Primary Bedroom Basement 4.9 x 5.8
Recreation Basement 4.57 x 6.1
Media Room Basement 3.04 x 3.65
Office Basement 3.04 x 3.04
Latest Properties

The Most Recent Estate

6251 Sherri Avenue, Niagara Falls, ON L2H 2W7
For Sale
Open: Sat Oct 31, 2-4 1 minute
$624,900
3+1 bed • 2 bath • 1100-1500 sqft • 4 parking
Lot: 50 x 107.9 ft
MLS® X14127930 • EXP REALTY
2275 Chapman Court, Pickering, ON L1X 2G1
For Sale
3 minutes
$934,500
4+1 bed • 4 bath • 1500-2000 sqft • 6 parking
Lot: 34.45 x 100.07 ft • 31-50 Years Old
MLS® E14127480 • CMI REAL ESTATE INC.
556 Homeland Drive, Perry, ON P0A 1J0
For Sale
5 minutes
$975,000
2 bed • 2 bath • 700-1100 sqft • 2 parking
Lot: 110.95 x 473.28 ft
MLS® X14109908 • REMAX YOUR COMMUNITY REALTY
373227 6th Line, Amaranth, ON L9W 0M4
For Sale
Open: Sat Oct 31, 2-4 8 minutes
$1,995,000
3+1 bed • 4 bath • 2500-3000 sqft • 22 parking
Lot: 223.37 x 1,982 ft • 6-15 Years Old
MLS® X14120590 • RE/MAX Icon Realty
11 York Road, Toronto, ON M2L 1H4
For Sale
Open: Sat Oct 31, 2-4 10 minutes
$5,489,900
5+1 bed • 6 bath • 5000 + sqft • 10 parking
Lot: 65 x 145 ft • 16-30 Years Old
MLS® C14122840 • HARVEY KALLES REAL ESTATE LTD.
199 Dundas Street E, Quinte West, ON K8V 1L7
For Sale
15 minutes
$384,900
4 bed • 2 bath • 1500-2000 sqft • 4 parking
Lot: 89.84 x 82.5 ft
MLS® X14127916 • Royal LePage ProAlliance Realt...
2382 Annan Woods Drive, Pickering, ON L1X 2K7
For Sale
17 minutes
$1,049,000
4+2 bed • 4 bath • 2000-2500 sqft • 6 parking
Lot: 40.03 x 100.07 ft
MLS® E14126148 • REMAX YOUR COMMUNITY REALTY
269 Linden Street, Oshawa, ON L1H 6R3
For Sale
19 minutes
$599,000
3 bed • 2 bath • 700-1100 sqft • 10 parking
Lot: 50 x 100 ft • 51-99 Years Old
MLS® E14127910 • CENTURY 21 LEADING EDGE REALTY...

FAQs About 9 Rustlewood Avenue, Kawartha Lakes, ON L0A 1A0, Kawartha Lakes


9 Rustlewood Avenue, Kawartha Lakes, ON L0A 1A0 is a residential freehold, detached development located at 9 Rustlewood Avenue, Kawartha Lakes, ON L0A 1A0.

9 Rustlewood Avenue, Kawartha Lakes, ON L0A 1A0 offers a wide array of amenities including Auto Garage Door Remote, Carpet Free, In-Law Capability, Deck, None.

Ask About this Home

Your experience on this site will be improved by allowing cookies.