17 Lakewood Crescent 6, Kawartha Lakes, ON K0M 1A0

Kawartha Lakes, ON

Kawartha Lakes, ON

$639,900
4 bed 3 bath 1200-1399 sqft
Selling
Added 2 weeks ago
1 View
Overview
Bedrooms: 4
Bathrooms: 3
Floors: 1
Square: 1200-1399 sqft
MLS Number: X13712986
Listing Brokerage: RE/MAX HALLMARK YORK GROUP REALTY LTD.
Listed On: Aug 26, 2026 (65 days ago)
Last Updated: Sep 11, 2026 (49 days ago)

17 Lakewood Crescent 6, Kawartha Lakes, ON K0M 1A0 - About this home

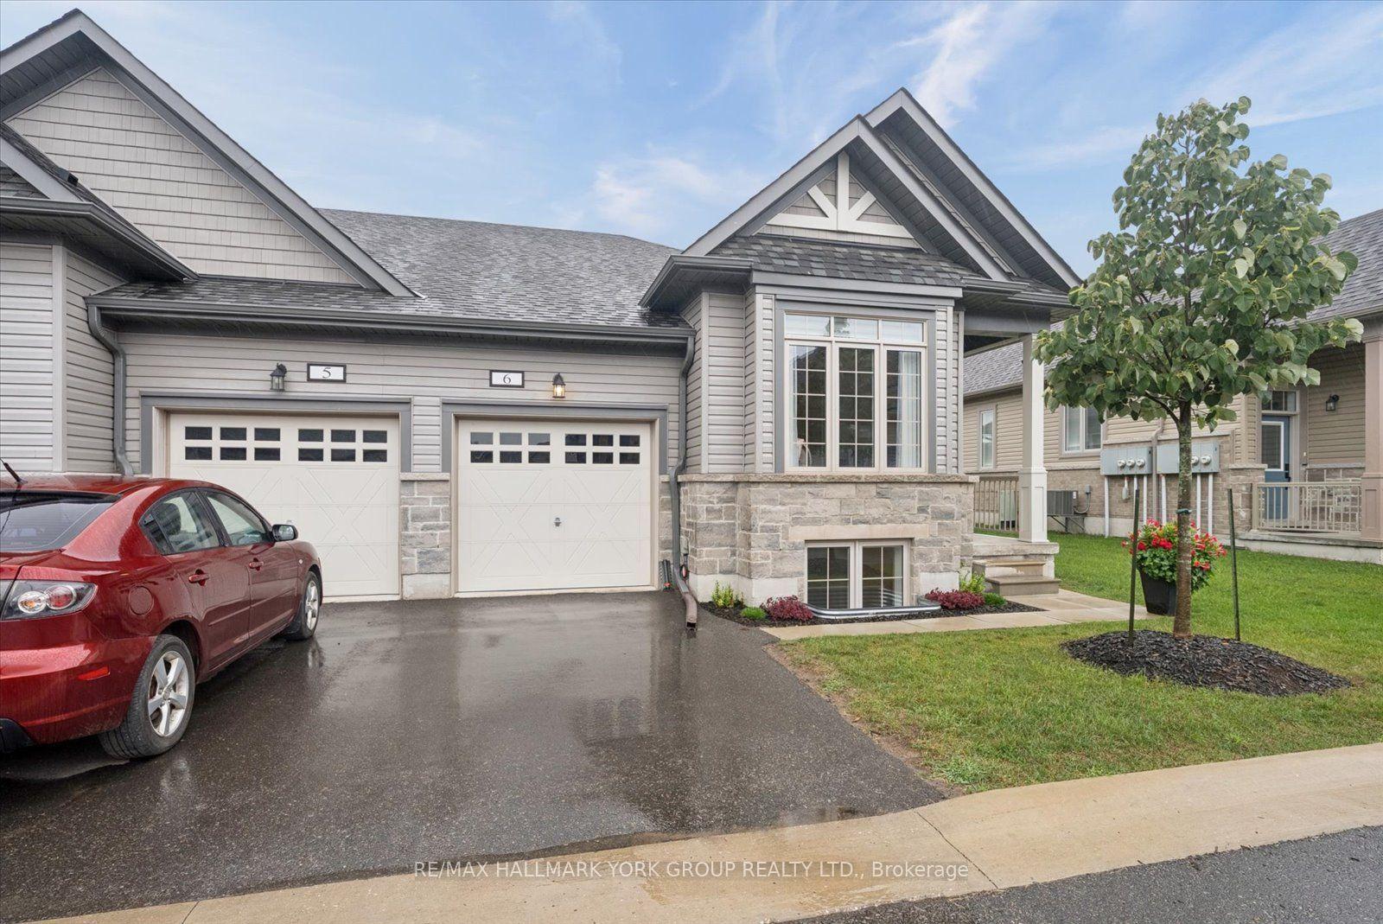
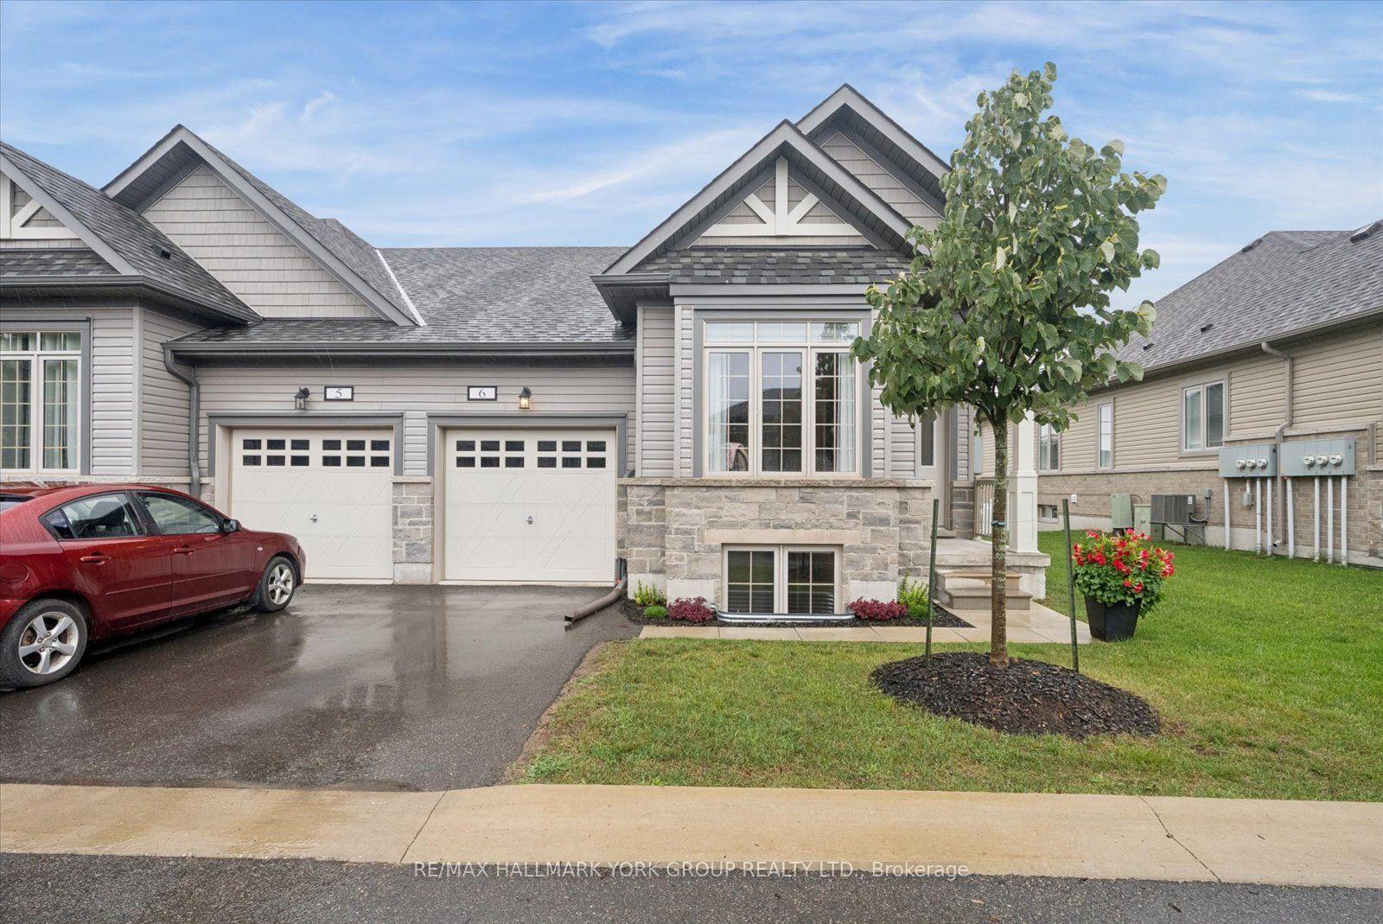
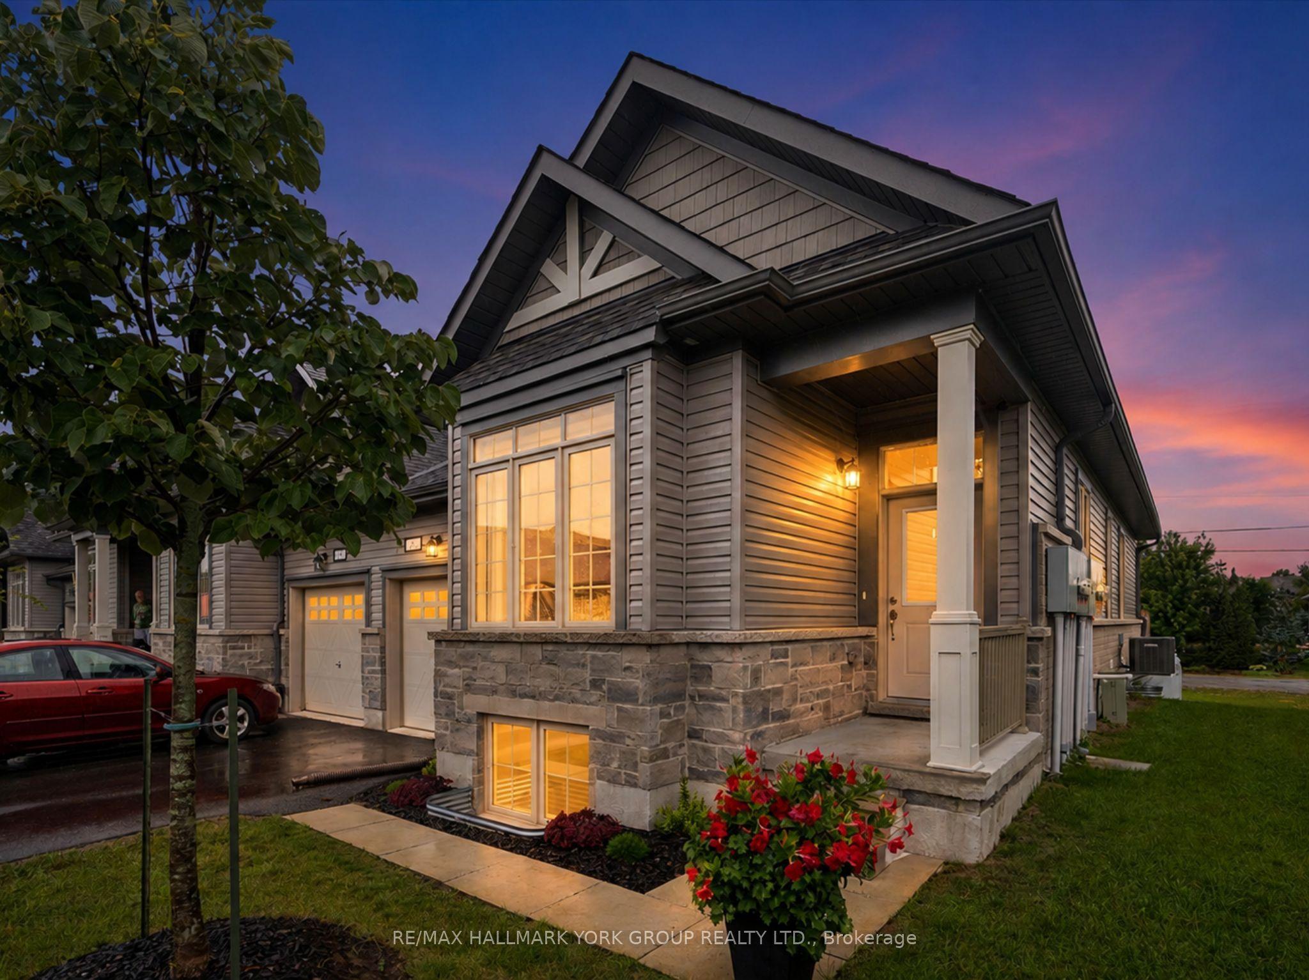
Welcome To Lakewood Condominiums At Port 32, Where Low-Maintenance Living Meets Comfort And Convenience In The Heart Of Bobcaygeon. Built In 2022, This Meticulously Maintained Executive Bungalow Is A Desirable Corner End Unit Featuring Large, Sun-Filled Windows That Create A Bright And Spacious Feel Throughout, It Truly Doesn't Feel Like A Townhome! Designed For Effortless Main-Floor Living, The Home Offers A Modern Open-Concept Kitchen, Dining And Living Area With A Walkout To The Back Deck, Perfect For Relaxing Or Entertaining. The Spacious Primary Suite Features A Walk-In Closet And Private Ensuite, Along With A Second Bedroom On The Main Floor. Main-Floor Laundry With Direct Access To The Garage Adds Even More Everyday Convenience. The Completely Finished Lower Level Offers Exceptional Additional Living Space With Large Above-Grade Windows, A Spacious Rec Room, Two Additional Bedrooms, A Full Bathroom And Plenty Of Storage Space, Ideal For Family, Guests Or Additional Entertaining Space. Enjoy The Ease Of Maintenance-Free Living With Snow Removal, Grass Cutting, Municipal Water, And Garbage And Recycling Pickup Included. Ideally Located Within Walking Distance To Downtown Bobcaygeon And The Beach, You'll Enjoy Convenient Access To Dining, Shopping, Banking, Entertainment, Parks, Medical Services And More. A Wonderful Opportunity To Enjoy Spacious Bungalow Living In A Sought-After Community, With Everything You Need Just Minutes From Your Door.
This Condo Townhouse located at 17 Lakewood Crescent 6, Kawartha Lakes, ON K0M 1A0 is currently for sale and has been available at Kash Invest for 65 days. This property, in the city of Kawartha Lakes and Bobcaygeon neighborhood, is listed at $639,900 with an estimated mortgage of $2,993* per month. It has an area of 1200-1399 sqft with 2+2 beds and 3 BR. Waterfront Communities C1, Weston and Bradford are nearby neighbourhoods.

Upcoming Open Houses

Schedule a Private Tour
Amenities and features
  • Primary Bedroom - Main Floor
  • Propane Tank
  • Storage
  • Sump Pump
  • Water Heater
  • Water Softener
  • Patio
  • Porch
  • Year Round Living
  • Deck
  • BBQs Allowed
  • Visitor Parking
Facts and Features
Property
Status: Active
Property Type: Residential Condo & Other
Property Sub Type: Condo Townhouse
Transaction Type: For Sale
Style: Bungalow
Approximate Age: 0-5
Survey Type: Available
Area: Kawartha Lakes
Community: Bobcaygeon
Occupant Type: Owner
Possession Type: Flexible
Cross Street: Mill Street/Lakewood Crescent
Listed On: 2026-08-26
Last Modified: 2026-09-11
MLS Number: X13712986
Listing Brokerage: RE/MAX HALLMARK YORK GROUP REALTY LTD.
Inside
Air Conditioning: Central Air
Bedrooms: 4
Total Bathrooms: 3
Heating: Forced Air / Propane
Interior Features: Primary Bedroom - Main Floor, Propane Tank, Storage, Sump Pump, Water Heater, Water Softener
Laundry Features: Laundry Room, Sink
Building
Kitchens Total: 1
Basement: Finished
Foundation: Poured Concrete
Roof: Asphalt Shingle
Construction: Brick, Vinyl Siding
Security Features: Carbon Monoxide Detectors, Smoke Detector
Living Area Range: 1200-1399
HST Application: Included In
Parking
Garage Type: Attached
Parking Features: Private
Parking Spaces (Driveway): 1
Parking Total: 2
Covered Spaces: 1
Financial
Tax Annual Amount: 3941.01
Tax Year: 2026
Association Fee: 557.15
Land
Lot Size Source: MPAC
Directions: Mill Street/Lakewood Crescent
Parcel Number: 638330007
Roll Number: 165102800239008
Cross Street: Mill Street/Lakewood Crescent
Commercial General
Contract Status: Available
Property Mgmt Company: A.M.E. Property Management
List AOR: Toronto Regional Real Estate Board
Showing Requirements: Lockbox, Showing System, List Brokerage
Rooms
Room Level Dimensions
Foyer Main
Foyer Main
Kitchen Main 3 x 3.99
Foyer Main 2.97 x 5.62
Kitchen Main 2.79 x 4.42
Kitchen Main
Foyer Main 2.97 x 5.62
Kitchen Main 2.97 x 4.42
Foyer Main
Dining Room Main 2.26 x 3.92
Foyer Main
Foyer Main 2.97 x 5.62
Dining Room Main 2.26 x 3.92
Bathroom Main 1 x 2
Sunroom Main 2 x 4
Living Room Main 2.26 x 3.92
Laundry Main 1.83 x 2.28
Primary Bedroom Main 3.44 x 4.12
Bedroom 2 Main 2.84 x 3.58
Family Room Lower 4.42 x 10.66
Bedroom 3 Lower 2.84 x 4.52
Bedroom 4 Lower 3.44 x 3.93
Latest Properties

The Most Recent Estate

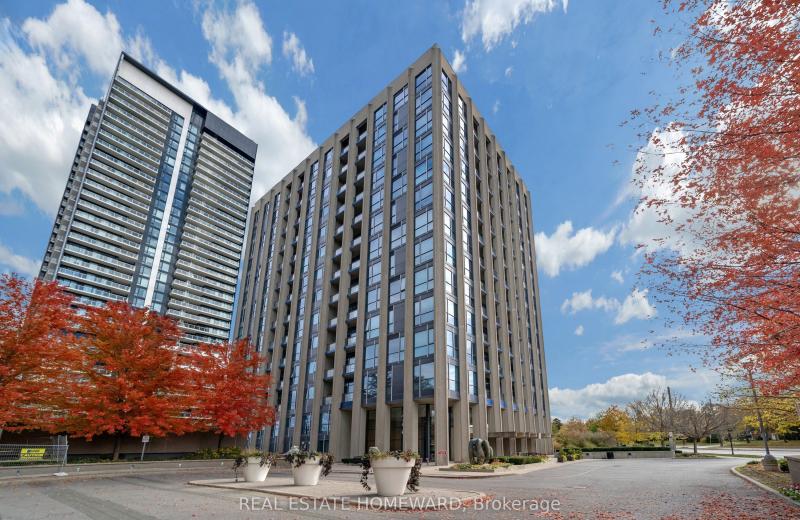
75 The Donway W 913, Toronto, ON M3C 2E9
For Sale
21 minutes
$434,900
1 bed • 1 bath • 500-599 sqft • 1 parking
$559/mo Maint • 11-15 Years Old
MLS® C14127732 • REAL ESTATE HOMEWARD
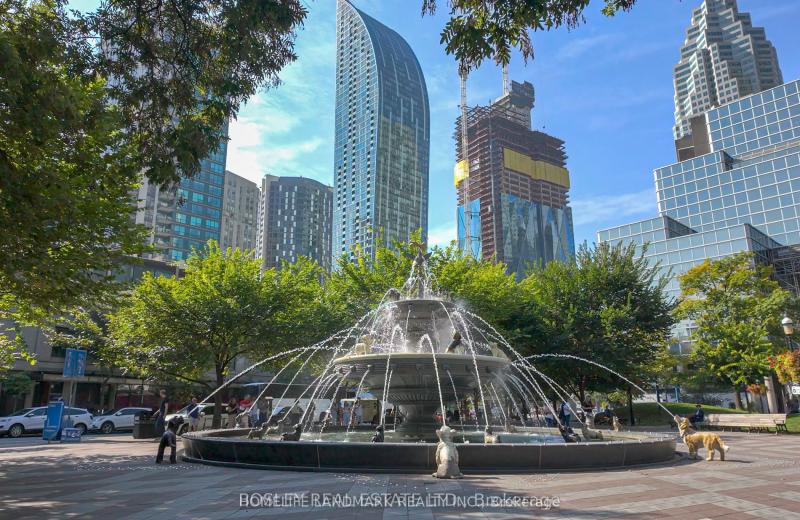
8 The Esplanade 4804, Toronto, ON M5E 0A6
For Sale
21 minutes
$899,000
2+1 bed • 2 bath • 1200-1399 sqft • 1 parking
$1,276/mo Maint
MLS® C14127998 • HOMELIFE LANDMARK REALTY INC.
3 Ellesmere Street 215, Richmond Hill, ON L4B 4N2
For Sale
21 minutes
$675,000
2 bed • 2 bath • 900-999 sqft • 1 parking
$868/mo Maint
MLS® N14128220 • RE/MAX HALLMARK REALTY LTD.
2 Glamorgan Avenue 1212, Toronto, ON M1P 2M8
For Sale
21 minutes
$355,000
1 bed • 1 bath • 700-799 sqft • 1 parking
$700/mo Maint
MLS® E14128192 • CENTURY 21 PERCY FULTON LTD.
41 Rose Glen Crescent, Niagara-on-the-Lake, ON L0S 1J0
For Sale
21 minutes
$719,000
2 bed • 2 bath • 1200-1399 sqft • 2 parking
$329/mo Maint • 16-30 Years Old
MLS® X14127376 • ROYAL LEPAGE REALTY PLUS OAKVI...
5525 Palmerston Crescent 45, Mississauga, ON L5M 6C7
For Sale
21 minutes
$789,900
3 bed • 3 bath • 1200-1399 sqft • 2 parking
$498/mo Maint
MLS® W14128138 • RE/MAX REALTRON REALTY INC.
151 Dan Leckie Way 803, Toronto, ON M5V 4B2
For Sale
21 minutes
$857,800
3 bed • 3 bath • 1200-1399 sqft • 2 parking
$1,317/mo Maint
MLS® C14128136 • SUTTON GROUP-HERITAGE REALTY I...
500 Avenue Road 405, Toronto, ON M4V 2J6
For Sale
21 minutes
$949,000
2 bed • 2 bath • 1200-1399 sqft • 1 parking
$1,768/mo Maint
MLS® C13753598 • FOREST HILL REAL ESTATE INC.

FAQs About 17 Lakewood Crescent 6, Kawartha Lakes, ON K0M 1A0, Kawartha Lakes


17 Lakewood Crescent 6, Kawartha Lakes, ON K0M 1A0 is a condo townhouse, residential condo & other development located at 17 Lakewood Crescent 6, Kawartha Lakes, ON K0M 1A0.

17 Lakewood Crescent 6, Kawartha Lakes, ON K0M 1A0 will feature 1 storeys offering a variety of living spaces.

17 Lakewood Crescent 6, Kawartha Lakes, ON K0M 1A0 offers a wide array of amenities including Primary Bedroom - Main Floor, Propane Tank, Storage, Sump Pump, Water Heater, Water Softener, Patio, Porch, and more.

Ask About this Home

Your experience on this site will be improved by allowing cookies.