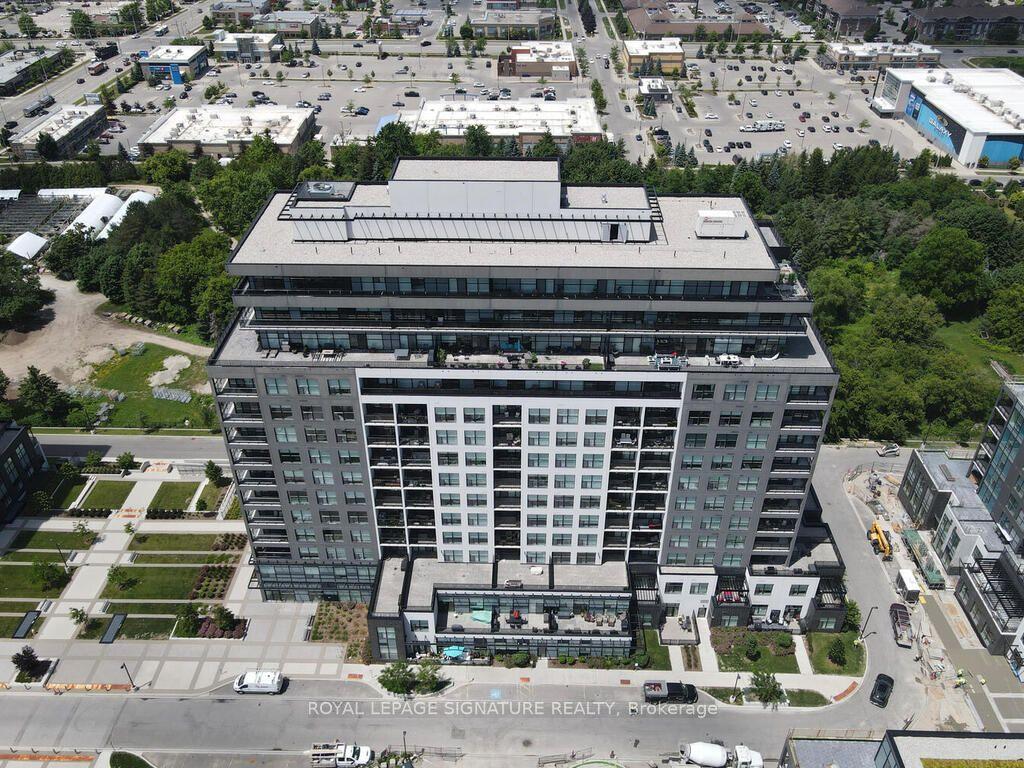
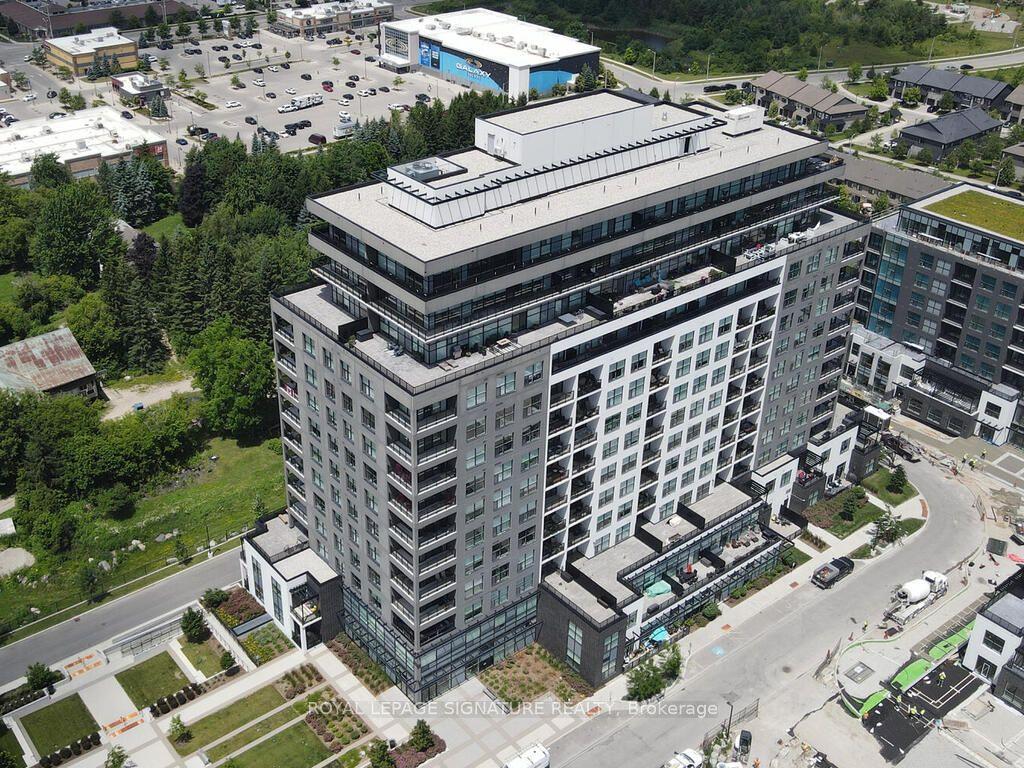
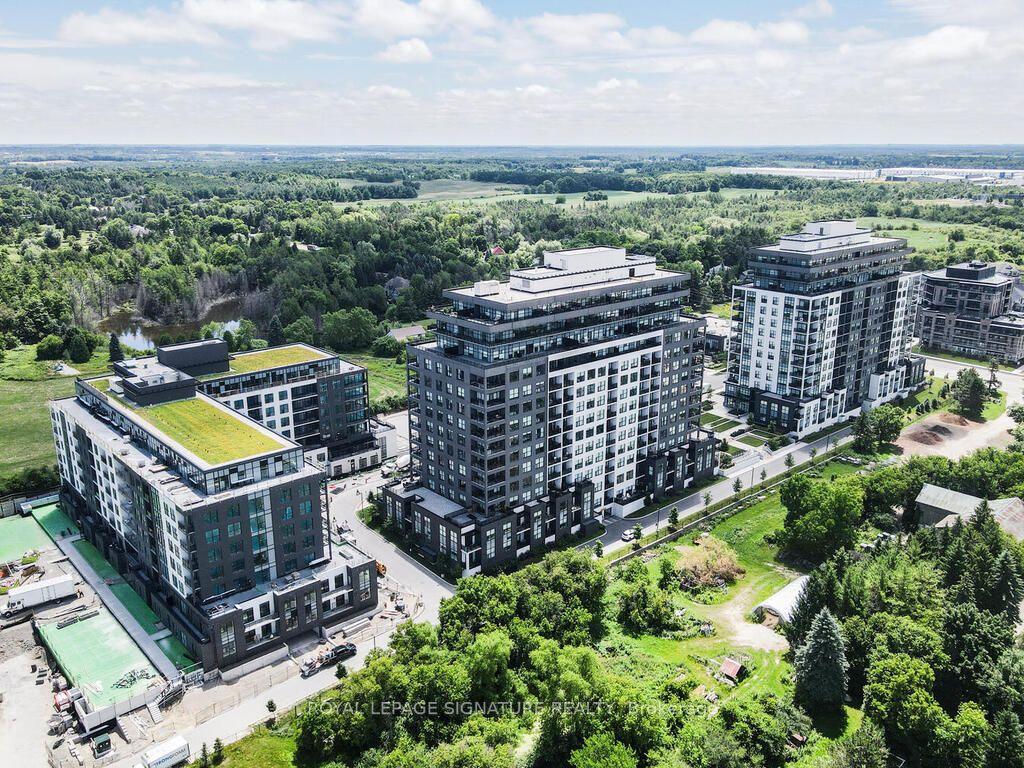
1880 Gordon Street 911, Guelph, ON N1P 1C5

Guelph, ON

Guelph, ON

$749,870
3 bed 2 bath 1600-1799 sqft
Selling
Added 2 weeks ago
1 View
Overview
Bedrooms: 3
Bathrooms: 2
Floors: 9
Square: 1600-1799 sqft
MLS Number: X13651392
Listing Brokerage: ROYAL LEPAGE SIGNATURE REALTY
Co-Listing Brokerage: ROYAL LEPAGE SIGNATURE REALTY
Listed On: Aug 7, 2026 (84 days ago)
Last Updated: Sep 8, 2026 (52 days ago)

1880 Gordon Street 911, Guelph, ON N1P 1C5 - About this home

Welcome to this rare and exceptional corner suite offering 1,649 sq. ft. of elegant living space. Thoughtfully designed, this bright and spacious residence features two generously sized bedrooms plus a versatile enclosed den with French doors and direct walk-out to an oversized corner balcony-ideal as a home office, guest room, or flex space.Expansive floor-to-ceiling windows provide breathtaking south, west, and east exposures, flooding the home with natural light throughout the day. Sophisticated finishes include 9-ft ceilings, engineered hardwood flooring, and crown moulding throughout the living, dining, and den areas.The modern chef-inspired kitchen is equipped with premium appliances, backsplash, a large centre island perfect for entertaining, and overlooks the open-concept living and dining areas.This suite includes two underground parking spaces and one locker. Residents enjoy exceptional amenities, including a fitness centre, party room, billiards lounge, and golf simulator.Ideally located within walking distance to shopping, restaurants, cafés, and everyday amenities, and just minutes from the University of Guelph, GO Transit, Highway 6, and Highway 401. Surrounded by parks, walking trails, and green space, this home offers the perfect blend of luxury, convenience, and nature.
This Condo Apartment located at 1880 Gordon Street 911, Guelph, ON N1P 1C5 is currently for sale and has been available at Kash Invest for 84 days. This property, in the city of Guelph and Pineridge/Westminster Woods neighborhood, is listed at $749,870 with an estimated mortgage of $3,507* per month. It has an area of 1600-1799 sqft with 2+1 beds and 2 BR. Waterfront Communities C1, Weston and Bradford are nearby neighbourhoods.

Upcoming Open Houses

Schedule a Private Tour
Amenities and features
  • Carpet Free
  • Storage Area Lockers
  • Guest Suites
  • Gym
  • Elevator
  • Party Room/Meeting Room
  • Visitor Parking
Facts and Features
Property
Status: Active
Property Type: Residential Condo & Other
Property Sub Type: Condo Apartment
Transaction Type: For Sale
Style: 1 Storey/Apt
Area: Wellington
Community: Pineridge/Westminster Woods
Occupant Type: Tenant
Possession Type: 60-89 days
Cross Street: Clair Rd W/Gordon St
Listed On: 2026-08-07
Last Modified: 2026-09-08
MLS Number: X13651392
Listing Brokerage: ROYAL LEPAGE SIGNATURE REALTY
Co-Listing Brokerage: ROYAL LEPAGE SIGNATURE REALTY
Inside
Air Conditioning: Central Air
Bedrooms: 3
Total Bathrooms: 2
Heating: Forced Air / Gas
Fireplaces Total: 1
Fireplace Features: Electric, Living Room
Interior Features: Carpet Free, Storage Area Lockers
Laundry Features: Ensuite
Building
Kitchens Total: 1
Construction: Concrete
Living Area Range: 1600-1799
HST Application: Included In
Parking
Garage Type: Underground
Parking Spaces (Driveway): 2
Parking Total: 2
Covered Spaces: 0
Financial
Tax Annual Amount: 6765
Tax Year: 2025
Association Fee: 1088.26
Land
Directions: Clair Rd W/Gordon St
Parcel Number: 719800162
Roll Number: 230801001201301
Cross Street: Clair Rd W/Gordon St
Commercial General
Contract Status: Available
Property Mgmt Company: Maple Ridge Community Management
List AOR: Toronto Regional Real Estate Board
Showing Requirements: Lockbox
Rooms
Room Level Dimensions
Living Room Flat 3.78 x 4.5
Dining Room Flat 3.73 x 3.96
Kitchen Flat 2.51 x 4.57
Primary Bedroom Flat 3.28 x 4.27
Bedroom Flat 3.58 x 3.2
Den Flat 3.28 x 2.67
Latest Properties

The Most Recent Estate

75 The Donway W 913, Toronto, ON M3C 2E9
For Sale
44 minutes
$434,900
1 bed • 1 bath • 500-599 sqft • 1 parking
$559/mo Maint • 11-15 Years Old
MLS® C14127732 • REAL ESTATE HOMEWARD
8 The Esplanade 4804, Toronto, ON M5E 0A6
For Sale
47 minutes
$899,000
2+1 bed • 2 bath • 1200-1399 sqft • 1 parking
$1,276/mo Maint
MLS® C14127998 • HOMELIFE LANDMARK REALTY INC.
3 Ellesmere Street 215, Richmond Hill, ON L4B 4N2
For Sale
47 minutes
$675,000
2 bed • 2 bath • 900-999 sqft • 1 parking
$868/mo Maint
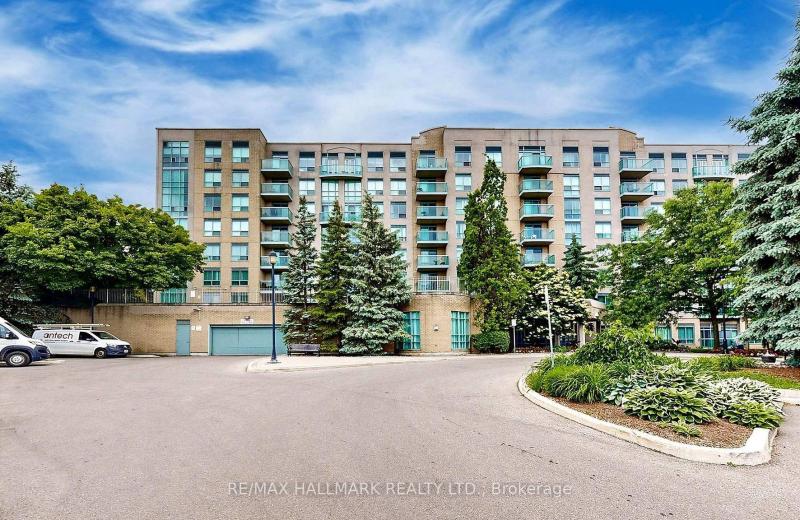
MLS® N14128220 • RE/MAX HALLMARK REALTY LTD.
2 Glamorgan Avenue 1212, Toronto, ON M1P 2M8
For Sale
47 minutes
$355,000
1 bed • 1 bath • 700-799 sqft • 1 parking
$700/mo Maint
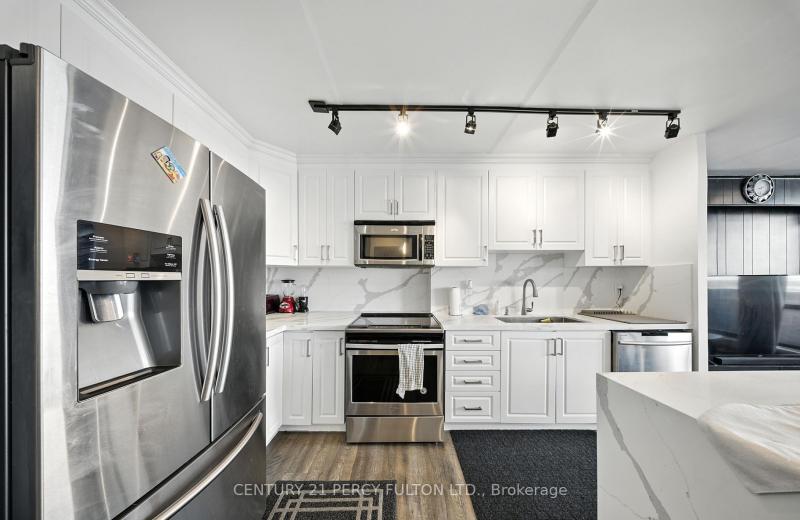
MLS® E14128192 • CENTURY 21 PERCY FULTON LTD.
41 Rose Glen Crescent, Niagara-on-the-Lake, ON L0S 1J0
For Sale
47 minutes
$719,000
2 bed • 2 bath • 1200-1399 sqft • 2 parking
$329/mo Maint • 16-30 Years Old
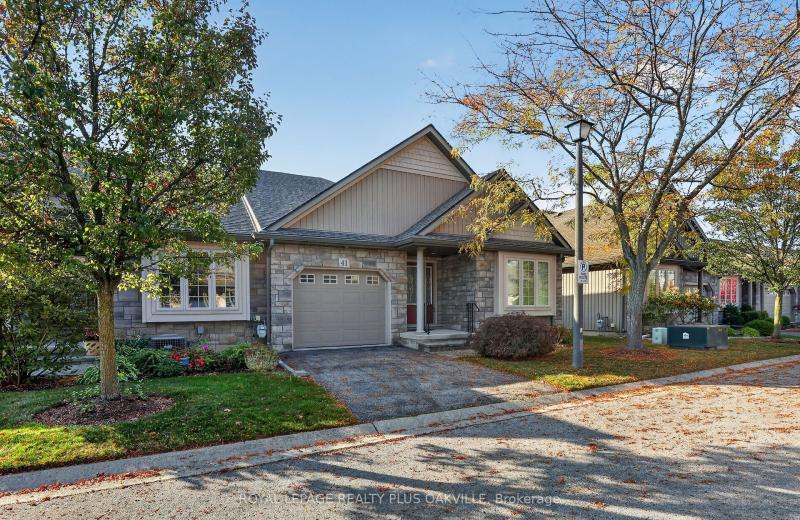
MLS® X14127376 • ROYAL LEPAGE REALTY PLUS OAKVI...
5525 Palmerston Crescent 45, Mississauga, ON L5M 6C7
For Sale
47 minutes
$789,900
3 bed • 3 bath • 1200-1399 sqft • 2 parking
$498/mo Maint
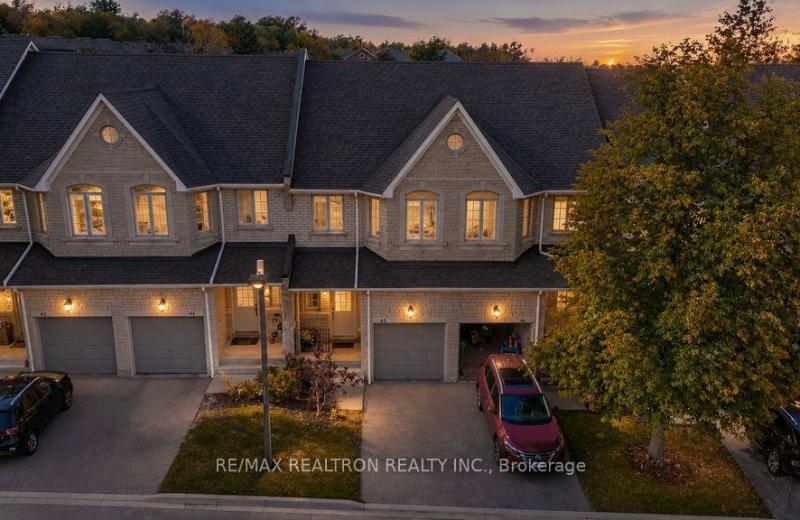
MLS® W14128138 • RE/MAX REALTRON REALTY INC.
151 Dan Leckie Way 803, Toronto, ON M5V 4B2
For Sale
47 minutes
$857,800
3 bed • 3 bath • 1200-1399 sqft • 2 parking
$1,317/mo Maint
MLS® C14128136 • SUTTON GROUP-HERITAGE REALTY I...
500 Avenue Road 405, Toronto, ON M4V 2J6
For Sale
47 minutes
$949,000
2 bed • 2 bath • 1200-1399 sqft • 1 parking
$1,768/mo Maint
MLS® C13753598 • FOREST HILL REAL ESTATE INC.

FAQs About 1880 Gordon Street 911, Guelph, ON N1P 1C5, Guelph


1880 Gordon Street 911, Guelph, ON N1P 1C5 is a residential condo & other, condo apartment development located at 1880 Gordon Street 911, Guelph, ON N1P 1C5.

1880 Gordon Street 911, Guelph, ON N1P 1C5 will feature 9 storeys offering a variety of living spaces.

1880 Gordon Street 911, Guelph, ON N1P 1C5 offers a wide array of amenities including Carpet Free, Storage Area Lockers, Guest Suites, Gym, Elevator, Party Room/Meeting Room, Visitor Parking.

Ask About this Home

Your experience on this site will be improved by allowing cookies.