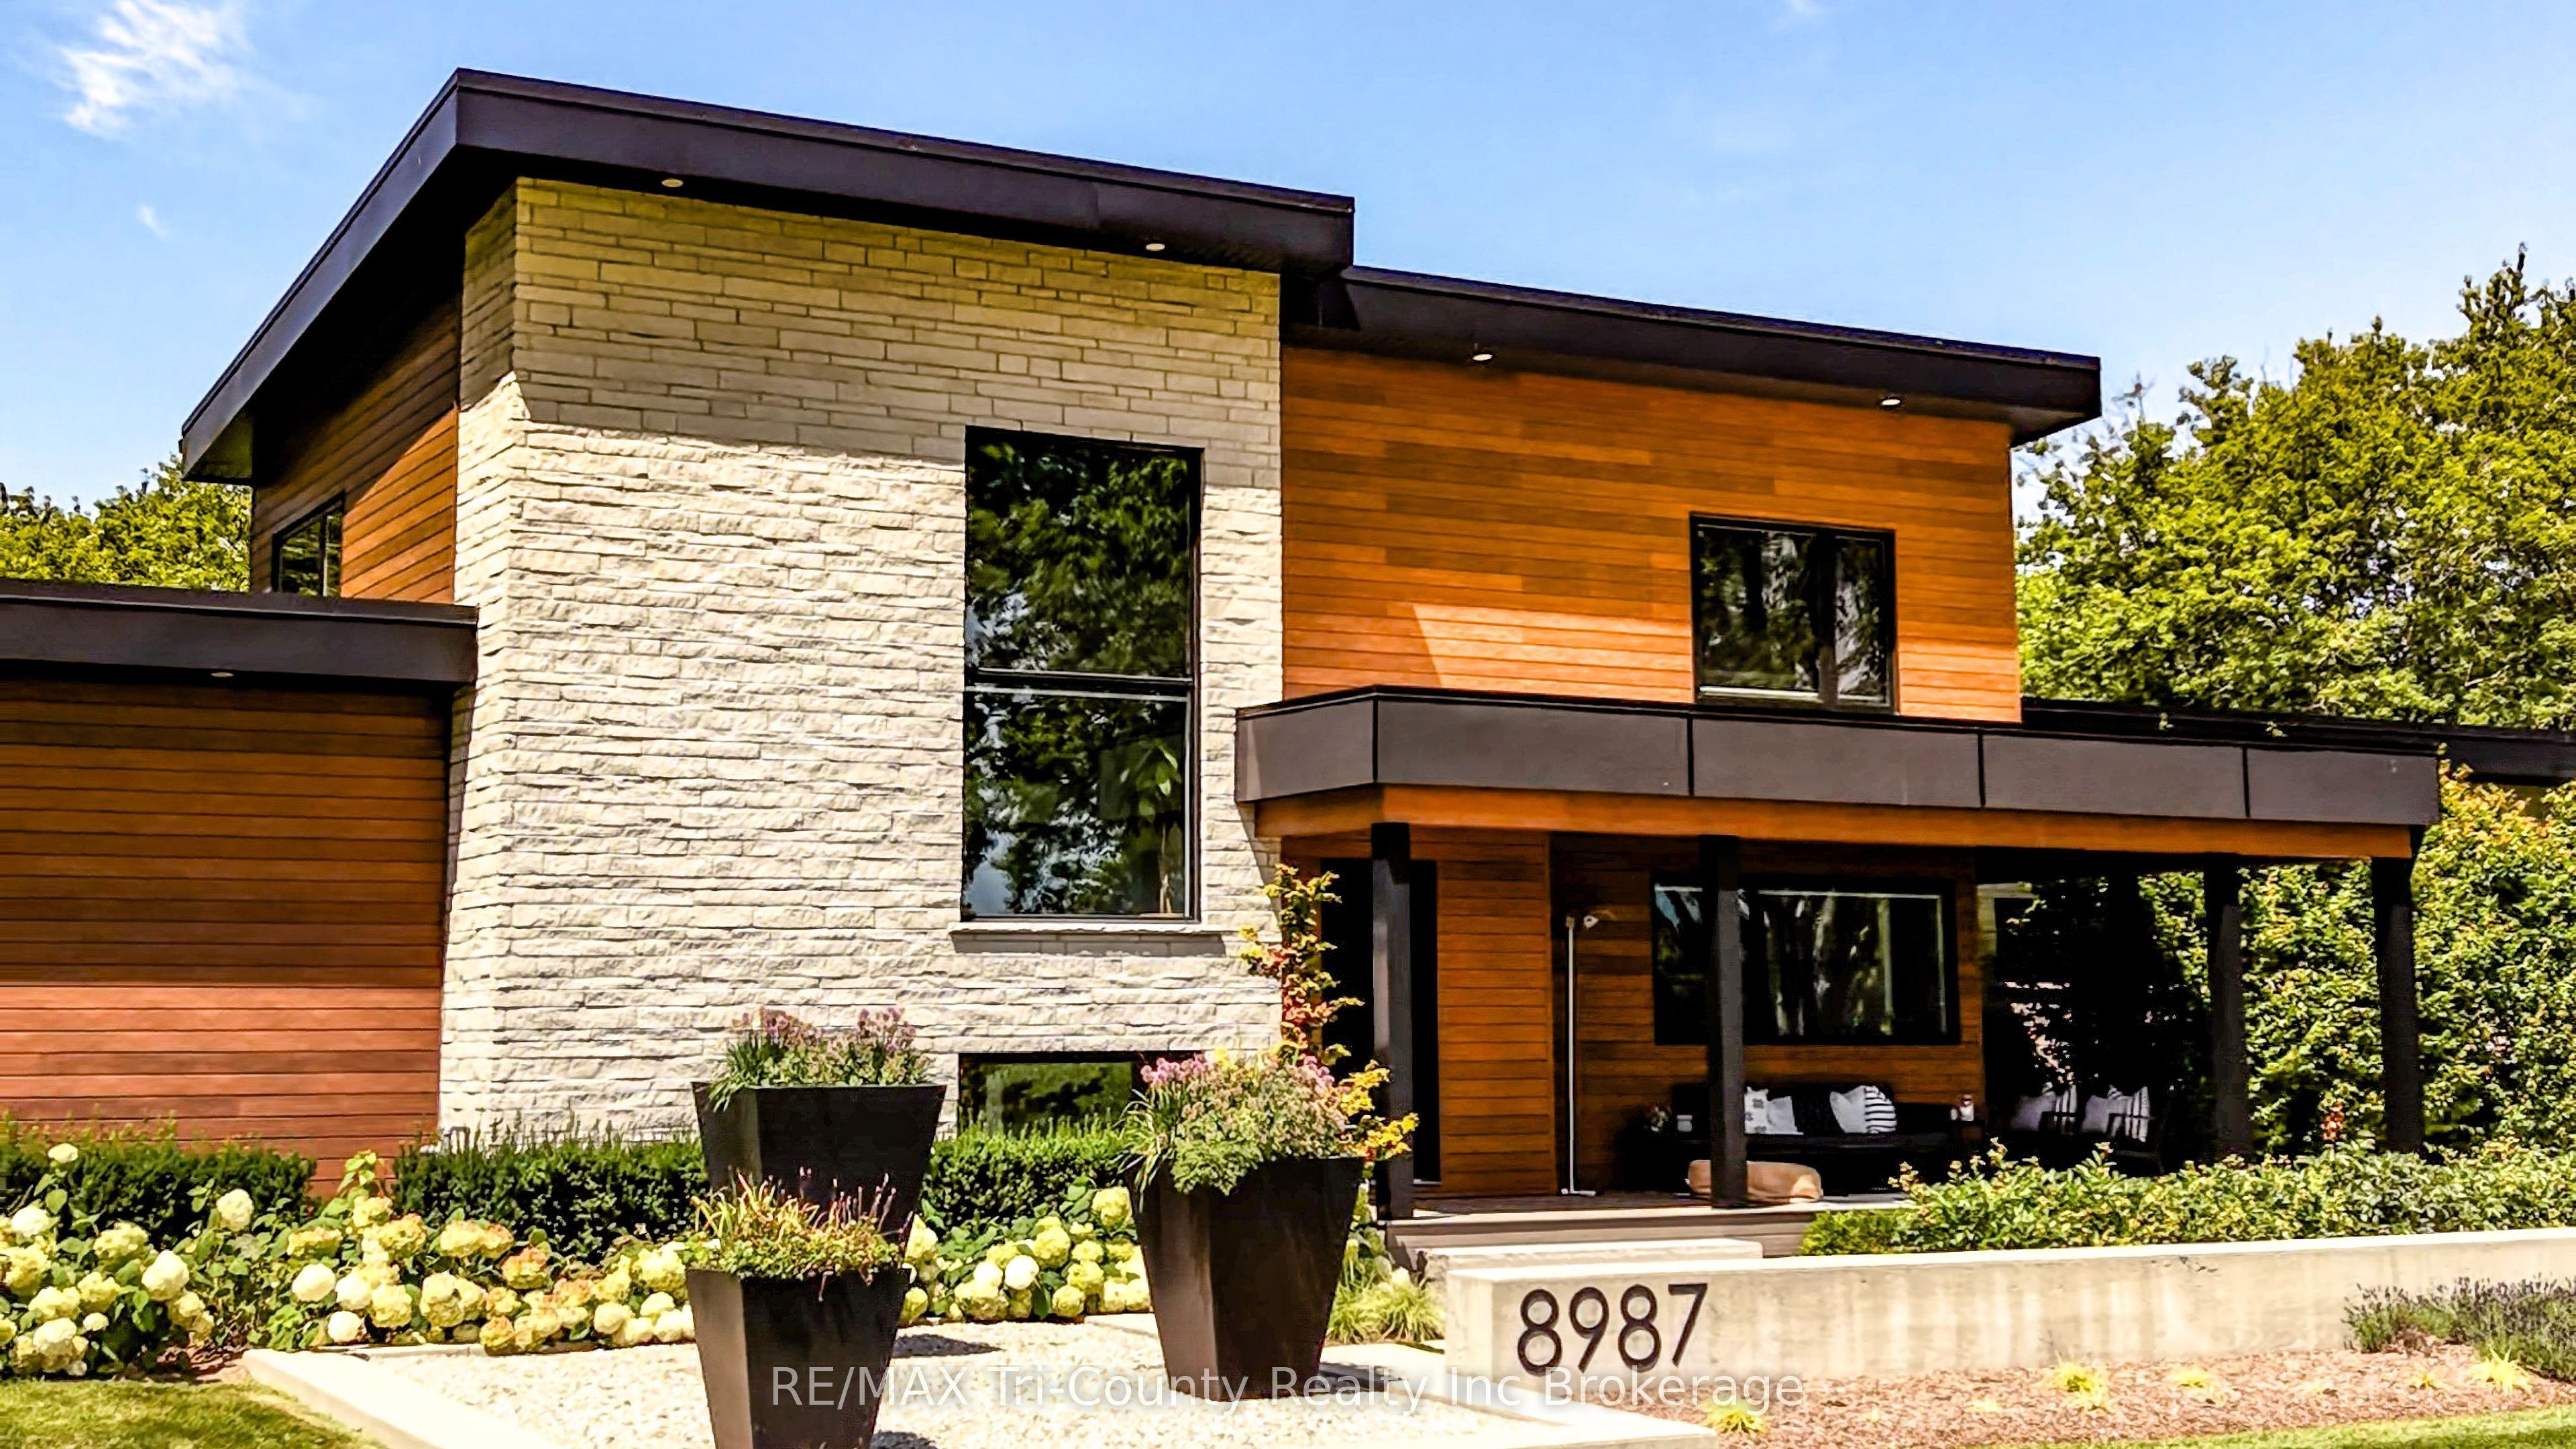
8987 Powers Road, Central Elgin, ON N5P 3S7

Central Elgin, ON

Central Elgin, ON

$2,439,999
6 bed 5 bath 3500-5000 sqft
Selling
Added 2 weeks ago
1 View
Overview
Bedrooms: 6
Bathrooms: 5
Square: 3500-5000 sqft
MLS Number: X13615246
Listing Brokerage: RE/MAX Tri-County Realty Inc Brokerage
Co-Listing Brokerage: SHOWCASE EAST ELGIN REALTY INC
Listed On: Jul 29, 2026 (92 days ago)
Last Updated: Sep 11, 2026 (48 days ago)

8987 Powers Road, Central Elgin, ON N5P 3S7 - About this home

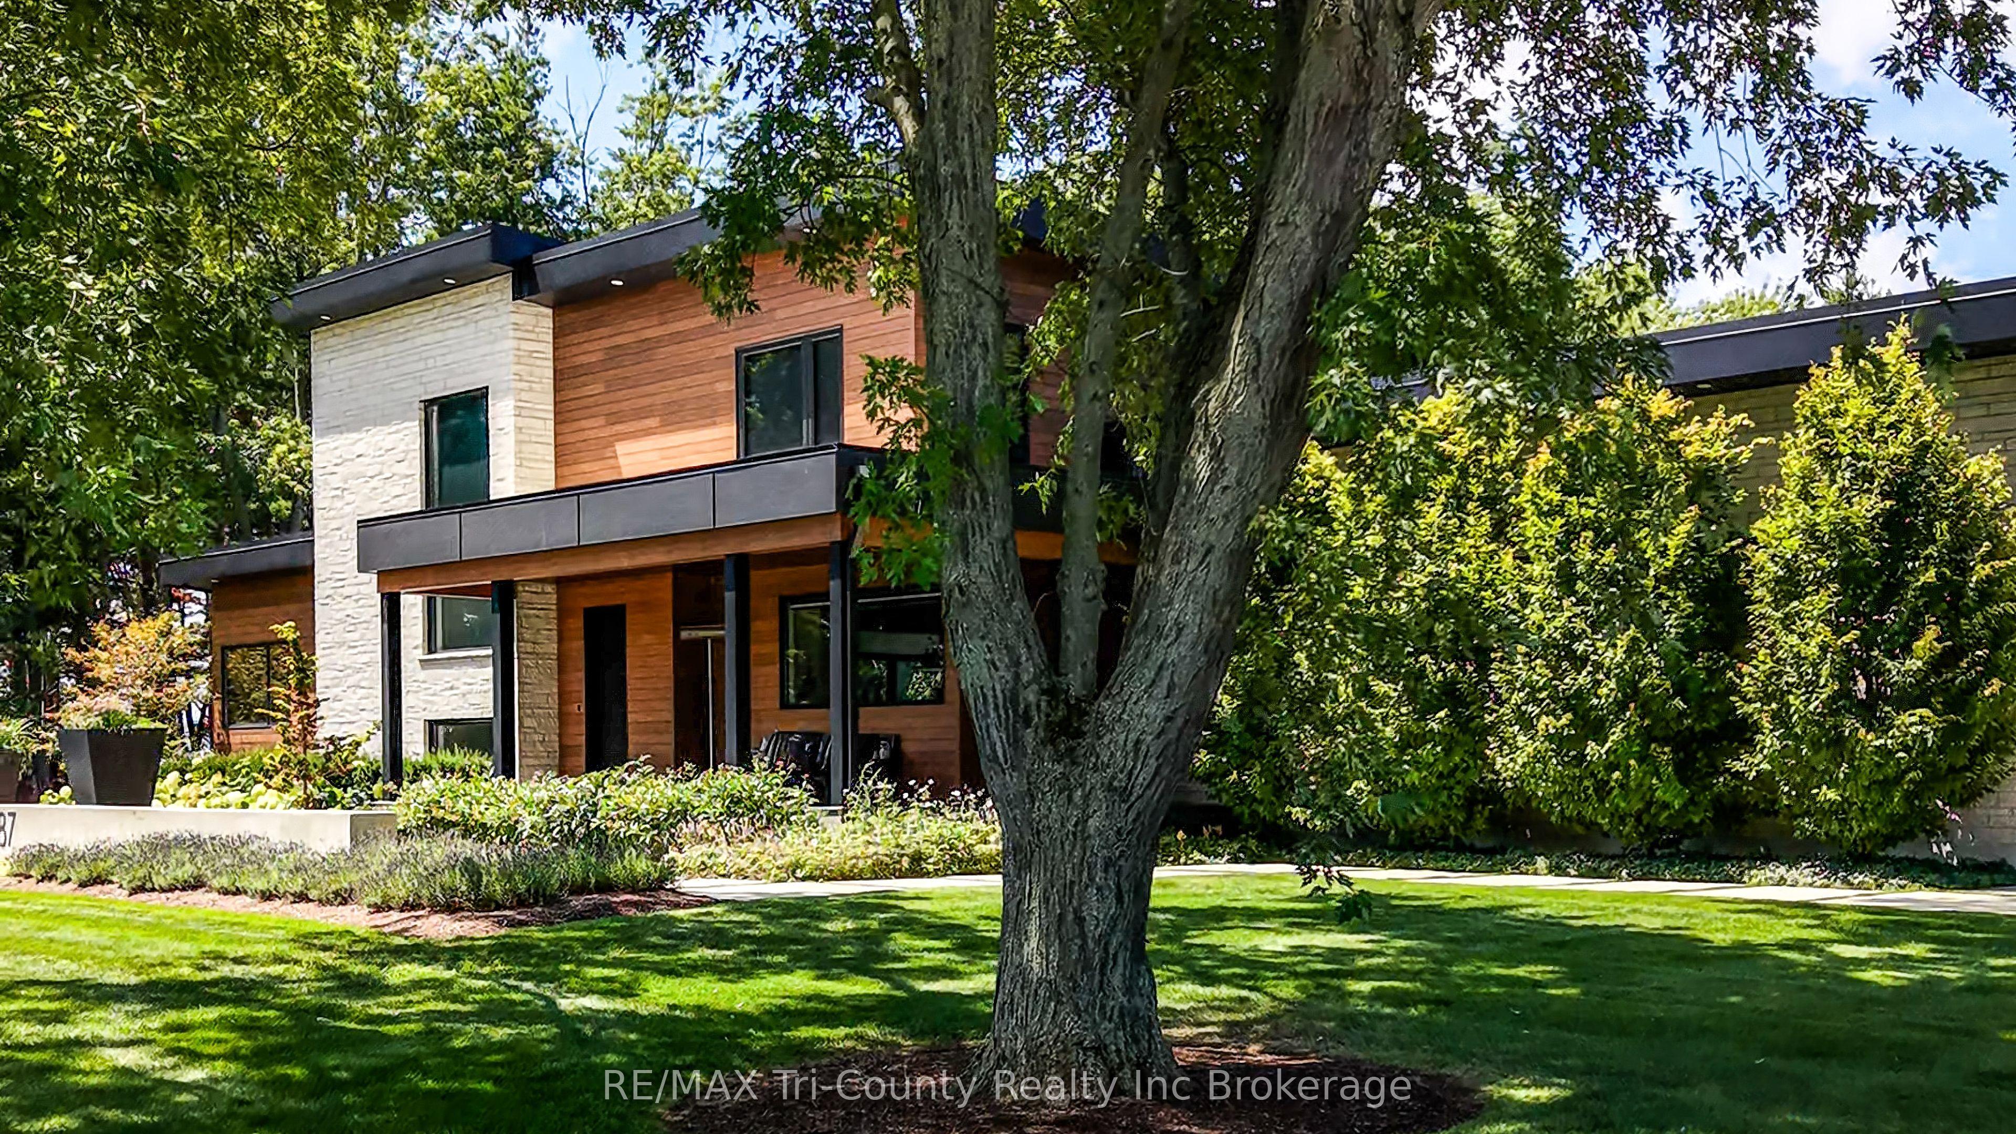
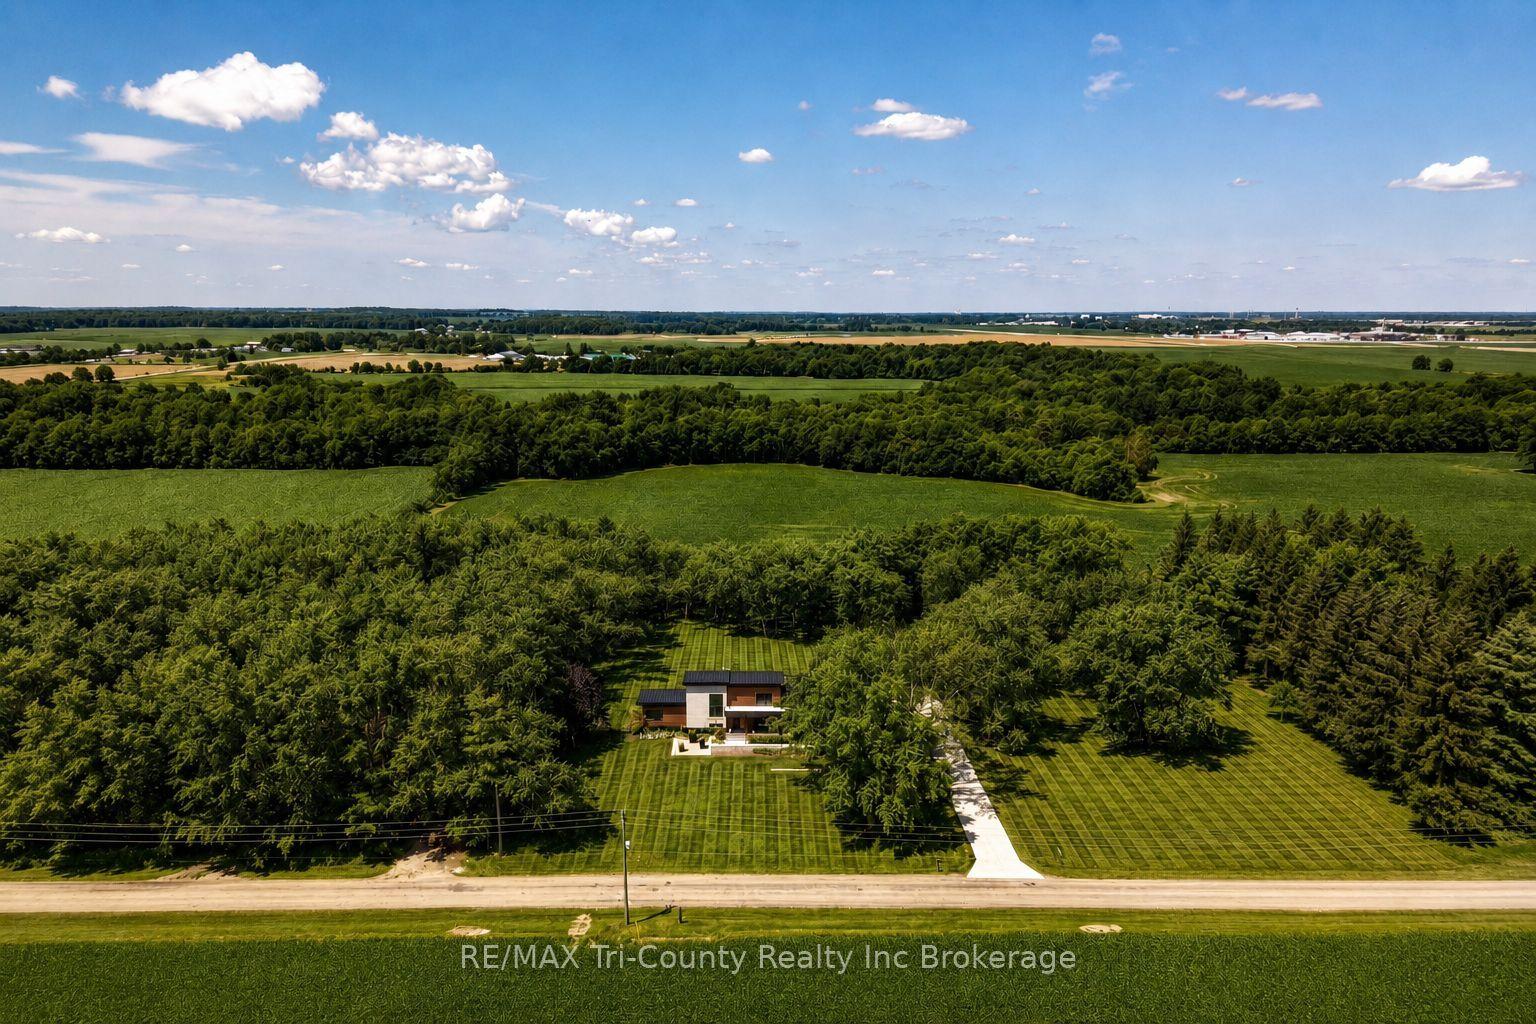
This private 6-acre estate surrounded by mature pines, was custom-built 2019 and includes a separate secondary residence, offering exceptional space, privacy, and flexibility just minutes from St. Thomas and within easy reach of London. Designed for both everyday living and entertaining, the main home features a custom kitchen with built-in appliances, quartz countertops, walnut cabinetry, and a hidden walk-in pantry. Large windows and doors fill the home with natural light and showcase the surrounding property. The main-floor primary suite offers a spa-inspired ensuite and oversized walk-in closet, while two spacious upper bedrooms each feature their own walk-in closet and share a bright secondary living area with panoramic views. The lower level adds over 1,500 sq. ft. of finished living space with two additional bedrooms, a large recreation area, ample storage, and in-floor heating. Outdoor living is equally impressive, with a composite deck surrounding the 19' DualStream Jacuzzi and a covered outdoor kitchen ideal for summer gatherings. Mature trees provide privacy, while beautiful sunset views complement the peaceful country setting. The front lawn is equipped with irrigation for easy summer maintenance. The detached secondary residence features its own garage and workshop and is currently operating as a short-term rental, offering potential for continued income, guests, or extended family. In-floor heating adds year-round comfort. Additional features include a conversion from propane to natural gas, a well-designed mudroom, main-floor laundry, in-floor heating throughout the garage, and Trusscore walls and ceilings for easy cleaning and maintenance. A concrete driveway, outdoor sauna, fire pit, and surround sound throughout the main living areas complete this thoughtfully designed property. A private country setting with versatile living spaces, a separate secondary residence, and room to enjoy the outdoors, all conveniently located near St. Thomas and London.
This Rural Residential located at 8987 Powers Road, Central Elgin, ON N5P 3S7 is currently for sale and has been available at Kash Invest for 92 days. This property, in the city of Central Elgin and Rural Central Elgin neighborhood, is listed at $2,439,999 with an estimated mortgage of $11,411* per month. It has an area of 638.95x418.57 sqft with 4+2 beds and 5 BR. Waterfront Communities C1, Weston and Bradford are nearby neighbourhoods.

Upcoming Open Houses

Schedule a Private Tour
Amenities and features
  • Accessory Apartment
  • Auto Garage Door Remote
  • Bar Fridge
  • Built-In Oven
  • Guest Accommodations
  • In-Law Capability
  • Primary Bedroom - Main Floor
  • Sauna
  • Water Heater Owned
  • Water Softener
  • Water Purifier
  • Built-In-BBQ
  • Patio
  • Deck
  • Privacy
  • Landscape Lighting
  • Lawn Sprinkler System
  • None
Facts and Features
Property
Status: Active
Property Type: Residential Freehold
Property Sub Type: Rural Residential
Transaction Type: For Sale
Style: 2-Storey
Approximate Age: 6-15
Assesment Year: 2025
Survey Type: Available
Area: Elgin
Community: Rural Central Elgin
Occupant Type: Owner
Possession Type: 60-89 days
Cross Street: Powers Road and Hwy 3/Talbot Line
Listed On: 2026-07-29
Last Modified: 2026-09-11
MLS Number: X13615246
Listing Brokerage: RE/MAX Tri-County Realty Inc Brokerage
Co-Listing Brokerage: SHOWCASE EAST ELGIN REALTY INC
Inside
Air Conditioning: Central Air, Wall Unit(s)
Bedrooms: 6
Total Bathrooms: 5
Heating: Forced Air / Gas
Fireplaces Total: 1
Fireplace Features: Natural Gas
Interior Features: Accessory Apartment, Auto Garage Door Remote, Bar Fridge, Built-In Oven, Guest Accommodations, In-Law Capability, Primary Bedroom - Main Floor, Sauna, Water Heater Owned, Water Softener, Water Purifier
Building
Kitchens Total: 2
Basement: Full, Finished
Foundation: Slab, Poured Concrete
Roof: Metal
Construction: Hardboard, Brick
Security Features: Security System
Living Area Range: 3500-5000
HST Application: Included In
Parking
Garage Type: Attached
Parking Spaces (Driveway): 19
Parking Total: 24
Covered Spaces: 5
Financial
Tax Annual Amount: 11515
Tax Year: 2025
Tax Legal Description: PT LT 21 CON 8 YARMOUTH AS IN E337381; CENTRAL ELGIN
Land
Frontage: 638.95
Lot Depth: 418.57
Lot Size Units: Feet
Lot Size: 6.117
Lot Size Source: MPAC
Frontage Type: West
Directions: Head west on Hwy 3/Talbot Line from Aylmer, Turn South onto Powers Road, Home on right hand side
Water Source: Drilled Well
Sewer: Septic
Parcel Number: 352660278
Roll Number: 341800000704200
Cross Street: Powers Road and Hwy 3/Talbot Line
Commercial General
Contract Status: Available
List AOR: Woodstock Ingersoll Tillsonburg & Area Association of REALTORS
Showing Requirements: Showing System
Rooms
Room Level Dimensions
Kitchen Main 5.16 x 5.44
Dining Room Main 4.47 x 8.2
Living Room Main 5.51 x 5.79
Pantry Main 2.24 x 2.24
Laundry Main 2.16 x 3.17
Bathroom Main 2.87 x 2.24
Primary Bedroom Main 5 x 5.84
Family Room Second 7.21 x 5.08
Bathroom Second 2.39 x 2.74
Bedroom 2 Second 4.37 x 4.32
Bedroom 3 Second 3.86 x 4.5
Bedroom 4 Basement 3.51 x 5.44
Bedroom 5 Basement 3.53 x 5.46
Game Room Basement 11.96 x 6.2
Bathroom Basement 2.44 x 2.62
Other Basement 3.65 x 3.65
Utility Room Basement 4.75 x 8.81
Living Room Flat 3.61 x 3.12
Kitchen Flat 3.61 x 3.3
Bedroom Flat 3.61 x 3.05
Bathroom Flat 2.46 x 2.74
Latest Properties

The Most Recent Estate

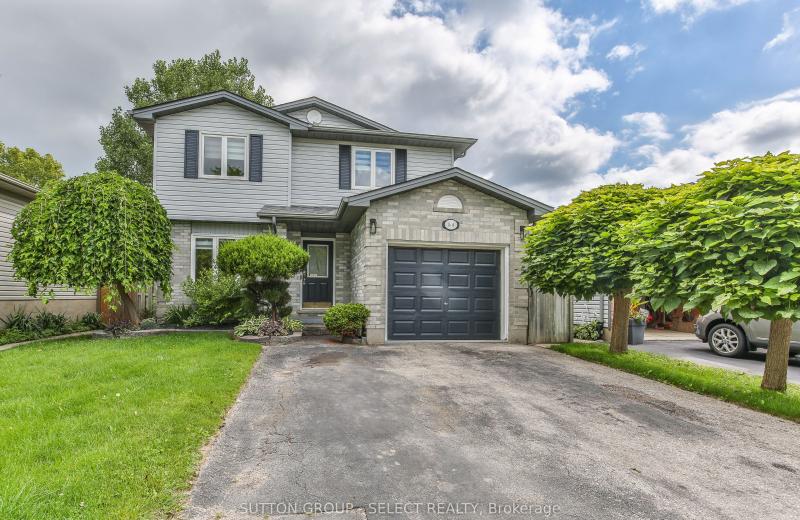
54 Sunrise Crescent, London East, ON N5V 4V5
For Sale
20 seconds
$589,900
3+1 bed • 2 bath • 1100-1500 sqft • 5 parking
Lot: 39.47 x 107.56 ft • 31-50 Years Old
MLS® X14127780 • SUTTON GROUP - SELECT REALTY I...
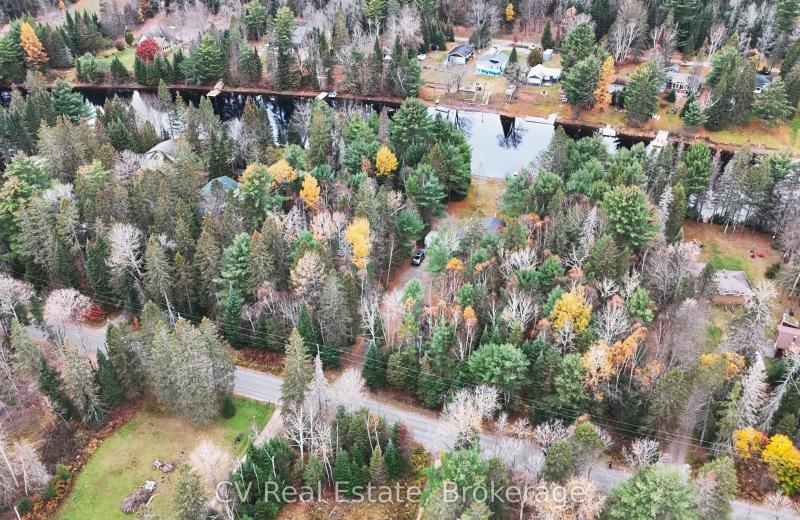
536 Balsam Chutes Road, Huntsville, ON P0B 1L0
For Sale
3 minutes
$149,999
Lot: 95 x 378 ft (38,513 sqft)
MLS® X14121840 • CV Real Estate
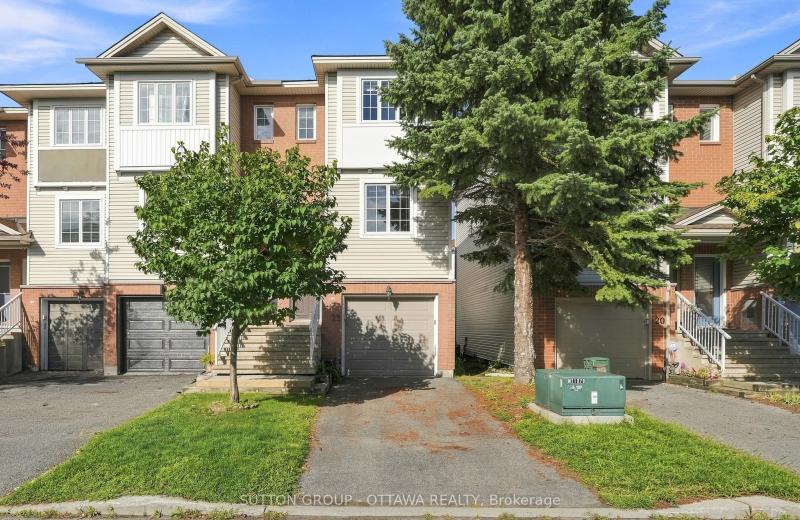
22 Manhattan Crescent, Carlington - Central Park, ON K2C 4B4
For Sale
10 minutes
$550,000
2 bed • 2 bath • 1100-1500 sqft • 2 parking
Lot: 19.19 x 70.04 ft
MLS® X14127762 • SUTTON GROUP - OTTAWA REALTY
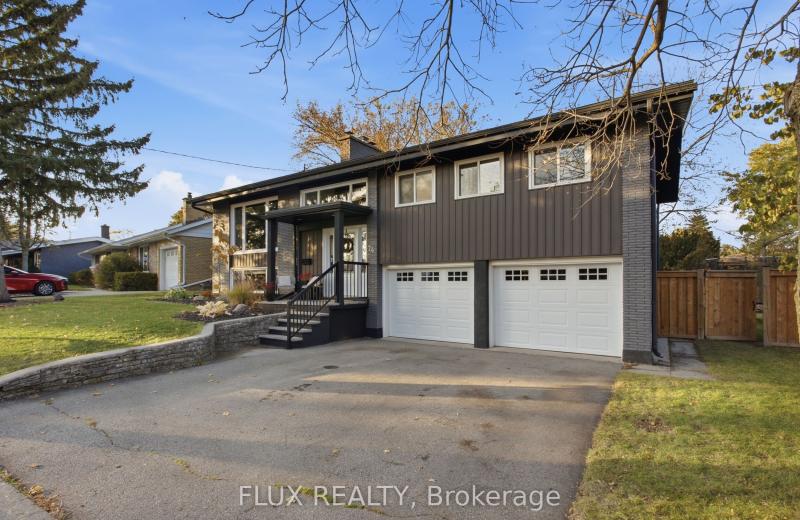
74 Tanglewood Avenue, Kitchener, ON N2B 1S4
For Sale
Open: Sat Oct 31, 1-3 13 minutes
$725,000
3 bed • 3 bath • 1100-1500 sqft • 4 parking
Lot: 67.37 x 113.53 ft
MLS® X14127760 • FLUX REALTY
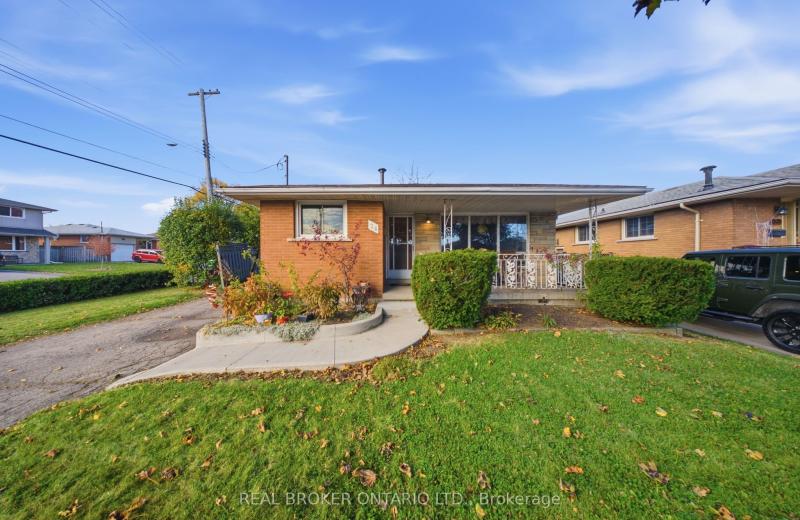
24 Rapallo Drive, Hamilton, ON L8T 3X5
For Sale
15 minutes
$499,900
3 bed • 1 bath • 700-1100 sqft • 4 parking
Lot: 45.57 x 100 ft
MLS® X14127758 • REAL BROKER ONTARIO LTD.
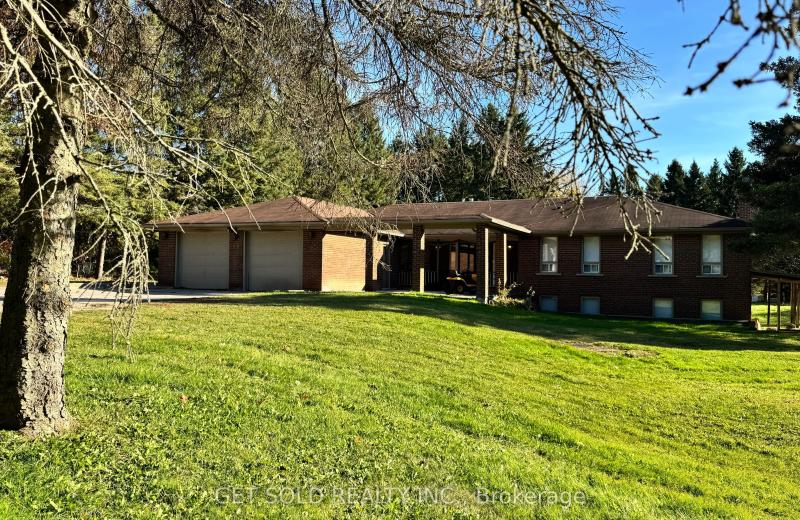
2955 16th Side Road, King, ON L7B 1A3
For Sale
18 minutes
$1,899,000
4 bed • 3 bath • 2500-3000 sqft • 10 parking
Lot: 253.17 x 389.84 ft
MLS® N14127754 • GET SOLD REALTY INC.
80 Chippewa Avenue, Meadowlands - Crestview and Area, ON K2G 1Y4
For Sale
Open: Thu Oct 29, 11-1 21 minutes
$825,000
4 bed • 2 bath • 1500-2000 sqft • 4 parking
Lot: 75 x 90 ft
MLS® X14124826 • RE/MAX HALLMARK REALTY GROUP
25 Donlamont Circle, Brampton, ON L7A 4T5
For Sale
24 minutes
$779,900
3 bed • 3 bath • 1500-2000 sqft • 3 parking
Lot: 23 x 88.58 ft
MLS® W14127740 • RE/MAX REALTY SERVICES INC.

FAQs About 8987 Powers Road, Central Elgin, ON N5P 3S7, Central Elgin


8987 Powers Road, Central Elgin, ON N5P 3S7 is a rural residential, residential freehold development located at 8987 Powers Road, Central Elgin, ON N5P 3S7.

8987 Powers Road, Central Elgin, ON N5P 3S7 offers a wide array of amenities including Accessory Apartment, Auto Garage Door Remote, Bar Fridge, Built-In Oven, Guest Accommodations, In-Law Capability, Primary Bedroom - Main Floor, Sauna, and more.

Ask About this Home

Your experience on this site will be improved by allowing cookies.