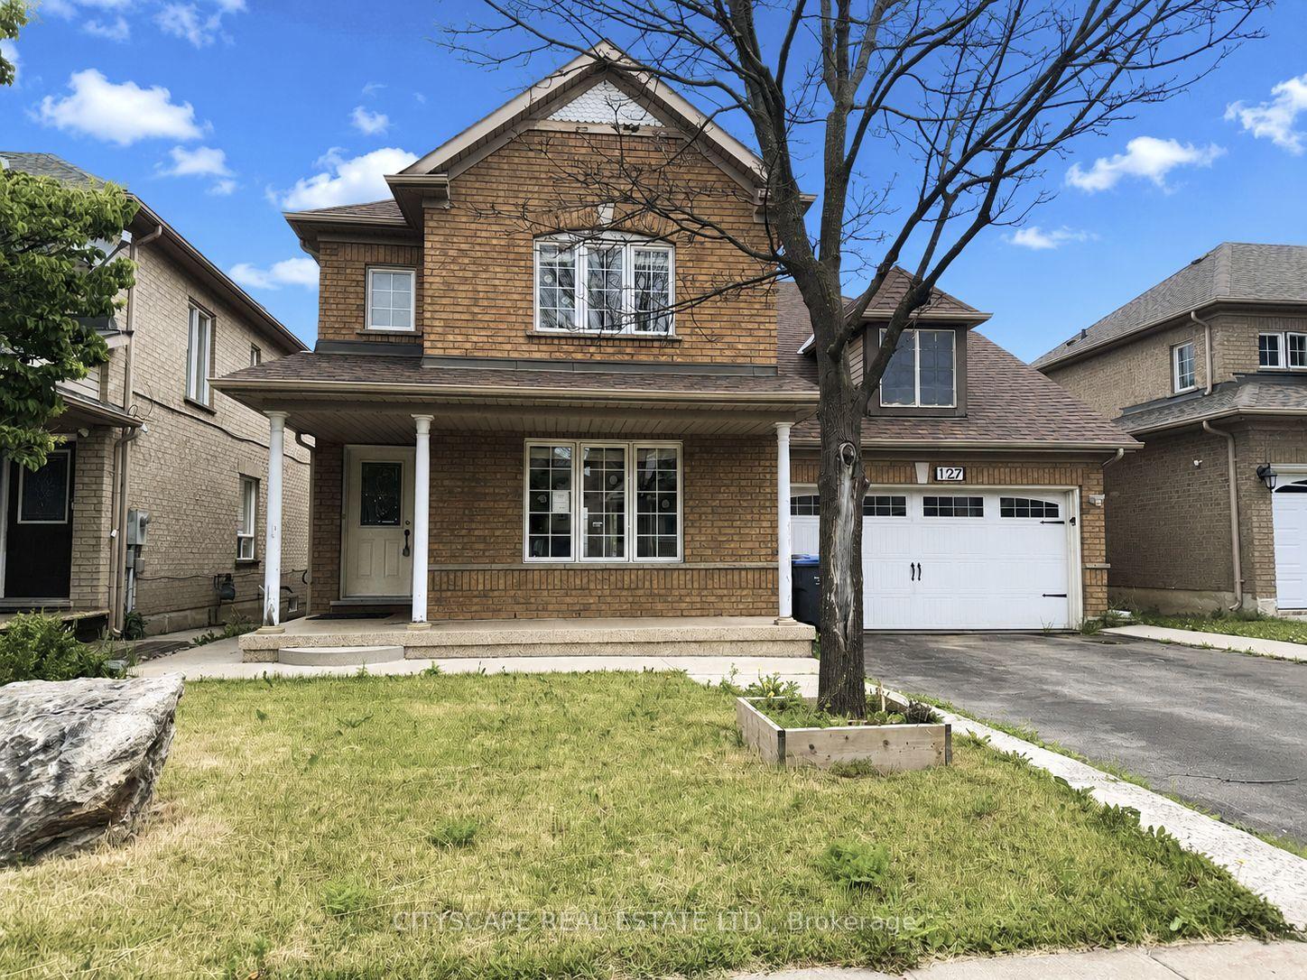
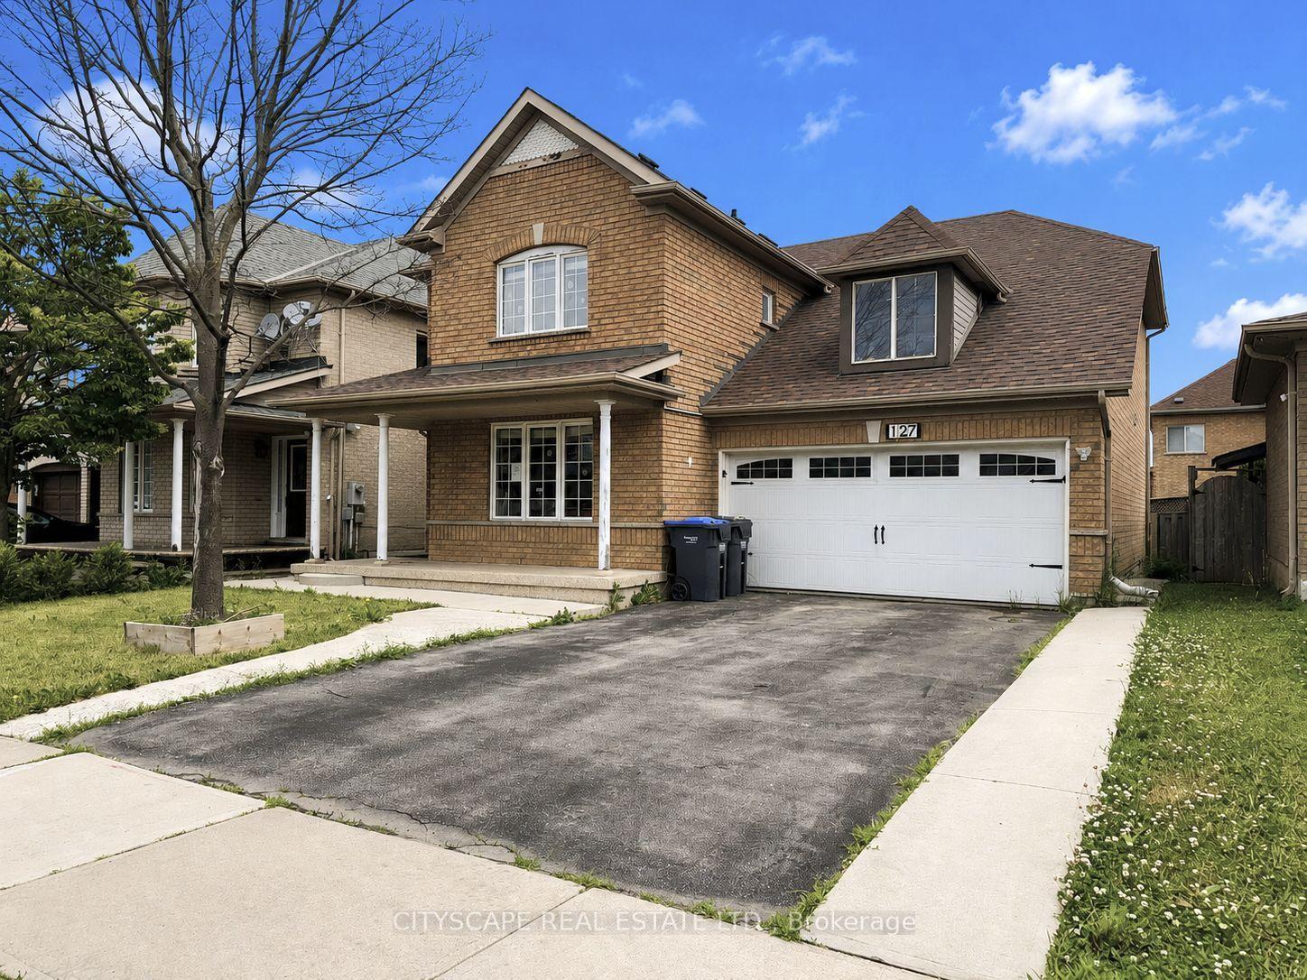
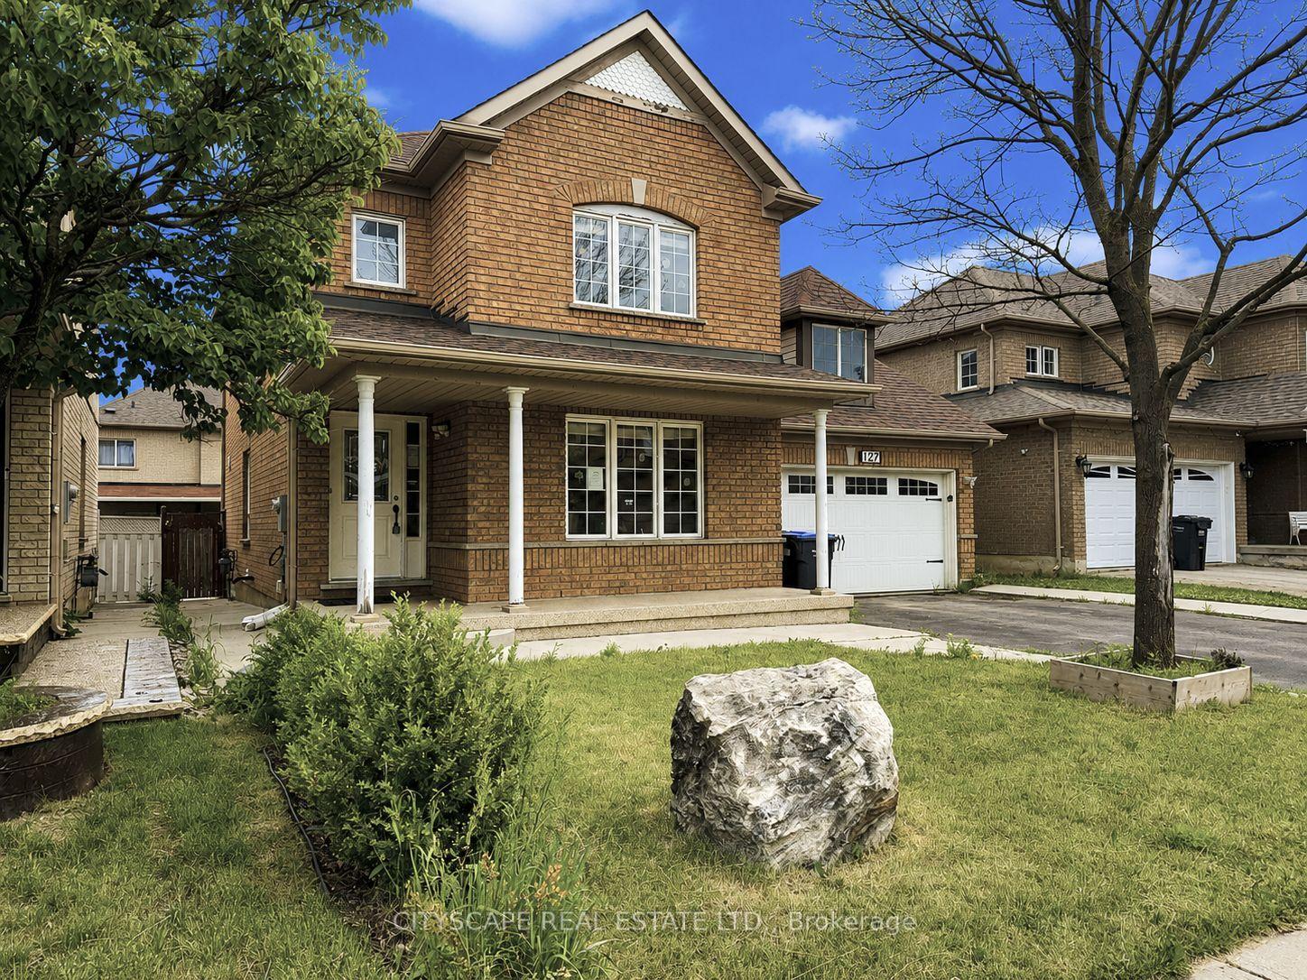
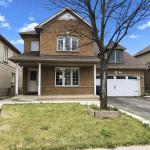
127 Barleyfield Road, Brampton, ON L6R 2J4

Brampton, ON

Brampton, ON

$989,000
5 bed 4 bath 2000-2500 sqft
Selling
Added 2 weeks ago
1 View
Overview
Bedrooms: 5
Bathrooms: 4
Square: 2000-2500 sqft
MLS Number: W13431262
Listing Brokerage: CITYSCAPE REAL ESTATE LTD.
Listed On: Jun 11, 2026 (141 days ago)
Last Updated: Jun 11, 2026 (141 days ago)

127 Barleyfield Road, Brampton, ON L6R 2J4 - About this home

{STEP INSIDE} Detached 2-storey in Sandringham-Wellington - 2,367 sq ft above grade, 4+1 beds, 4 baths, attached 2-car garage & 4 total parking spaces. The primary bedroom has hardwood flooring, a walk-in closet & a private 5pc ensuite with a separate stand-up shower. The fully finished basement adds its own kitchen, bedroom, rec room & 3pc bath - in-law or income potential that's built into the floor plan, not an afterthought. Fenced yard. Vacant - immediate possession. {MAIN LEVEL} Ceramic-tiled foyer opens to an open-concept living room (hardwood, pot lights) & dining room (parquet, large window, pot lights). Kitchen has Corian countertops, ceramic tile & pot lights, flowing to a breakfast area with a W/O to the fenced backyard. Family room with gas fireplace, pot lights & parquet flooring - a natural gathering spot that anchors the main level. Main-floor laundry with tub & direct garage access. 2pc powder room. {UPPER LEVEL} Primary bdrm has hardwood flooring, walk-in closet, ceiling fan & private 5pc ensuite with tile flooring & a separate stand-up shower. Three additional bdrms with closets & hardwood or laminate flooring; two have ceiling fans. 4pc main bath with tile flooring serves the remaining bdrms. {BASEMENT} Fully finished with in-law capability. Kitchen with laminate flooring, black countertops & pot lights; fridge & stove incl. Rec room with pot lights & laminate flooring. Bdrm with laminate flooring & closet. 3pc bath with ceramic tile. Large landing area with ceramic tile & pot lights throughout. {LOCATION} Sandringham-Wellington - Harold M. Brathwaite SS (PDSB) & St. Marguerite d'Youville SS (DPCDSB) nearby. Great Lakes PS serves JK-8. Minutes to Hwy 410 connecting to 401, 407 ETR & 403. Bramalea GO approx. 45 mins to Union Station. Bramalea City Centre, Brampton Civic Hospital, Heart Lake Conservation Area & 35+ neighbourhood parks all close by.
This Detached located at 127 Barleyfield Road, Brampton, ON L6R 2J4 is currently for sale and has been available at Kash Invest for 141 days. This property, in the city of Brampton and Sandringham-Wellington neighborhood, is listed at $989,000 with an estimated mortgage of $4,625* per month. It has an area of 45.28x82.02 sqft with 4+1 beds and 4 BR. Waterfront Communities C1, Weston and Bradford are nearby neighbourhoods.

Upcoming Open Houses

Schedule a Private Tour
Amenities and features
  • In-Law Capability
  • None
Facts and Features
Property
Status: Active
Property Type: Residential Freehold
Property Sub Type: Detached
Transaction Type: For Sale
Style: 2-Storey
Approximate Age: 16-30
Area: Peel
Community: Sandringham-Wellington
Occupant Type: Vacant
Possession Type: Immediate
Cross Street: Bramalea Rd and Sandalwood Pkwy East
Listed On: 2026-06-11
Last Modified: 2026-06-11
MLS Number: W13431262
Listing Brokerage: CITYSCAPE REAL ESTATE LTD.
Inside
Air Conditioning: Central Air
Bedrooms: 5
Total Bathrooms: 4
Heating: Forced Air / Gas
Fireplaces Total: 1
Fireplace Features: Natural Gas
Interior Features: In-Law Capability
Building
Kitchens Total: 2
Basement: Finished
Foundation: Poured Concrete
Roof: Asphalt Shingle
Construction: Brick Veneer
Living Area Range: 2000-2500
HST Application: In Addition To
Parking
Garage Type: Attached
Parking Features: Private Double
Parking Spaces (Driveway): 2
Parking Total: 4
Covered Spaces: 2
Financial
Tax Annual Amount: 7072
Tax Year: 2025
Tax Legal Description: LOT 74, PLAN 43M1300, BRAMPTON. S/T RIGHT IN FAVOUR OF WELLINGDALE FINANCIAL INC., UNTIL THE LATER OF FIVE (5) YEARS FROM 1998 12 01 OR UNTIL PL 43M1300 HAS BEEN ASSUMED BY THE CORPORATION OF THE CITY OF BRAMPTON, AS IN LT1892047;
Land
Frontage: 45.28
Lot Depth: 82.02
Lot Size Units: Feet
Lot Size: 3713.86
Lot Size Source: MPAC
Lot Irregularities: Irregular
Frontage Type: North
Directions: At Bramalea Rd and Sandalwood Pkwy East, head south on to Bramalea Rd; 600 m Turn left onto Larkspur Rd; 700 m Continue onto Red River Dr; 350 m Turn left onto Barleyfield Rd; Destination will be on the right

Sewer: Sewer
Parcel Number: 142232801
Roll Number: 211007002503826
Cross Street: Bramalea Rd and Sandalwood Pkwy East
Commercial General
Contract Status: Available
List AOR: Toronto Regional Real Estate Board
Showing Requirements: Lockbox
Rooms
Room Level Dimensions
Foyer Ground 1.44 x 2.24
Living Room Ground 3.36 x 3.96
Dining Room Ground 3.28 x 3.3
Kitchen Ground 3.01 x 3.34
Breakfast Ground 2.88 x 3.76
Family Room Ground 3.81 x 4.73
Powder Room Ground 0.8 x 2.09
Laundry Ground 2.26 x 2.89
Primary Bedroom Second 4.75 x 6.02
Bathroom Second 1.71 x 2.47
Bedroom 2 Second 2.96 x 3.23
Bedroom 3 Second 2.95 x 2.96
Bedroom 4 Second 3.52 x 3.72
Kitchen Basement 3.39 x 4.48
Recreation Basement 3.71 x 4.49
Bedroom Basement 3.62 x 4.37
Laundry Basement 3.93 x 5.29
Bathroom Basement 1.5 x 2.59
Latest Properties

The Most Recent Estate

1101 BEDLINGTON Lane, Minden Hills, ON K0M 2K0
For Sale
1 minute
$1,395,000
3 bed • 2 bath • 1500-2000 sqft • 6 parking
Lot: 193 x 316.3 ft (1 ac)
MLS® X14125352 • RE/MAX Professionals North
1180 CAEN Avenue, Woodstock, ON N4T 0G3
For Sale
7 minutes
$599,900
3 bed • 3 bath • 1500-2000 sqft • 3 parking
Lot: 26.25 x 130.47 ft
MLS® X14128046 • Century 21 Heritage House Ltd...
9 Caroline Street, Barrie, ON L4N 2S4
For Sale
Open: Sat Oct 31, 11-12:30 8 minutes
$449,900
2 bed • 2 bath • 700-1100 sqft • 4 parking
Lot: 65.01 x 58.8 ft (0.11 ac) • 100+ Years Old
MLS® S14128032 • RE/MAX HALLMARK PEGGY HILL GRO...
581 Central Avenue, London East, ON N6B 2G5
For Sale
Open: Sat Oct 31, 2-4 8 minutes
$499,900
2 bed • 2 bath • 1100-1500 sqft • 5 parking
Lot: 40 x 134 ft • 100+ Years Old
MLS® X14123940 • KELLER WILLIAMS LIFESTYLES
8 Hazelglen Court, Brampton, ON L6S 1N7
For Sale
8 minutes
$749,000
3+1 bed • 3 bath • 700-1100 sqft • 6 parking
Lot: 31.83 x 75.03 ft
MLS® W14128024 • RIGHT AT HOME REALTY
42 Stroud Crescent, London South, ON N6E 1Z6
For Sale
Open: Sat Oct 31, 12-1:30 8 minutes
$474,900
3 bed • 2 bath • 700-1100 sqft • 3 parking
Lot: 40 x 126.56 ft • 51-99 Years Old
MLS® X14117634 • KELLER WILLIAMS LIFESTYLES
777 Huntingwood Drive, Toronto, ON M1T 2L5
For Sale
Open: Sat Oct 31, 2-4 8 minutes
$988,800
4+1 bed • 4 bath • 2000-2500 sqft • 4 parking
Lot: 60 x 119.97 ft
MLS® E14127852 • CENTURY 21 LEADING EDGE REALTY...
220 River Road E, Wasaga Beach, ON L9Z 2L4
For Sale
8 minutes
$1,995,000
4+1 bed • 4 bath • 3500-5000 sqft • 10 parking
Lot: 50.24 x 191.69 ft • 16-30 Years Old
MLS® S14125256 • EXP REALTY

FAQs About 127 Barleyfield Road, Brampton, ON L6R 2J4, Brampton


127 Barleyfield Road, Brampton, ON L6R 2J4 is a residential freehold, detached development located at 127 Barleyfield Road, Brampton, ON L6R 2J4.

127 Barleyfield Road, Brampton, ON L6R 2J4 offers a wide array of amenities including In-Law Capability, None.

Ask About this Home

Your experience on this site will be improved by allowing cookies.