2183 Belair Drive, Belair Park - Copeland Park and Area, ON K2C 0X2

Belair Park - Copeland Park and Area, ON

Belair Park - Copeland Park and Area, ON

$574,900
3 bed 2 bath 1100-1500 sqft
Selling
Added 2 weeks ago
1 View
Overview
Bedrooms: 3
Bathrooms: 2
Square: 1100-1500 sqft
MLS Number: X13795708
Listing Brokerage: ROYAL LEPAGE TEAM REALTY
Co-Listing Brokerage: ROYAL LEPAGE TEAM REALTY
Listed On: Sep 17, 2026 (42 days ago)
Last Updated: Oct 21, 2026 (8 days ago)

2183 Belair Drive, Belair Park - Copeland Park and Area, ON K2C 0X2 - About this home

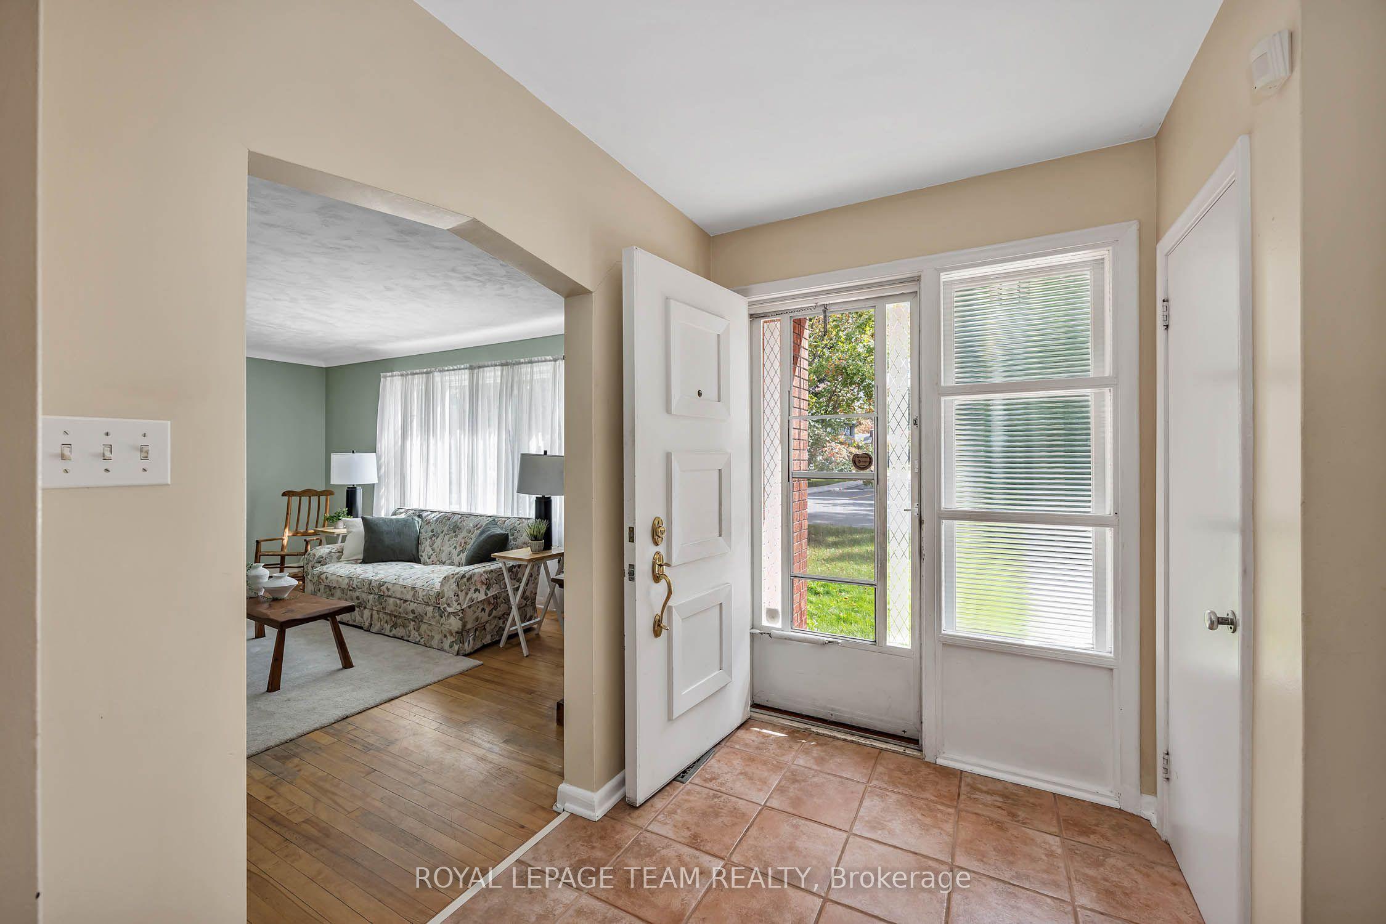
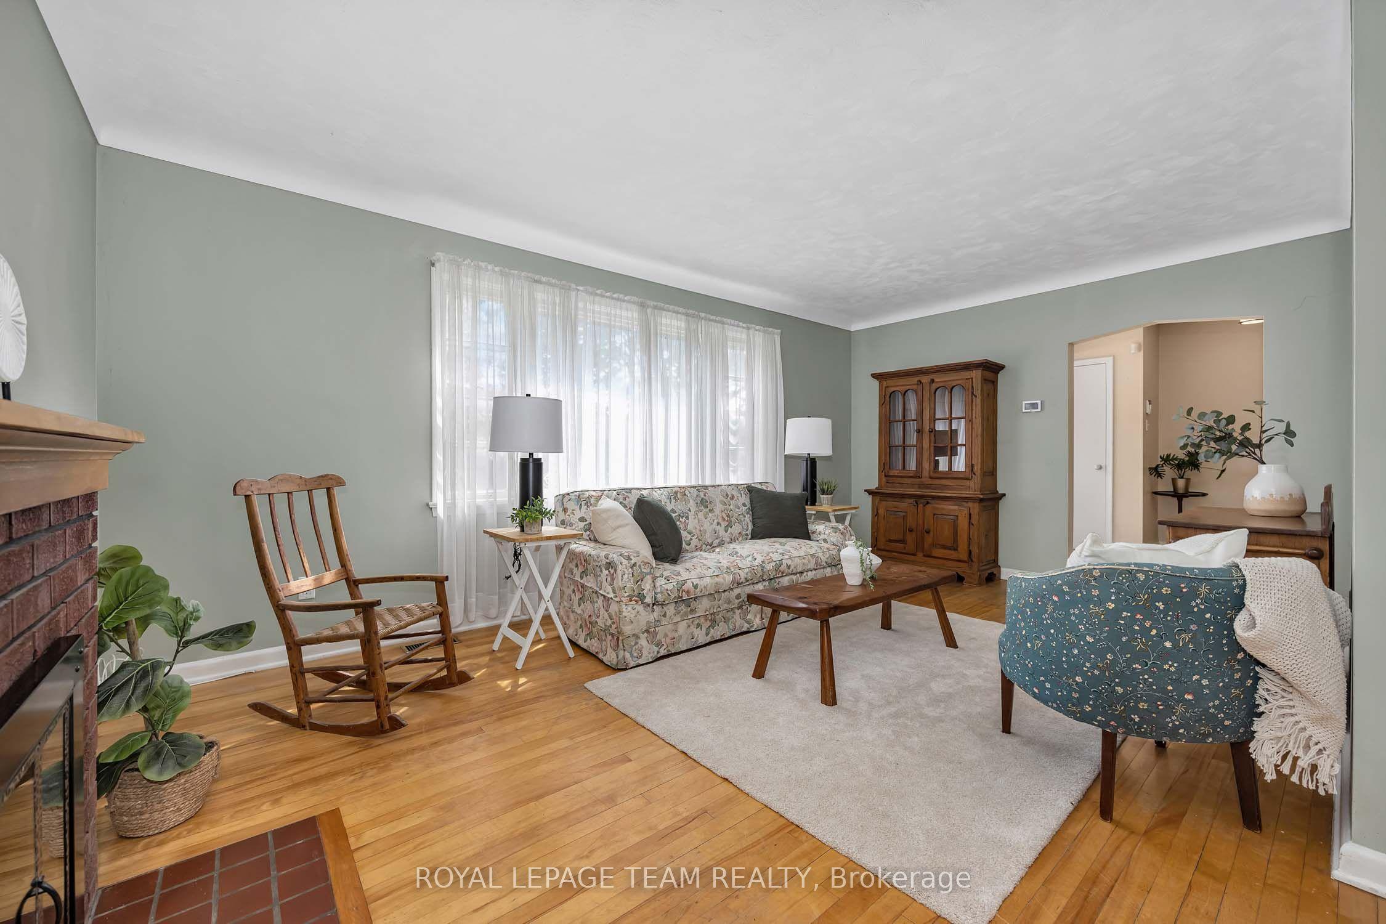
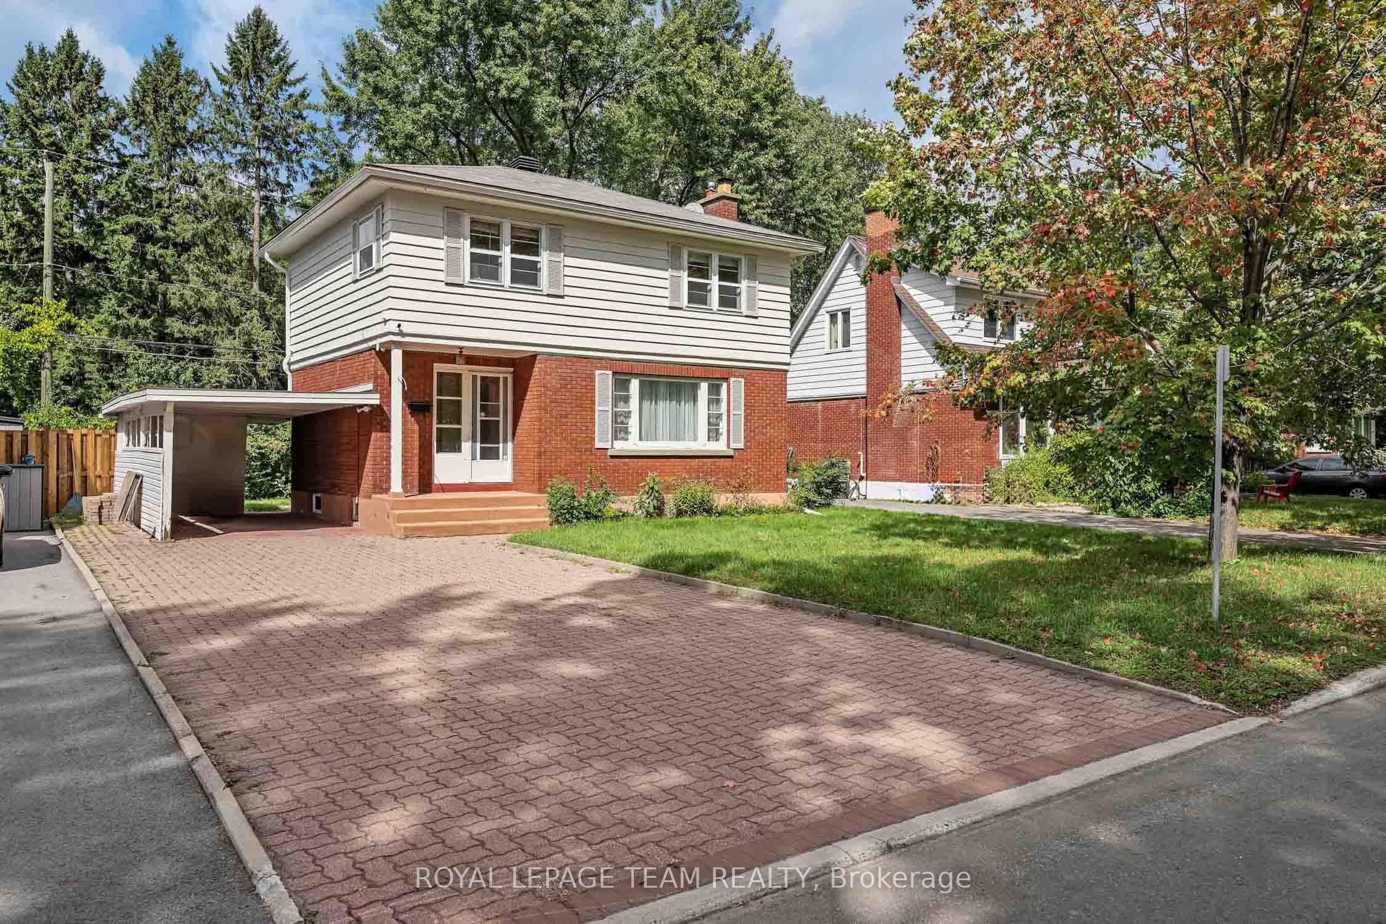
**OPEN HOUSE SUN OCTOBER 25th, 2-4PM** Welcome to 2183 Bel Air Drive in Bel Air Heights! Set along a mature, tree-lined street, this charming three bedroom, two bathroom detached home offers character, functionality, and an unbeatable location. Enjoy easy access to schools, parks, walking trails, College Square, Algonquin College, the LRT, and Highway 417. The inviting main level features a tiled foyer with convenient access to the carport, hardwood flooring throughout the living and dining rooms, and a cozy fireplace that creates a warm focal point. The dining room flows naturally into the kitchen, offering an ideal layout for everyday living and entertaining. Upstairs, discover three well-sized bedrooms, including an oversized primary, along with a convenient four-piece bathroom. The partially finished basement provides additional flexibility with a two-piece bathroom and space ideal for a home office, hobby room, or extra storage. Outside, the private backyard offers plenty of room to relax, garden, or entertain. With its spacious layout, versatile lower level, and prime Bel Air Park location, 2183 Bel Air Drive is a wonderful opportunity to make an established Ottawa neighbourhood your own.
This Detached located at 2183 Belair Drive, Belair Park - Copeland Park and Area, ON K2C 0X2 is currently for sale and has been available at Kash Invest for 42 days. This property, in the city of Belair Park - Copeland Park and Area and 5401 - Bel Air Park neighborhood, is listed at $574,900 with an estimated mortgage of $2,689* per month. It has an area of 50x100 sqft with 3 beds and 2 BR. Waterfront Communities C1, Weston and Bradford are nearby neighbourhoods.

Upcoming Open Houses

Schedule a Private Tour
Amenities and features
  • None
Facts and Features
Property
Status: Active
Property Type: Residential Freehold
Property Sub Type: Detached
Transaction Type: For Sale
Style: 2-Storey
Assesment Year: 2025
Area: Ottawa
Community: 5401 - Bel Air Park
Occupant Type: Vacant
Possession Type: Flexible
Cross Street: Woodroffe and Iris St
Listed On: 2026-09-17
Last Modified: 2026-10-21
MLS Number: X13795708
Listing Brokerage: ROYAL LEPAGE TEAM REALTY
Co-Listing Brokerage: ROYAL LEPAGE TEAM REALTY
Inside
Air Conditioning: Central Air
Bedrooms: 3
Total Bathrooms: 2
Heating: Forced Air / Wood
Fireplaces Total: 1
Building
Kitchens Total: 1
Basement: Partially Finished
Foundation: Poured Concrete
Roof: Asphalt Shingle
Construction: Brick, Vinyl Siding
Living Area Range: 1100-1500
HST Application: Included In
Parking
Garage Type: Carport
Parking Spaces (Driveway): 5
Parking Total: 5
Covered Spaces: 1
Financial
Tax Annual Amount: 4706.79
Tax Year: 2026
Tax Legal Description: LT 49, PL 341791 , S/T INTEREST, IF ANY, IN CR342120 ; OTTAWA/NEPEAN
Land
Frontage: 50
Lot Depth: 100
Lot Size Units: Feet
Lot Size Source: MPAC
Frontage Type: South
Directions: From Woodroffe turn right/left on Iris St and then on Checkers. 2183 BelAir to the left
Sewer: Sewer
Parcel Number: 039880199
Roll Number: 061409540401600
Cross Street: Woodroffe and Iris St
Commercial General
Contract Status: Available
List AOR: Ottawa Real Estate Board
Showing Requirements: Go Direct, Showing System
Latest Properties

The Most Recent Estate

32 Eastmount Avenue, Toronto, ON M4K 1V1
For Sale
Open: Sat Oct 31, 2-4 1 minute
$1,299,000
3 bed • 3 bath • 1100-1500 sqft
Lot: 16.92 x 128.67 ft
MLS® E14127068 • RIGHT AT HOME REALTY
2331 Marine Drive, Oakville, ON L6L 1C2
For Sale
Open: Sun Nov 1, 2-4 1 minute
$1,379,000
3 bed • 3 bath • 2500-3000 sqft • 4 parking
Lot: 22.9 x 114.5 ft • 31-50 Years Old
MLS® W14124824 • RE/MAX Escarpment Realty Inc.,...
16 Sirocco Crescent, Stittsville - Munster - Richmond, ON K2S 1Z6
For Sale
3 minutes
$1,249,900
4 bed • 3 bath • 3000-3500 sqft • 6 parking
Lot: 60.83 x 105.68 ft (10,204.18 sqft) • 16-30 Years Old
MLS® X14127066 • ROYAL LEPAGE TEAM REALTY
24 Tullamore Drive, Toronto, ON M2L 2E8
For Sale
Open: Sat Oct 31, 2-4 6 minutes
$2,490,000
5+1 bed • 5 bath • 3500-5000 sqft • 7 parking
Lot: 70.36 x 123.41 ft (9,827.44 sqft)
MLS® C14119282 • CENTURY 21 PERCY FULTON LTD.
20 Silverton Avenue, Toronto, ON M3H 3E6
For Sale
Open: Sun Nov 1, 2-4 8 minutes
$1,149,000
3 bed • 2 bath • 1100-1500 sqft • 2 parking
Lot: 50 x 121 ft (6,555.22 sqft) • 51-99 Years Old
MLS® C14124990 • ROYAL LEPAGE SIGNATURE REALTY
29 Elmina Street, St. Thomas, ON N5R 4A3
For Sale
Open: Sat Oct 31, 1-3 10 minutes
$299,900
3 bed • 1 bath • 700-1100 sqft • 2 parking
Lot: 45.83 x 66 ft • 51-99 Years Old
MLS® X14127064 • ROYAL LEPAGE TRILAND REALTY
114 FAIRVIEW Avenue, St. Thomas, ON N5R 4X6
For Sale
12 minutes
$474,900
3 bed • 1 bath • 1100-1500 sqft • 5 parking
Lot: 65 x 122 ft (8,525.01 sqft) • 100+ Years Old
MLS® X14127062 • ROYAL LEPAGE TRILAND REALTY
50 Stephensen Court, Brampton, ON L6V 3X8
For Sale
48 minutes
$829,000
3+1 bed • 4 bath • 1100-1500 sqft • 5 parking
Lot: 29.23 x 107 ft
MLS® W14127052 • RE/MAX GOLD REALTY INC.

FAQs About 2183 Belair Drive, Belair Park - Copeland Park and Area, ON K2C 0X2, Belair Park - Copeland Park and Area


2183 Belair Drive, Belair Park - Copeland Park and Area, ON K2C 0X2 is a residential freehold, detached development located at 2183 Belair Drive, Belair Park - Copeland Park and Area, ON K2C 0X2.

2183 Belair Drive, Belair Park - Copeland Park and Area, ON K2C 0X2 offers a wide array of amenities including None.

Ask About this Home

Your experience on this site will be improved by allowing cookies.