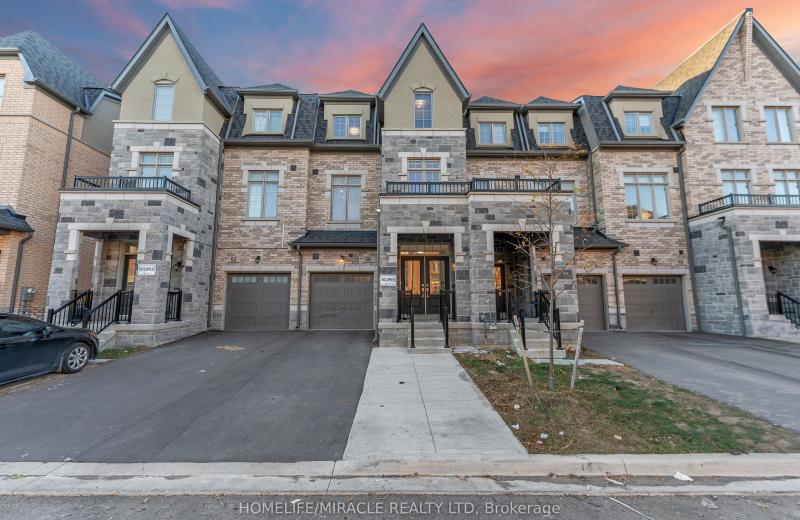
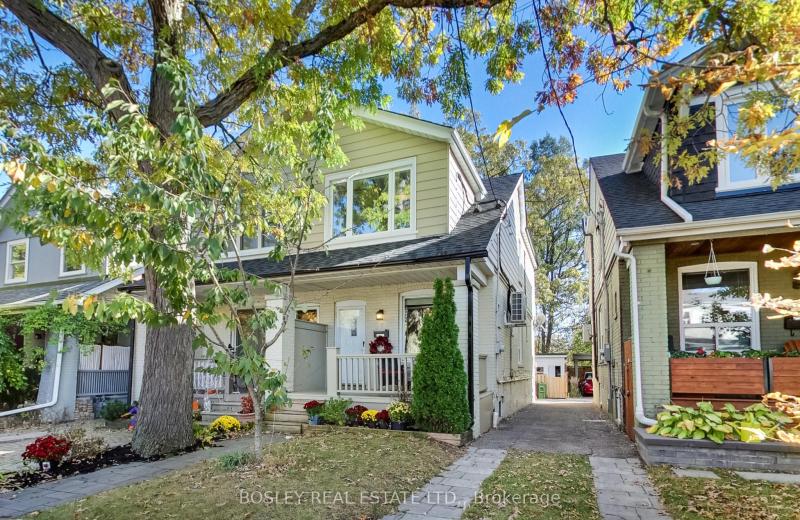
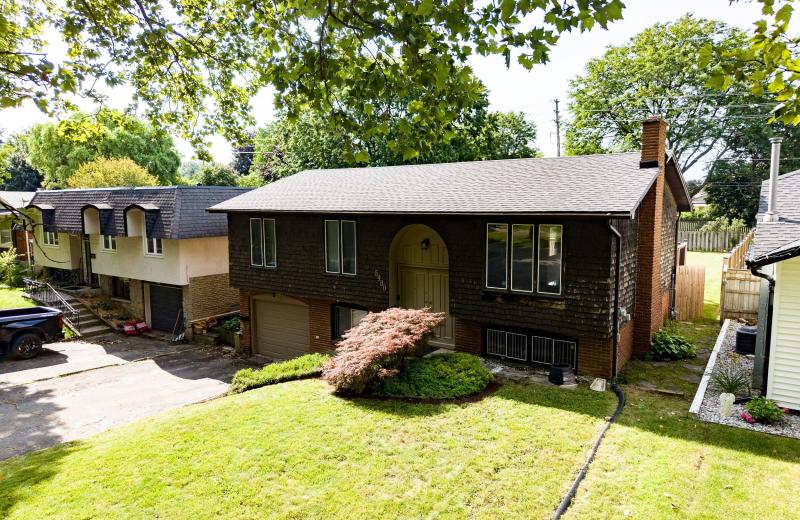
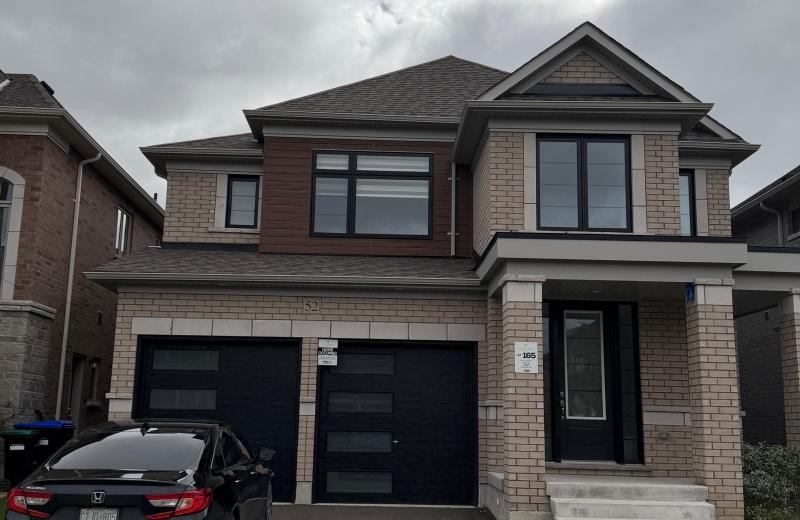
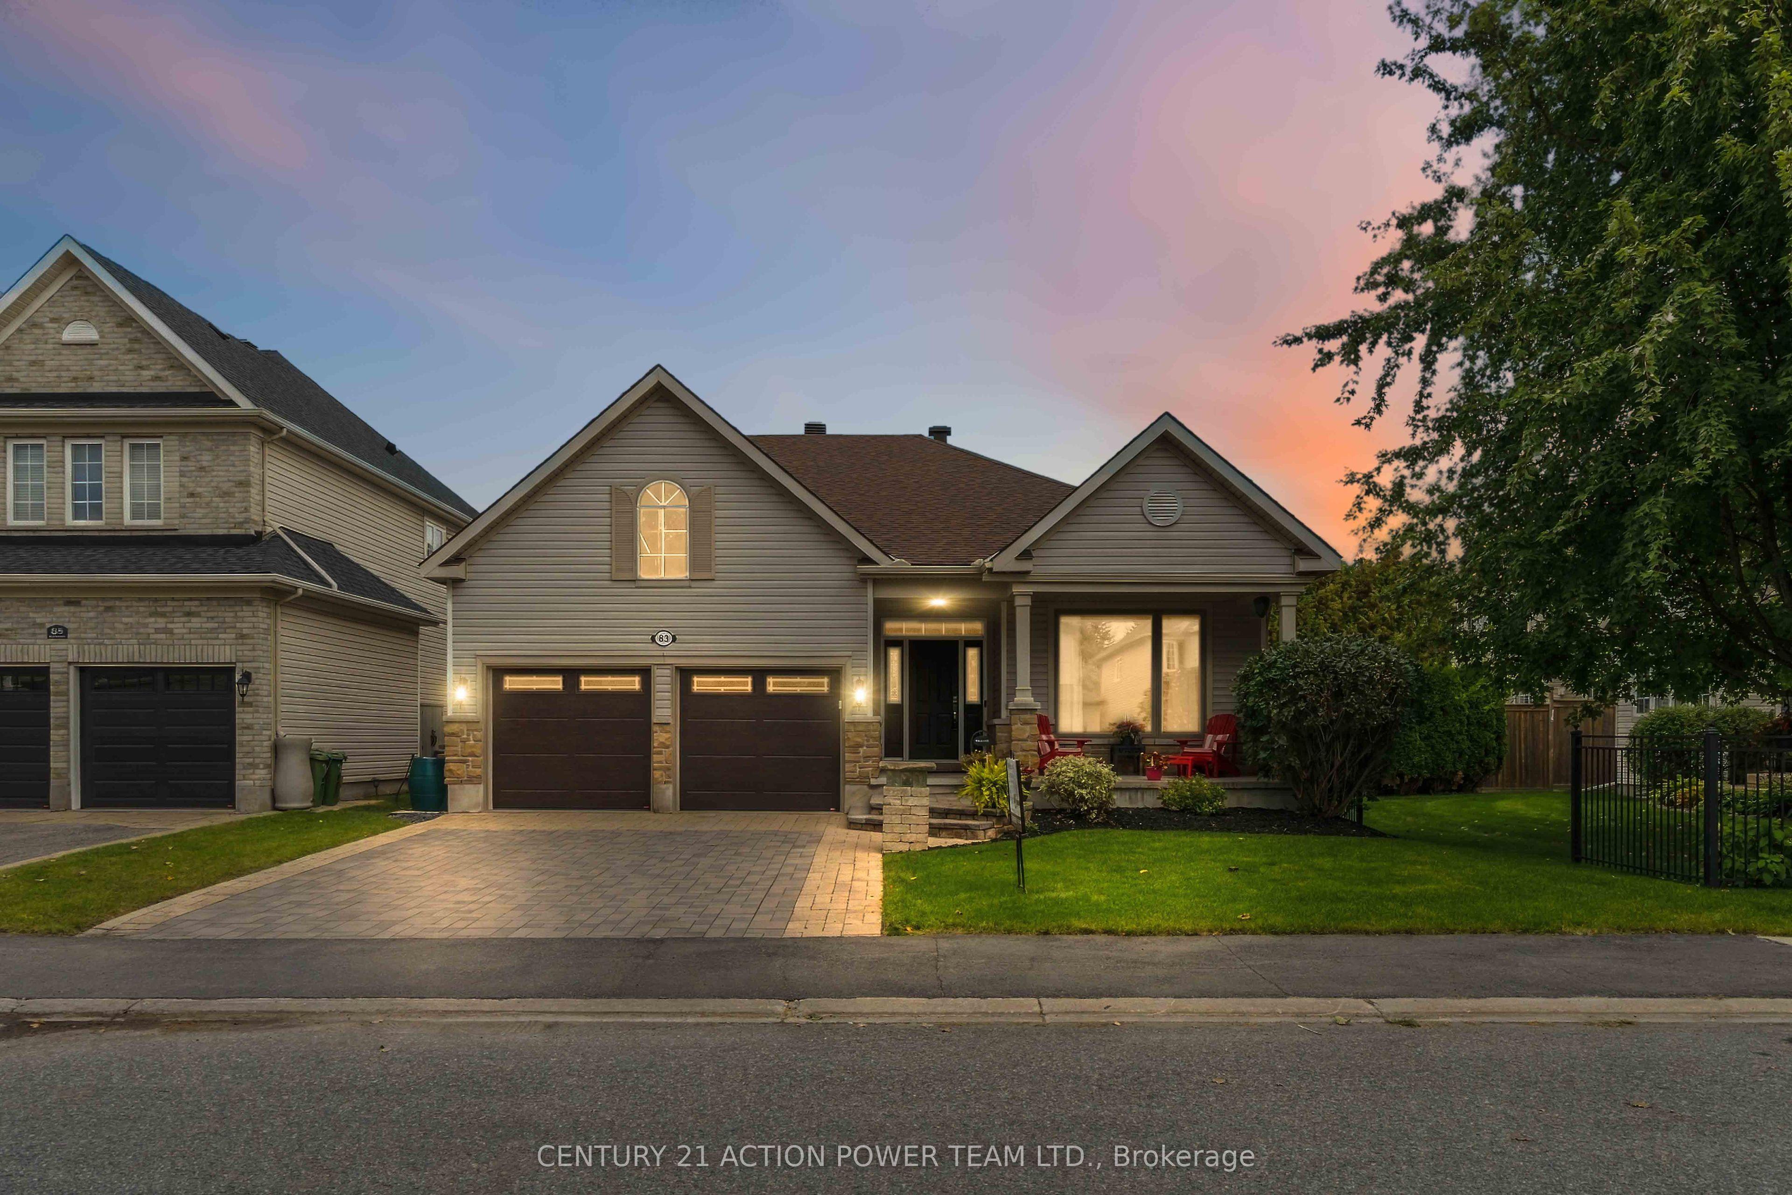
83 Blackshire Circle, Barrhaven, ON K2J 5M3

Barrhaven, ON

Barrhaven, ON

$1,315,000
5 bed 3 bath 2500-3000 sqft
Selling
Added 35 minutes ago
1 View
Overview
Bedrooms: 5
Bathrooms: 3
Square: 2500-3000 sqft
MLS Number: X13862008
Listing Brokerage: CENTURY 21 ACTION POWER TEAM LTD.
Co-Listing Brokerage: CENTURY 21 ACTION POWER TEAM LTD.
Listed On: Oct 5, 2026 (25 days ago)
Last Updated: Oct 29, 2026 (1 day ago)

83 Blackshire Circle, Barrhaven, ON K2J 5M3 - About this home

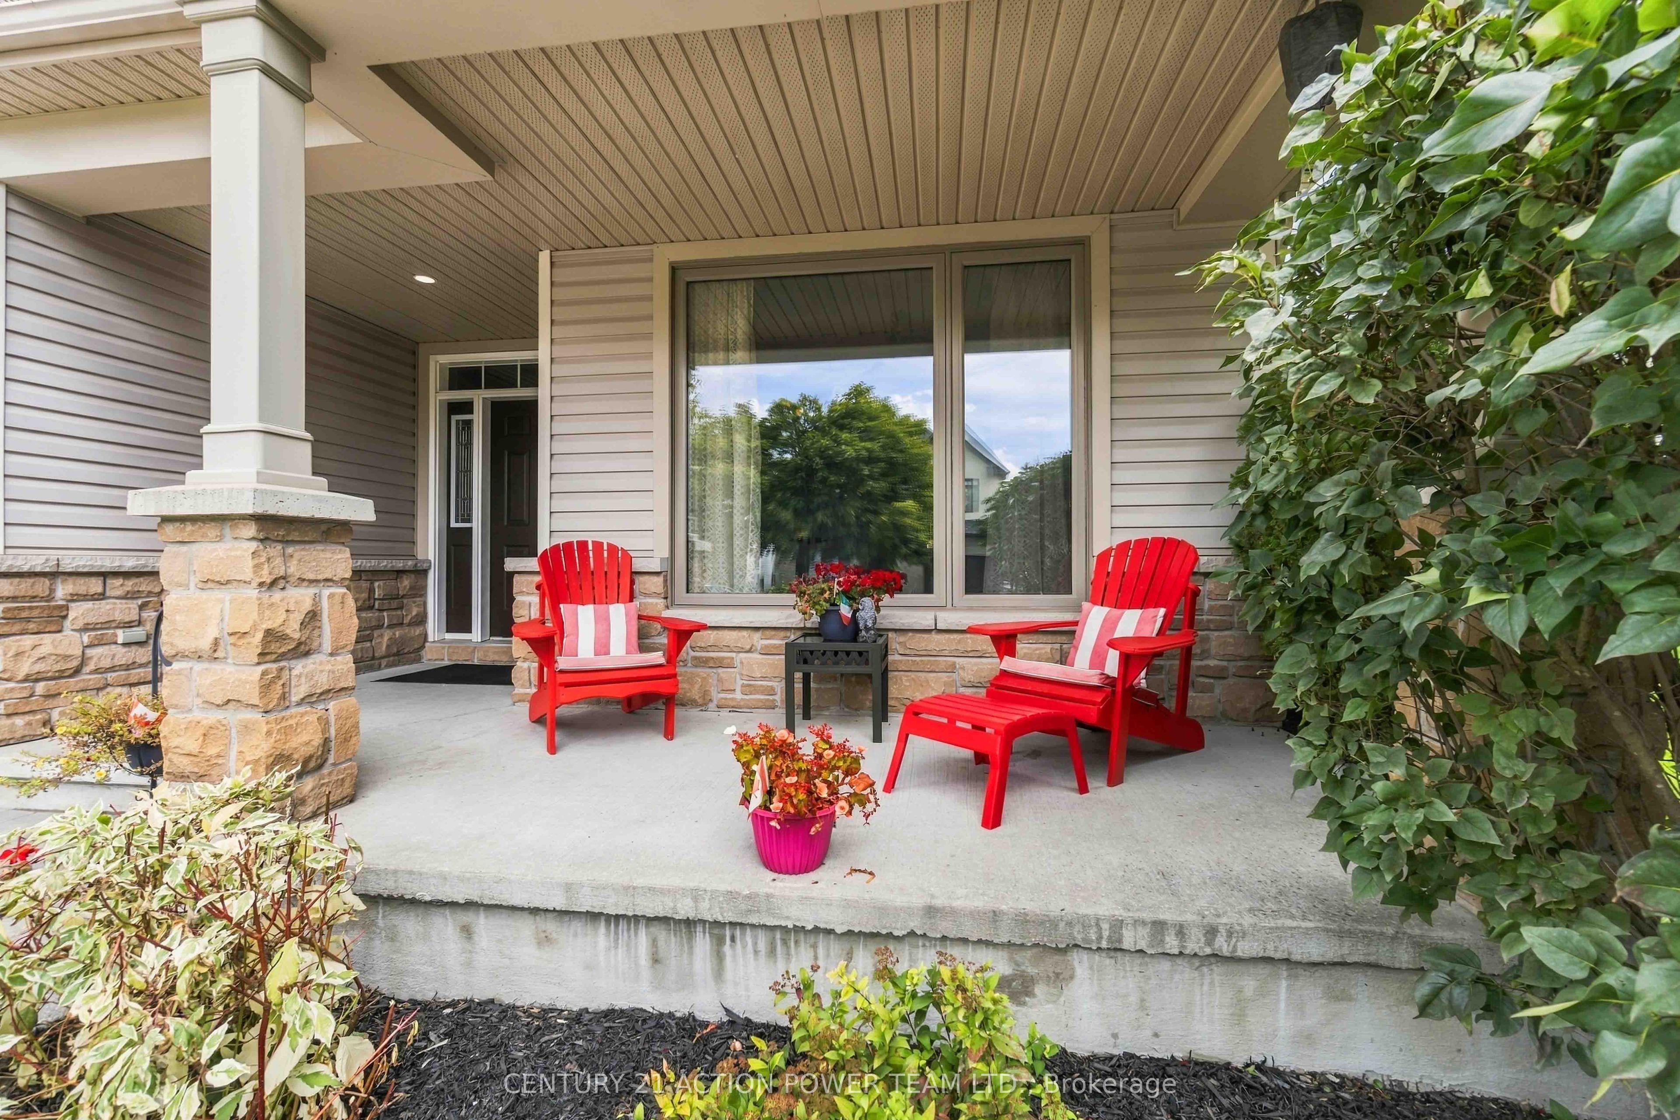
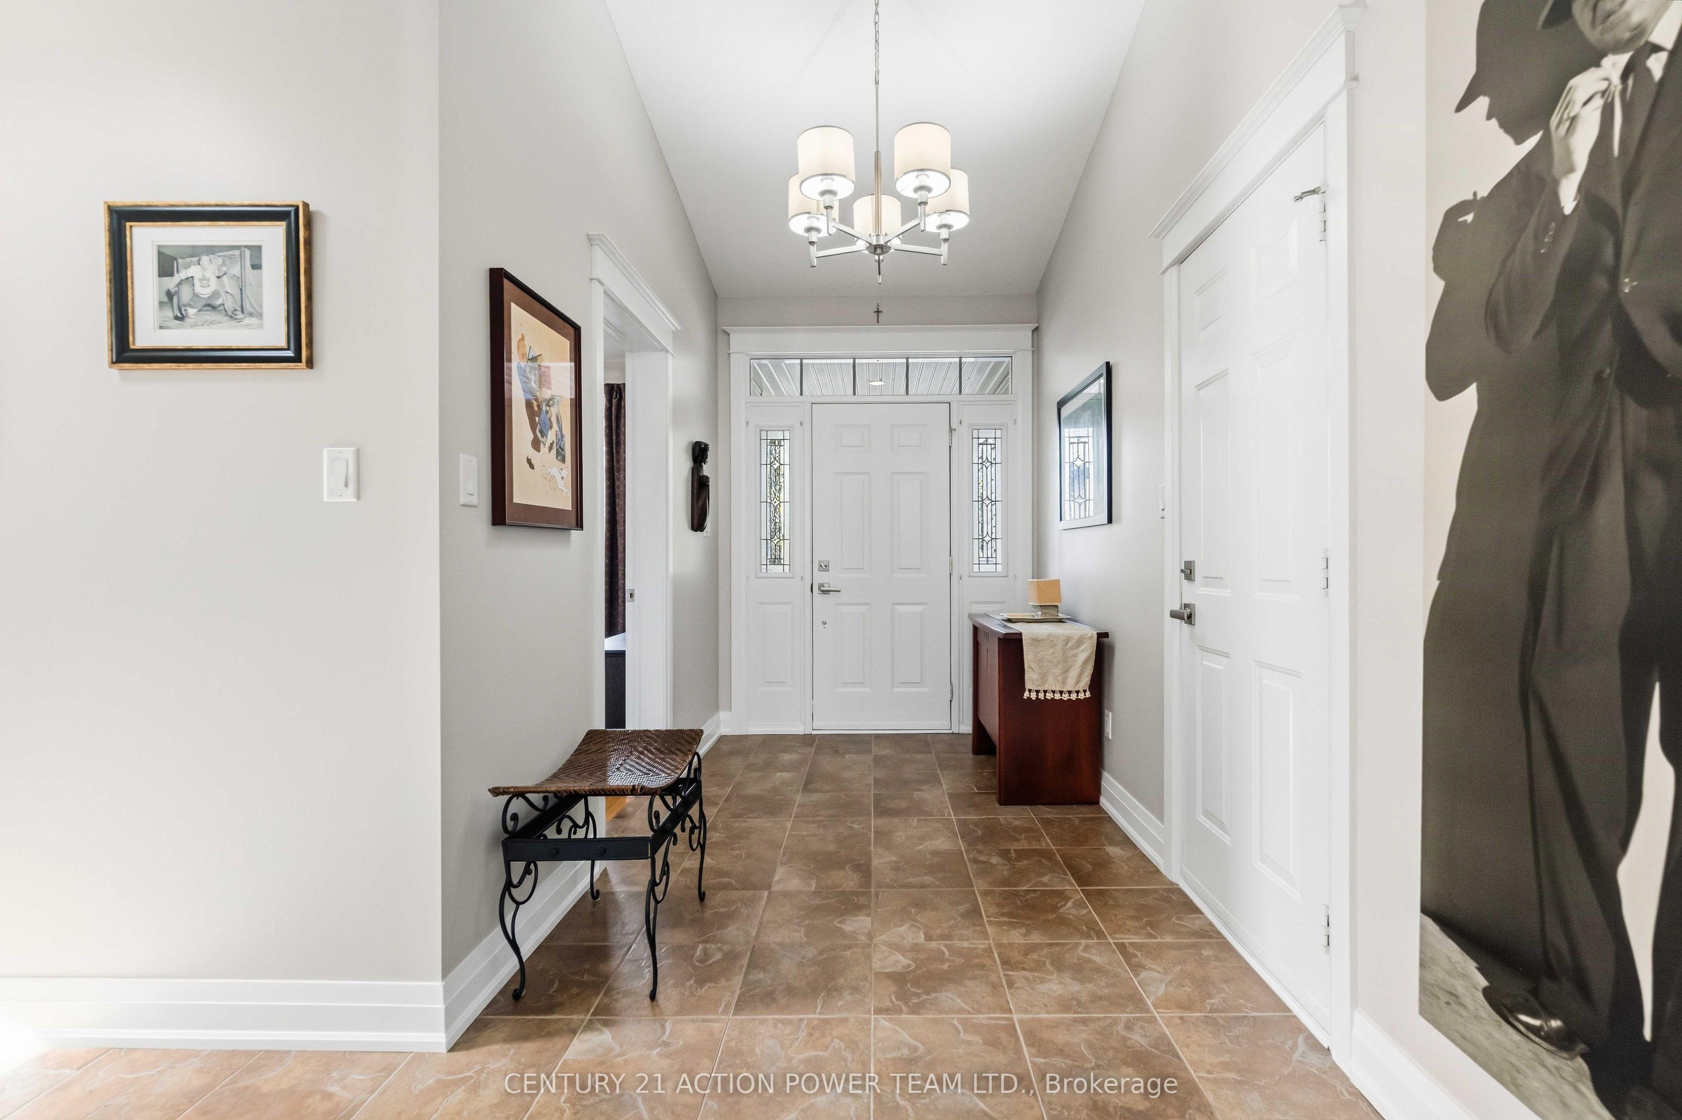
A RARE FIND IN STONEBRIDGE! This exceptional Monarch-built Brookside/Mahogany offers approx. 2,766 sq. ft. of beautifully designed living space with the highly sought-after bungalow + loft layout, combining convenient main-floor living with exceptional space and versatility. Impressive 8' French doors open to this beautifully crafted bungalow, setting the tone for the quality and attention to detail found throughout.Set on a quiet, low-traffic street just a short distance from the Stonebridge Golf Club clubhouse, this impressive home features extensive hard & soft landscaping and a double-car interlock driveway. Step inside to soaring ceilings, an open-concept design, triple-pane windows and rich Jatobá hardwood flooring. The formal dining room is framed by elegant columns, while the gourmet kitchen features custom quartz counters, S/S appliances, abundant cabinetry and a bright eat-in area. A custom 8' triple-pane patio door opens to the deck, creating a seamless connection to the outdoor living space.The spectacular great room is filled with natural light from massive windows and anchored by a dramatic gas fireplace surrounded by cultured stone from floor to ceiling, creating an impressive focal point. The main-floor primary suite features an 8' garden door with direct deck access. A 2nd bedroom, full bath, formal office and laundry room with custom cabinetry complete the main level.Upstairs, Brazilian cherry flooring enhances the spacious loft family room, full bath and 2 generous bedrooms, including one with a walk-in closet. The finished lower level offers a large TV/rec area with a Heatilator fireplace framed in cultured stone, an additional bedroom with double-door entry and 2 built-in closets, plus a custom craft/sewing room with built-in cabinetry and countertop.Custom 6" baseboards, bullnose window casings and decorative head casings further showcase the attention to detail throughout. Exceptional space, bungalow living at its best.
This Detached located at 83 Blackshire Circle, Barrhaven, ON K2J 5M3 is currently for sale and has been available at Kash Invest for 25 days. This property, in the city of Barrhaven and 7708 - Barrhaven - Stonebridge neighborhood, is listed at $1,315,000 with an estimated mortgage of $6,150* per month. It has an area of 49.93x123.8 sqft with 4+1 beds and 3 BR. Waterfront Communities C1, Weston and Bradford are nearby neighbourhoods.

Upcoming Open Houses

Sunday, November 1st
2-4 pm
Schedule a Private Tour
Amenities and features
  • Auto Garage Door Remote
  • Primary Bedroom - Main Floor
  • Above Ground
Facts and Features
Property
Status: Active
Property Type: Residential Freehold
Property Sub Type: Detached
Transaction Type: For Sale
Style: Bungaloft
Assesment Year: 2025
Area: Ottawa
Community: 7708 - Barrhaven - Stonebridge
Occupant Type: Owner
Possession Type: Flexible
Cross Street: Longfield
Listed On: 2026-10-05
Last Modified: 2026-10-29
MLS Number: X13862008
Listing Brokerage: CENTURY 21 ACTION POWER TEAM LTD.
Co-Listing Brokerage: CENTURY 21 ACTION POWER TEAM LTD.
Inside
Air Conditioning: Central Air
Bedrooms: 5
Total Bathrooms: 3
Heating: Forced Air, Heat Pump / Gas
Fireplaces Total: 1
Fireplace Features: Natural Gas
Interior Features: Auto Garage Door Remote, Primary Bedroom - Main Floor
Building
Kitchens Total: 1
Basement: Finished, Full
Foundation: Poured Concrete
Roof: Asphalt Shingle
Construction: Stone, Vinyl Siding
Pool: Above Ground
Living Area Range: 2500-3000
HST Application: Included In
Parking
Garage Type: Attached
Parking Spaces (Driveway): 4
Parking Total: 6
Covered Spaces: 2
Financial
Tax Annual Amount: 7935.06
Tax Year: 2026
Tax Legal Description: LOT 163, PLAN 4M1188, OTTAWA.
Land
Frontage: 49.93
Lot Depth: 123.8
Lot Size Units: Feet
Lot Size Source: MPAC
Frontage Type: West
Directions: Off Longfield, turn east on Golflinks drive, right on Shawglen way, right on Blackshire
Sewer: Sewer
Parcel Number: 047321624
Roll Number: 061412070506326
Cross Street: Longfield
Commercial General
Contract Status: Available
List AOR: Ottawa Real Estate Board
Showing Requirements: Lockbox
Rooms
Room Level Dimensions
Primary Bedroom Main 3.83 x 6.23
Bathroom Main 1.95 x 4.73
Other Main 1.68 x 3.41
Bedroom 2 Main 4.75 x 5.22
Den Main 4.01 x 4.04
Kitchen Main 3.68 x 3.91
Breakfast Main 2.83 x 3.68
Living Room Main 4.2 x 5.55
Dining Room Main 3.65 x 3.85
Bathroom Main 2.16 x 2.81
Laundry Main 1.78 x 2.59
Den Main 4.01 x 4.04
Bedroom 3 Second 3.85 x 4.01
Bedroom 4 Second 3.74 x 3.99
Other Second 1.52 x 2.13
Bathroom Second 2.37 x 2.68
Sitting Second 3.74 x 3.87
Bedroom 5 Basement 2.95 x 6.27
Recreation Basement 6.31 x 7.71
Study Basement 4.57 x 4.64
Other Basement 4.75 x 5.22
Other Basement 6.41 x 7.79
Latest Properties

The Most Recent Estate

5 Charnwood Place, Markham, ON L3T 5H2
For Sale
15 minutes
$1,388,000
4+1 bed • 4 bath • 2000-2500 sqft • 6 parking
Lot: 45 x 115.61 ft
MLS® N14128552 • RE/MAX REALTRON REALTY INC.
PT LT 12 CON 5 Burbrook Road, Kingston, ON K7P 2Y7
For Sale
18 minutes
$399,900
Lot: 846.49 x 1,161.6 ft (20.29 sqft)
MLS® X14125870 • ROYAL LEPAGE PROALLIANCE REALT...
50 Foxsparrow Road, Brampton, ON L6R 0A5
For Sale
21 minutes
$699,000
5 bed • 4 bath • 2000-2500 sqft • 2 parking
Lot: 19.69 x 99.74 ft
MLS® W14127888 • HOMELIFE/MIRACLE REALTY LTD
97 Oakcrest Avenue, Toronto, ON M4C 1B4
For Sale
Open: Sat Oct 31, 2-4 24 minutes
$1,199,000
3+1 bed • 2 bath • 1100-1500 sqft • 1 parking
Lot: 18.5 x 97 ft • 100+ Years Old
MLS® E14128530 • BOSLEY REAL ESTATE LTD.
6980 Dolphin Street, Niagara Falls, ON L2E 6Y2
For Sale
Open: Sat Oct 31, 2-4 27 minutes
$499,000
3+1 bed • 2 bath • 1100-1500 sqft • 5 parking
Lot: 50 x 143 ft • 51-99 Years Old
MLS® X14128536 • RE/MAX NIAGARA REALTY LTD, BRO...
52 Sparrow Way, Adjala-Tosorontio, ON L0G 1W0
For Sale
29 minutes
$1,400,000
4 bed • 4 bath • 2500-3000 sqft • 6 parking
Lot: 40.07 x 131.36 ft • 0-5 Years Old
MLS® N14128534 • RE/MAX MILLENNIUM REAL ESTATE
7 Shale Crescent, Vaughan, ON L6A 0Z3
For Sale
31 minutes
$1,788,880
4+1 bed • 6 bath • 3000-3500 sqft • 6 parking
Lot: 40.03 x 104.99 ft (4,209 sqft) • 16-30 Years Old
MLS® N14128532 • SUTTON GROUP-ADMIRAL REALTY IN...
213 Vansickle Road, Havelock-Belmont-Methuen, ON K0L 1Z0
For Sale
33 minutes
$258,000
Lot: 1,066 x 2,506 ft
MLS® X14128284 • LifeStyle International Realty...

FAQs About 83 Blackshire Circle, Barrhaven, ON K2J 5M3, Barrhaven


83 Blackshire Circle, Barrhaven, ON K2J 5M3 is a residential freehold, detached development located at 83 Blackshire Circle, Barrhaven, ON K2J 5M3.

83 Blackshire Circle, Barrhaven, ON K2J 5M3 offers a wide array of amenities including Auto Garage Door Remote, Primary Bedroom - Main Floor, Above Ground.

Ask About this Home

Your experience on this site will be improved by allowing cookies.