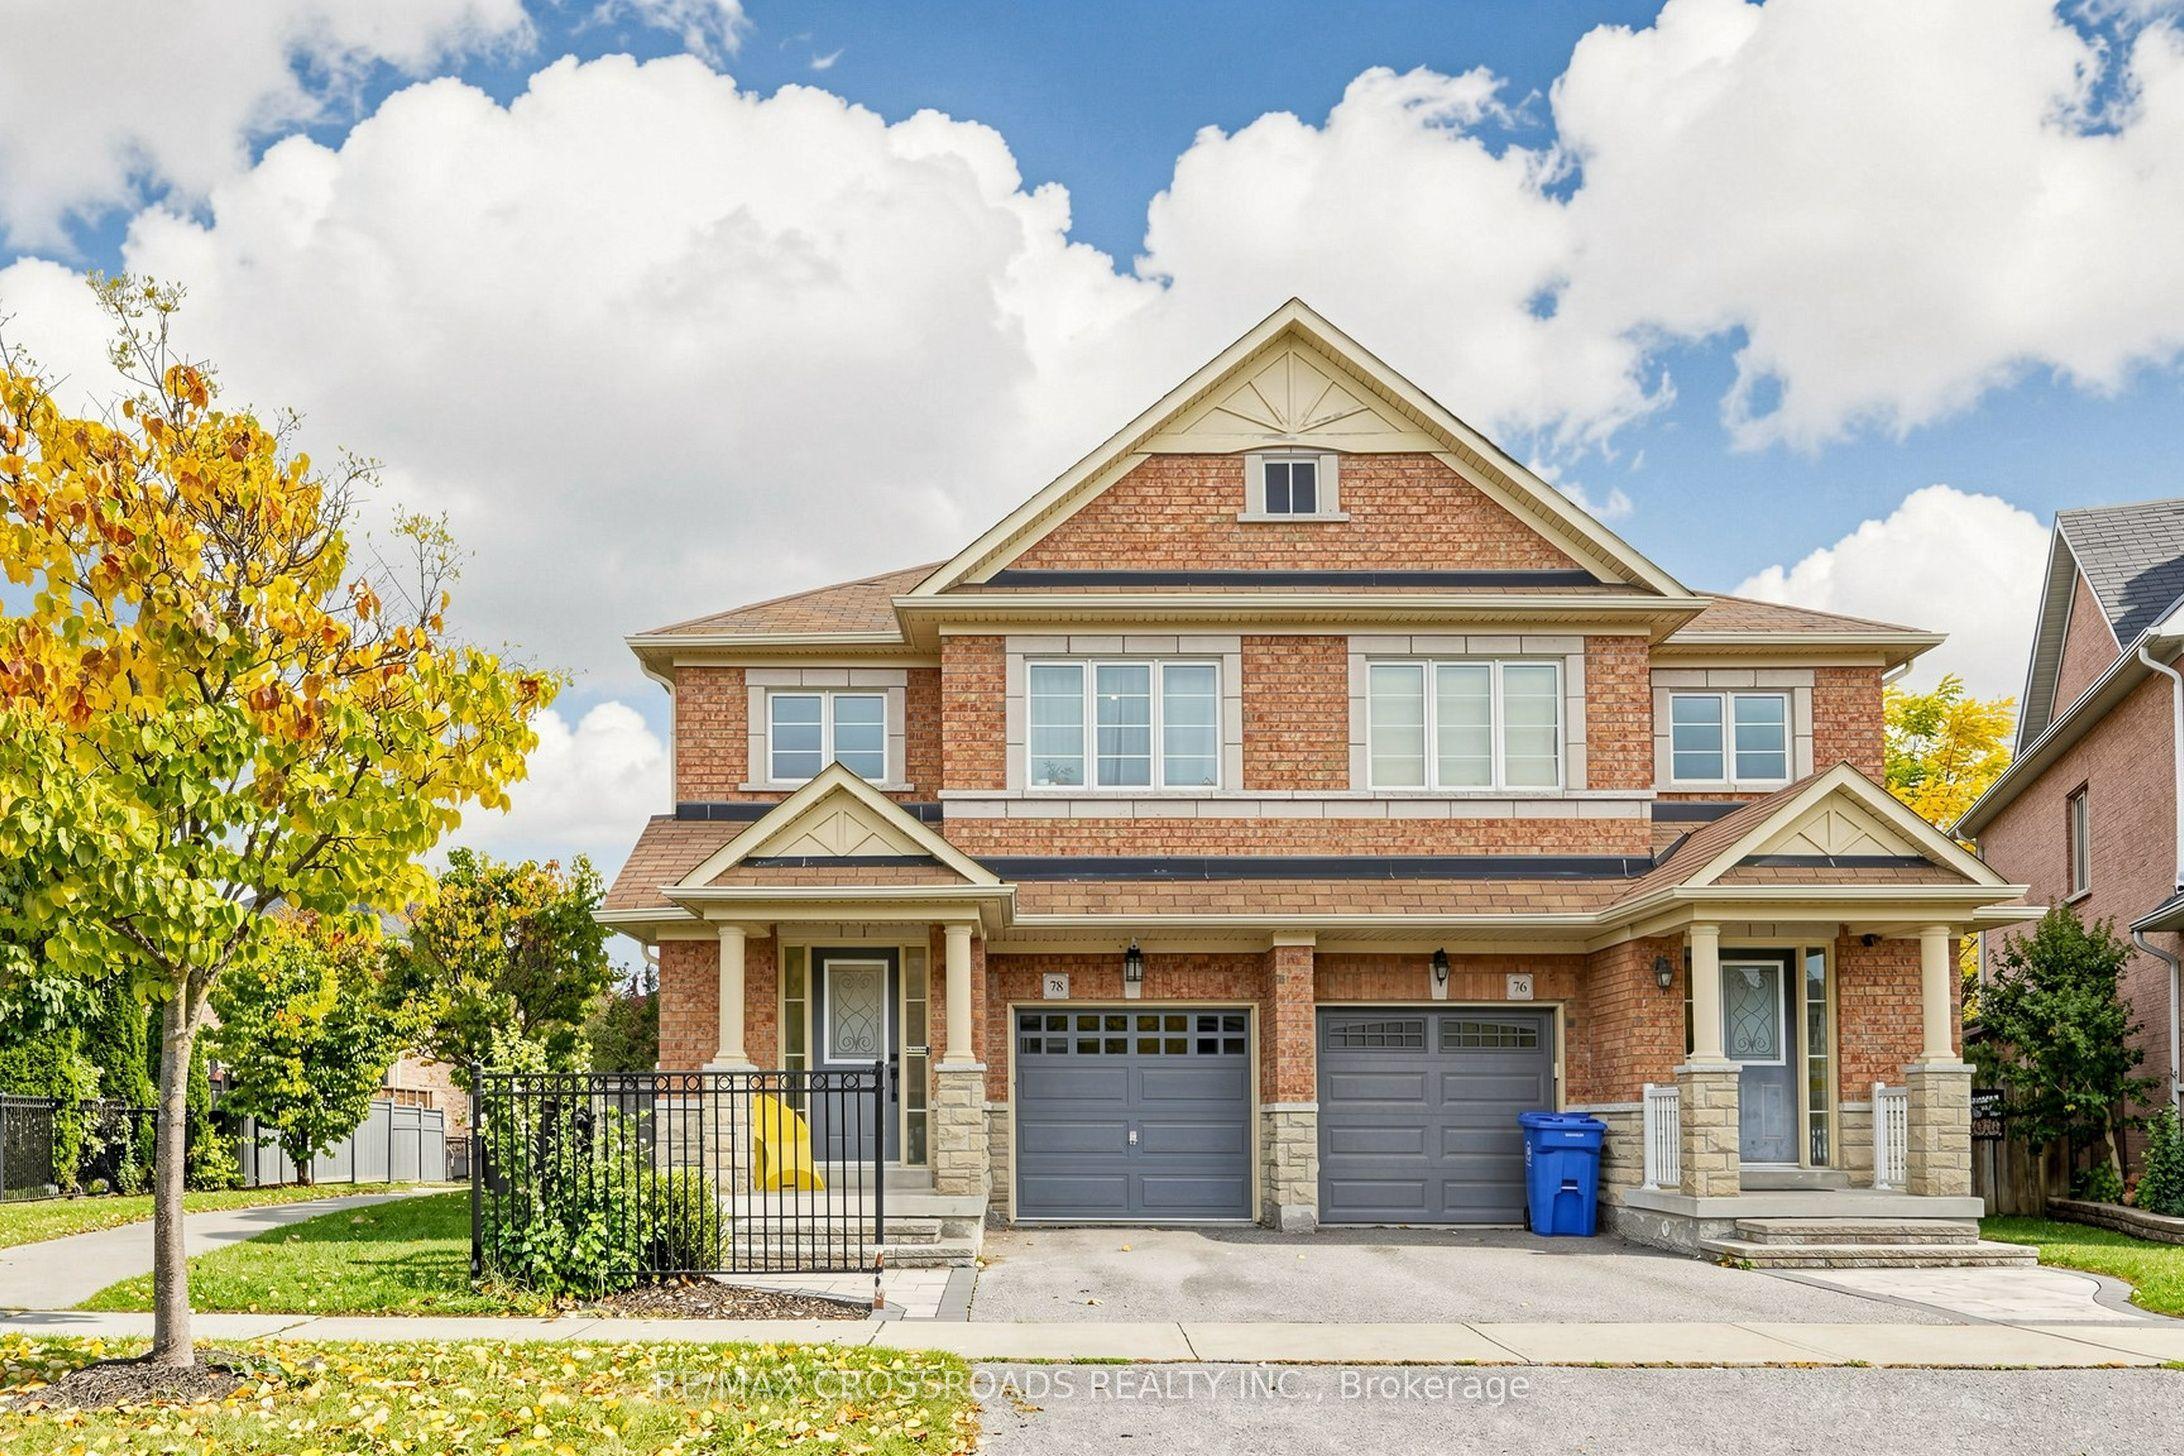
78 Vera Lynn Crescent, Whitchurch-Stouffville, ON L4A 0X4

Whitchurch-Stouffville, ON

Whitchurch-Stouffville, ON

$739,000
3 bed 3 bath 1500-2000 sqft
Selling
Added 41 minutes ago
1 View
Overview
Bedrooms: 3
Bathrooms: 3
Square: 1500-2000 sqft
MLS Number: N14102294
Listing Brokerage: RE/MAX CROSSROADS REALTY INC.
Listed On: Oct 21, 2026 (7 days ago)
Last Updated: Oct 25, 2026 (3 days ago)

78 Vera Lynn Crescent, Whitchurch-Stouffville, ON L4A 0X4 - About this home

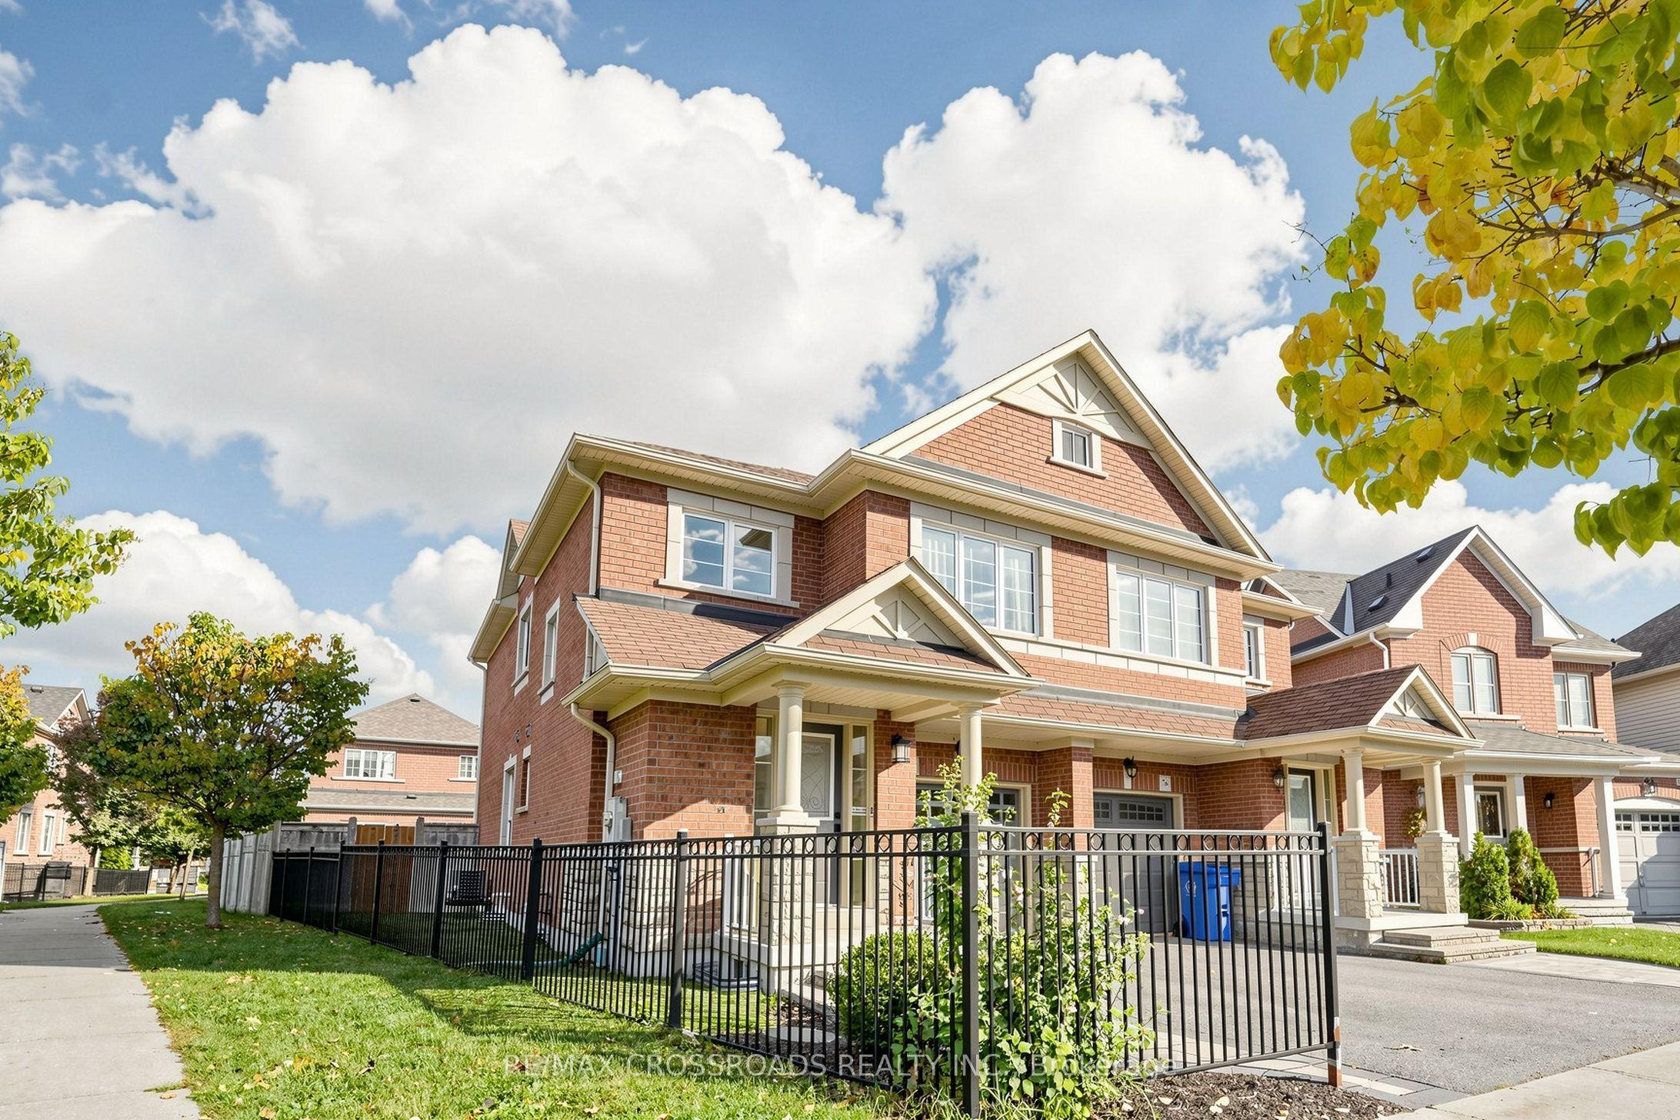
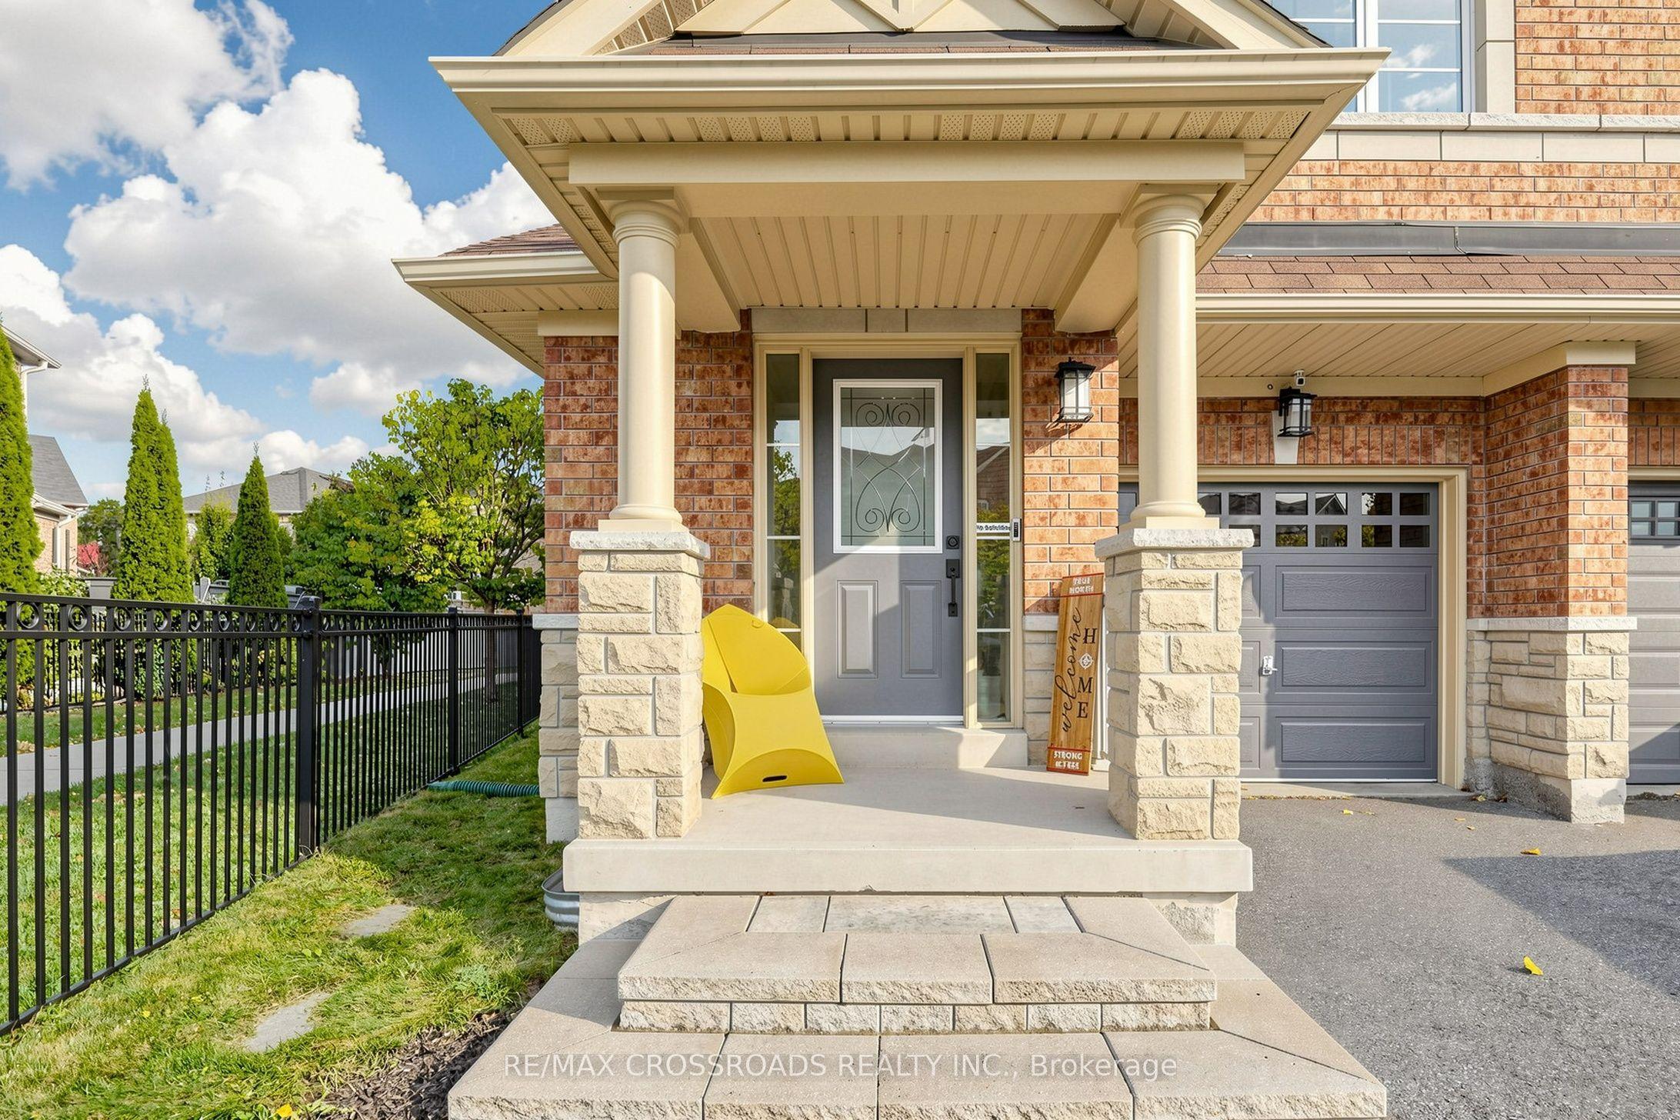
Welcome home to 78 Vera Lynn Crescent, a well-kept 3-bedroom, 2.5-bath semi on a premium pie-shaped lot in the heart of Stouffville. Lovingly cared for by the same owners for 16 years, it offers the space, the comfort and the backyard you've been looking for.Step inside and the bright foyer opens up to an impressive 16-ft ceiling. Hardwood floors and a hardwood staircase carry you through the main floor, and the kitchen is ready for everyday cooking with a new stainless steel stove, dishwasher and range hood. Upstairs, the spacious primary bedroom is your own quiet retreat, with a walk-in closet and a private 4-piece ensuite.And then there's the backyard. About 39 feet across the rear and fully fenced, the pie-shaped lot gives you room for summer dinners outside, a vegetable garden, a game of catch, or simply a slow morning coffee in your own green space.The full unfinished basement is a blank canvas: a future recreation room, home office, gym, or whatever fits the way you live.Everyday life is easy here, close to schools, the library, parks, shopping and amenities. Stouffville GO Station is approximately an 8-minute walk away, with direct train service to downtown Toronto.If you're ready to move beyond condo living, this could be your next step: more space, more privacy, a real backyard, and room to spread out.
This Semi-Detached located at 78 Vera Lynn Crescent, Whitchurch-Stouffville, ON L4A 0X4 is currently for sale and has been available at Kash Invest for 7 days. This property, in the city of Whitchurch-Stouffville and Stouffville neighborhood, is listed at $739,000 with an estimated mortgage of $3,456* per month. It has an area of 20.19x87.59 sqft with 3 beds and 3 BR. Waterfront Communities C1, Weston and Bradford are nearby neighbourhoods.

Upcoming Open Houses

Schedule a Private Tour
Amenities and features
  • Auto Garage Door Remote
  • None
Facts and Features
Property
Status: Active
Property Type: Residential Freehold
Property Sub Type: Semi-Detached
Transaction Type: For Sale
Style: 2-Storey
Assesment Year: 2025
Area: York
Community: Stouffville
Occupant Type: Owner
Possession Type: 60-89 days
Cross Street: Vera Lynn Crescent
Listed On: 2026-10-21
Last Modified: 2026-10-25
MLS Number: N14102294
Listing Brokerage: RE/MAX CROSSROADS REALTY INC.
Inside
Air Conditioning: Central Air
Bedrooms: 3
Total Bathrooms: 3
Heating: Forced Air / Gas
Interior Features: Auto Garage Door Remote
Building
Kitchens Total: 1
Basement: Unfinished
Foundation: Concrete
Roof: Asphalt Shingle
Construction: Brick
Living Area Range: 1500-2000
HST Application: Included In
Parking
Garage Type: Built-In
Parking Spaces (Driveway): 1
Parking Total: 2
Covered Spaces: 1
Financial
Tax Annual Amount: 4405
Tax Year: 2025
Tax Legal Description: PART OF LOT 28 PLAN 65M4143, PART 3 PLAN 65R32138 SUBJECT TO AN EASEMENT FOR ENTRY AS IN YR1386373 SUBJECT TO AN EASEMENT FOR ENTRY AS IN YR1514725 TOWN OF WHITCHURCH-STOUFFVILLE
Land
Frontage: 20.19
Lot Depth: 87.59
Lot Size Units: Feet
Lot Size Source: MPAC
Lot Irregularities: 87.59ft. x 20.19ft. x 85.48ft. x 39.5ft
Frontage Type: East
Directions: follow navigation
Sewer: Sewer
Parcel Number: 037313512
Roll Number: 194400016000103
Cross Street: Vera Lynn Crescent
Commercial General
Contract Status: Available
List AOR: Toronto Regional Real Estate Board
Showing Requirements: Lockbox
Rooms
Room Level Dimensions
Living Room Main 3.03 x 6.57
Dining Room Main 3.03 x 6.57
Kitchen Main 2.65 x 5.71
Breakfast Main 2.65 x 5.71
Primary Bedroom Second 3.88 x 4.75
Bedroom 2 Second 3.05 x 3.59
Bedroom 3 Second 2.74 x 3.03
Latest Properties

The Most Recent Estate

832 Northey's Bay Road, North Kawartha, ON K0L 3E0
For Sale
33 minutes
$3,000,000
3 bed • 1 bath • 2000-2500 sqft • 2 parking
Lot: 789.64 x 457.49 ft (4.94 ac)
MLS® X13441742 • Century 21 United Realty Inc.
81 Cedar Beach Road, Brock, ON L0K 1A0
For Sale
35 minutes
$539,000
2 bed • 1 bath • 700-1100 sqft • 8 parking
Lot: 177.67 x 487.22 ft (2.2 ac)
MLS® N14116652 • AFFINITY GROUP PINNACLE REALTY...
169 Pontiac Avenue, Oshawa, ON L1G 3M1
For Sale
36 minutes
$735,000
3+1 bed • 2 bath • 700-1100 sqft • 7 parking
Lot: 55.5 x 135.16 ft • 51-99 Years Old
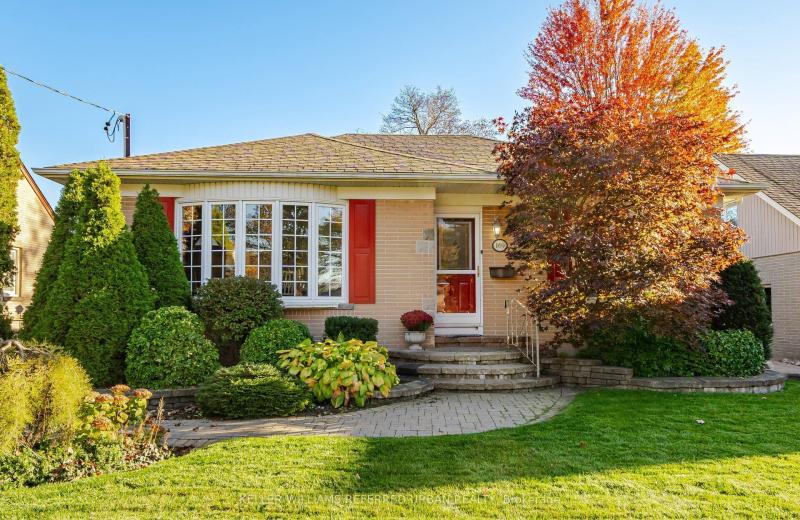
MLS® E14116640 • KELLER WILLIAMS REFERRED URBAN...
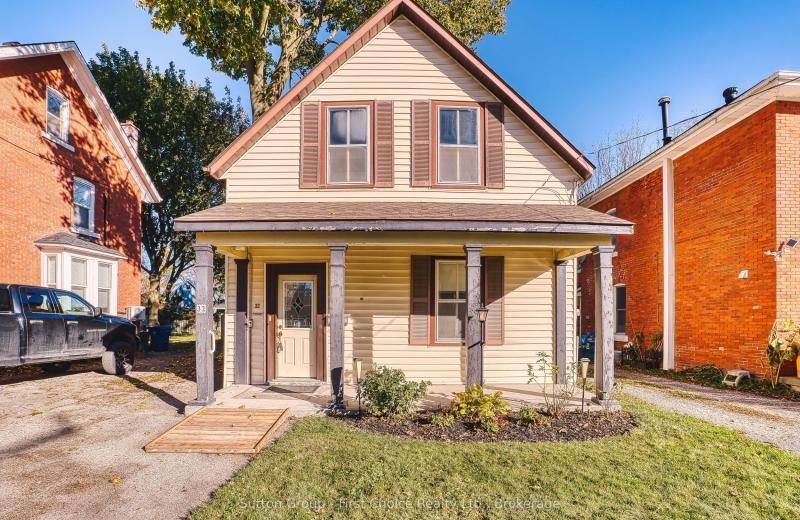
32 Falstaff Street, Stratford, ON N5A 3T3
For Sale
Open: Sat Oct 31, 10:30-12 36 minutes
$345,000
3 bed • 2 bath • 1500-2000 sqft • 2 parking
Lot: 33 x 122.4 ft (3,799.66 sqft) • 100+ Years Old
MLS® X14105356 • Sutton Group - First Choice Re...
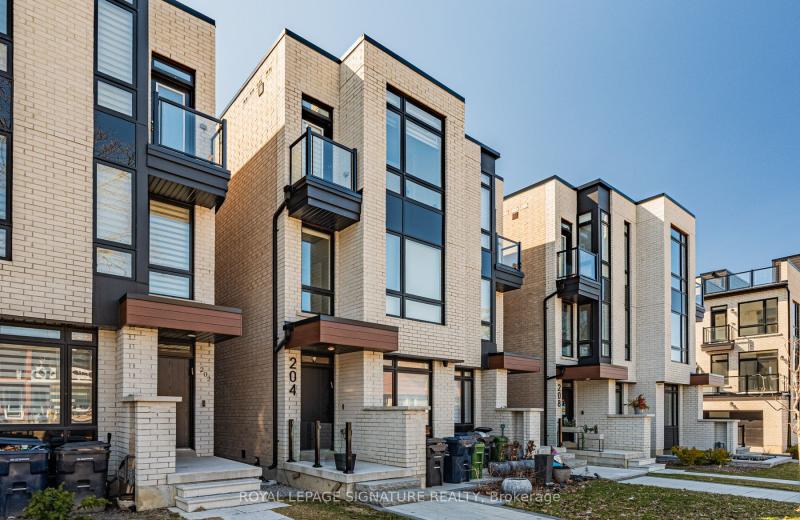
204 McRoberts Avenue, Toronto, ON M6E 0B2
For Sale
36 minutes
$1,599,000
3+1 bed • 5 bath • 2000-2500 sqft • 1 parking
Lot: 16.47 x 127.2 ft
MLS® W14115904 • ROYAL LEPAGE SIGNATURE REALTY
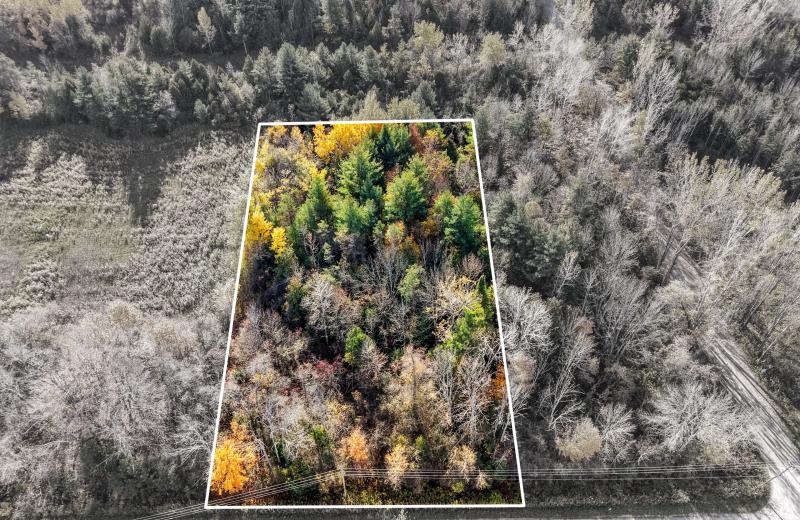
B2 Pipeline Road, Cramahe, ON K0K 1M0
For Sale
36 minutes
$139,000
Lot: 157.48 x 301.84 ft (1.09 ac)
MLS® X14116250 • RE/MAX HALLMARK FIRST GROUP RE...
69 Nash Road S, Hamilton, ON L8K 4J8
For Sale
37 minutes
$669,000
3+1 bed • 3 bath • 1100-1500 sqft • 5 parking
Lot: 56.17 x 110 ft • 51-99 Years Old
MLS® X14116208 • RE/MAX ESCARPMENT REALTY INC.
74 Ritva Court E, Richmond Hill, ON L4C 9R4
For Sale
Open: Sat Oct 31, 1-3 37 minutes
$974,900
3 bed • 3 bath • 1100-1500 sqft • 3 parking
Lot: 16.4 x 103.98 ft • 31-50 Years Old
MLS® N14100858 • CENTURY 21 B.J. ROTH REALTY LT...

FAQs About 78 Vera Lynn Crescent, Whitchurch-Stouffville, ON L4A 0X4, Whitchurch-Stouffville


78 Vera Lynn Crescent, Whitchurch-Stouffville, ON L4A 0X4 is a semi-detached, residential freehold development located at 78 Vera Lynn Crescent, Whitchurch-Stouffville, ON L4A 0X4.

78 Vera Lynn Crescent, Whitchurch-Stouffville, ON L4A 0X4 offers a wide array of amenities including Auto Garage Door Remote, None.

Ask About this Home

Your experience on this site will be improved by allowing cookies.