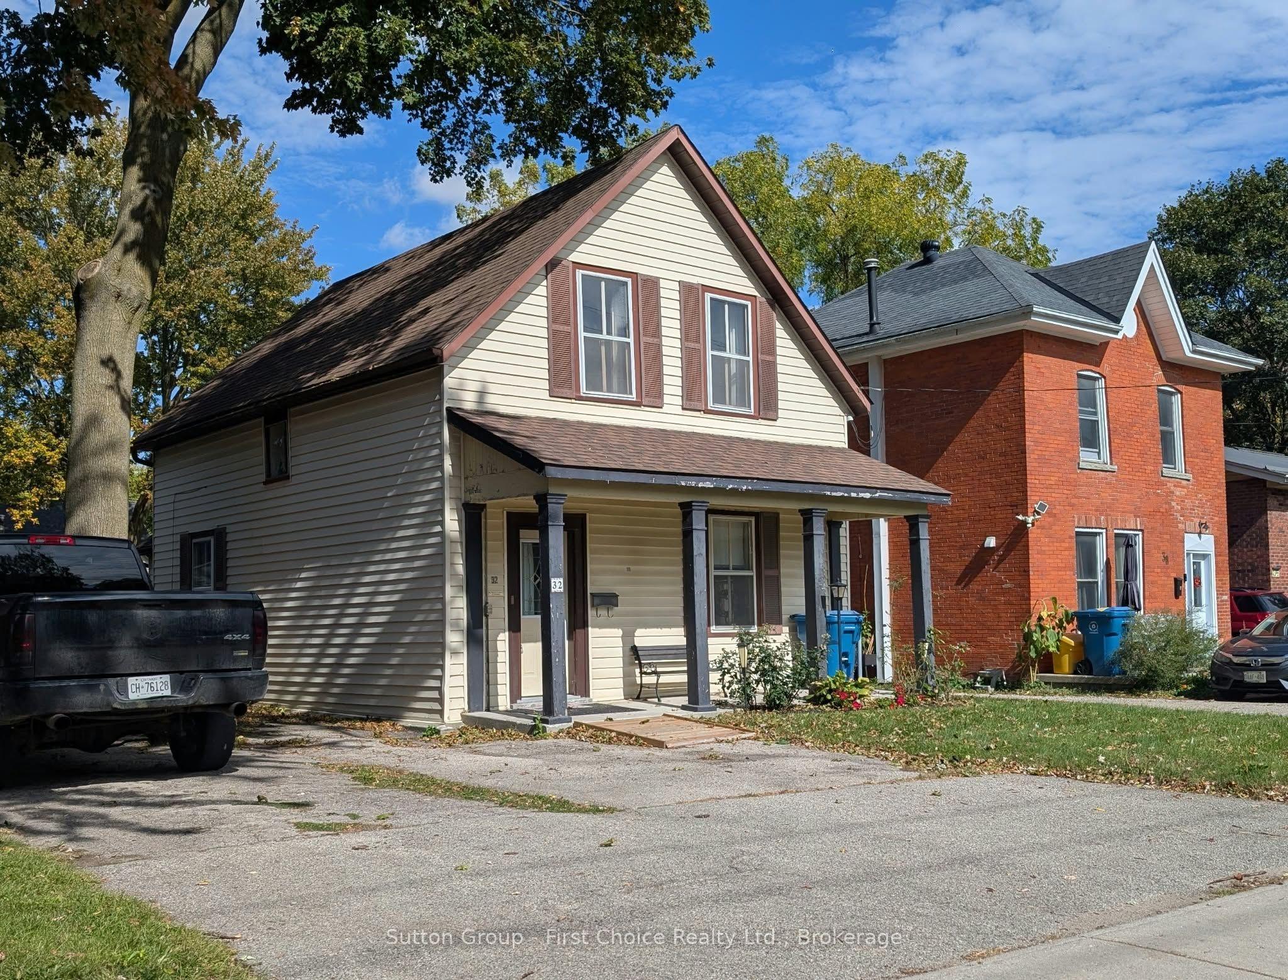
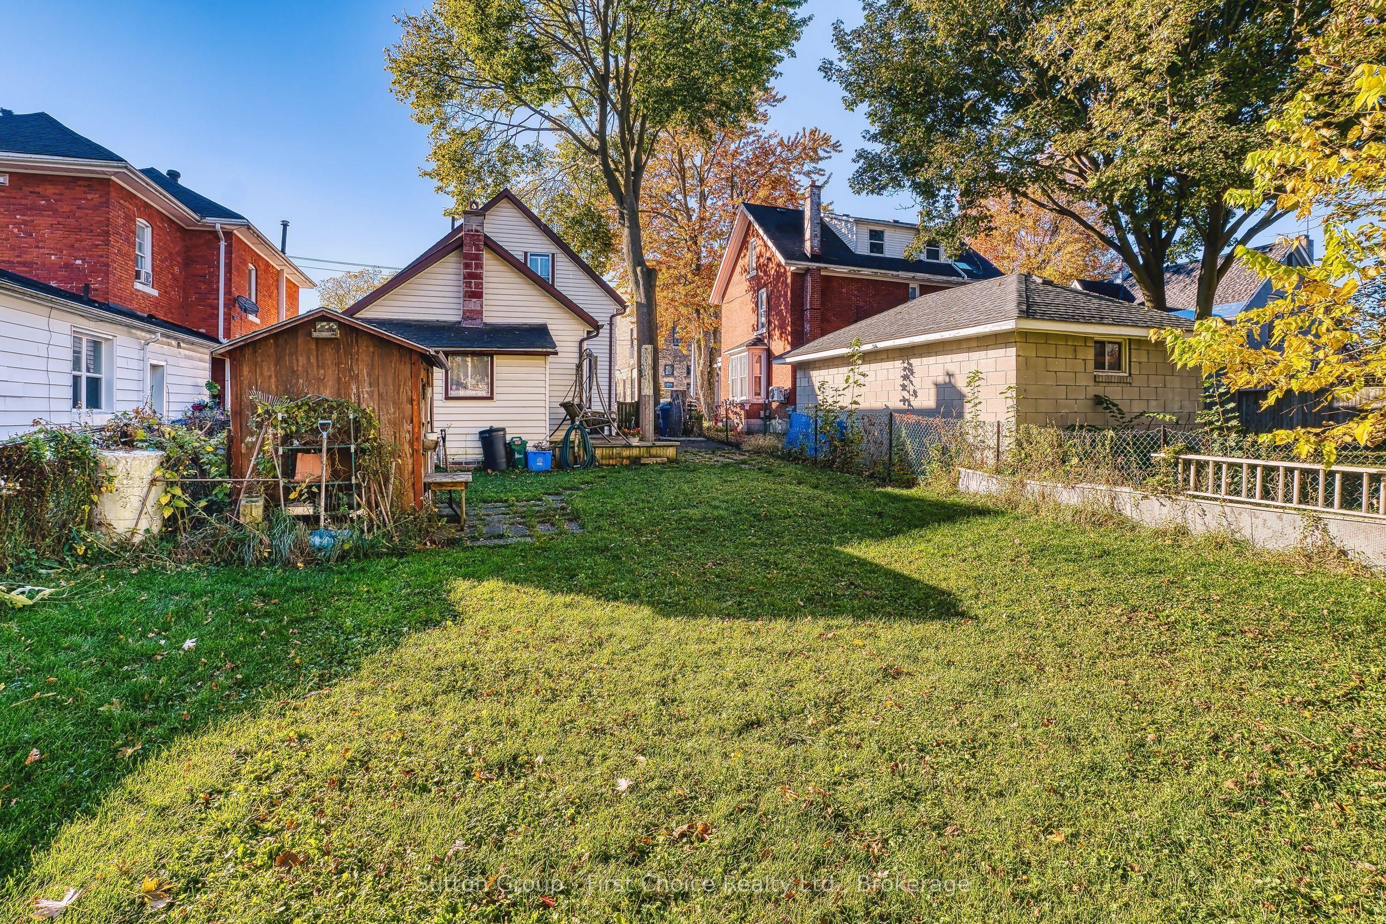
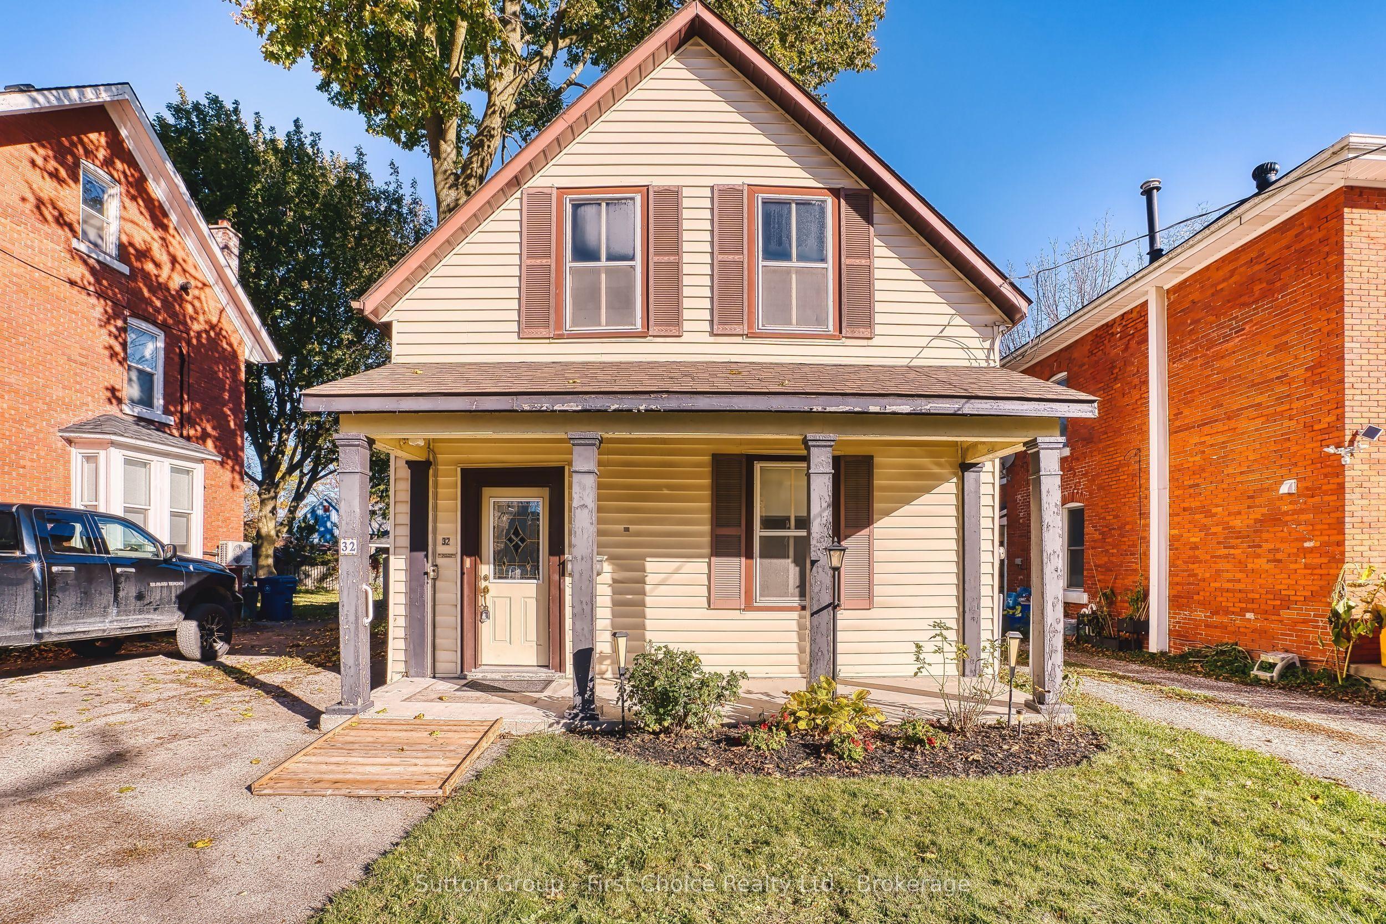
32 Falstaff Street, Stratford, ON N5A 3T3

Stratford, ON

Stratford, ON

$345,000
3 bed 2 bath 1500-2000 sqft
Selling
Added 1 hour ago
1 View
Overview
Bedrooms: 3
Bathrooms: 2
Square: 1500-2000 sqft
MLS Number: X14105356
Listing Brokerage: Sutton Group - First Choice Realty Ltd.
Listed On: Oct 22, 2026 (6 days ago)
Last Updated: Oct 26, 2026 (2 days ago)

32 Falstaff Street, Stratford, ON N5A 3T3 - About this home

IN DOWNTOWN CORE BY BRADSHAW LOFTS: Imagine the possibilities! With 9-foot ceilings, generously sized rooms, 3 bedrooms, 2 full bathrooms including a large main-floor bedroom (over 200 sq ft), this affordable Stratford home offers the space, character and opportunity to create something truly special. Love the charm of an older home? The spacious kitchen brings back memories of the traditional farmhouse kitchen, and there are pine floors hiding beneath the carpeting, just waiting to be rediscovered! A gas furnace and central air, both installed in 2019, add to the home's appeal. The location is hard to beat! Enjoy a leisurely 5-minute walk to downtown Stratford, the Avon Theatre, train station and bus terminal. Whether you're looking for a home to make your own, an investment opportunity or a property with room to build equity, this is your chance to bring your vision to life. Affordable, spacious and full of possibilities - bring your imagination and discover what this Stratford gem could become! At just $345,000, the opportunity is yours to make it your own! Property "As Is". Please note: The home has knob-and-tube wiring that will require updating.
This Detached located at 32 Falstaff Street, Stratford, ON N5A 3T3 is currently for sale and has been available at Kash Invest for 6 days. This property, in the city of Stratford and Stratford neighborhood, is listed at $345,000 with an estimated mortgage of $1,613* per month. It has an area of 33x122.4 sqft with 3 beds and 2 BR. Waterfront Communities C1, Weston and Bradford are nearby neighbourhoods.

Upcoming Open Houses

Saturday, October 31st
10:30-12 pm
Schedule a Private Tour
Amenities and features
  • Primary Bedroom - Main Floor
  • Water Heater
  • Privacy
  • Year Round Living
  • Porch
  • None
Facts and Features
Property
Status: Active
Property Type: Residential Freehold
Property Sub Type: Detached
Transaction Type: For Sale
Style: 1 1/2 Storey
Approximate Age: 100+
Assesment Year: 2025
Area: Perth
Community: Stratford
Occupant Type: Vacant
Possession Type: Immediate
Cross Street: Downie to the West, Nile St to the East
Listed On: 2026-10-22
Last Modified: 2026-10-26
MLS Number: X14105356
Listing Brokerage: Sutton Group - First Choice Realty Ltd.
Inside
Air Conditioning: Central Air
Bedrooms: 3
Total Bathrooms: 2
Heating: Forced Air / Gas
Interior Features: Primary Bedroom - Main Floor, Water Heater
Building
Kitchens Total: 1
Basement: Partial Basement
Foundation: Concrete, Stone
Roof: Asphalt Shingle
Construction: Aluminum Siding
Living Area Range: 1500-2000
HST Application: Included In
Parking
Parking Features: Private
Parking Spaces (Driveway): 2
Parking Total: 2
Covered Spaces: 0
Financial
Tax Annual Amount: 3243
Tax Year: 2025
Tax Legal Description: W 1/2 LT 12 PL 75 STRATFORD ; S/T & T/W R263737 ; STRATFOR
Land
Frontage: 33
Lot Depth: 122.4
Lot Size Units: Feet
Lot Size: 3799.66
Lot Size Source: MPAC
Frontage Type: North
Directions: Downie St South to Falstaff St. East on Falstaff. Property fronts on the North side of the street.
Water Source: Water System
Sewer: Sewer
Parcel Number: 531180019
Roll Number: 311104009002800
Cross Street: Downie to the West, Nile St to the East
Commercial General
Contract Status: Available
List AOR: One Point Association of REALTORS
Showing Requirements: Lockbox, Showing System
Rooms
Room Level Dimensions
Primary Bedroom Main 3.89 x 5.21
Foyer Main 4.45 x 2.24
Kitchen Main 3.86 x 5.18
Living Room Main 3.91 x 3.96
Bedroom 2 Second 4.12 x 3.89
Bedroom 3 Second 3.99 x 2.18
Bathroom Main 3.99 x 2.18
Bathroom Second 2.52 x 2.57
Latest Properties

The Most Recent Estate

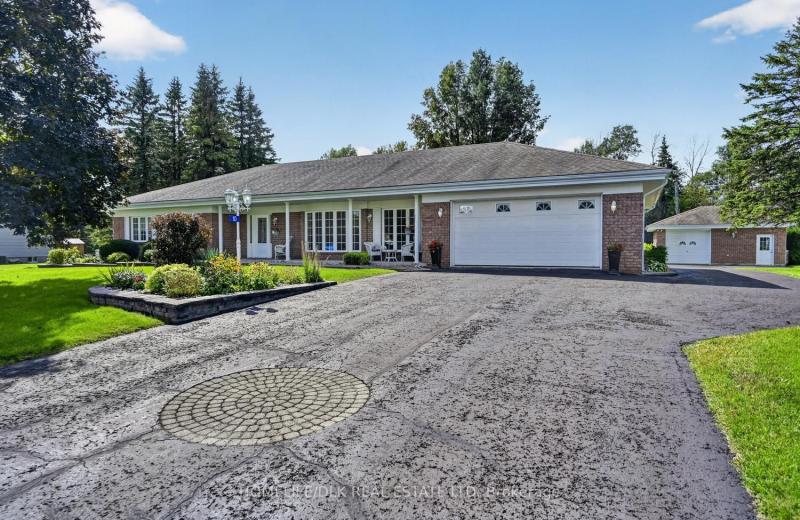
10 Jones Court, Augusta, ON K0E 1P0
For Sale
3 minutes
$824,900
3+1 bed • 4 bath • 2000-2500 sqft • 8 parking
Lot: 164.04 x 242.78 ft
MLS® X14116698 • HOMELIFE/DLK REAL ESTATE LTD
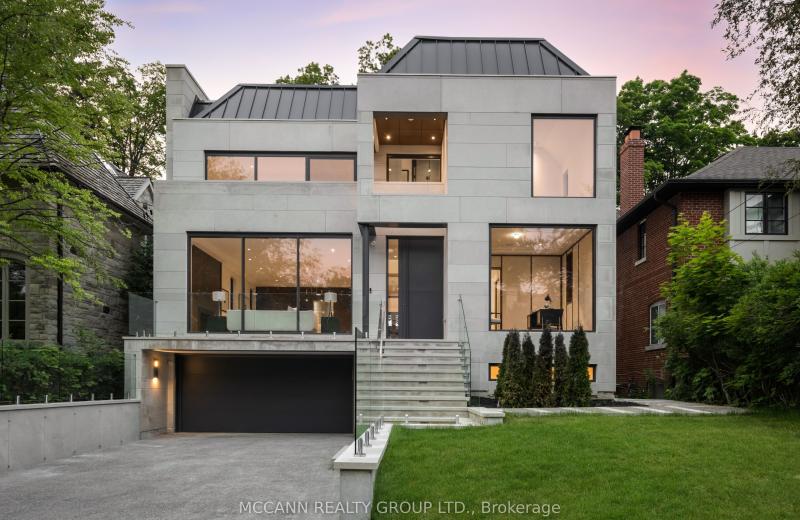
64 Glengowan Road, Toronto, ON M4N 1G4
For Sale
8 minutes
$7,889,000
4+1 bed • 6 bath • 3500-5000 sqft • 6 parking
Lot: 50 x 136 ft
MLS® C14116688 • MCCANN REALTY GROUP LTD.
3741 Lakeshore Road E, Clarington, ON L1B 1L9
For Sale
15 minutes
$999,000
3+1 bed • 3 bath • 3500-5000 sqft • 7 parking
Lot: 405.96 x 382.75 ft
MLS® E14116682 • RE/MAX HALLMARK REALTY LTD.
989 Pelham Avenue, Mississauga, ON L5E 1L1
For Sale
Open: Sat Oct 31, 2-4 17 minutes
$850,000
3 bed • 2 bath • 1100-1500 sqft • 5 parking
Lot: 50 x 110 ft
MLS® W13876270 • ROYAL LEPAGE REAL ESTATE ASSOC...
832 Northey's Bay Road, North Kawartha, ON K0L 3E0
For Sale
19 minutes
$3,000,000
3 bed • 1 bath • 2000-2500 sqft • 2 parking
Lot: 789.64 x 457.49 ft (4.94 ac)
MLS® X13441742 • Century 21 United Realty Inc.
81 Cedar Beach Road, Brock, ON L0K 1A0
For Sale
19 minutes
$539,000
2 bed • 1 bath • 700-1100 sqft • 8 parking
Lot: 177.67 x 487.22 ft (2.2 ac)
MLS® N14116652 • AFFINITY GROUP PINNACLE REALTY...
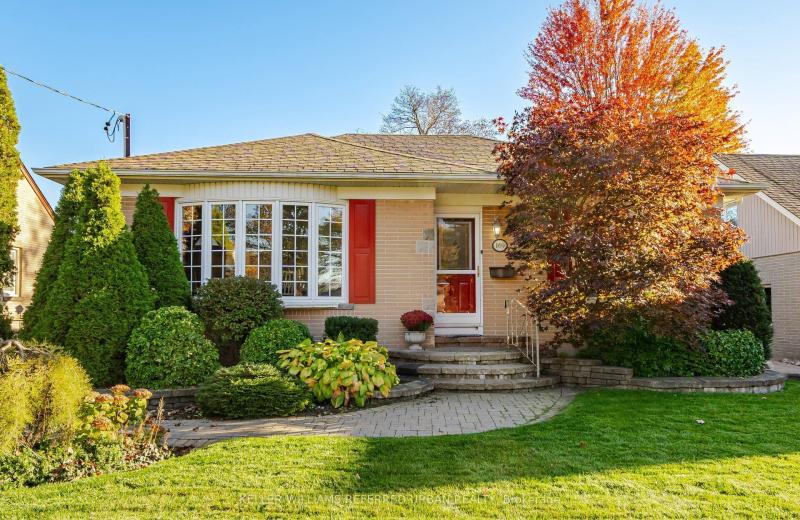
169 Pontiac Avenue, Oshawa, ON L1G 3M1
For Sale
19 minutes
$735,000
3+1 bed • 2 bath • 700-1100 sqft • 7 parking
Lot: 55.5 x 135.16 ft • 51-99 Years Old
MLS® E14116640 • KELLER WILLIAMS REFERRED URBAN...
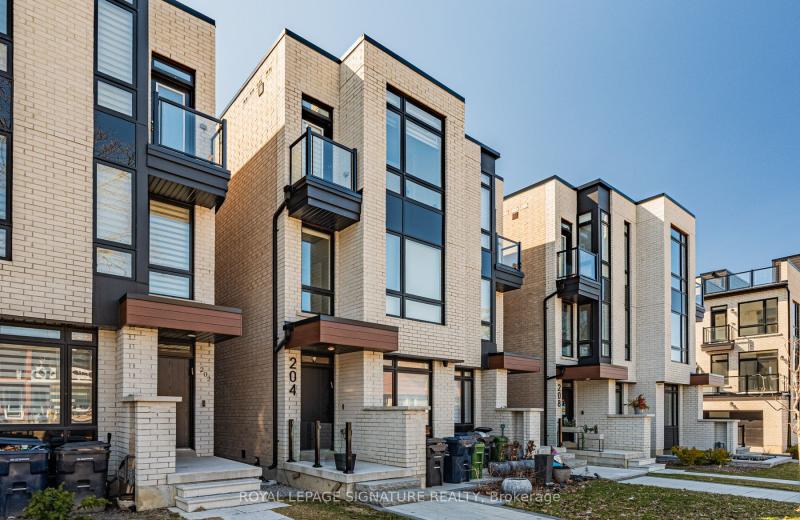
204 McRoberts Avenue, Toronto, ON M6E 0B2
For Sale
19 minutes
$1,599,000
3+1 bed • 5 bath • 2000-2500 sqft • 1 parking
Lot: 16.47 x 127.2 ft
MLS® W14115904 • ROYAL LEPAGE SIGNATURE REALTY

FAQs About 32 Falstaff Street, Stratford, ON N5A 3T3, Stratford


32 Falstaff Street, Stratford, ON N5A 3T3 is a residential freehold, detached development located at 32 Falstaff Street, Stratford, ON N5A 3T3.

32 Falstaff Street, Stratford, ON N5A 3T3 offers a wide array of amenities including Primary Bedroom - Main Floor, Water Heater, Privacy, Year Round Living, Porch, None.

Ask About this Home

Your experience on this site will be improved by allowing cookies.