989 Pelham Avenue, Mississauga, ON L5E 1L1

Mississauga, ON

Mississauga, ON

$850,000
3 bed 2 bath 1100-1500 sqft
Selling
Added 44 minutes ago
1 View
Overview
Bedrooms: 3
Bathrooms: 2
Square: 1100-1500 sqft
MLS Number: W13876270
Listing Brokerage: ROYAL LEPAGE REAL ESTATE ASSOCIATES
Co-Listing Brokerage: ROYAL LEPAGE REAL ESTATE ASSOCIATES
Listed On: Oct 8, 2026 (20 days ago)
Last Updated: Oct 26, 2026 (2 days ago)

989 Pelham Avenue, Mississauga, ON L5E 1L1 - About this home

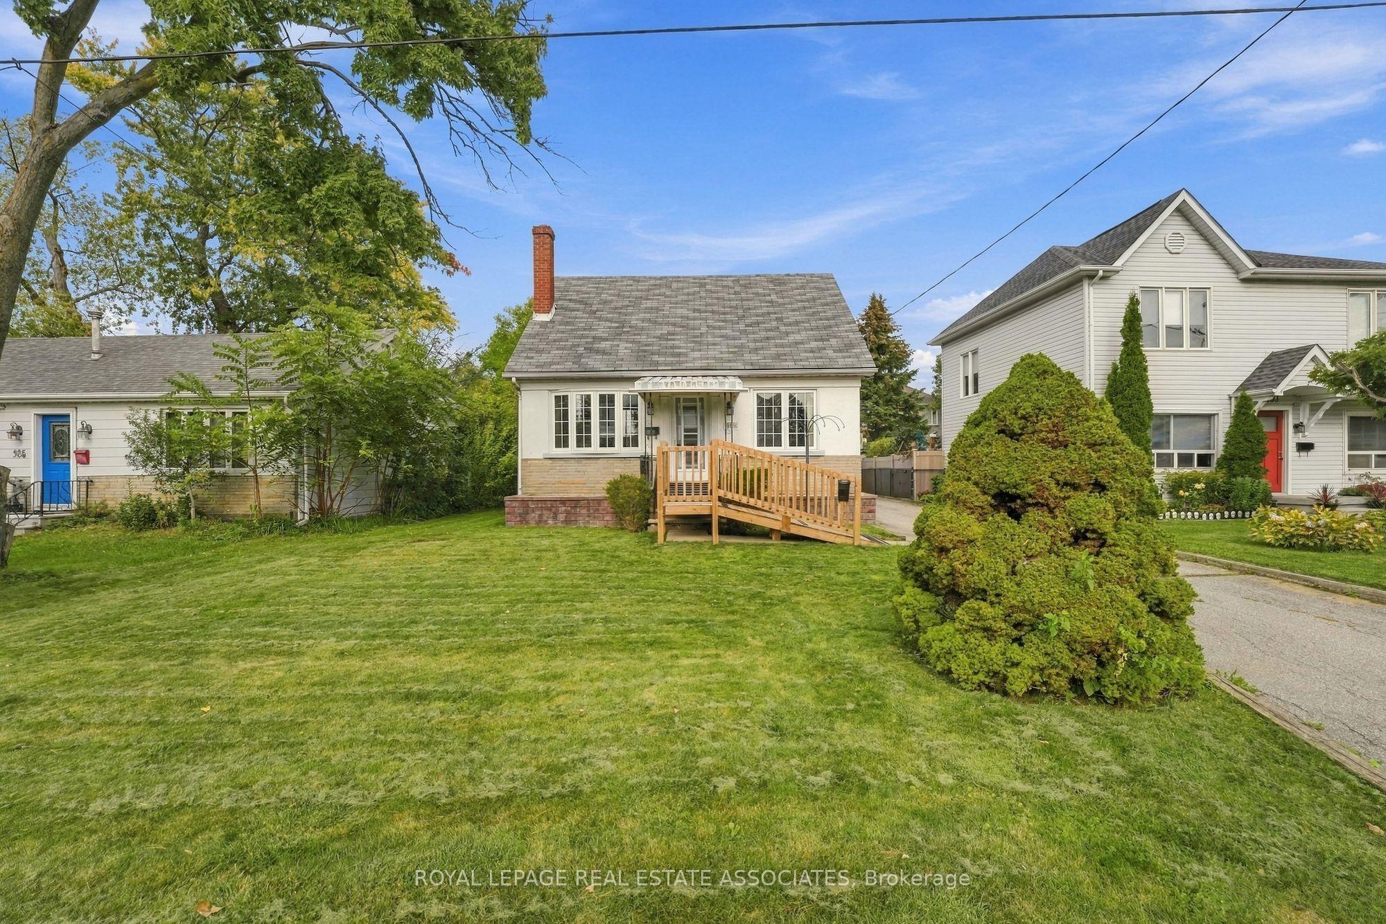
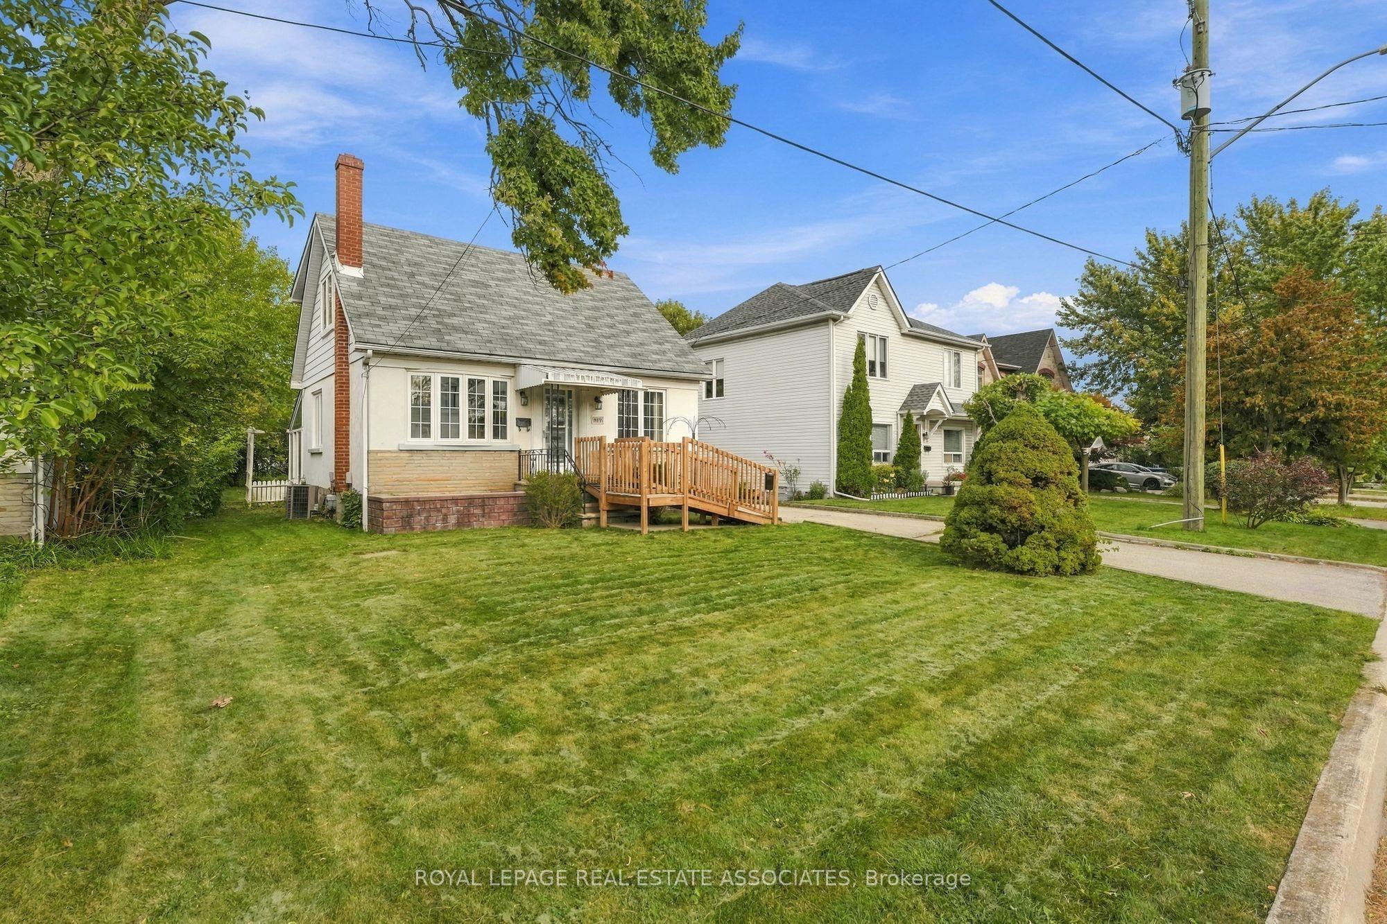
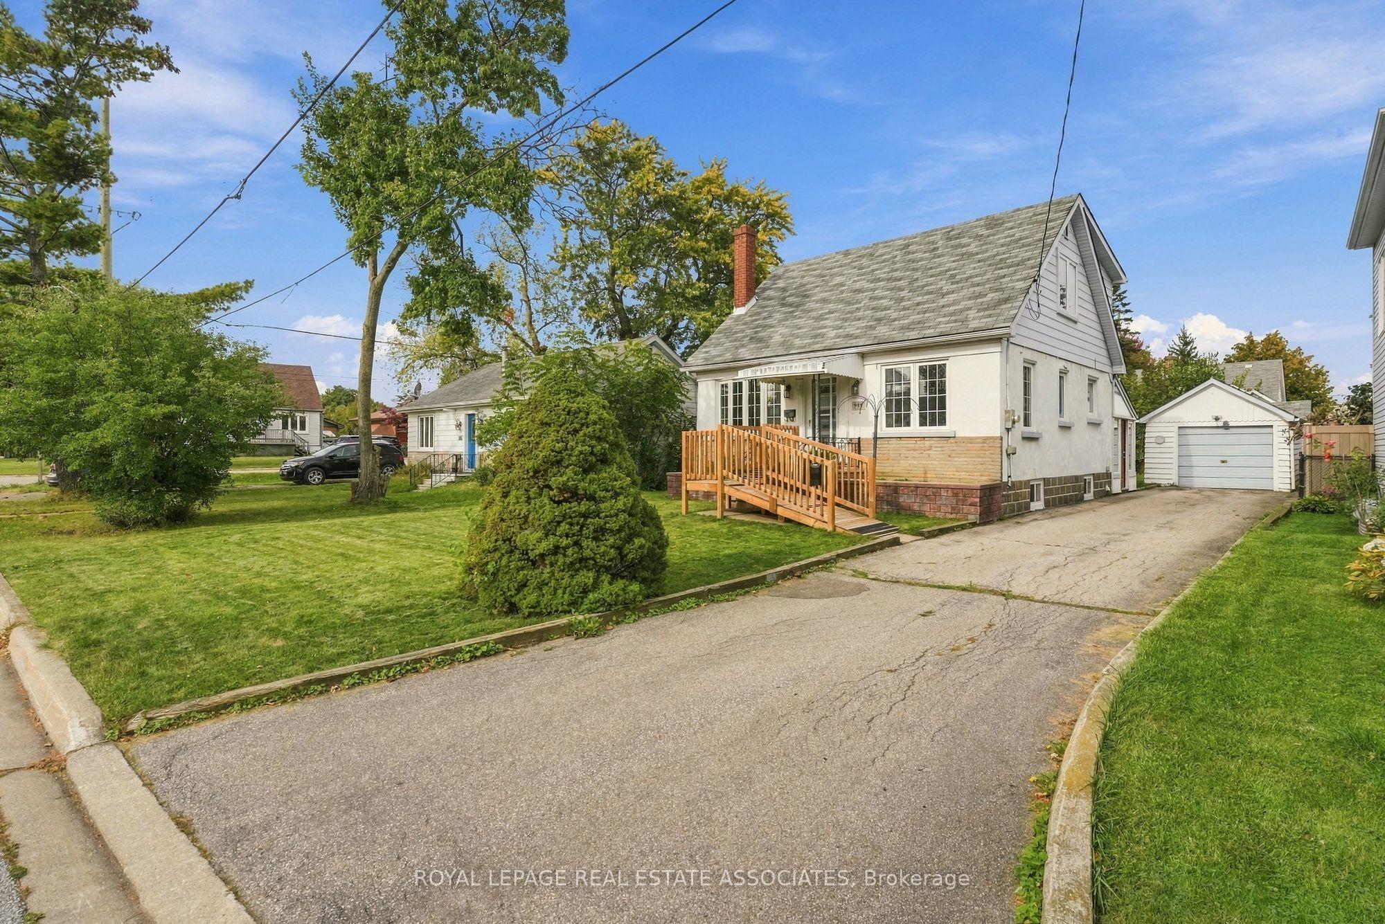
Welcome to 989 Pelham Ave, a detached 3-bedroom, 1.5-storey home situated in a desirable, established neighbourhood, surrounded by multi-million dollar mansions. Set on a generous 50 x 110 ft lot with a detached garage, this property offers an excellent opportunity for buyers, renovators, investors, or those looking to create their dream home in a sought-after community. There's plenty of potential to renovate, modernize, and add your own personal touches while taking advantage of the existing layout and generous lot size. The 1.5-storey design offers character and flexibility, with three bedrooms, 2 washrooms and ample opportunity to reimagine the living space. Enjoy convenient access to great local schools including the much sought after Regional Arts Program at Cawthra Secondary School and the renowned International Business & Technology program at Allan A Martin Senior Public.Pop over to Serson Park for some fun time with the kids or check out a good read from Lakeview Library. Enjoy a great round of golf around the corner at Lakeview Golf Course or go for a great meal at any of the wonderful restaurants along Lakeshore. Public transit is readily accessible, with bus stops nearby and Long Branch GO just 6 minutes away. Or head up to Pearson airport for that well-deserved vacation - just a quick 16 minute drive. A fantastic opportunity to own a detached home on a substantial lot in a well-established Mississauga neighbourhood. **Bring your vision and unlock the potential of this property!**
This Detached located at 989 Pelham Avenue, Mississauga, ON L5E 1L1 is currently for sale and has been available at Kash Invest for 20 days. This property, in the city of Mississauga and Lakeview neighborhood, is listed at $850,000 with an estimated mortgage of $3,975* per month. It has an area of 50x110 sqft with 3 beds and 2 BR. Waterfront Communities C1, Weston and Bradford are nearby neighbourhoods.

Upcoming Open Houses

Saturday, October 31st
2-4 pm
Schedule a Private Tour
Amenities and features
  • Primary Bedroom - Main Floor
  • Wheelchair Access
  • Workbench
  • Awnings
  • None
Facts and Features
Property
Status: Active
Property Type: Residential Freehold
Property Sub Type: Detached
Transaction Type: For Sale
Style: 1 1/2 Storey
Assesment Year: 2026
Area: Peel
Community: Lakeview
Occupant Type: Vacant
Possession Type: Flexible
Cross Street: Atwater Ave & Meredith Ave
Listed On: 2026-10-08
Last Modified: 2026-10-26
MLS Number: W13876270
Listing Brokerage: ROYAL LEPAGE REAL ESTATE ASSOCIATES
Co-Listing Brokerage: ROYAL LEPAGE REAL ESTATE ASSOCIATES
Inside
Air Conditioning: Central Air
Bedrooms: 3
Total Bathrooms: 2
Heating: Forced Air / Gas
Interior Features: Primary Bedroom - Main Floor, Wheelchair Access, Workbench
Building
Kitchens Total: 1
Basement: Finished
Foundation: Concrete Block
Roof: Asphalt Shingle
Construction: Stone, Stucco (Plaster)
Living Area Range: 1100-1500
HST Application: Not Subject to HST
Parking
Garage Type: Detached
Parking Features: Private
Parking Spaces (Driveway): 4
Parking Total: 5
Covered Spaces: 1
Financial
Tax Annual Amount: 6407.74
Tax Year: 2026
Tax Legal Description: PT LT 150, PL K22 , AS IN RO849327 ; MISSISSAUGA
Land
Frontage: 50
Lot Depth: 110
Lot Size Units: Feet
Lot Size Source: MPAC
Frontage Type: North
Directions: Cawthra South, East on Atwater, South on Meredith, East on Pelham
Sewer: Sewer
Parcel Number: 134950120
Roll Number: 210507016204000
Cross Street: Atwater Ave & Meredith Ave
Commercial General
Contract Status: Available
List AOR: Toronto Regional Real Estate Board
Showing Requirements: Lockbox, Showing System
Rooms
Room Level Dimensions
Living Room Main 3.49 x 4.22
Dining Room Main 3.15 x 4.05
Kitchen Main 3.09 x 3.12
Primary Bedroom Main 2.78 x 3.12
Sunroom Main 2.58 x 7.48
Bedroom 2 Second 3.25 x 4.12
Bedroom 3 Second 3.27 x 4.12
Recreation Basement 3.74 x 5.51
Laundry Basement 3.19 x 3.84
Workshop Basement 3.1 x 7.62
Latest Properties

The Most Recent Estate

240 Colchester Drive, Oakville, ON L6J 5S5
For Sale
21 minutes
$3,130,000
5+1 bed • 4 bath • 3000-3500 sqft • 9 parking
Lot: 100.21 x 150.61 ft (0.35 ac) • 51-99 Years Old
MLS® W14116714 • CENTURY 21 MILLER REAL ESTATE...
10 Jones Court, Augusta, ON K0E 1P0
For Sale
29 minutes
$824,900
3+1 bed • 4 bath • 2000-2500 sqft • 8 parking
Lot: 164.04 x 242.78 ft
MLS® X14116698 • HOMELIFE/DLK REAL ESTATE LTD
64 Glengowan Road, Toronto, ON M4N 1G4
For Sale
34 minutes
$7,889,000
4+1 bed • 6 bath • 3500-5000 sqft • 6 parking
Lot: 50 x 136 ft
MLS® C14116688 • MCCANN REALTY GROUP LTD.
3741 Lakeshore Road E, Clarington, ON L1B 1L9
For Sale
41 minutes
$999,000
3+1 bed • 3 bath • 3500-5000 sqft • 7 parking
Lot: 405.96 x 382.75 ft
MLS® E14116682 • RE/MAX HALLMARK REALTY LTD.
832 Northey's Bay Road, North Kawartha, ON K0L 3E0
For Sale
45 minutes
$3,000,000
3 bed • 1 bath • 2000-2500 sqft • 2 parking
Lot: 789.64 x 457.49 ft (4.94 ac)
MLS® X13441742 • Century 21 United Realty Inc.
81 Cedar Beach Road, Brock, ON L0K 1A0
For Sale
45 minutes
$539,000
2 bed • 1 bath • 700-1100 sqft • 8 parking
Lot: 177.67 x 487.22 ft (2.2 ac)
MLS® N14116652 • AFFINITY GROUP PINNACLE REALTY...
169 Pontiac Avenue, Oshawa, ON L1G 3M1
For Sale
45 minutes
$735,000
3+1 bed • 2 bath • 700-1100 sqft • 7 parking
Lot: 55.5 x 135.16 ft • 51-99 Years Old
MLS® E14116640 • KELLER WILLIAMS REFERRED URBAN...
32 Falstaff Street, Stratford, ON N5A 3T3
For Sale
Open: Sat Oct 31, 10:30-12 45 minutes
$345,000
3 bed • 2 bath • 1500-2000 sqft • 2 parking
Lot: 33 x 122.4 ft (3,799.66 sqft) • 100+ Years Old
MLS® X14105356 • Sutton Group - First Choice Re...

FAQs About 989 Pelham Avenue, Mississauga, ON L5E 1L1, Mississauga


989 Pelham Avenue, Mississauga, ON L5E 1L1 is a residential freehold, detached development located at 989 Pelham Avenue, Mississauga, ON L5E 1L1.

989 Pelham Avenue, Mississauga, ON L5E 1L1 offers a wide array of amenities including Primary Bedroom - Main Floor, Wheelchair Access, Workbench, Awnings, None.

Ask About this Home

Your experience on this site will be improved by allowing cookies.