240 Colchester Drive, Oakville, ON L6J 5S5

Oakville, ON

Oakville, ON

$3,130,000
6 bed 4 bath 3000-3500 sqft
Selling
Added 1 hour ago
2 Views
Overview
Bedrooms: 6
Bathrooms: 4
Square: 3000-3500 sqft
MLS Number: W14116714
Listing Brokerage: CENTURY 21 MILLER REAL ESTATE LTD.
Co-Listing Brokerage: CENTURY 21 MILLER REAL ESTATE LTD.
Listed On: Oct 26, 2026 (2 days ago)
Last Updated: Oct 26, 2026 (2 days ago)

240 Colchester Drive, Oakville, ON L6J 5S5 - About this home

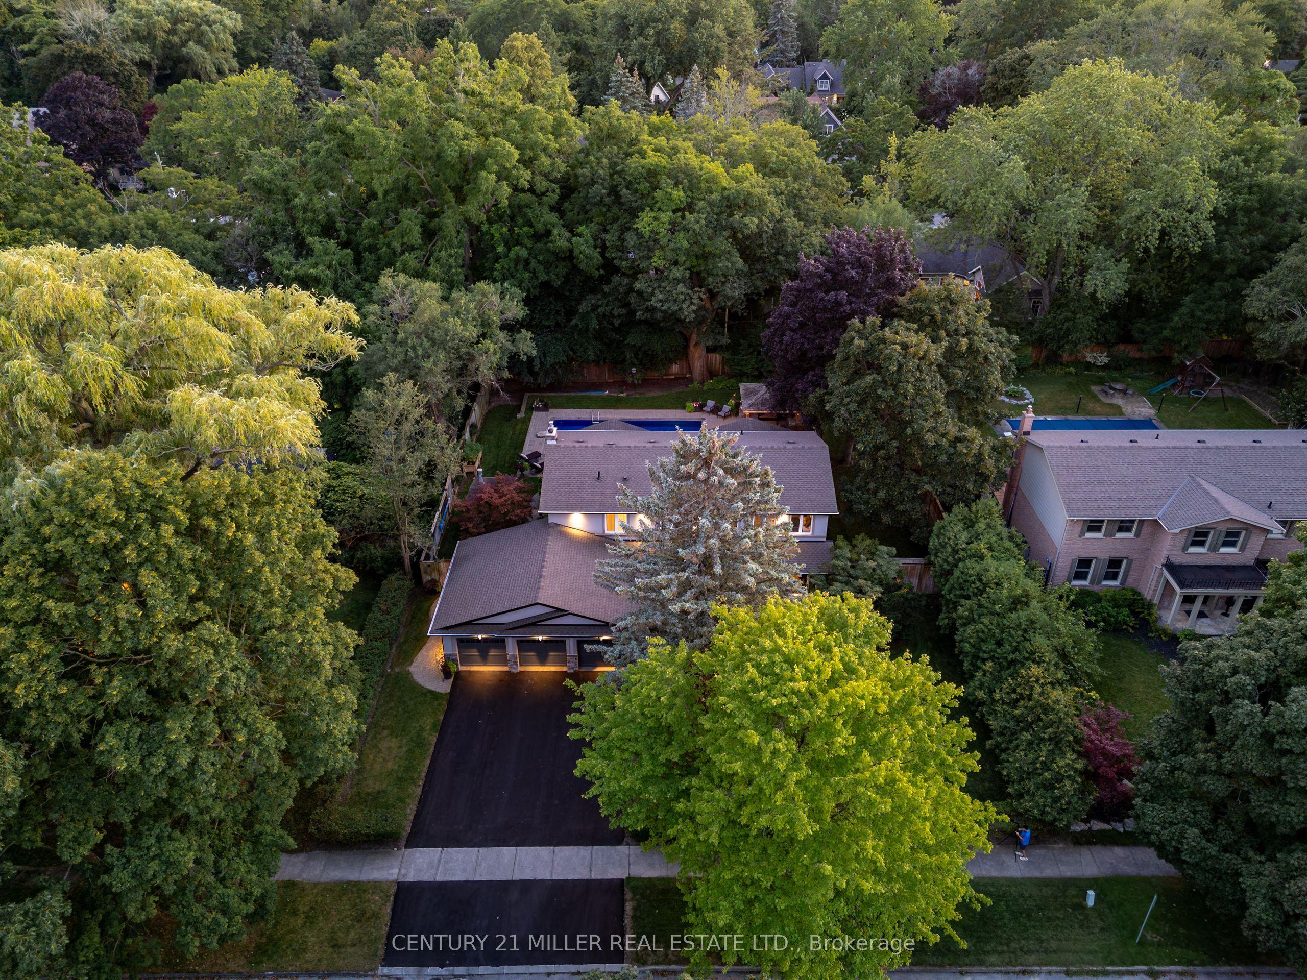
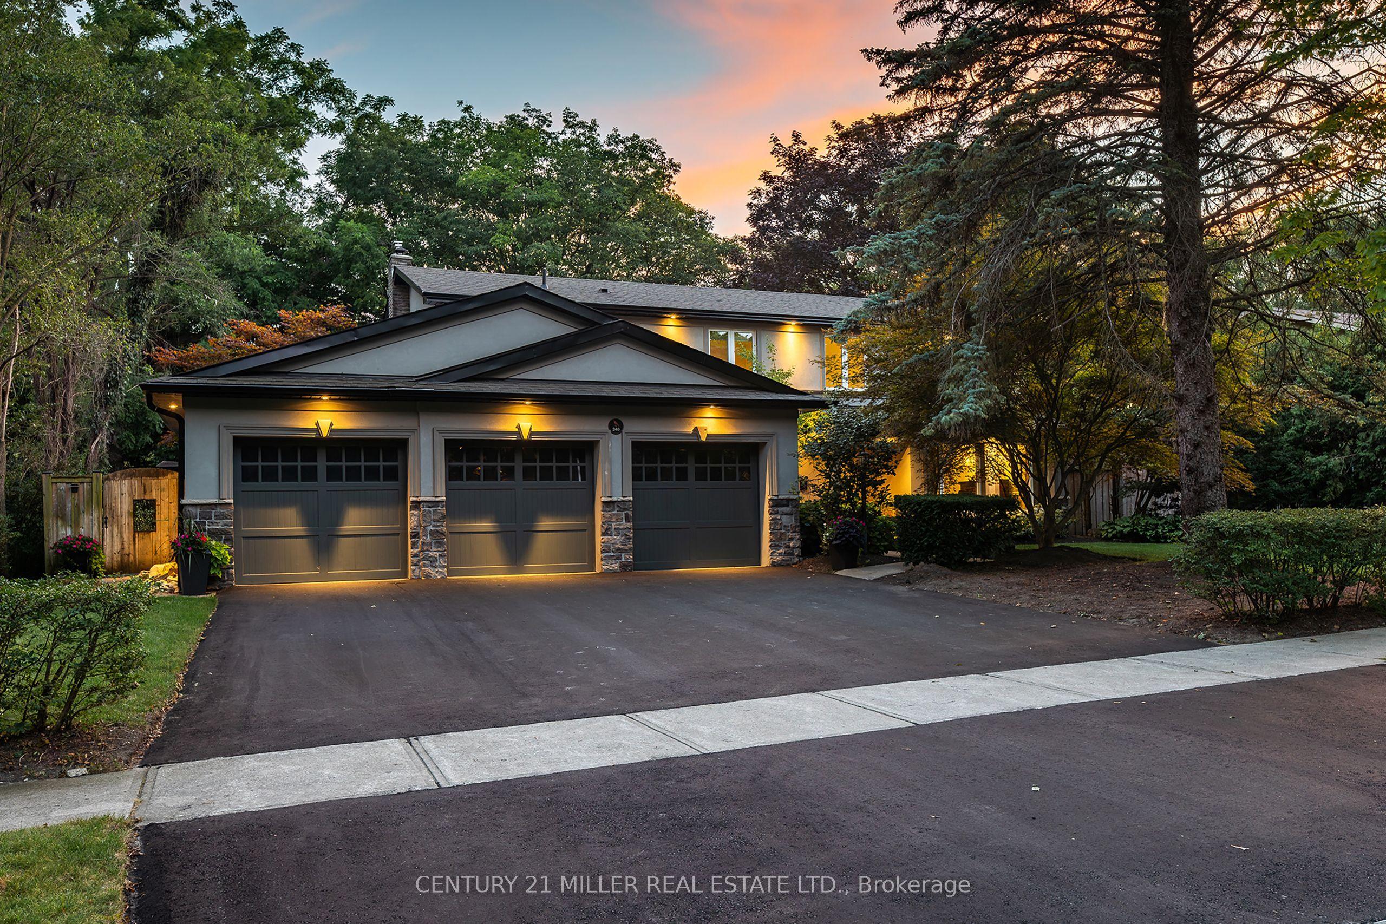
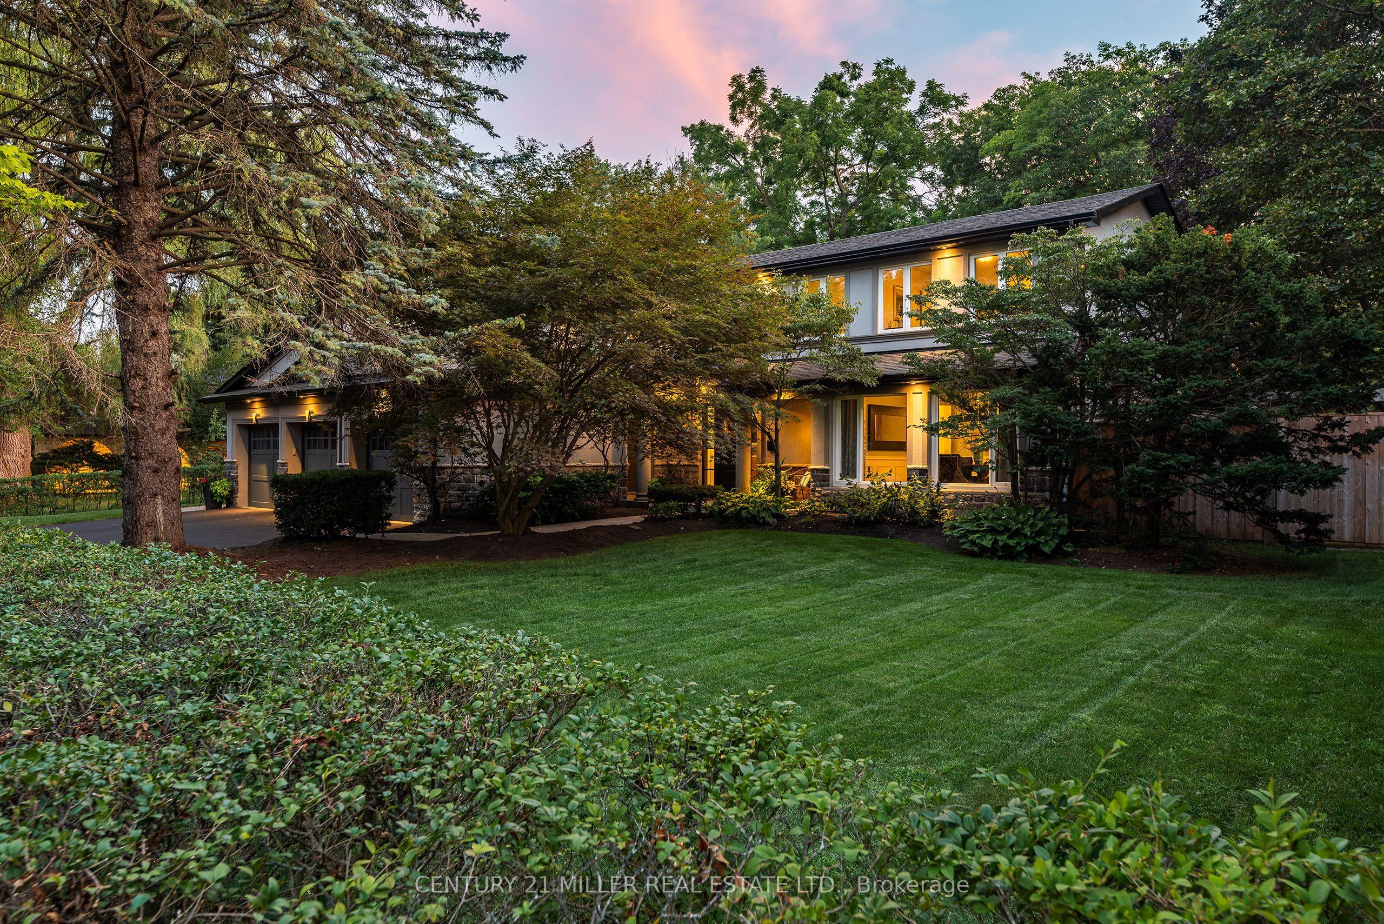
Set on a remarkable estate-sized lot in coveted Morrison, this traditional family home offers an exceptional opportunity in one of SE Oakville's most established + sought-after neighbourhoods. Surrounded by towering mature trees + an enclave of beautiful homes, the setting offers privacy, character + permanence. Walk to elementary + secondary schools, Lake Ontario, Gairloch Gardens, waterfront trails + parks, while enjoying the rare scale of a 100'x150' lot. The immaculate grounds + private rear yard create a wonderful setting for family life through every season. With 5+1 beds, 3.5 baths + triple car garage, it's poised to welcome a large family. Expansive principal spaces create a sense of scale across the main level. Beautifully appointed kitchen offers abundant cabinetry, ample workspace + picturesque views of the yard, w/a separate breakfast area connecting easily to the living + dining rooms. Tucked away, the main floor laundry + mudroom add everyday convenience. Bright solarium-style family room w/fireplace provides a warm space to gather, surrounded by generous glazing. Upstairs, five bright bedrooms offer generous proportions + natural light. Refined main bath serves the family bedroom wing, while the expansive primary suite features a very large ensuite + comfortable retreat-like proportions. LL is designed for family life w/a spacious recreation room, wet bar, gym area, 6th bed + full bath. There is room for movie nights, guests, older children + everything in between. Masterfully landscaped + incredibly private, the rear yard is anchored by a linear pool, stone lounges + layered gardens. A cedar-thatched gazebo w/fireplace creates a cozy gathering spot, while the stone patio is ideal for al-fresco dining. Flat grassy areas provide plenty of space for summer games + even a winter rink. Cherished neighbourhood known for its natural beauty, community + enduring appeal, Morrison offers an exceptional place to set down roots + truly enjoy the neighbourhood.
This Detached located at 240 Colchester Drive, Oakville, ON L6J 5S5 is currently for sale and has been available at Kash Invest for 2 days. This property, in the city of Oakville and 1011 - MO Morrison neighborhood, is listed at $3,130,000 with an estimated mortgage of $14,638* per month. It has an area of 100.21x150.61 sqft with 5+1 beds and 4 BR. Waterfront Communities C1, Weston and Bradford are nearby neighbourhoods.

Upcoming Open Houses

Schedule a Private Tour
Amenities and features
  • Auto Garage Door Remote
  • Built-In Oven
  • Central Vacuum
  • Garburator
  • Sump Pump
  • Water Heater Owned
  • Landscaped
  • Lawn Sprinkler System
  • Lighting
  • Patio
  • Privacy
  • Inground
Facts and Features
Property
Status: Active
Property Type: Residential Freehold
Property Sub Type: Detached
Transaction Type: For Sale
Style: 2-Storey
Approximate Age: 51-99
Survey Type: Available
Area: Halton
Community: 1011 - MO Morrison
Occupant Type: Owner
Possession Type: Flexible
Cross Street: Albion Ave/Colchester Dr
Listed On: 2026-10-26
Last Modified: 2026-10-26
MLS Number: W14116714
Listing Brokerage: CENTURY 21 MILLER REAL ESTATE LTD.
Co-Listing Brokerage: CENTURY 21 MILLER REAL ESTATE LTD.
Inside
Air Conditioning: Central Air
Bedrooms: 6
Total Bathrooms: 4
Heating: Forced Air / Gas
Fireplaces Total: 1
Fireplace Features: Natural Gas
Interior Features: Auto Garage Door Remote, Built-In Oven, Central Vacuum, Garburator, Sump Pump, Water Heater Owned
Building
Kitchens Total: 1
Basement: Full, Finished
Foundation: Concrete
Roof: Asphalt Shingle
Construction: Stone, Stucco (Plaster)
Security Features: Alarm System
Pool: Inground
Living Area Range: 3000-3500
HST Application: Not Subject to HST
Parking
Garage Type: Attached
Parking Features: Private Triple
Parking Spaces (Driveway): 6
Parking Total: 9
Covered Spaces: 3
Financial
Tax Annual Amount: 15205
Tax Year: 2026
Tax Legal Description: PCL 85-1, SEC M92 ; LT 85, PL M92 ; OAKVILLE
Land
Frontage: 100.21
Lot Depth: 150.61
Lot Size Units: Feet
Lot Size: 0.345
Lot Size Source: GeoWarehouse
Lot Irregularities: 100.21' x 150.61' x 100.21' x 150.03'
Frontage Type: East
Directions: Albion Ave/Colchester Dr
Sewer: Sewer
Parcel Number: 247990015
Roll Number: 240104017021606
Cross Street: Albion Ave/Colchester Dr
Commercial General
Contract Status: Available
List AOR: Toronto Regional Real Estate Board
Showing Requirements: Showing System
Rooms
Room Level Dimensions
Foyer Main 3.4 x 3.91
Kitchen Main 4.57 x 6.88
Breakfast Main 3.07 x 3.48
Living Room Main 3.89 x 5.44
Dining Room Main 3.43 x 3.63
Great Room Main 4.95 x 8.48
Mud Room Main 1.78 x 2.29
Laundry Main 2.82 x 3.33
Primary Bedroom Second 4.22 x 4.9
Bedroom 2 Second 3.33 x 3.63
Bedroom 3 Second 3.33 x 3.76
Bedroom 4 Second 3.02 x 4.06
Bedroom 5 Second 2.92 x 3.05
Recreation Basement 6.91 x 7.37
Bedroom Basement 3.68 x 5.46
Game Room Basement 3.78 x 7.01
Utility Room Basement 2.92 x 5.13
Other Basement 1.68 x 3.4
Cold Room/Cantina Basement 1.32 x 5.46
Latest Properties

The Most Recent Estate

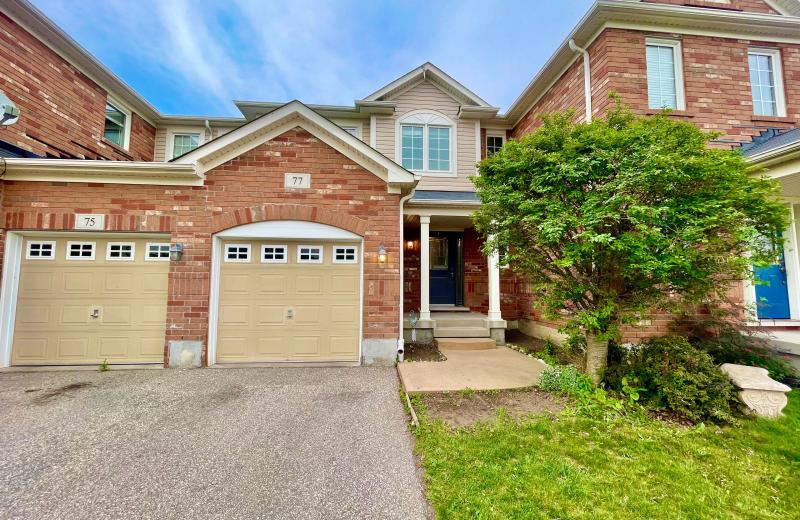
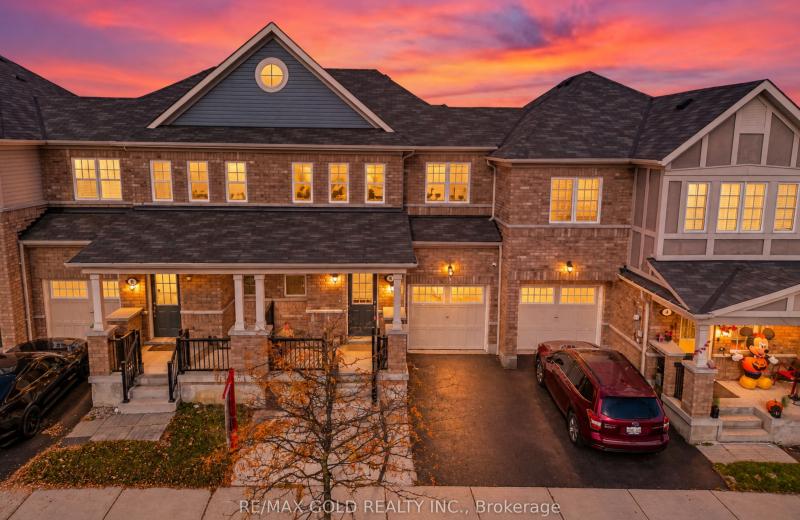
77 Manhattan Circle, Cambridge, ON N3C 0C4
For Sale
28 minutes
$649,900
3 bed • 2 bath • 1100-1500 sqft • 2 parking
Lot: 23.04 x 80.52 ft • 16-30 Years Old
MLS® X14116738 • ROYAL LEPAGE SIGNATURE REALTY
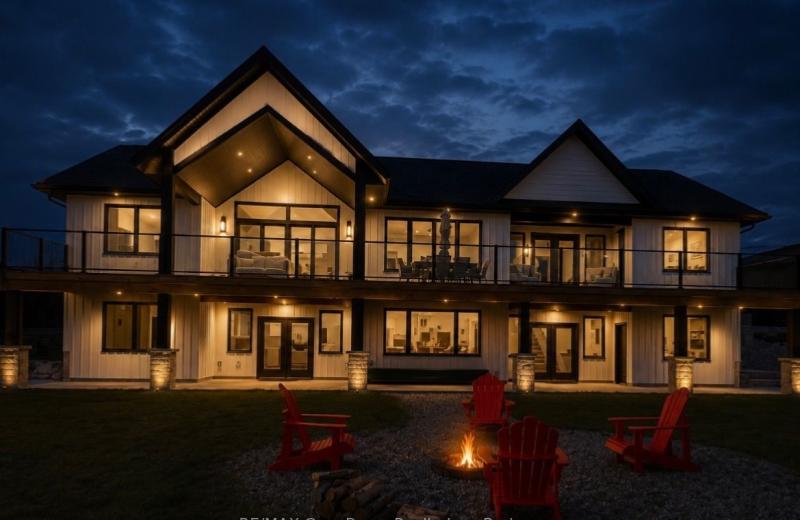
117 Almur Drive, Georgian Bluffs, ON N0H 2T0
For Sale
32 minutes
$1,499,999
4 bed • 4 bath • 2500-3000 sqft • 11 parking
Lot: 98.43 x 288.67 ft • 0-5 Years Old
MLS® X14116734 • RE/MAX Grey Bruce Realty Inc.
16 Gabriel Road, West Nipissing, ON P0H 2M0
For Sale
39 minutes
$349,900
2 bed • 2 bath • 700-1100 sqft • 4 parking
Lot: 50 x 168.36 ft (0.28 ac)
MLS® X13676396 • Century 21 Blue Sky Region Rea...
210 Sixth St E, Fort Frances, ON P9A 1W7
For Sale
42 minutes
$39,900
Lot: 70 x 150 ft
MLS® X13250458 • REMAX NorthWest Realty Ltd.
6 Volner Road, Brampton, ON L7A 4P6
For Sale
42 minutes
$799,999
3 bed • 3 bath • 1500-2000 sqft • 2 parking
Lot: 23 x 82.02 ft
MLS® W14116728 • RE/MAX GOLD REALTY INC.
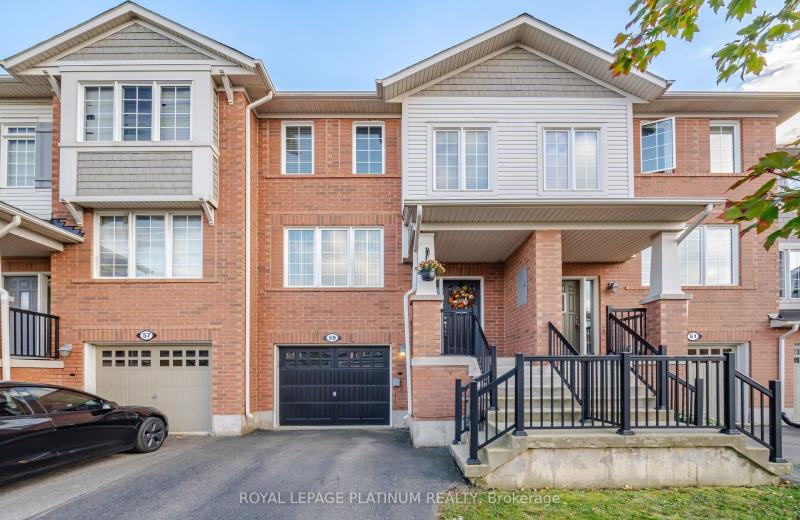
59 Ohara Lane, Hamilton, ON L9K 0C6
For Sale
45 minutes
$669,000
3+1 bed • 3 bath • 1500-2000 sqft • 2 parking
Lot: 5.56 x 24.84 ft
MLS® X14116722 • ROYAL LEPAGE PLATINUM REALTY
7829 Juneberry Drive, Niagara Falls, ON L2H 0N1
For Sale
47 minutes
$775,000
4 bed • 4 bath • 2500-3000 sqft • 4 parking
Lot: 36.18 x 92.09 ft • 6-15 Years Old
MLS® X14116718 • PROPERTY.CA INC.
1874 Highway 11 N, Gravenhurst, ON P0E 1G0
For Sale
50 minutes
$399,000
Lot: 1,947.13 x 845.47 ft (40.29 sqft)
MLS® X13092510 • BOSLEY REAL ESTATE LTD.

FAQs About 240 Colchester Drive, Oakville, ON L6J 5S5, Oakville


240 Colchester Drive, Oakville, ON L6J 5S5 is a residential freehold, detached development located at 240 Colchester Drive, Oakville, ON L6J 5S5.

240 Colchester Drive, Oakville, ON L6J 5S5 offers a wide array of amenities including Auto Garage Door Remote, Built-In Oven, Central Vacuum, Garburator, Sump Pump, Water Heater Owned, Landscaped, Lawn Sprinkler System, and more.

Ask About this Home

Your experience on this site will be improved by allowing cookies.