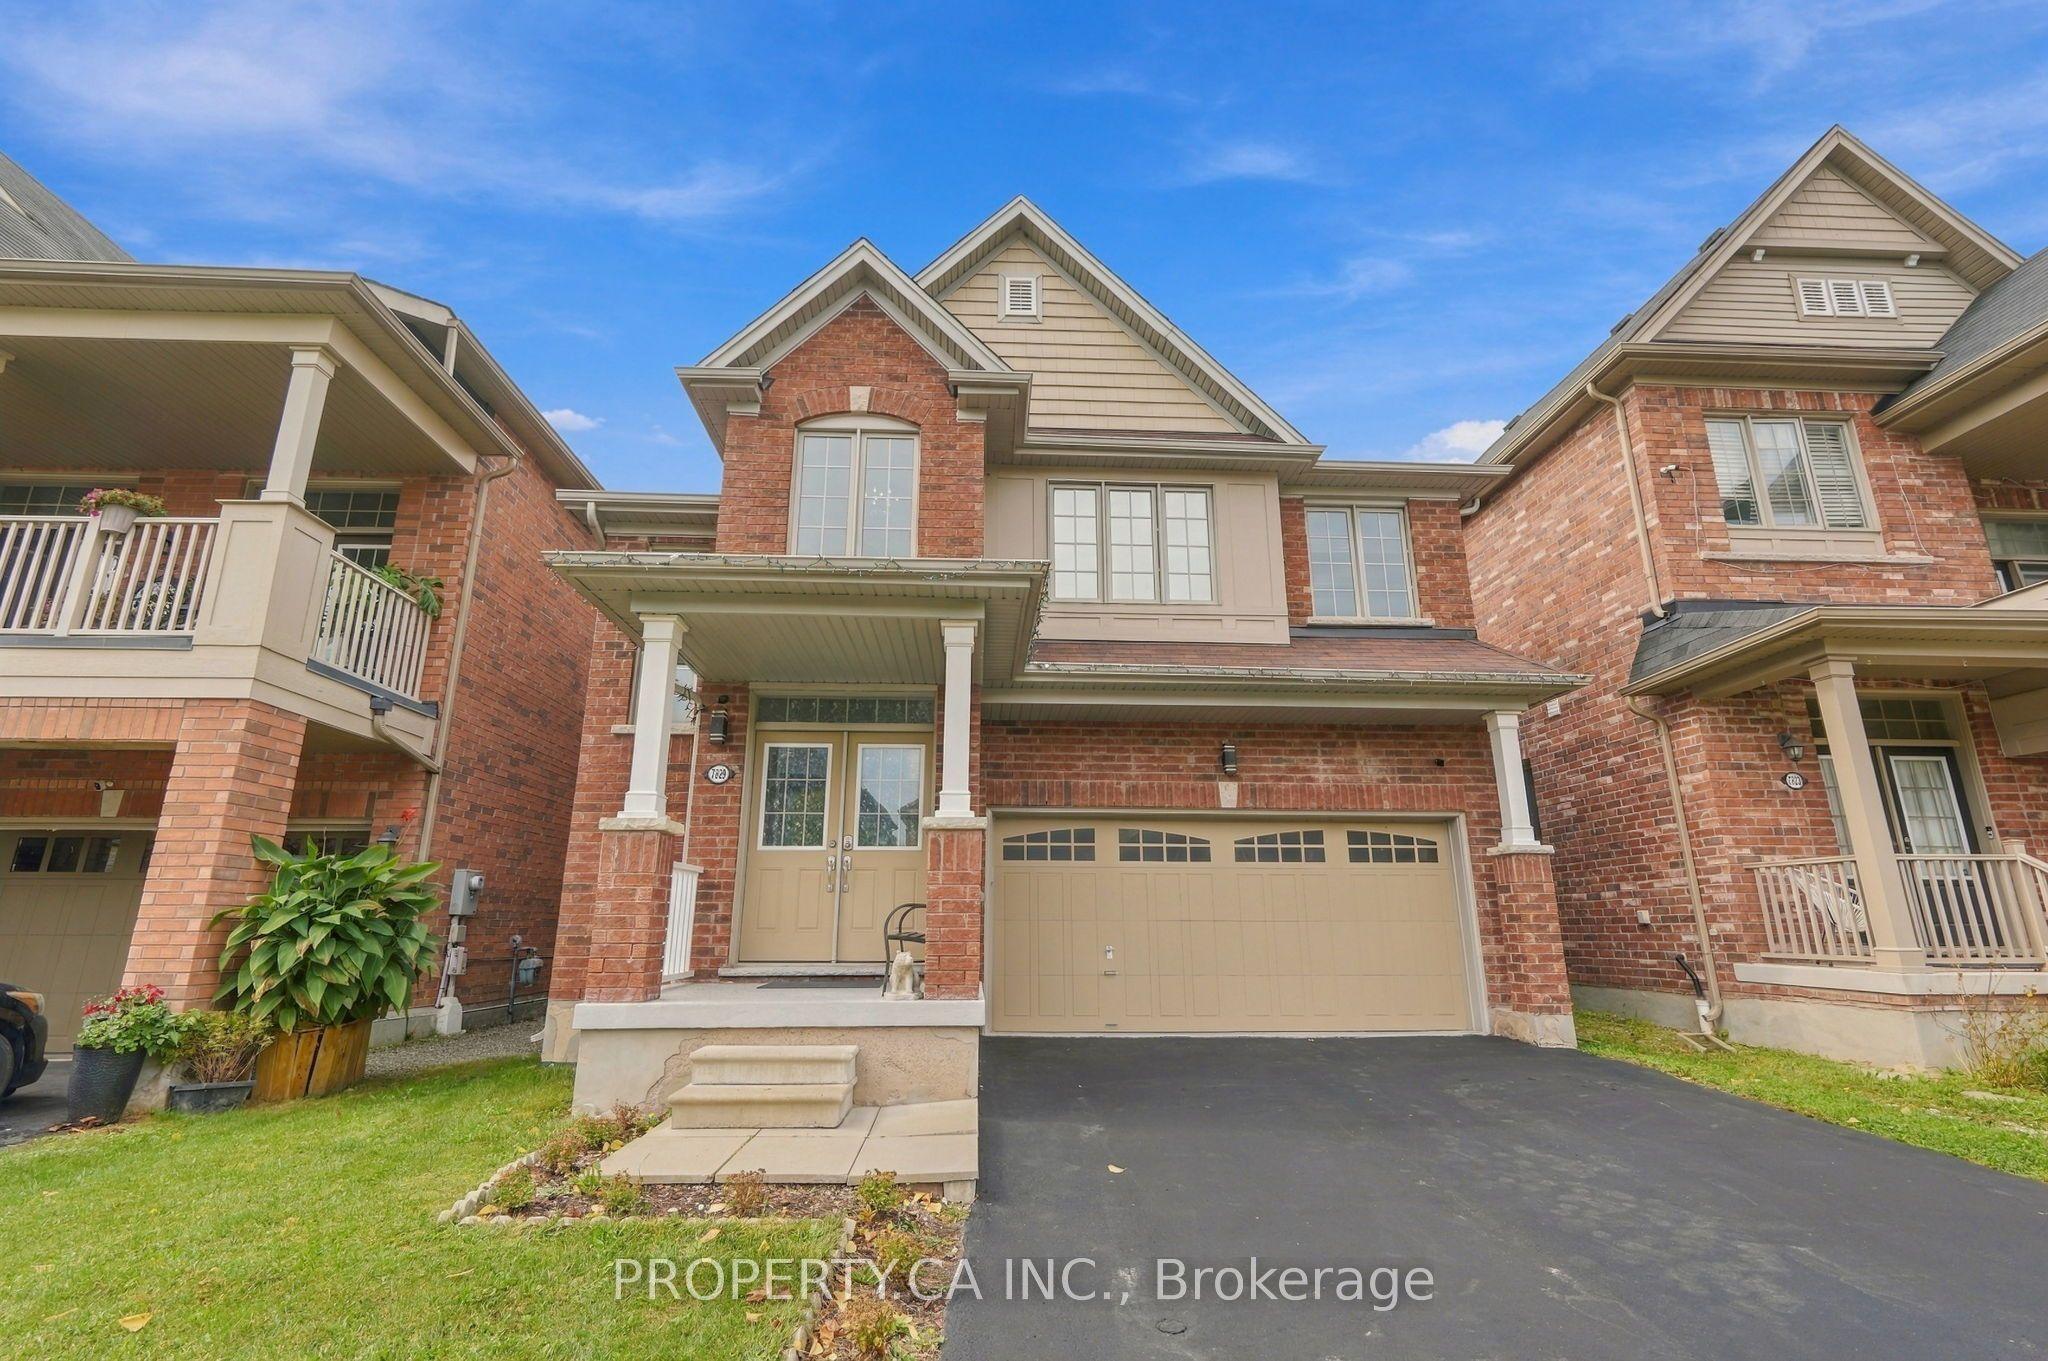
7829 Juneberry Drive, Niagara Falls, ON L2H 0N1

Niagara Falls, ON

Niagara Falls, ON

$775,000
4 bed 4 bath 2500-3000 sqft
Selling
Added 1 day ago
2 Views
Overview
Bedrooms: 4
Bathrooms: 4
Square: 2500-3000 sqft
MLS Number: X14116718
Listing Brokerage: PROPERTY.CA INC.
Listed On: Oct 26, 2026 (4 days ago)
Last Updated: Oct 26, 2026 (4 days ago)

7829 Juneberry Drive, Niagara Falls, ON L2H 0N1 - About this home

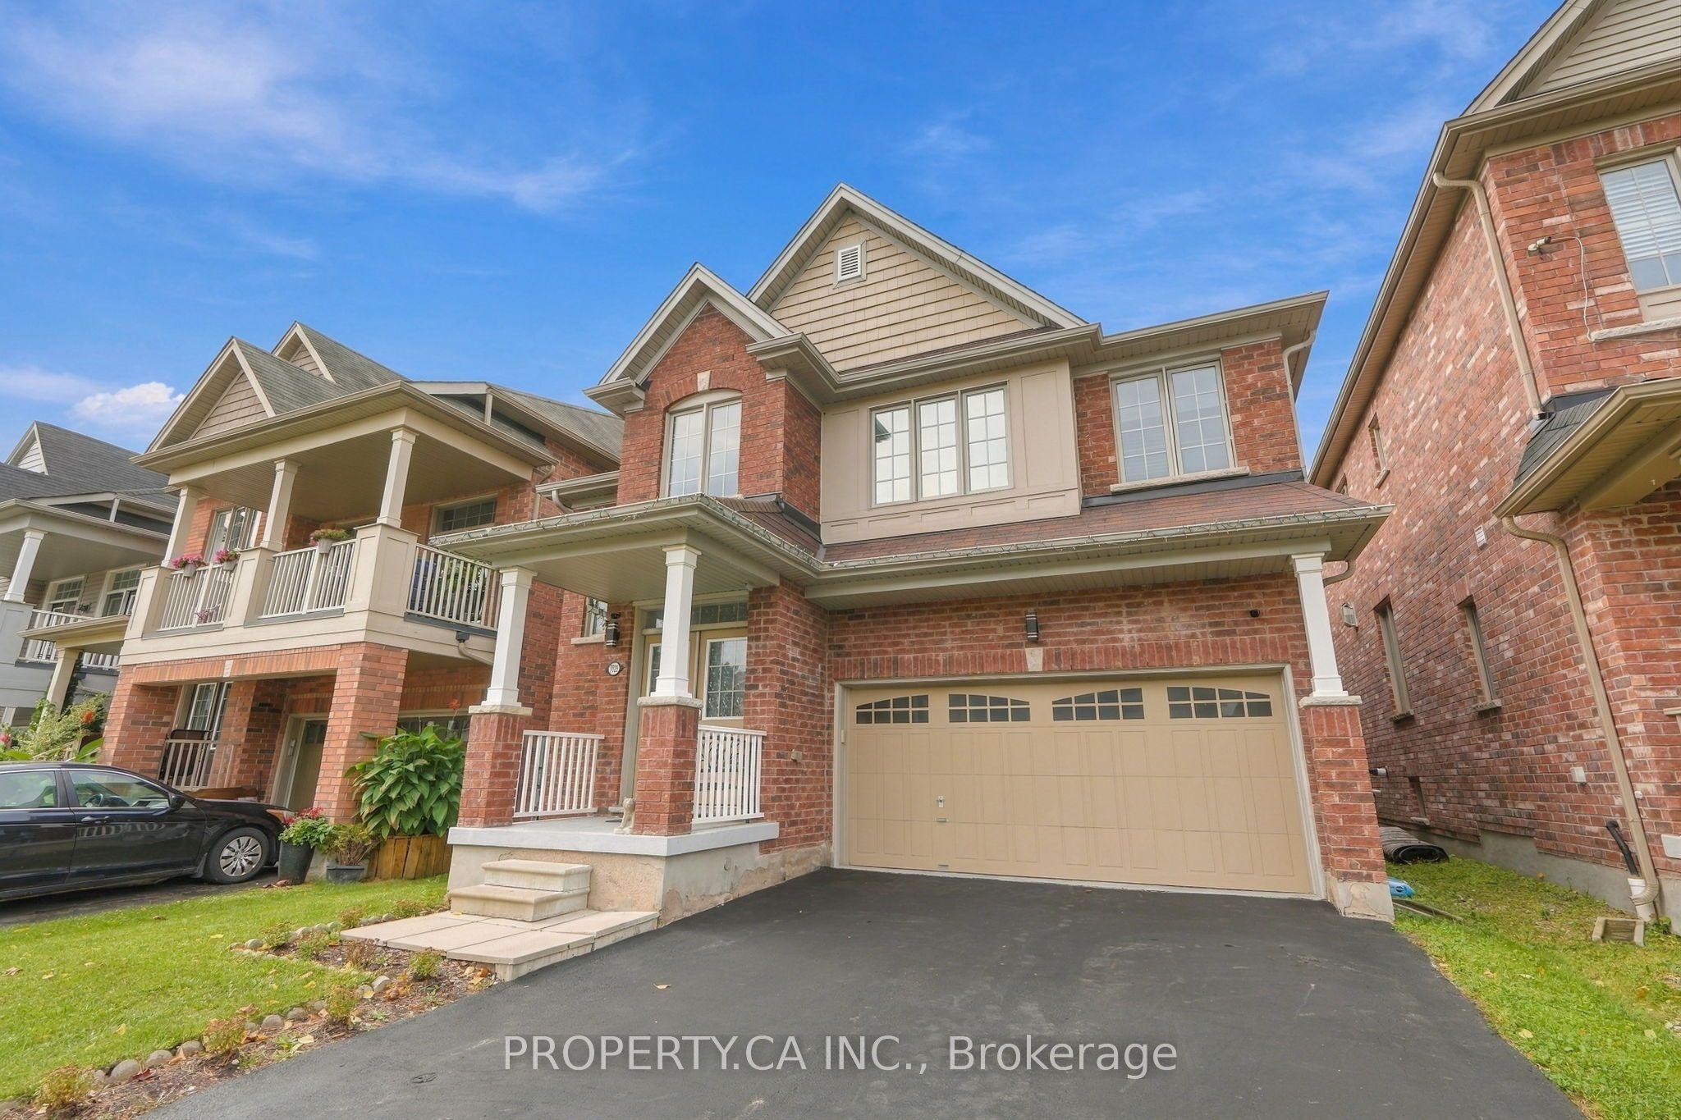
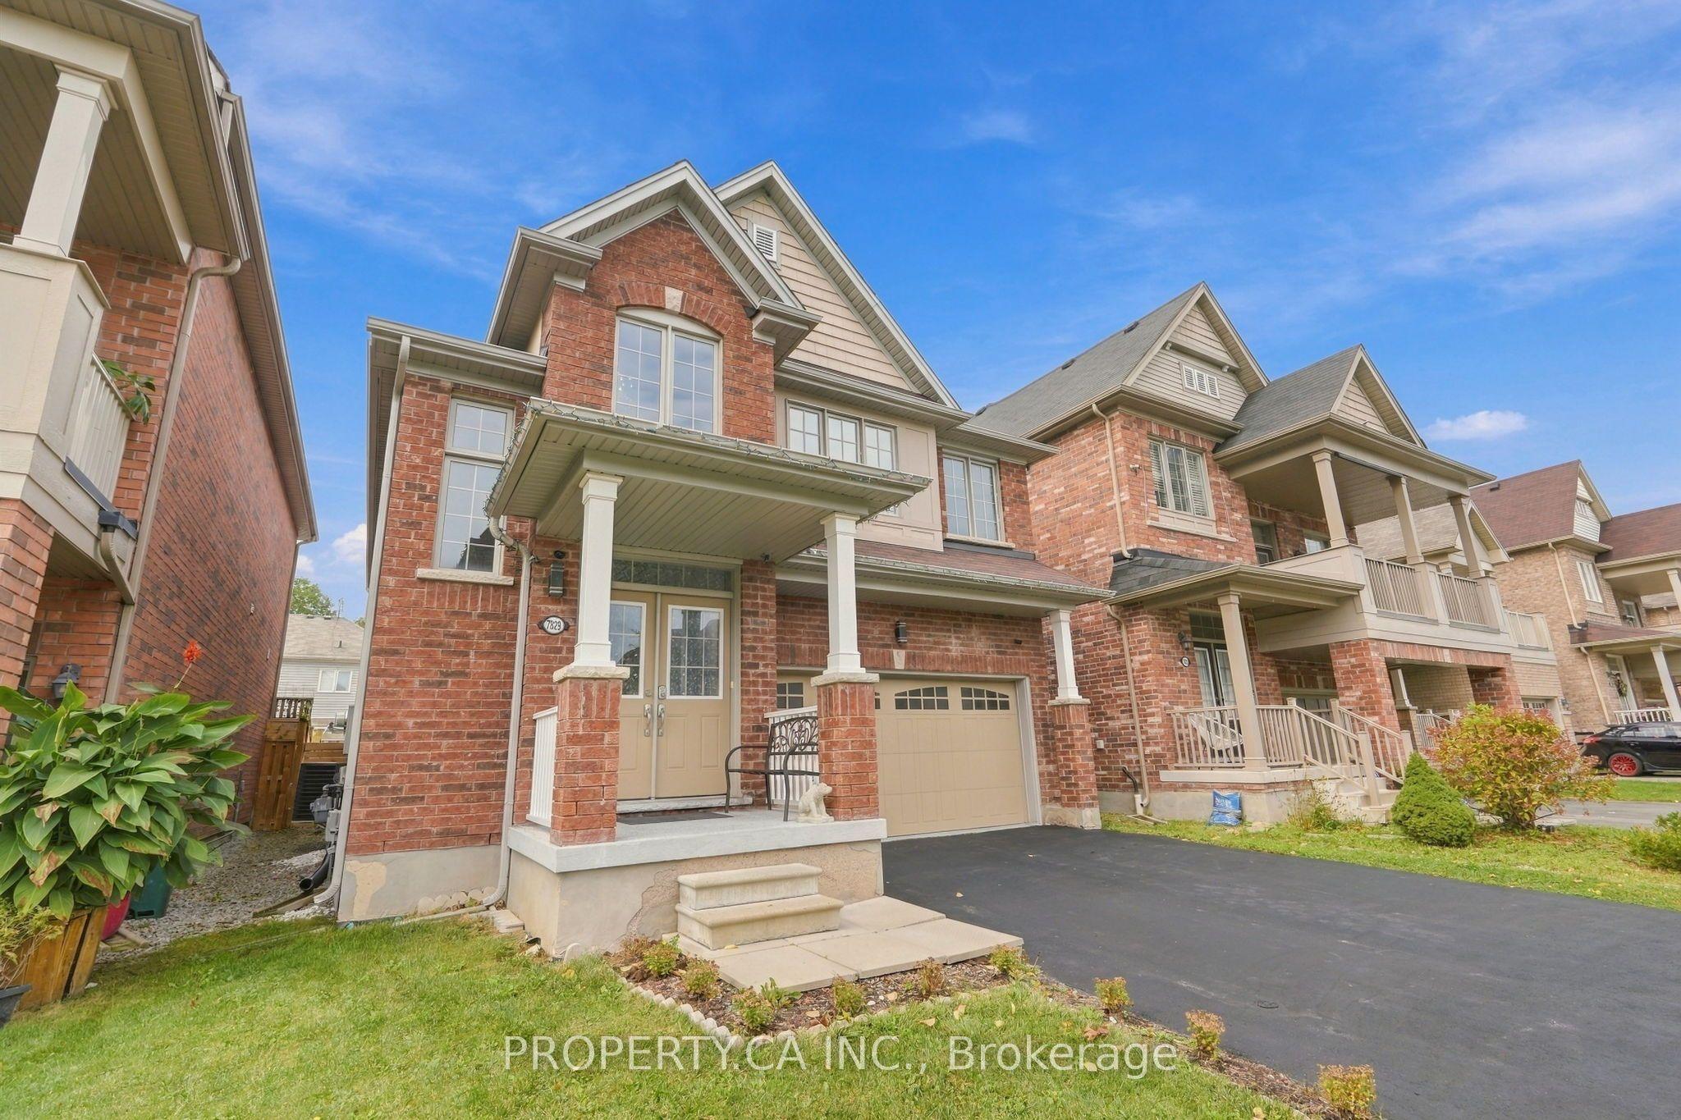
Welcome to 7829 Juneberry Drive! This detached brick family home features 2538 sq ft of valuable living space, located in one of Niagara Falls' most sought-after southwest communities. Set on a quiet, family-friendly street in a master-planned neighbourhood. The exterior includes a double car garage and a private sun-filled backyard space. This 4 Bed, 4 Bath home satisfies those looking for room for the whole family. The primary bedroom includes a private spa-inspired ensuite bathroom with a jacuzzi-style tub. The deep walk-in closet adds the perfect amount of storage. All three additional bedrooms feature ensuite access to a 4 PC bath. The stress of laundry is simplified with a large second-floor laundry room. The modern kitchen features stainless steel appliances and generous counter space, opening to the great room, which is ideal for hosting, entertaining, or everyday family life. You will love the walk-in pantry for added kitchen storage. The main-floor powder room and central vacuum add convenience. The massive unfinished basement is the perfect opportunity for a savvy buyer to add value and additional living space including a rough-in for another bathroom! The neighbourhood is perfectly located with access to Costco, groceries, banks, pharmacies, fitness, and dining at Niagara Square. (5 min). Quick access to QEW. (4 min) Drive or public transit connects to Niagara Falls GO. (15 min) Several highly rated schools (primary & secondary) fall within the property's catchment! Heartland Forest, a 93-acre nature preserve with trails and ponds, is mins away. Niagara Falls, Fallsview Casino, beautiful golf courses, and Niagara-on-the-Lake wine country. (15 min) Future area investment, including the $3.6B South Niagara Hospital (6 min), generating thousands of permanent, high-income healthcare, administrative, and clinical jobs, creating sustained long-term demand for quality homes in the area!
This Detached located at 7829 Juneberry Drive, Niagara Falls, ON L2H 0N1 is currently for sale and has been available at Kash Invest for 4 days. This property, in the city of Niagara Falls and 222 - Brown neighborhood, is listed at $775,000 with an estimated mortgage of $3,624* per month. It has an area of 36.18x92.09 sqft with 4 beds and 4 BR. Waterfront Communities C1, Weston and Bradford are nearby neighbourhoods.

Upcoming Open Houses

Schedule a Private Tour
Amenities and features
  • Separate Hydro Meter
  • Separate Heating Controls
  • Sump Pump
  • Water Heater
  • None
Facts and Features
Property
Status: Active
Property Type: Residential Freehold
Property Sub Type: Detached
Transaction Type: For Sale
Style: 2-Storey
Approximate Age: 6-15
Area: Niagara
Community: 222 - Brown
Occupant Type: Owner
Possession Type: Flexible
Cross Street: Brown Rd & Kalar Rd
Listed On: 2026-10-26
Last Modified: 2026-10-26
MLS Number: X14116718
Listing Brokerage: PROPERTY.CA INC.
Inside
Air Conditioning: Central Air
Bedrooms: 4
Total Bathrooms: 4
Heating: Forced Air / Gas
Interior Features: Separate Hydro Meter, Separate Heating Controls, Sump Pump, Water Heater
Building
Kitchens Total: 1
Basement: Unfinished
Foundation: Poured Concrete
Roof: Asphalt Shingle
Construction: Brick
Living Area Range: 2500-3000
HST Application: Included In
Parking
Parking Features: Available, Front Yard Parking, Private Double
Parking Spaces (Driveway): 2
Parking Total: 4
Covered Spaces: 2
Financial
Tax Annual Amount: 8412.15
Tax Year: 2026
Tax Legal Description: LOT 116, PLAN 59M416 SUBJECT TO AN EASEMENT FOR ENTRY AS IN SN482688 CITY OF NIAGARA FALLS
Land
Frontage: 36.18
Lot Depth: 92.09
Lot Size Units: Feet
Lot Size Source: GeoWarehouse
Frontage Type: West
Directions: Brown Rd & Kalar Rd
Sewer: Sewer
Parcel Number: 642630614
Roll Number: 272511000206018
Cross Street: Brown Rd & Kalar Rd
Commercial General
Contract Status: Available
List AOR: Toronto Regional Real Estate Board
Showing Requirements: Showing System
Rooms
Room Level Dimensions
Kitchen Main 3.88 x 2.66
Breakfast Main 3.27 x 3.78
Family Room Main 3.68 x 5.18
Den Main 3.17 x 3.68
Primary Bedroom Second 4.29 x 5.18
Bedroom 2 Second 3.58 x 3.17
Bedroom 3 Second 3.58 x 3.47
Bedroom 4 Second 3.27 x 3.45
Bathroom Main
Bathroom Second
Bathroom Second
Latest Properties

The Most Recent Estate

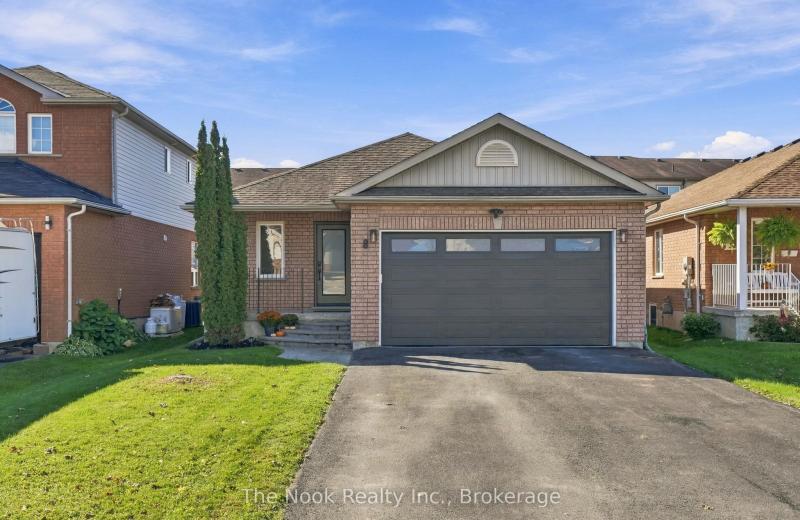
8 Vanessa Drive, Orillia, ON L3V 7Y8
For Sale
Open: Sun Nov 1, 1-3 17 minutes
$599,900
2 bed • 1 bath • 1100-1500 sqft • 3 parking
Lot: 40.03 x 111.55 ft
MLS® S14123398 • The Nook Realty Inc.
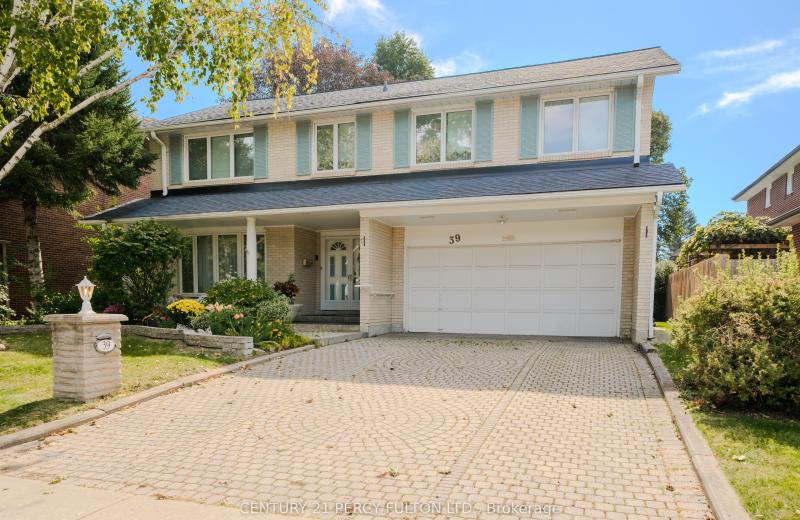
39 Apollo Drive, Toronto, ON M3B 2G9
For Sale
19 minutes
$1,999,800
5 bed • 4 bath • 2500-3000 sqft • 6 parking
Lot: 57.5 x 110 ft
MLS® C14127898 • CENTURY 21 PERCY FULTON LTD.
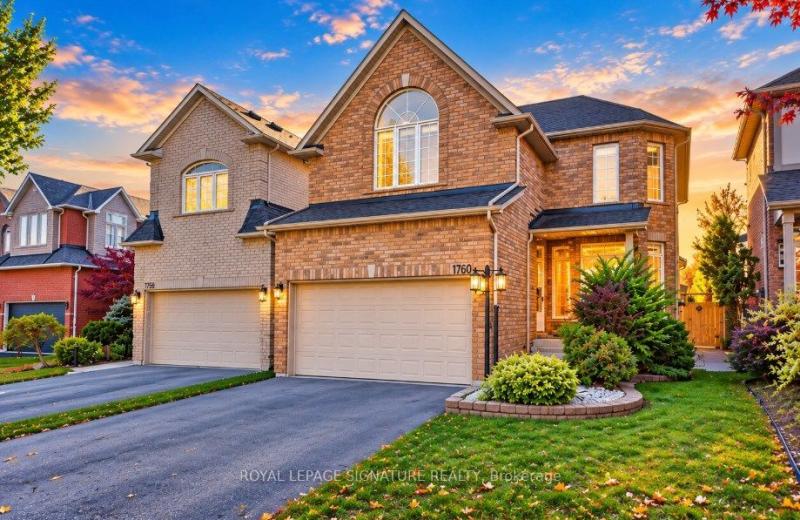
1760 Autumn Crescent, Pickering, ON L1V 6X2
For Sale
Open: Sat Oct 31, 2-4 22 minutes
$1,199,900
4 bed • 3 bath • 2000-2500 sqft • 4 parking
Lot: 36.74 x 264 ft • 16-30 Years Old
MLS® E14127774 • ROYAL LEPAGE SIGNATURE REALTY
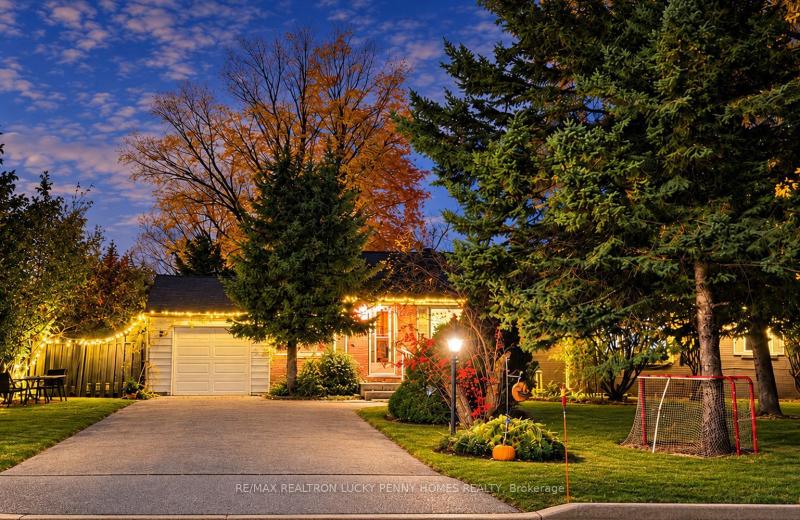
11 Lunar Crescent, Markham, ON L3R 2T1
For Sale
24 minutes
$1,580,000
3+3 bed • 4 bath • 1100-1500 sqft • 7 parking
Lot: 126 x 151.41 ft
MLS® N13858174 • RE/MAX REALTRON LUCKY PENNY HO...
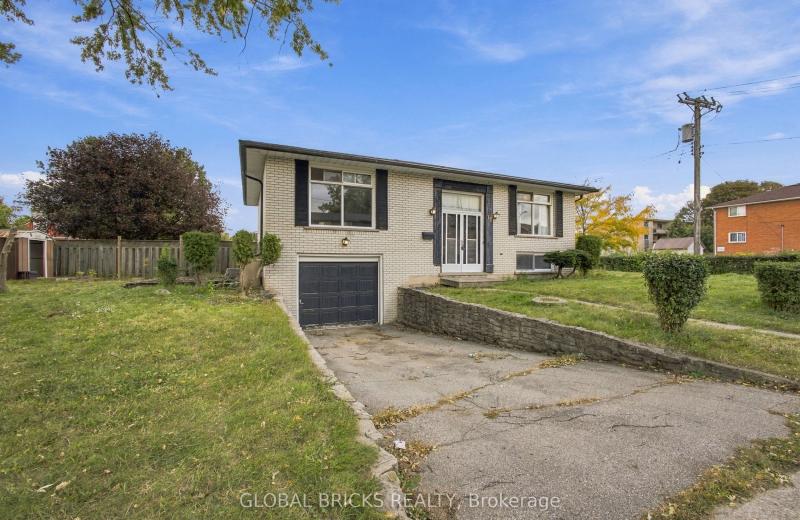
18 Falesy Avenue, Kitchener, ON N2A 1N8
For Sale
26 minutes
$529,900
2 bed • 2 bath • 700-1100 sqft • 2 parking
Lot: 58.1 x 100.17 ft • 51-99 Years Old
MLS® X14120222 • GLOBAL BRICKS REALTY
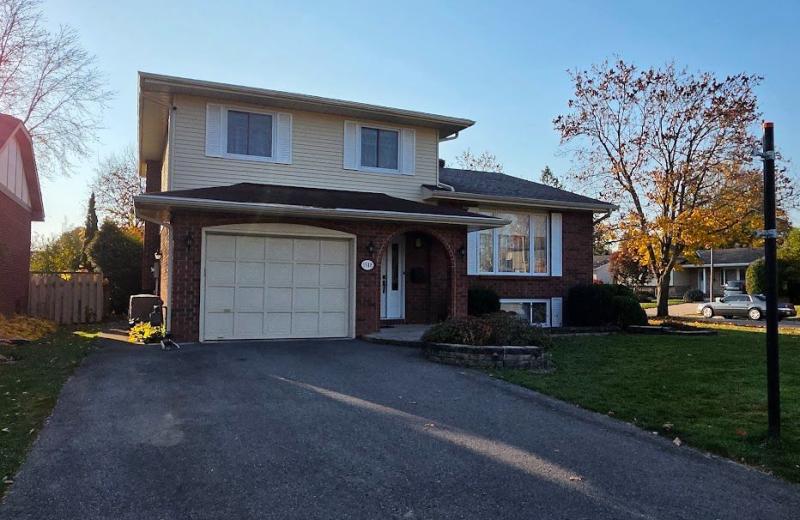
1518 Blakely Drive, Cornwall, ON K6J 5K1
For Sale
32 minutes
$629,900
3 bed • 3 bath • 1500-2000 sqft • 2 parking
Lot: 63 x 116.79 ft
MLS® X14127226 • EXSELLENCE TEAM REALTY INC.
1 Inglewood Place, Whitby, ON L1N 8Z7
For Sale
Open: Sat Oct 31, 1-3 36 minutes
$849,999
3+2 bed • 3 bath • 1500-2000 sqft • 6 parking
Lot: 56.01 x 106.13 ft
MLS® E14123428 • The Nook Realty Inc.
10 Kilkenny Place, Richmond Hill, ON L4C 5S2
For Sale
36 minutes
$749,000
3 bed • 3 bath • 1100-1500 sqft • 3 parking
Lot: 26.67 x 132.86 ft
MLS® N14124354 • SUTTON GROUP-ADMIRAL REALTY IN...

FAQs About 7829 Juneberry Drive, Niagara Falls, ON L2H 0N1, Niagara Falls


7829 Juneberry Drive, Niagara Falls, ON L2H 0N1 is a residential freehold, detached development located at 7829 Juneberry Drive, Niagara Falls, ON L2H 0N1.

7829 Juneberry Drive, Niagara Falls, ON L2H 0N1 offers a wide array of amenities including Separate Hydro Meter, Separate Heating Controls, Sump Pump, Water Heater, None.

Ask About this Home

Your experience on this site will be improved by allowing cookies.