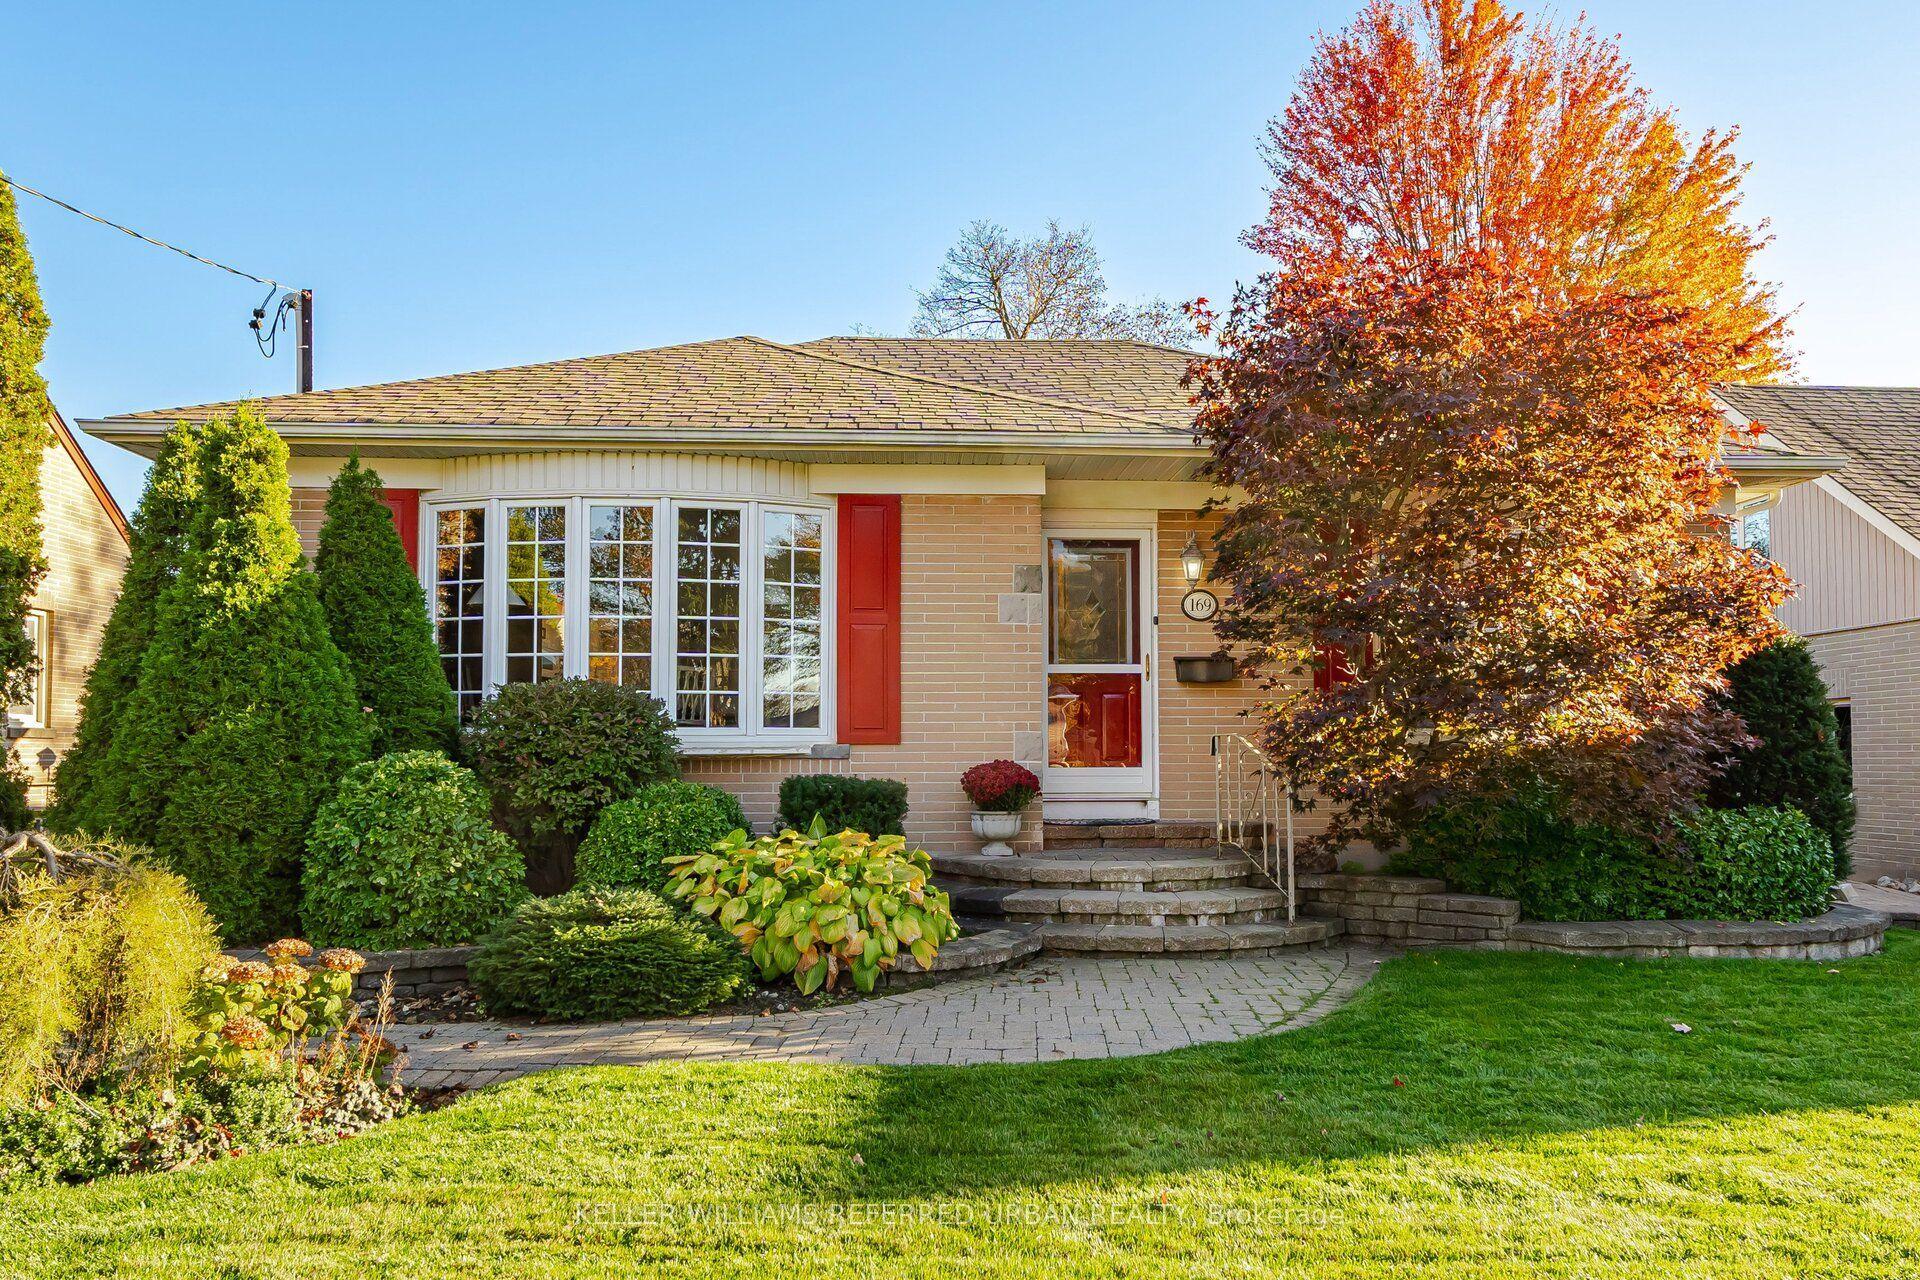
169 Pontiac Avenue, Oshawa, ON L1G 3M1

Oshawa, ON

Oshawa, ON

$735,000
4 bed 2 bath 700-1100 sqft
Selling
Added 1 hour ago
2 Views
Overview
Bedrooms: 4
Bathrooms: 2
Square: 700-1100 sqft
MLS Number: E14116640
Listing Brokerage: KELLER WILLIAMS REFERRED URBAN REALTY
Listed On: Oct 26, 2026 (2 days ago)
Last Updated: Oct 26, 2026 (2 days ago)

169 Pontiac Avenue, Oshawa, ON L1G 3M1 - About this home

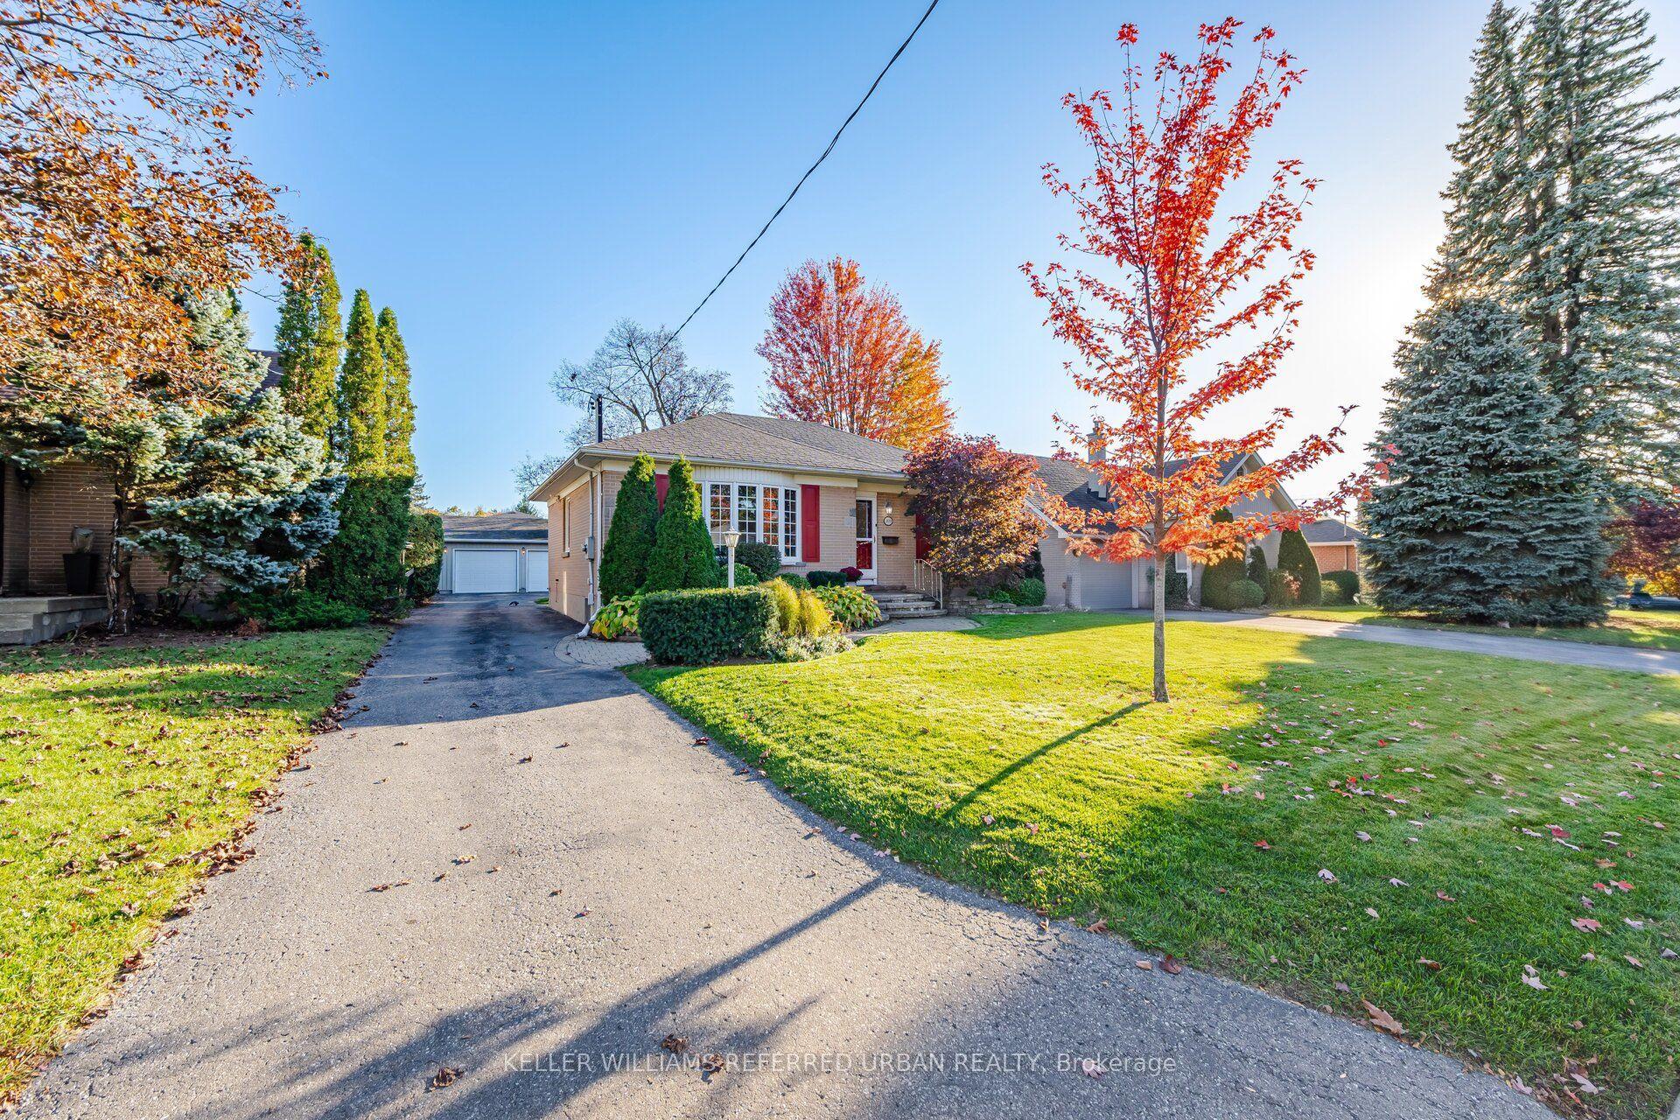
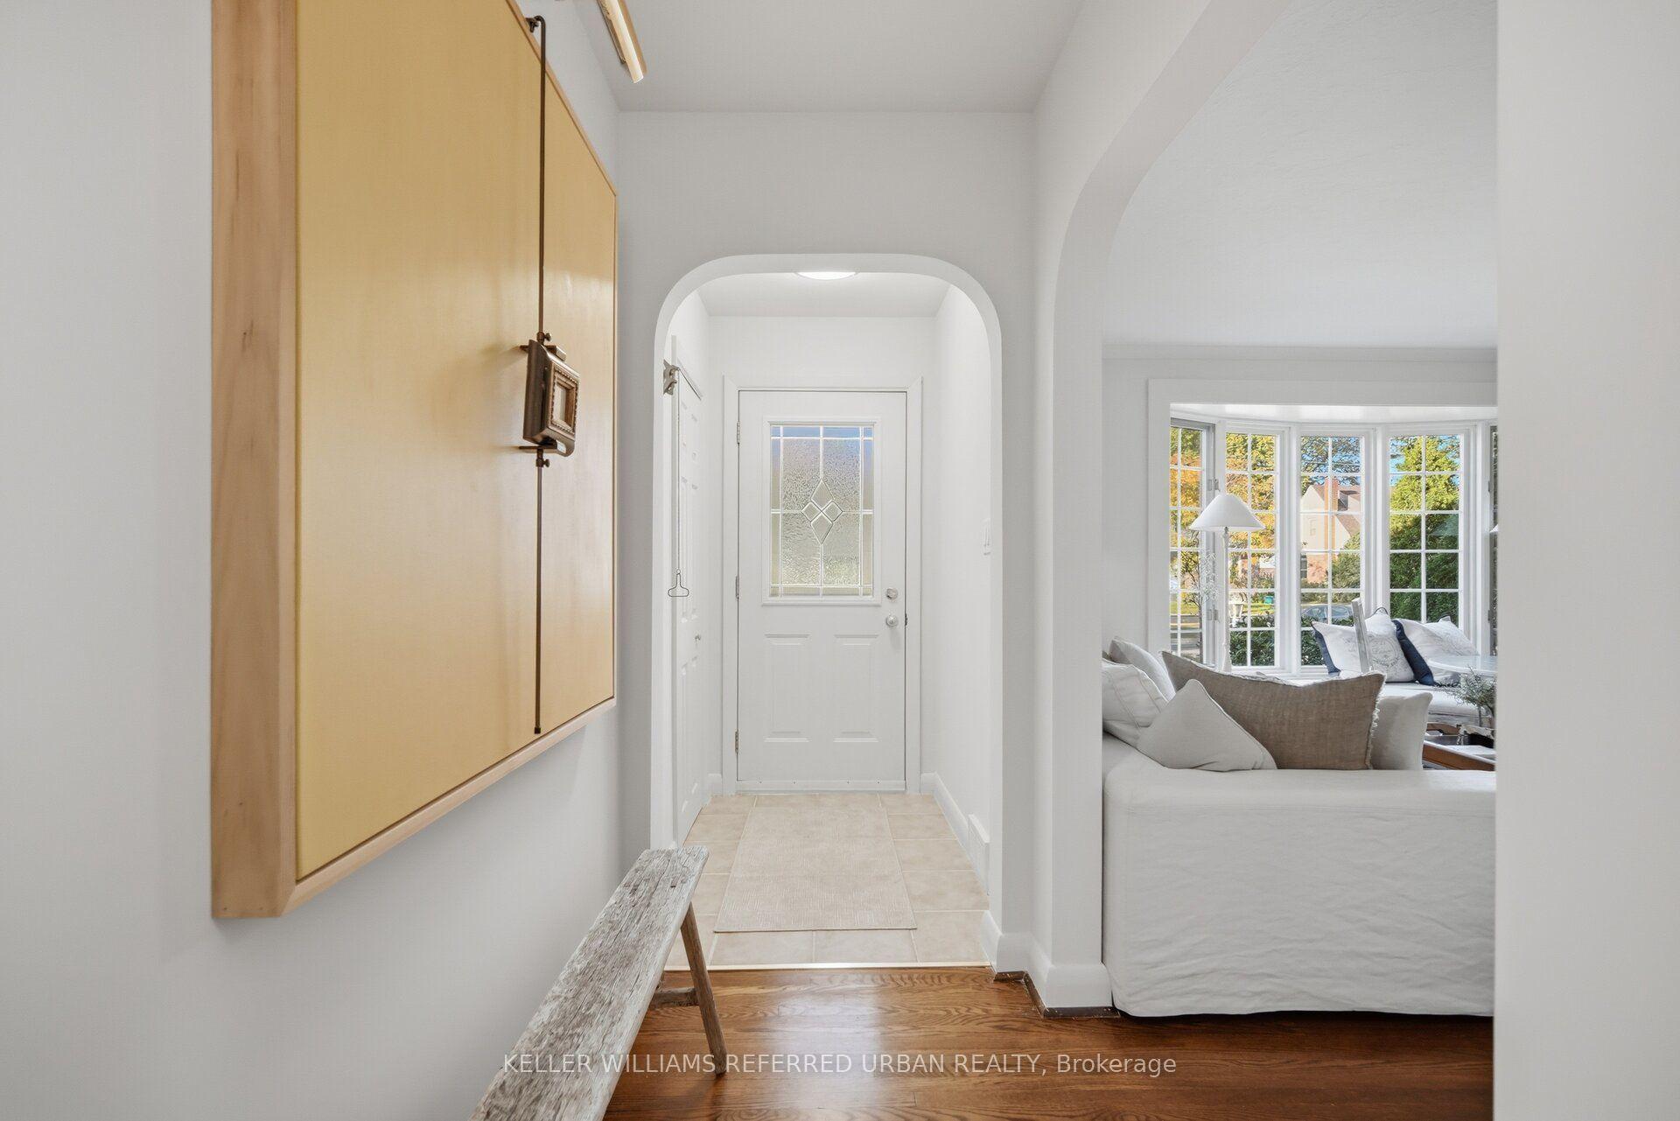
Welcome to this 3-bedroom detached bungalow in North Oshawa, located on Pontiac Avenue between Mohawk and Sommerville. A key feature is the oversized, insulated 25 30 ft detached double garage and workshop area, complemented by a private driveway with parking for up to six cars.Move-in ready, the home features an updated kitchen and bathrooms, hardwood floors throughout the main floor, and fresh paint. The spacious sunroom has new flooring and overlooks a fully fenced, private backyard surrounded by mature hedges.The fully finished basement offers an additional bedroom, a 3-piece bathroom, new flooring and a large laundry room.Just a 2-minute walk to Sunset Heights Public School.
This Detached located at 169 Pontiac Avenue, Oshawa, ON L1G 3M1 is currently for sale and has been available at Kash Invest for 2 days. This property, in the city of Oshawa and Centennial neighborhood, is listed at $735,000 with an estimated mortgage of $3,437* per month. It has an area of 55.5x135.16 sqft with 3+1 beds and 2 BR. Waterfront Communities C1, Weston and Bradford are nearby neighbourhoods.

Upcoming Open Houses

Schedule a Private Tour
Amenities and features
  • Carpet Free
  • Primary Bedroom - Main Floor
  • Storage
  • None
Facts and Features
Property
Status: Active
Property Type: Residential Freehold
Property Sub Type: Detached
Transaction Type: For Sale
Style: Bungalow
Approximate Age: 51-99
Area: Durham
Community: Centennial
Occupant Type: Vacant
Possession Type: Immediate
Special Designation: Other
Cross Street: Simcoe St N & Rossland Rd W
Listed On: 2026-10-26
Last Modified: 2026-10-26
MLS Number: E14116640
Listing Brokerage: KELLER WILLIAMS REFERRED URBAN REALTY
Inside
Air Conditioning: Central Air
Bedrooms: 4
Total Bathrooms: 2
Heating: Forced Air / Gas
Interior Features: Carpet Free, Primary Bedroom - Main Floor, Storage
Building
Kitchens Total: 1
Basement: Finished
Foundation: Brick, Concrete, Concrete Block, Poured Concrete, Slab, Wood Frame
Roof: Asphalt Shingle
Construction: Brick, Concrete Poured
Living Area Range: 700-1100
HST Application: Not Subject to HST
Parking
Garage Type: Detached
Parking Features: Available, Private
Parking Spaces (Driveway): 5
Parking Total: 7
Covered Spaces: 2
Financial
Tax Annual Amount: 5923.29
Tax Year: 2026
Tax Legal Description: LT 30 PL 527 OSHAWA; OSHAWA
Land
Frontage: 55.5
Lot Depth: 135.16
Lot Size Units: Feet
Frontage Type: South
Directions: Simcoe St N & Rossland Rd W
Water Source: Water System
Sewer: Sewer
Parcel Number: 162890004
Roll Number: 181306001408200
Cross Street: Simcoe St N & Rossland Rd W
Commercial General
Contract Status: Available
List AOR: Toronto Regional Real Estate Board
Showing Requirements: Lockbox
Rooms
Room Level Dimensions
Living Room Main 3.2 x 3.77
Dining Room Main 2.66 x 4.4
Kitchen Main 4.37 x 3.39
Primary Bedroom Main 3.32 x 3.17
Bedroom 2 Main 3.17 x 3.05
Bedroom 3 Main 3.12 x 3.03
Recreation Basement 4.34 x 4.26
Bedroom 4 Basement 3.38 x 3.41
Bedroom 5 Basement 3.29 x 3.19
Kitchen Basement 3.07 x 3.07
Latest Properties

The Most Recent Estate

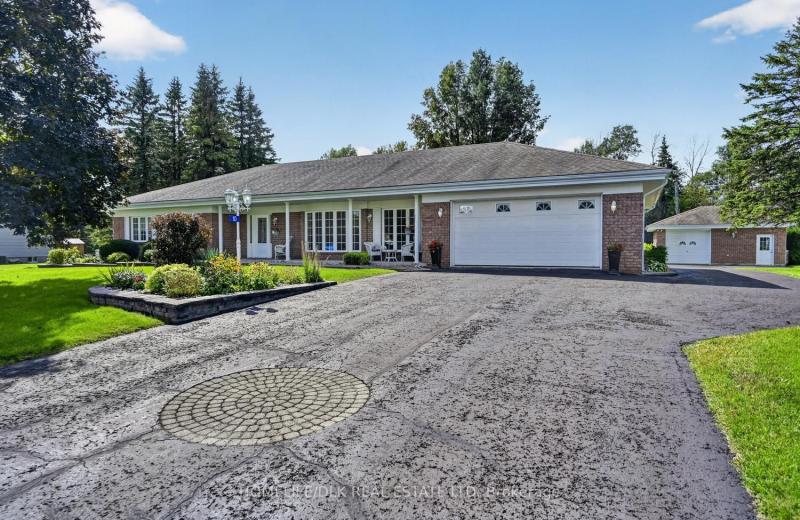
10 Jones Court, Augusta, ON K0E 1P0
For Sale
2 minutes
$824,900
3+1 bed • 4 bath • 2000-2500 sqft • 8 parking
Lot: 164.04 x 242.78 ft
MLS® X14116698 • HOMELIFE/DLK REAL ESTATE LTD
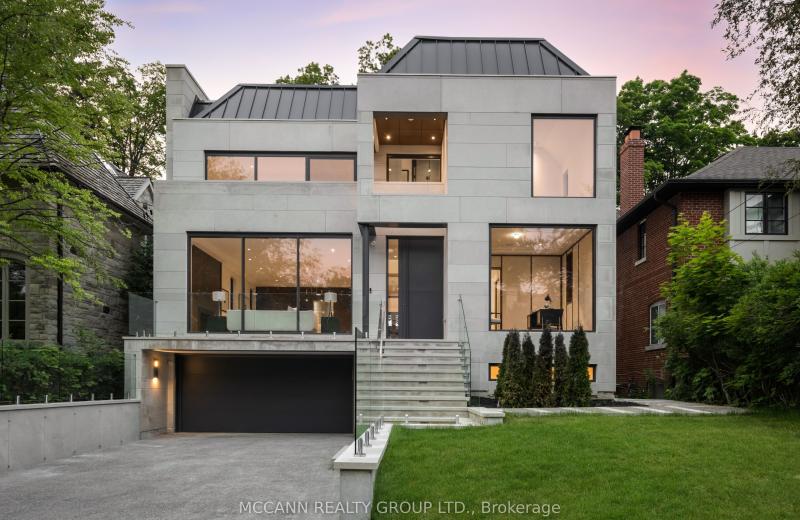
64 Glengowan Road, Toronto, ON M4N 1G4
For Sale
7 minutes
$7,889,000
4+1 bed • 6 bath • 3500-5000 sqft • 6 parking
Lot: 50 x 136 ft
MLS® C14116688 • MCCANN REALTY GROUP LTD.
3741 Lakeshore Road E, Clarington, ON L1B 1L9
For Sale
14 minutes
$999,000
3+1 bed • 3 bath • 3500-5000 sqft • 7 parking
Lot: 405.96 x 382.75 ft
MLS® E14116682 • RE/MAX HALLMARK REALTY LTD.
989 Pelham Avenue, Mississauga, ON L5E 1L1
For Sale
Open: Sat Oct 31, 2-4 17 minutes
$850,000
3 bed • 2 bath • 1100-1500 sqft • 5 parking
Lot: 50 x 110 ft
MLS® W13876270 • ROYAL LEPAGE REAL ESTATE ASSOC...
832 Northey's Bay Road, North Kawartha, ON K0L 3E0
For Sale
18 minutes
$3,000,000
3 bed • 1 bath • 2000-2500 sqft • 2 parking
Lot: 789.64 x 457.49 ft (4.94 ac)
MLS® X13441742 • Century 21 United Realty Inc.
81 Cedar Beach Road, Brock, ON L0K 1A0
For Sale
18 minutes
$539,000
2 bed • 1 bath • 700-1100 sqft • 8 parking
Lot: 177.67 x 487.22 ft (2.2 ac)
MLS® N14116652 • AFFINITY GROUP PINNACLE REALTY...
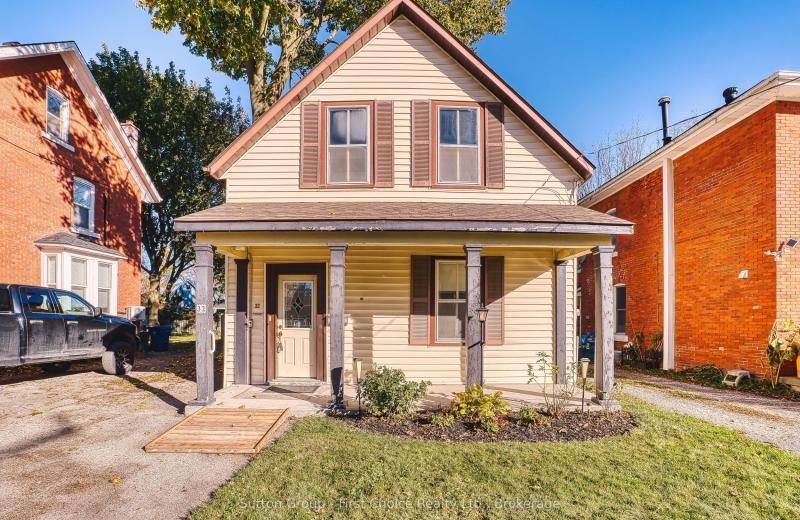
32 Falstaff Street, Stratford, ON N5A 3T3
For Sale
Open: Sat Oct 31, 10:30-12 18 minutes
$345,000
3 bed • 2 bath • 1500-2000 sqft • 2 parking
Lot: 33 x 122.4 ft (3,799.66 sqft) • 100+ Years Old
MLS® X14105356 • Sutton Group - First Choice Re...
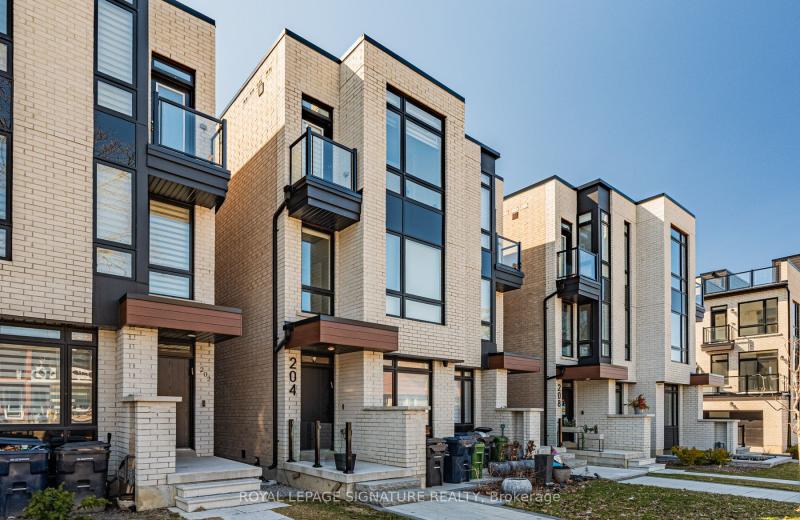
204 McRoberts Avenue, Toronto, ON M6E 0B2
For Sale
18 minutes
$1,599,000
3+1 bed • 5 bath • 2000-2500 sqft • 1 parking
Lot: 16.47 x 127.2 ft
MLS® W14115904 • ROYAL LEPAGE SIGNATURE REALTY

FAQs About 169 Pontiac Avenue, Oshawa, ON L1G 3M1, Oshawa


169 Pontiac Avenue, Oshawa, ON L1G 3M1 is a residential freehold, detached development located at 169 Pontiac Avenue, Oshawa, ON L1G 3M1.

169 Pontiac Avenue, Oshawa, ON L1G 3M1 offers a wide array of amenities including Carpet Free, Primary Bedroom - Main Floor, Storage, None.

Ask About this Home

Your experience on this site will be improved by allowing cookies.