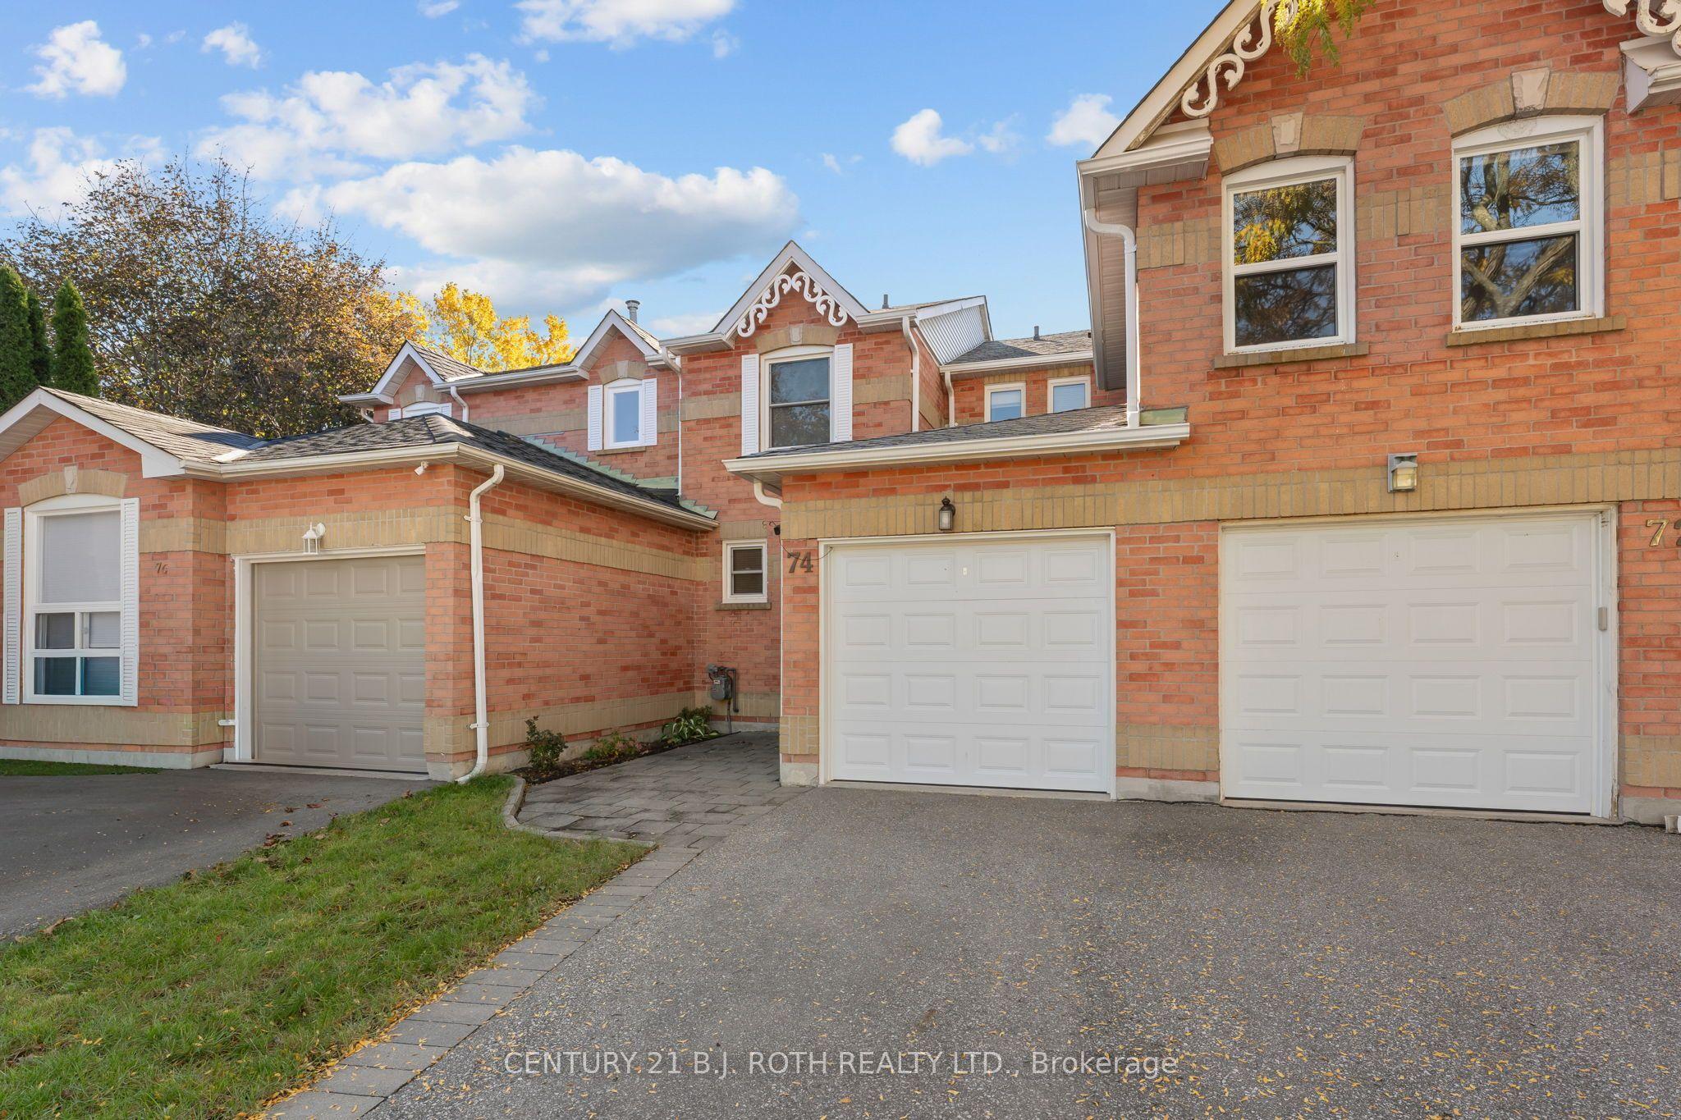
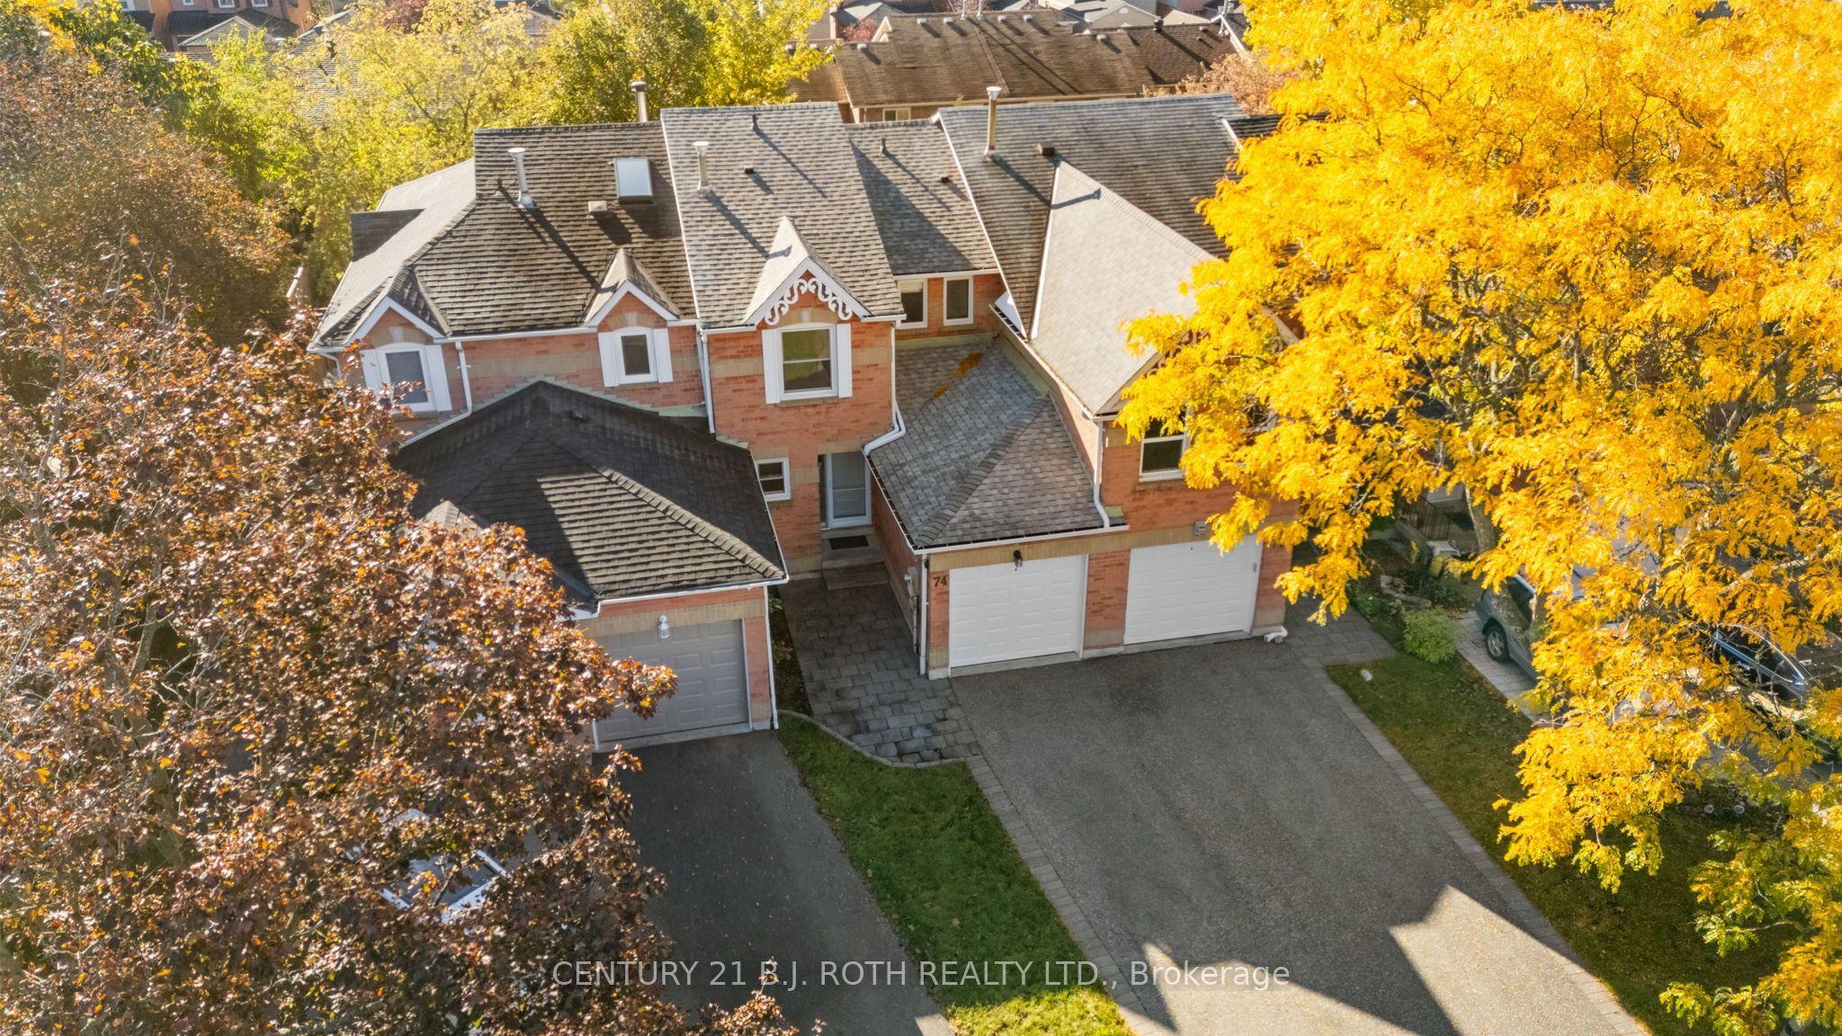
74 Ritva Court E, Richmond Hill, ON L4C 9R4

Richmond Hill, ON

Richmond Hill, ON

$974,900
3 bed 3 bath 1100-1500 sqft
Selling
Added 1 hour ago
2 Views
Overview
Bedrooms: 3
Bathrooms: 3
Square: 1100-1500 sqft
MLS Number: N14100858
Listing Brokerage: CENTURY 21 B.J. ROTH REALTY LTD.
Listed On: Oct 21, 2026 (7 days ago)
Last Updated: Oct 26, 2026 (2 days ago)

74 Ritva Court E, Richmond Hill, ON L4C 9R4 - About this home

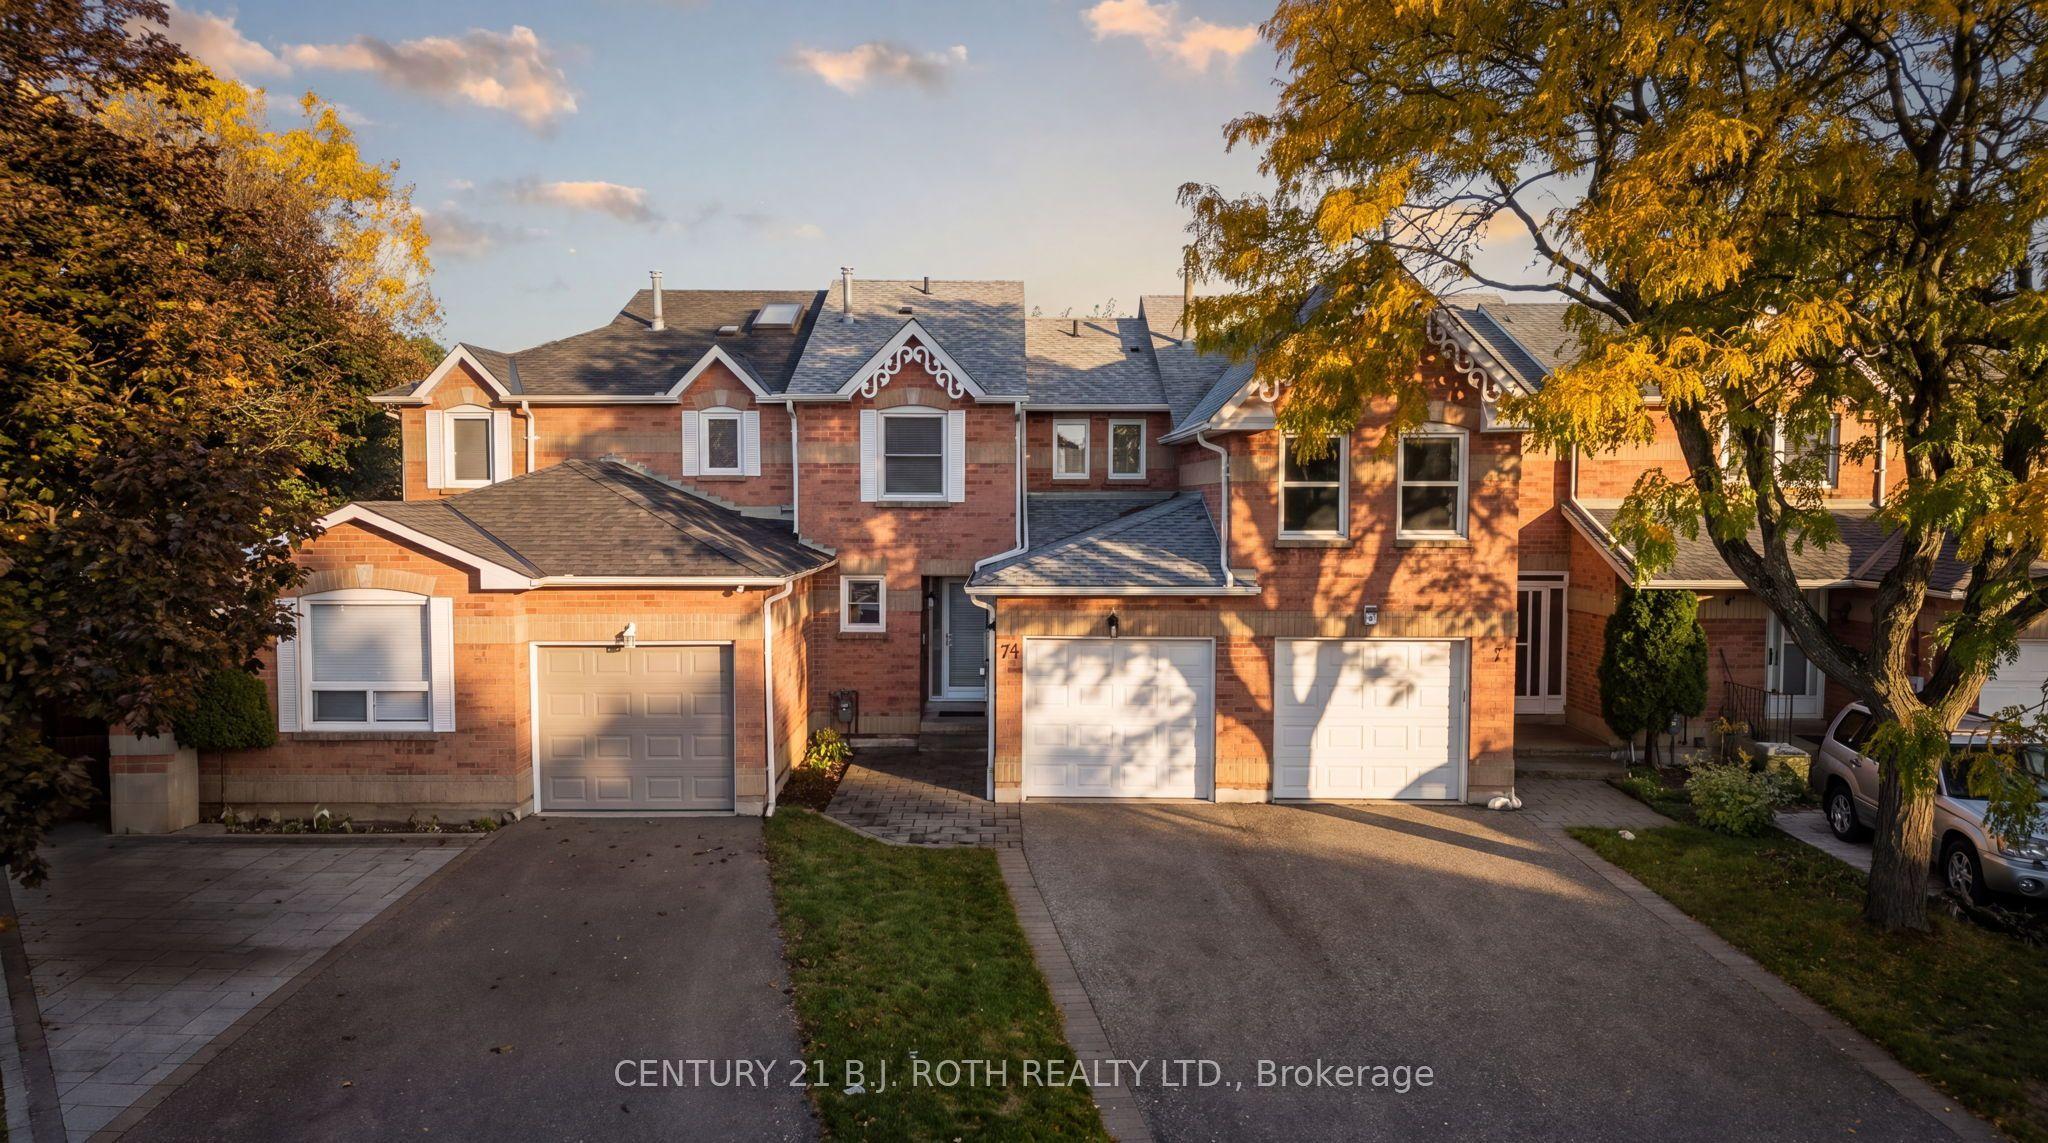
A beautifully maintained turnkey home nestled on a quiet cul-de-sac in Richmond Hill's highly desirable, top-tier school zone! Showcasing true pride of ownership, this property offers ultimate peace of mind with extensive upgrades. Recent major highlights include a newer roof, eavestroughs, upgraded insulation, front door, and updated perimeter fencing (all 2024), new basement vinyl flooring (2025), a refreshed driveway (2017), plus modern kitchen and laundry appliances.Enjoy a bright, functional layout featuring laminate flooring on the main and upper levels, complemented by a beautiful walkout to the backyard, creating a seamless connection between indoor and outdoor living. Whether you're enjoying your morning coffee, entertaining family and friends, or simply relaxing in your own private outdoor retreat, this inviting space is perfect for making lasting memories.Unbeatable premium location! Families will love the access to highly ranked, top-tier schools. You are just 3 minutes away from Hillcrest Mall, Richvale Community Centre & Pool, and Richvale Athletic Park, while being a quick 5-minute drive to the Richmond Hill Centre Transit Hub (GO/YRT/Viva).
This Att/Row/Townhouse located at 74 Ritva Court E, Richmond Hill, ON L4C 9R4 is currently for sale and has been available at Kash Invest for 7 days. This property, in the city of Richmond Hill and North Richvale neighborhood, is listed at $974,900 with an estimated mortgage of $4,559* per month. It has an area of 16.4x103.98 sqft with 3 beds and 3 BR. Waterfront Communities C1, Weston and Bradford are nearby neighbourhoods.

Upcoming Open Houses

Saturday, October 31st
1-3 pm
Schedule a Private Tour
Amenities and features
  • Auto Garage Door Remote
  • Deck
  • None
Facts and Features
Property
Status: Active
Property Type: Residential Freehold
Property Sub Type: Att/Row/Townhouse
Transaction Type: For Sale
Style: 2-Storey
Approximate Age: 31-50
Area: York
Community: North Richvale
Occupant Type: Owner
Possession Type: Flexible
Cross Street: Yonge St & Harding Blvd W
Listed On: 2026-10-21
Last Modified: 2026-10-26
MLS Number: N14100858
Listing Brokerage: CENTURY 21 B.J. ROTH REALTY LTD.
Inside
Air Conditioning: Central Air
Bedrooms: 3
Total Bathrooms: 3
Heating: Forced Air / Gas
Interior Features: Auto Garage Door Remote
Building
Kitchens Total: 1
Basement: Finished with Walk-Out
Foundation: Poured Concrete
Roof: Asphalt Shingle
Construction: Brick
Living Area Range: 1100-1500
HST Application: Included In
Parking
Garage Type: Attached
Parking Features: Private
Parking Spaces (Driveway): 2
Parking Total: 3
Covered Spaces: 1
Financial
Tax Annual Amount: 4469.41
Tax Year: 2026
Tax Legal Description: PLAN 65M2615 PART BLK 5 RP 65R12575 PART 16
Land
Frontage: 16.4
Lot Depth: 103.98
Lot Size Units: Feet
Lot Size Source: GeoWarehouse
Frontage Type: West
Directions: Major Mackenzie Dr W to Harding Blvd to Ritva Crt
Sewer: Sewer
Parcel Number: 031560184
Roll Number: 193806010100389
Cross Street: Yonge St & Harding Blvd W
Commercial General
Contract Status: Available
List AOR: Toronto Regional Real Estate Board
Showing Requirements: Lockbox
Rooms
Room Level Dimensions
Living Room Main 6.37 x 2.96
Dining Room Main 3.47 x 2.9
Kitchen Main 4.08 x 2.7
Primary Bedroom Second 5 x 3.17
Bedroom Second 3.43 x 2.5
Bedroom 2 Second 3.22 x 2.86
Latest Properties

The Most Recent Estate

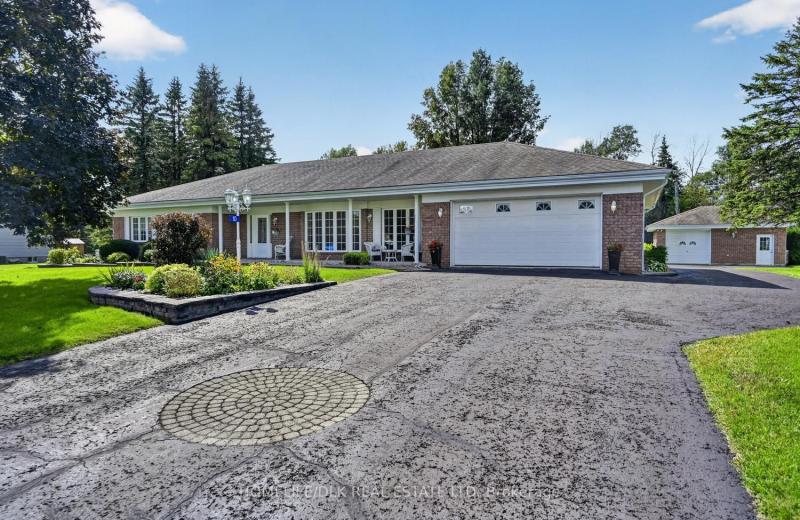
10 Jones Court, Augusta, ON K0E 1P0
For Sale
3 minutes
$824,900
3+1 bed • 4 bath • 2000-2500 sqft • 8 parking
Lot: 164.04 x 242.78 ft
MLS® X14116698 • HOMELIFE/DLK REAL ESTATE LTD
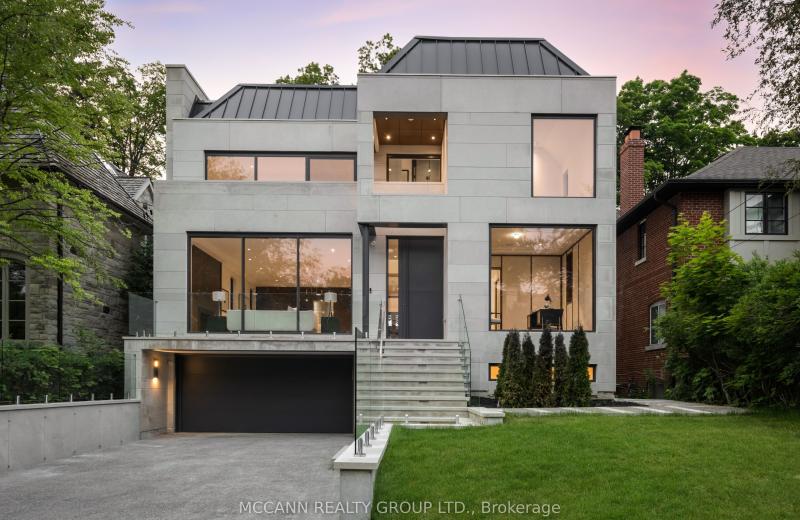
64 Glengowan Road, Toronto, ON M4N 1G4
For Sale
8 minutes
$7,889,000
4+1 bed • 6 bath • 3500-5000 sqft • 6 parking
Lot: 50 x 136 ft
MLS® C14116688 • MCCANN REALTY GROUP LTD.
3741 Lakeshore Road E, Clarington, ON L1B 1L9
For Sale
15 minutes
$999,000
3+1 bed • 3 bath • 3500-5000 sqft • 7 parking
Lot: 405.96 x 382.75 ft
MLS® E14116682 • RE/MAX HALLMARK REALTY LTD.
989 Pelham Avenue, Mississauga, ON L5E 1L1
For Sale
Open: Sat Oct 31, 2-4 17 minutes
$850,000
3 bed • 2 bath • 1100-1500 sqft • 5 parking
Lot: 50 x 110 ft
MLS® W13876270 • ROYAL LEPAGE REAL ESTATE ASSOC...
832 Northey's Bay Road, North Kawartha, ON K0L 3E0
For Sale
19 minutes
$3,000,000
3 bed • 1 bath • 2000-2500 sqft • 2 parking
Lot: 789.64 x 457.49 ft (4.94 ac)
MLS® X13441742 • Century 21 United Realty Inc.
81 Cedar Beach Road, Brock, ON L0K 1A0
For Sale
19 minutes
$539,000
2 bed • 1 bath • 700-1100 sqft • 8 parking
Lot: 177.67 x 487.22 ft (2.2 ac)
MLS® N14116652 • AFFINITY GROUP PINNACLE REALTY...
169 Pontiac Avenue, Oshawa, ON L1G 3M1
For Sale
19 minutes
$735,000
3+1 bed • 2 bath • 700-1100 sqft • 7 parking
Lot: 55.5 x 135.16 ft • 51-99 Years Old
MLS® E14116640 • KELLER WILLIAMS REFERRED URBAN...
32 Falstaff Street, Stratford, ON N5A 3T3
For Sale
Open: Sat Oct 31, 10:30-12 19 minutes
$345,000
3 bed • 2 bath • 1500-2000 sqft • 2 parking
Lot: 33 x 122.4 ft (3,799.66 sqft) • 100+ Years Old
MLS® X14105356 • Sutton Group - First Choice Re...

FAQs About 74 Ritva Court E, Richmond Hill, ON L4C 9R4, Richmond Hill


74 Ritva Court E, Richmond Hill, ON L4C 9R4 is a att/row/townhouse, residential freehold development located at 74 Ritva Court E, Richmond Hill, ON L4C 9R4.

74 Ritva Court E, Richmond Hill, ON L4C 9R4 offers a wide array of amenities including Auto Garage Door Remote, Deck, None.

Ask About this Home

Your experience on this site will be improved by allowing cookies.