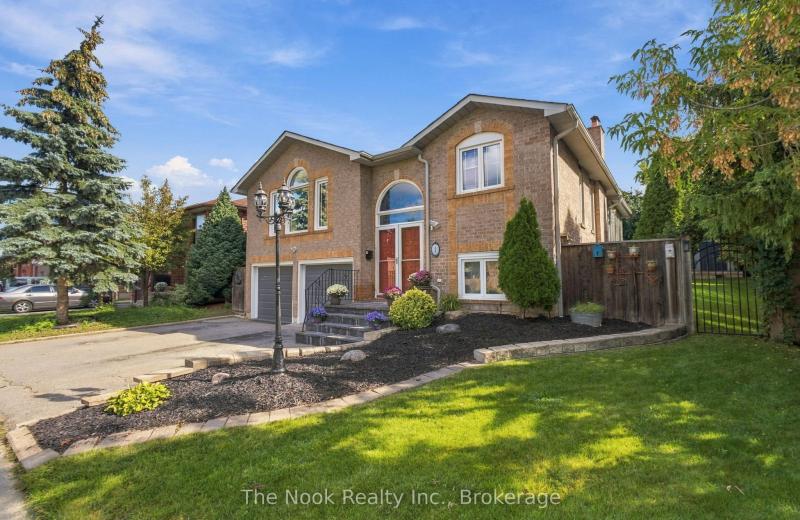
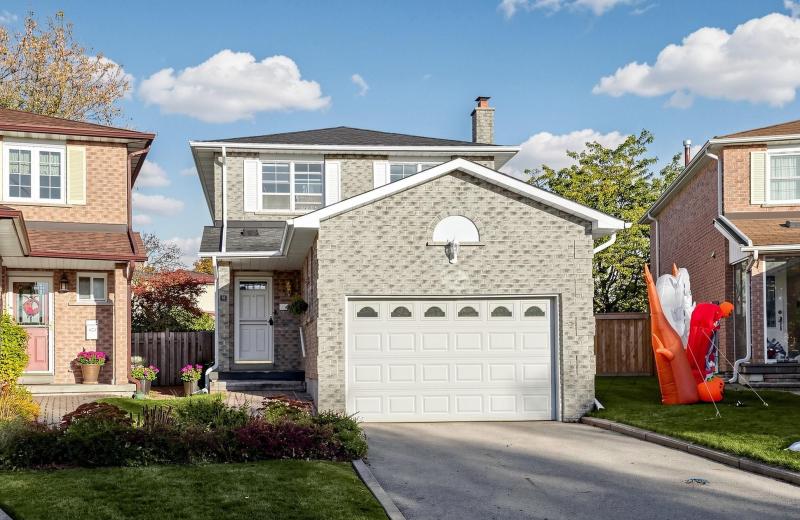
74 Henderson Drive, Whitby, ON L1N 7Y8

Whitby, ON

Whitby, ON

$1,228,888
5 bed 4 bath 2500-3000 sqft
Selling
Added 56 minutes ago
1 View
Overview
Bedrooms: 5
Bathrooms: 4
Square: 2500-3000 sqft
MLS Number: E14098348
Listing Brokerage: EXP REALTY
Listed On: Oct 20, 2026 (10 days ago)
Last Updated: Oct 29, 2026 (1 day ago)

74 Henderson Drive, Whitby, ON L1N 7Y8 - About this home

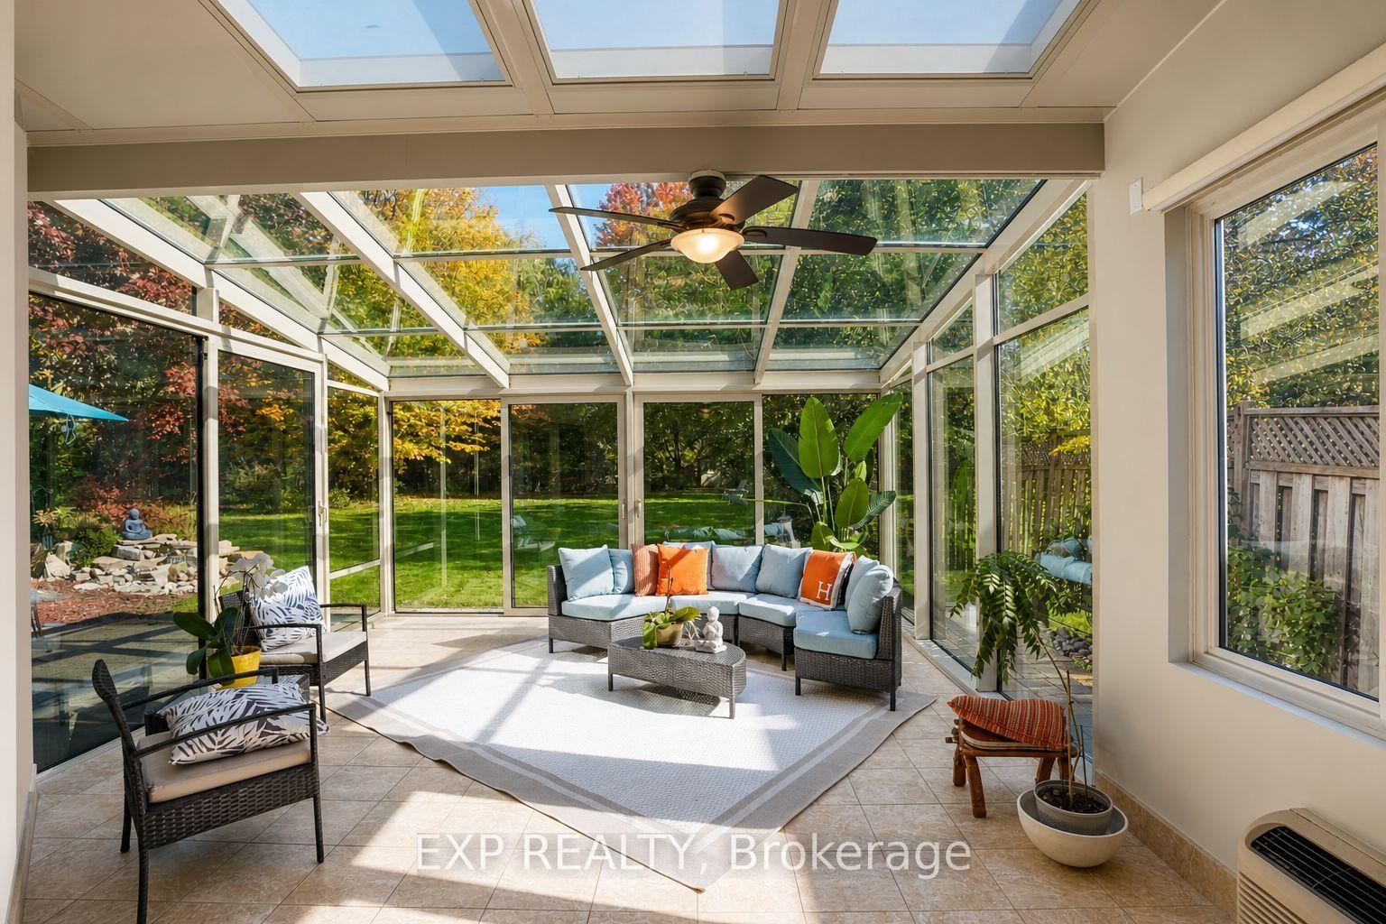
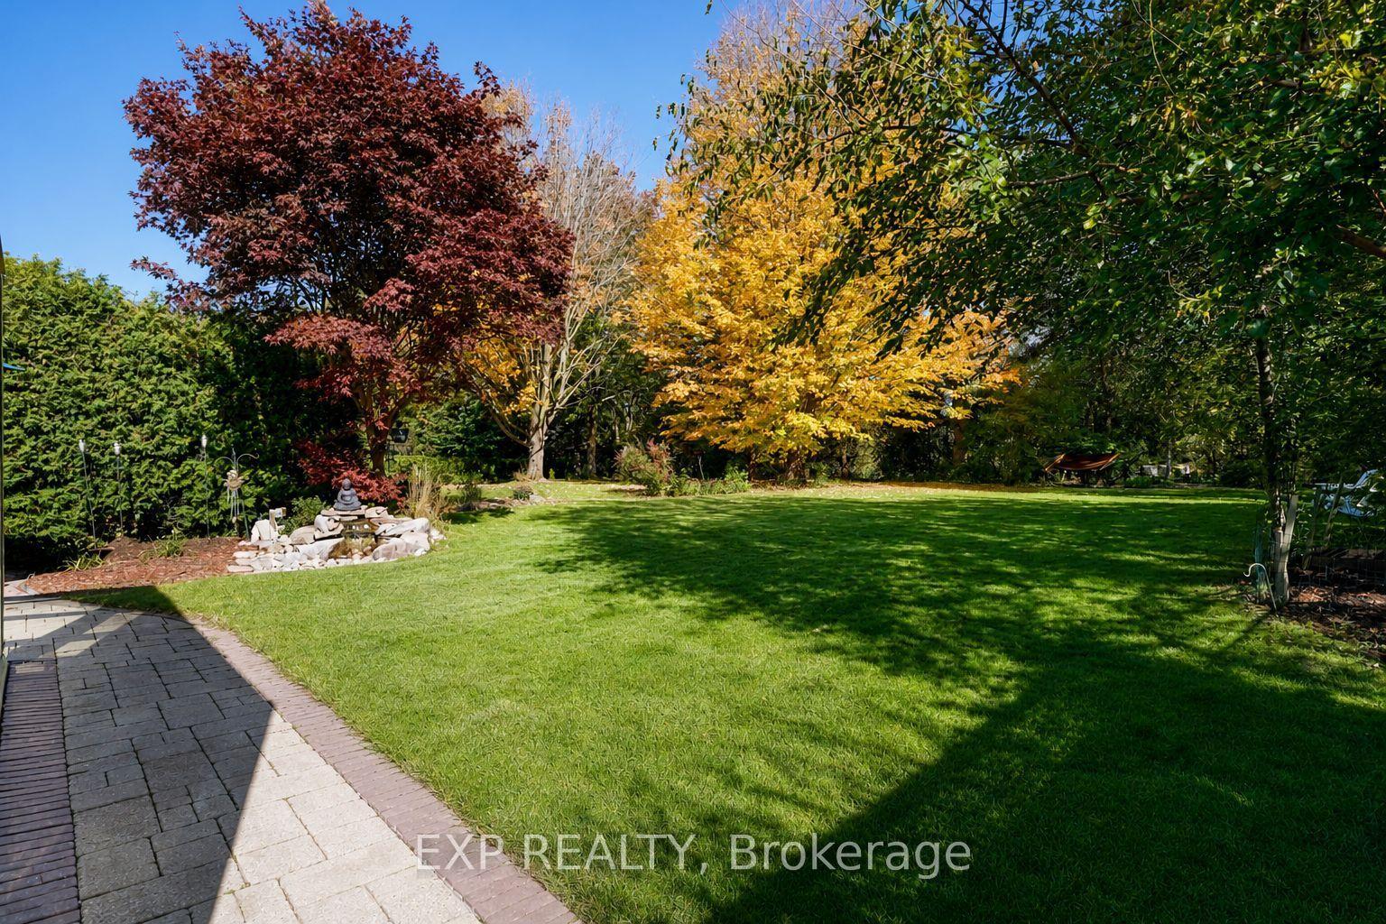
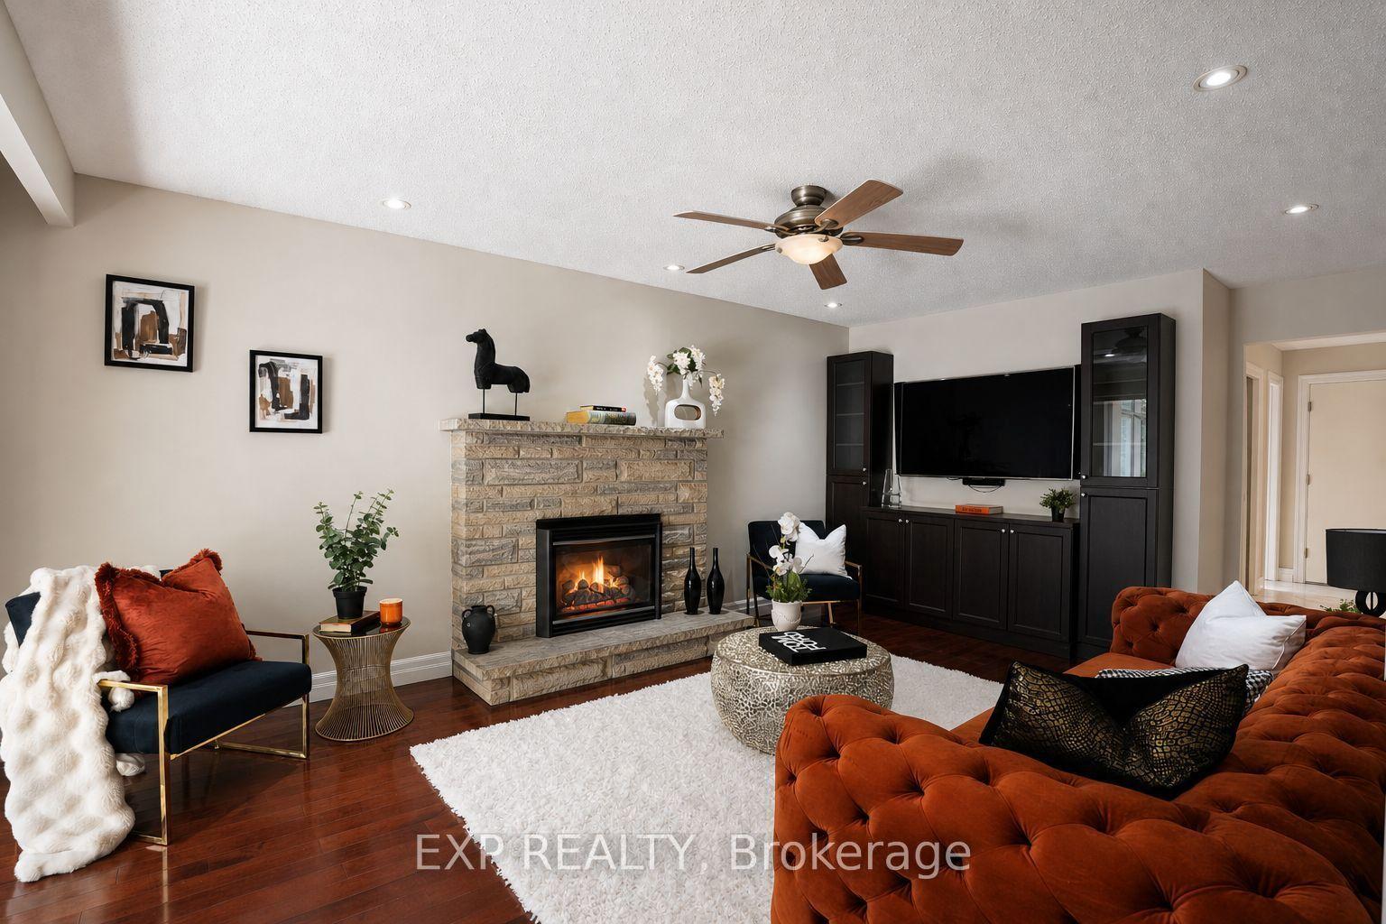
Welcome to an exceptional ravine-facing residence in one of Pringle Creek's most desirable mature neighbourhoods. Set on an extraordinary 49.21 x 230 ft lot, this meticulously maintained home offers just under 3,000 sq ft of finished living space, timeless curb appeal, and a rare connection to nature in the heart of Whitby. Wake up to deer, rabbits, birds and abundant wildlife as you enjoy morning coffee in the four season solarium. Floor to ceiling windows frame 230 ft of ravine views, mature trees, and peaceful green space. A meditation garden, waterfall, hammock, patio, and multiple seating areas create private cottage living in the city, with endless potential for your dream outdoor retreat. A spacious two storey foyer opens to a bright, functional layout with hardwood flooring on the main floor and greenery visible from nearly every window. The formal living room is complemented by a separate family room with a rustic gas fireplace. The renovated kitchen offers quartz countertops, stainless steel appliances, abundant storage, a large island with seating, and an open flow to the dining room, eat in kitchen area, and solarium. Main floor laundry and a powder room complete the main. Upstairs, the generous primary bedroom includes a walk-in closet plus an adjoining room ideal as a dressing room, study, nursery, or additional closet. The renovated 5pc ensuite features a double vanity, jacuzzi tub, and glass enclosed tiled shower. Three additional bedrooms offer excellent family and guest space.The finished basement adds a large recreation room, games area, wet bar, gym, additional bedroom, and jacuzzi bathroom perfect for relaxing, fitness, movie nights, or working from home. Enjoy direct access to an extensive trail system, with nearby parks, green space, schools, shopping, recreation, and everyday conveniences. 74 Henderson Drive offers a fantastic ravine lot, space, setting, and family lifestyle that are increasingly difficult to find in established Whitby.
This Detached located at 74 Henderson Drive, Whitby, ON L1N 7Y8 is currently for sale and has been available at Kash Invest for 10 days. This property, in the city of Whitby and Pringle Creek neighborhood, is listed at $1,228,888 with an estimated mortgage of $5,747* per month. It has an area of 49.21x230 sqft with 4+1 beds and 4 BR. Waterfront Communities C1, Weston and Bradford are nearby neighbourhoods.

Upcoming Open Houses

Sunday, November 1st
1-4 pm
Schedule a Private Tour
Amenities and features
  • Auto Garage Door Remote
  • Water Heater
  • Water Meter
  • Deck
  • Landscaped
  • Privacy
  • Porch
  • Patio
  • None
Facts and Features
Property
Status: Active
Property Type: Residential Freehold
Property Sub Type: Detached
Transaction Type: For Sale
Style: 2-Storey
Approximate Age: 31-50
Survey Type: Available
Area: Durham
Community: Pringle Creek
Occupant Type: Owner
Possession Type: 60-89 days
Cross Street: Rossland Rd E/Bassett Blvd
Listed On: 2026-10-20
Last Modified: 2026-10-29
MLS Number: E14098348
Listing Brokerage: EXP REALTY
Inside
Air Conditioning: Central Air
Bedrooms: 5
Total Bathrooms: 4
Heating: Forced Air / Gas
Fireplaces Total: 1
Fireplace Features: Family Room
Interior Features: Auto Garage Door Remote, Water Heater, Water Meter
Building
Kitchens Total: 1
Basement: Finished
Foundation: Poured Concrete
Roof: Asphalt Shingle
Construction: Brick
Living Area Range: 2500-3000
HST Application: Included In
Parking
Garage Type: Attached
Parking Features: Private Double
Parking Spaces (Driveway): 4
Parking Total: 4
Covered Spaces: 2
Financial
Tax Annual Amount: 9428.59
Tax Year: 2026
Tax Legal Description: PCL 69-1, SEC 40M1335; LT 69, PL 40M1335; S/T A RIGHT AS IN LT234921 ; WHITBY
Land
Frontage: 49.21
Lot Depth: 230
Lot Size Units: Feet
Frontage Type: West
Directions: **Premium Ravine Lot**
Sewer: Sewer
Parcel Number: 265270039
Roll Number: 180904003400635
Cross Street: Rossland Rd E/Bassett Blvd
Commercial General
Contract Status: Available
List AOR: Toronto Regional Real Estate Board
Showing Requirements: Go Direct, Lockbox
Rooms
Room Level Dimensions
Living Room Ground 3.59 x 5.73
Family Room Ground 3.49 x 5.42
Kitchen Ground 3.12 x 3.75
Solarium Ground 3.41 x 3.61
Dining Room Ground 3.6 x 3.63
Laundry Ground 2.34 x 2.96
Primary Bedroom Second 3.57 x 5.96
Bedroom 2 Second 3.5 x 4.06
Bedroom 3 Second 3.5 x 4.46
Bedroom 4 Second 3.25 x 3.38
Recreation Basement 3.37 x 8.19
Office Basement 2.71 x 3.37
Recreation Basement 3.21 x 8.35
Bedroom 5 Basement 3.48 x 3.5
Latest Properties

The Most Recent Estate

8 Vanessa Drive, Orillia, ON L3V 7Y8
For Sale
Open: Sun Nov 1, 1-3 23 minutes
$599,900
2 bed • 1 bath • 1100-1500 sqft • 3 parking
Lot: 40.03 x 111.55 ft
MLS® S14123398 • The Nook Realty Inc.
39 Apollo Drive, Toronto, ON M3B 2G9
For Sale
26 minutes
$1,999,800
5 bed • 4 bath • 2500-3000 sqft • 6 parking
Lot: 57.5 x 110 ft
MLS® C14127898 • CENTURY 21 PERCY FULTON LTD.
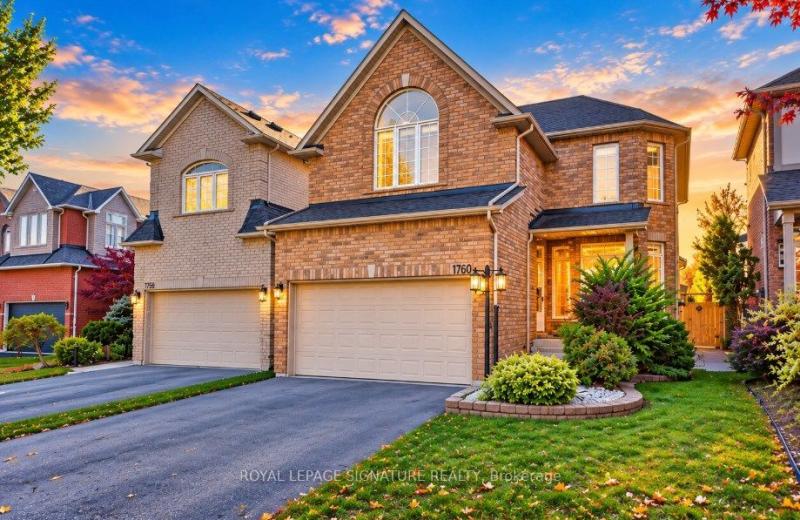
1760 Autumn Crescent, Pickering, ON L1V 6X2
For Sale
Open: Sat Oct 31, 2-4 28 minutes
$1,199,900
4 bed • 3 bath • 2000-2500 sqft • 4 parking
Lot: 36.74 x 264 ft • 16-30 Years Old
MLS® E14127774 • ROYAL LEPAGE SIGNATURE REALTY
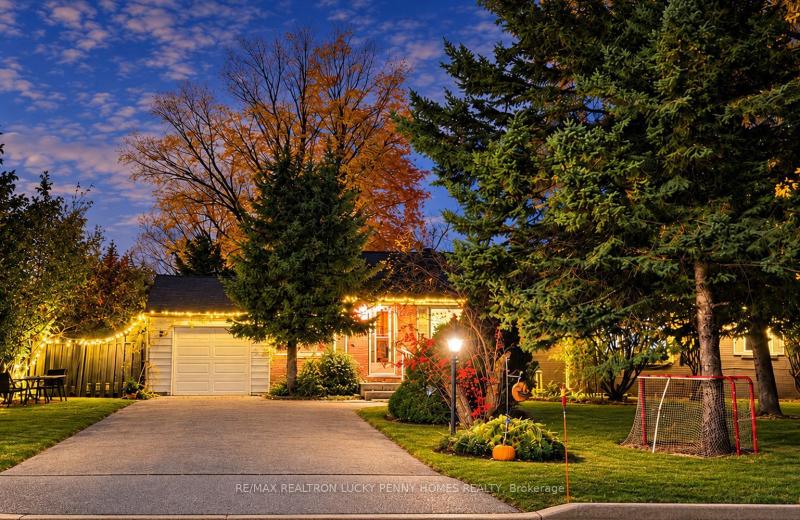
11 Lunar Crescent, Markham, ON L3R 2T1
For Sale
30 minutes
$1,580,000
3+3 bed • 4 bath • 1100-1500 sqft • 7 parking
Lot: 126 x 151.41 ft
MLS® N13858174 • RE/MAX REALTRON LUCKY PENNY HO...
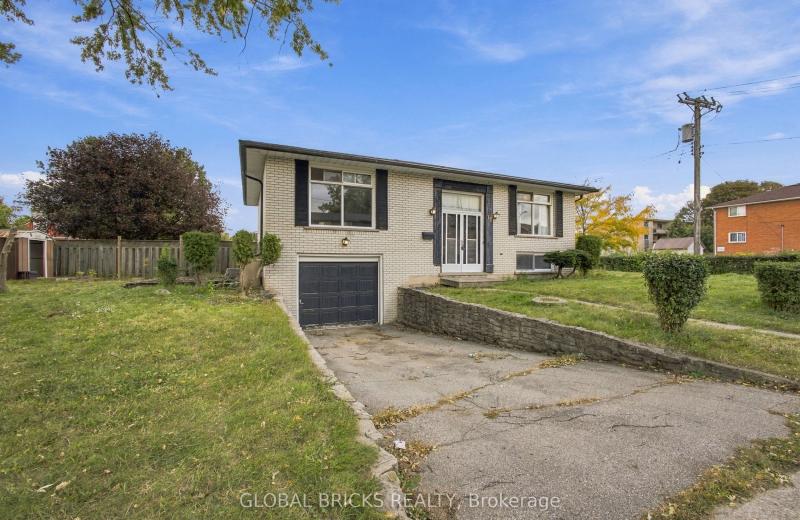
18 Falesy Avenue, Kitchener, ON N2A 1N8
For Sale
33 minutes
$529,900
2 bed • 2 bath • 700-1100 sqft • 2 parking
Lot: 58.1 x 100.17 ft • 51-99 Years Old
MLS® X14120222 • GLOBAL BRICKS REALTY
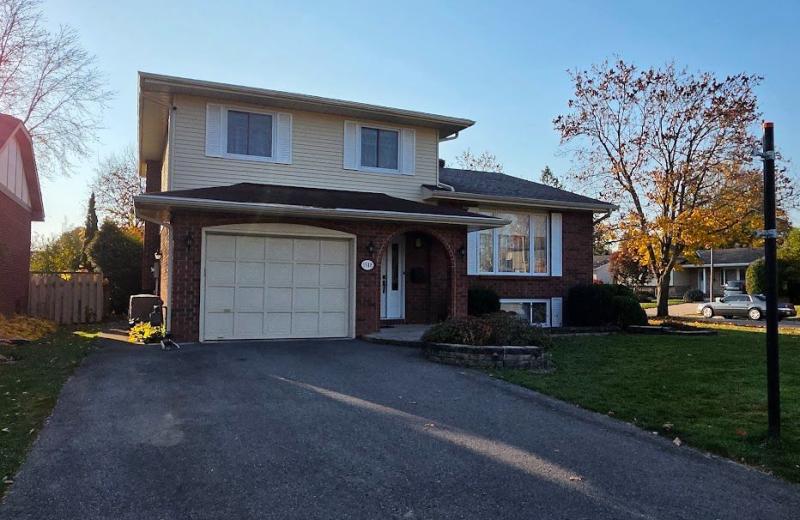
1518 Blakely Drive, Cornwall, ON K6J 5K1
For Sale
39 minutes
$629,900
3 bed • 3 bath • 1500-2000 sqft • 2 parking
Lot: 63 x 116.79 ft
MLS® X14127226 • EXSELLENCE TEAM REALTY INC.
1 Inglewood Place, Whitby, ON L1N 8Z7
For Sale
Open: Sat Oct 31, 1-3 43 minutes
$849,999
3+2 bed • 3 bath • 1500-2000 sqft • 6 parking
Lot: 56.01 x 106.13 ft
MLS® E14123428 • The Nook Realty Inc.
10 Kilkenny Place, Richmond Hill, ON L4C 5S2
For Sale
43 minutes
$749,000
3 bed • 3 bath • 1100-1500 sqft • 3 parking
Lot: 26.67 x 132.86 ft
MLS® N14124354 • SUTTON GROUP-ADMIRAL REALTY IN...

FAQs About 74 Henderson Drive, Whitby, ON L1N 7Y8, Whitby


74 Henderson Drive, Whitby, ON L1N 7Y8 is a residential freehold, detached development located at 74 Henderson Drive, Whitby, ON L1N 7Y8.

74 Henderson Drive, Whitby, ON L1N 7Y8 offers a wide array of amenities including Auto Garage Door Remote, Water Heater, Water Meter, Deck, Landscaped, Privacy, Porch, Patio, and more.

Ask About this Home

Your experience on this site will be improved by allowing cookies.