89 CLAYTON Street, West Perth, ON N0K 1N0

West Perth, ON

West Perth, ON

$639,900
3 bed 3 bath 2000-2500 sqft
Selling
Added 2 weeks ago
1 View
Overview
Bedrooms: 3
Bathrooms: 3
Square: 2000-2500 sqft
MLS Number: X13664222
Listing Brokerage: RE/MAX TWIN CITY REALTY INC.
Listed On: Aug 11, 2026 (80 days ago)
Last Updated: Aug 11, 2026 (80 days ago)

89 CLAYTON Street, West Perth, ON N0K 1N0 - About this home

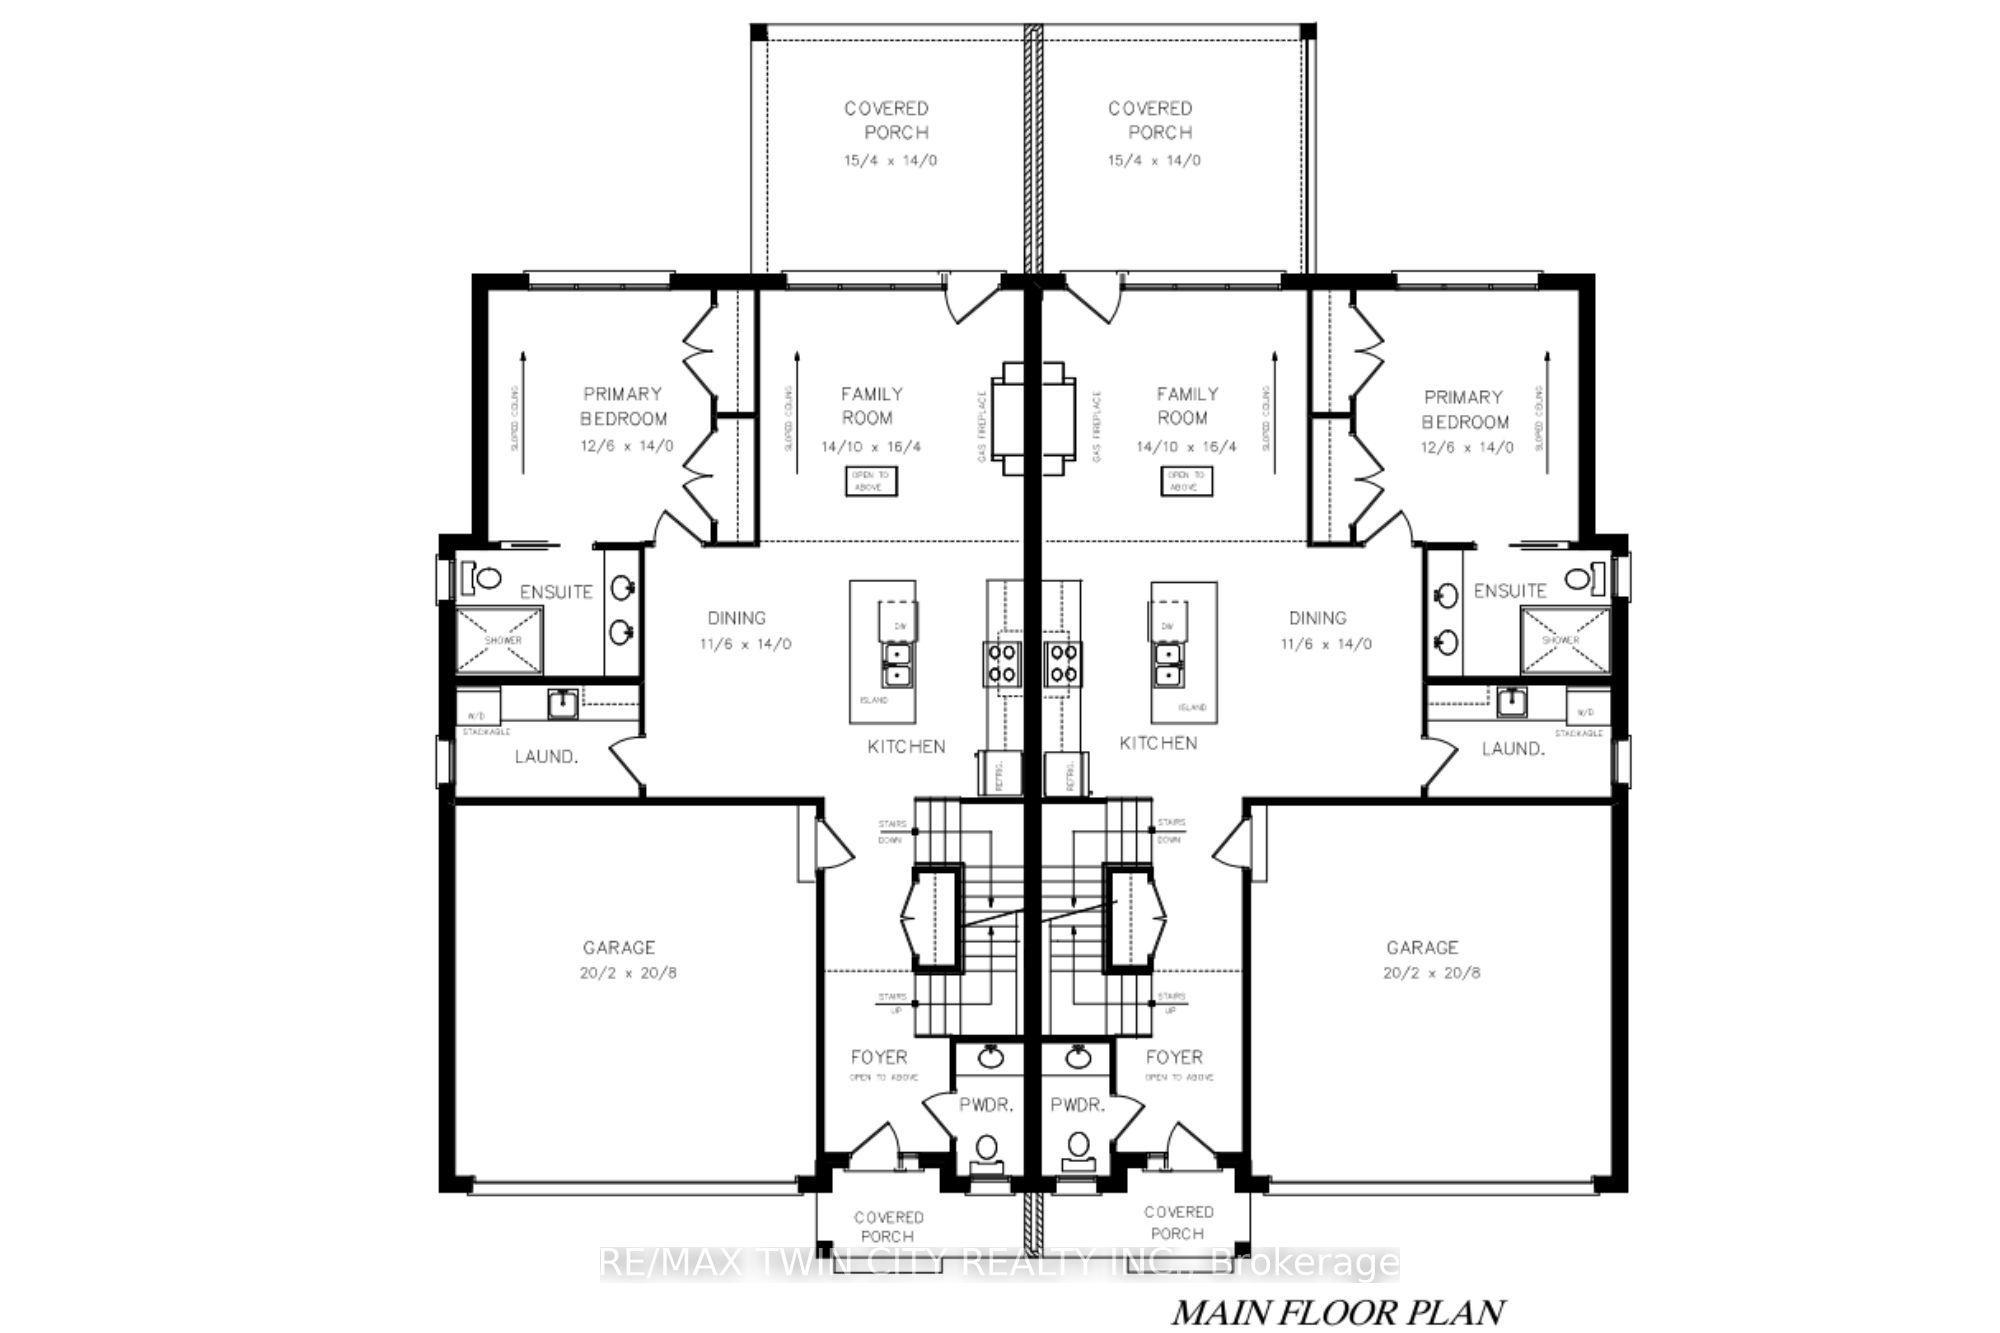
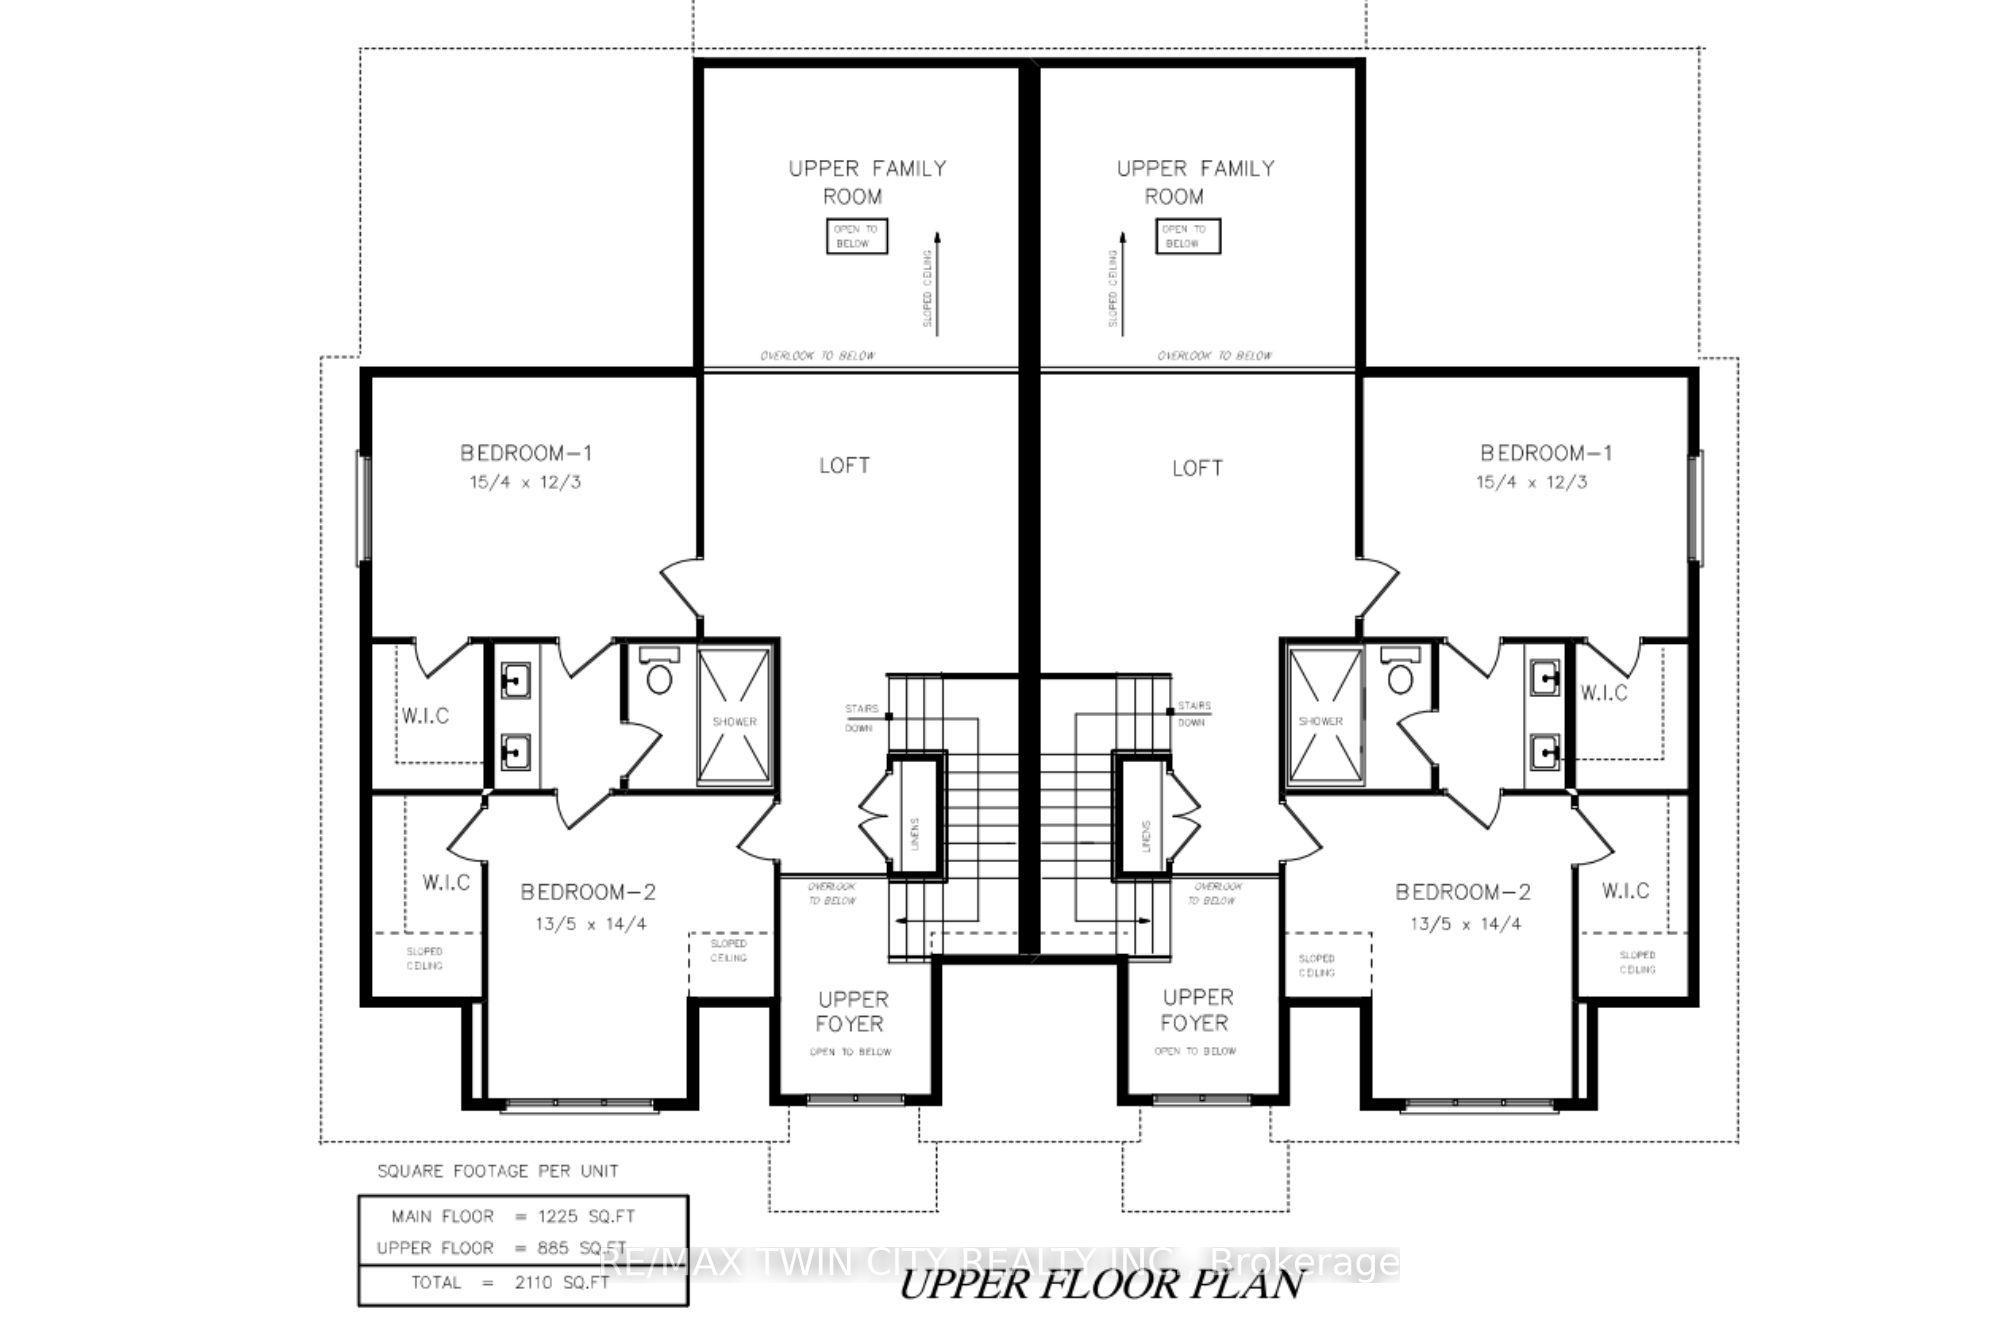
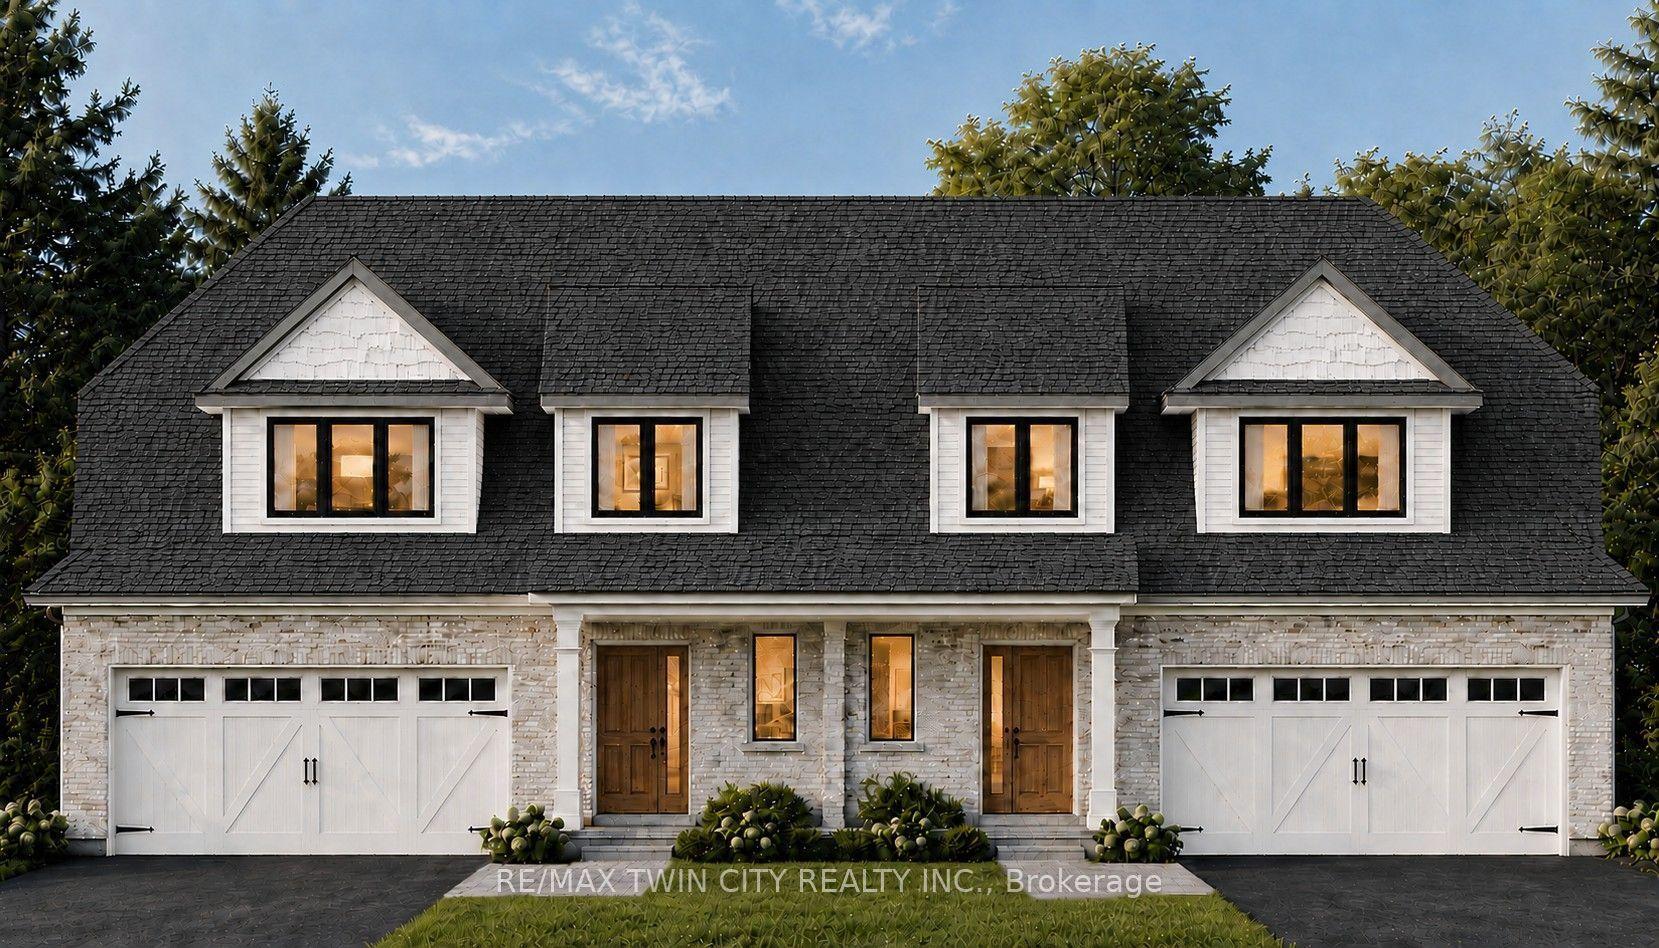
The best of both worlds! This semi detached bungaloft comes with size and versatility; at over 2100 square feet of finished space above grade, this home offers both a main floor primary bedroom and two-bedrooms plus loft up above. The main level spans 1225 square feet with an open concept kitchen, dining room, and family room leading to a massive 16' x 14' ground floor private covered patio; a large four panel glass assembly separates the two. The master suite features a 4-piece ensuite with 5' x 4' glass shower and double vanity. The spacious laundry is also conveniently located on the main floor adjacent to the double car garage. The second-floor loft is a true bonus space with both front and rear facing balconies overlooking the foyer and the great room. A 5-piece jack and jill bathroom separates the two upper-level bedrooms, complete with walk in closets. Stunning façade and excellent layout! To be built with spring of 2027 closings. Price reflects full HST rebate, buyer to qualify.
This Semi-Detached located at 89 CLAYTON Street, West Perth, ON N0K 1N0 is currently for sale and has been available at Kash Invest for 80 days. This property, in the city of West Perth and Mitchell neighborhood, is listed at $639,900 with an estimated mortgage of $2,993* per month. It has an area of 38.1x147.82 sqft with 1+2 beds and 3 BR. Waterfront Communities C1, Weston and Bradford are nearby neighbourhoods.

Upcoming Open Houses

Schedule a Private Tour
Amenities and features
  • Primary Bedroom - Main Floor
  • Water Heater
  • None
Facts and Features
Property
Status: Active
Property Type: Residential Freehold
Property Sub Type: Semi-Detached
Transaction Type: For Sale
Style: Bungaloft
Approximate Age: New
Assesment Year: 2026
Survey Type: Available
Area: Perth
Community: Mitchell
Occupant Type: Vacant
Possession Type: Other
Cross Street: KENTON
Listed On: 2026-08-11
Last Modified: 2026-08-11
MLS Number: X13664222
Listing Brokerage: RE/MAX TWIN CITY REALTY INC.
Inside
Bedrooms: 3
Total Bathrooms: 3
Heating: Forced Air / Gas
Fireplaces Total: 1
Interior Features: Primary Bedroom - Main Floor, Water Heater
Building
Kitchens Total: 1
Basement: Full
Foundation: Poured Concrete
Roof: Asphalt Shingle
Construction: Brick, Vinyl Siding
Living Area Range: 2000-2500
HST Application: In Addition To
Parking
Garage Type: Attached
Parking Spaces (Driveway): 1
Parking Total: 2
Covered Spaces: 1
Financial
Tax Annual Amount: 0
Tax Year: 2026
Tax Legal Description: LOT 16, PLAN 44M88 MUNICIPALITY OF WEST PERTH
Land
Frontage: 38.1
Lot Depth: 147.82
Lot Size Units: Feet
Frontage Type: South
Directions: HWY 8 west to Mitchell
Sewer: Sewer
Parcel Number: 532000418
Roll Number: 313026000506617
Cross Street: KENTON
Commercial General
Contract Status: Available
List AOR: Toronto Regional Real Estate Board
Showing Requirements: See Brokerage Remarks
Rooms
Room Level Dimensions
Powder Room Main 1.17 x 2.29
Kitchen Main 4.27 x 3.51
Family Room Main 4.98 x 4.52
Primary Bedroom Main 4.27 x 3.81
Bathroom Main 2.16 x 3.15
Laundry Main 1.93 x 3.15
Loft Second 4.37 x 4.52
Bedroom 2 Second 3.73 x 4.67
Bathroom Second 2.08 x 5.56
Bedroom 3 Second 4.37 x 4.09
Latest Properties

The Most Recent Estate

15 Grassington Crescent, Toronto, ON M1G 1X4
For Sale
2 minutes
$759,999
3 bed • 1 bath • 1100-1500 sqft • 3 parking
Lot: 45.5 x 110 ft • 51-99 Years Old
MLS® E14123576 • REMAX CONNECT REALTY
17 Cody Avenue, Whitby, ON L1M 1K8
For Sale
2 minutes
$959,900
3+1 bed • 3 bath • 1500-2000 sqft • 4 parking
Lot: 40.02 x 114.83 ft • 16-30 Years Old
MLS® E14128078 • TANYA TIERNEY TEAM REALTY INC.
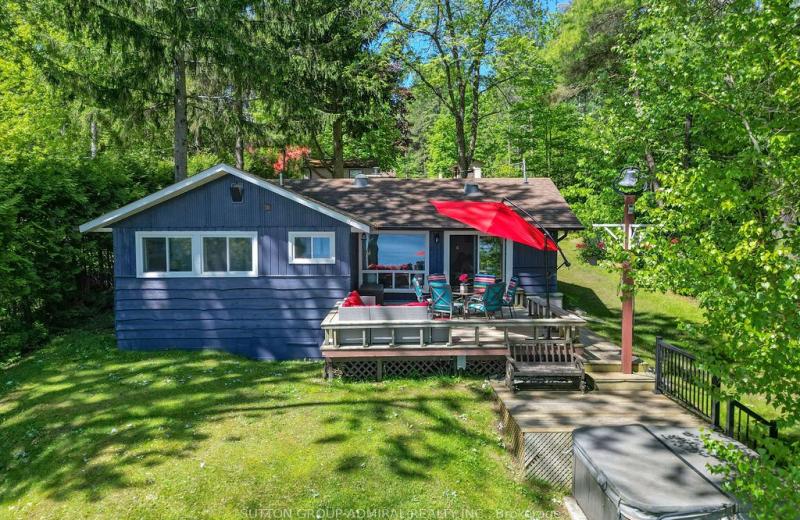
26 Manitou Lane, Trent Lakes, ON K0M 1A0
For Sale
2 minutes
$1,249,000
3+1 bed • 3 bath • 1100-1500 sqft • 9 parking
Lot: 71 x 329 ft
MLS® X14127816 • SUTTON GROUP-ADMIRAL REALTY IN...
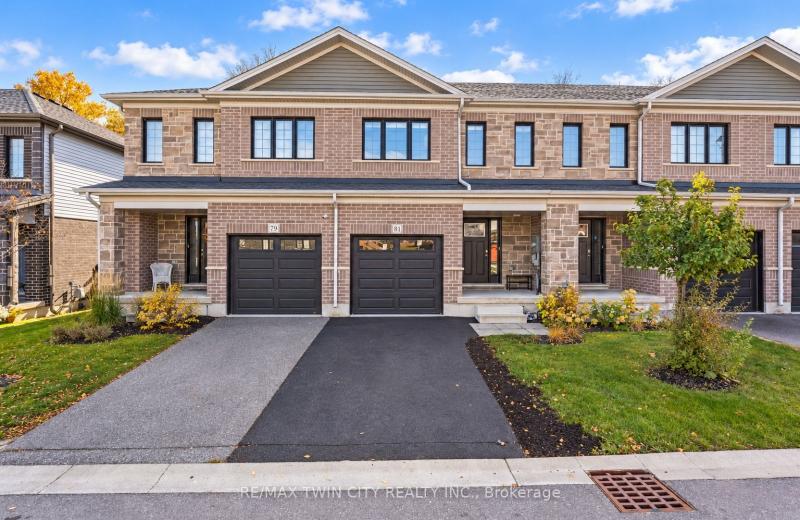
81 Woodedge Circle, Kitchener, ON N2R 0P8
For Sale
2 minutes
$739,900
4 bed • 3 bath • 1500-2000 sqft • 2 parking
Lot: 20 x 98.43 ft
MLS® X14128072 • RE/MAX TWIN CITY REALTY INC.
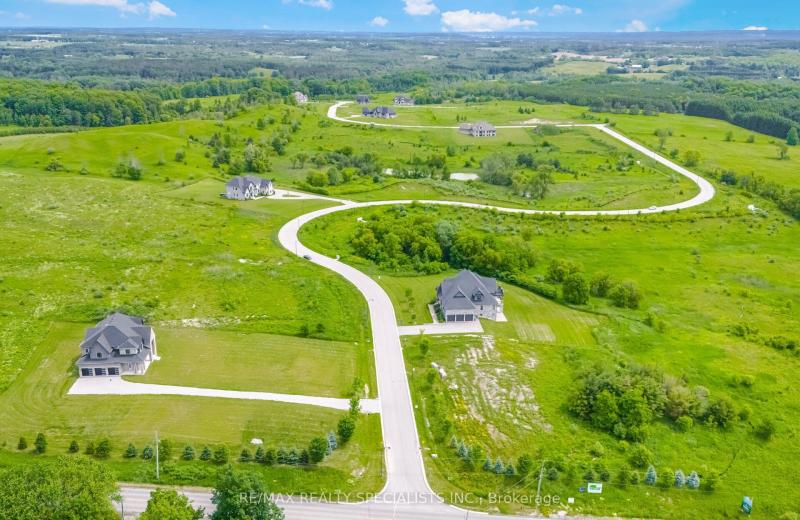
28 Amalfi Court, Caledon, ON L7E 3P6
For Sale
2 minutes
$900,000
Lot: 150 x 326.29 ft (1.12 ac)
MLS® W14126628 • RE/MAX REALTY SPECIALISTS INC.
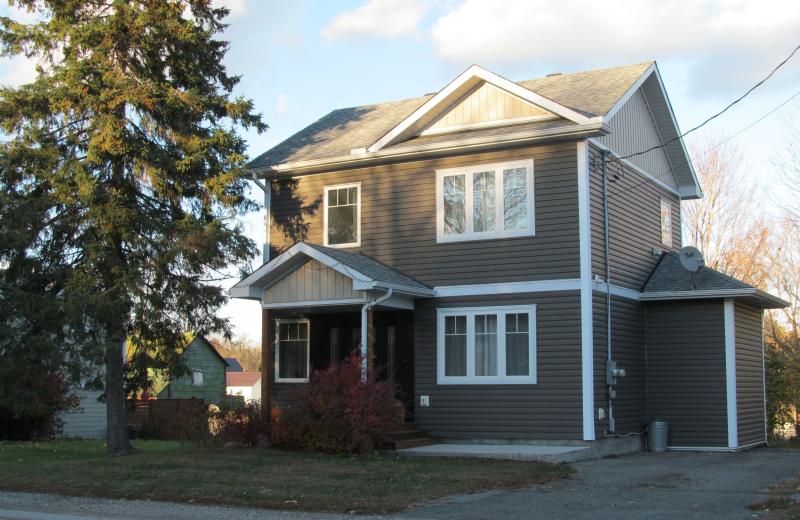
20 Burnstown Road, McNab/Braeside, ON K0A 3L0
For Sale
Open: Sun Nov 1, 2-4 2 minutes
$549,000
2+1 bed • 2 bath • 700-1100 sqft • 3 parking
Lot: 49.95 x 99.91 ft
MLS® X13762804 • COLDWELL BANKER SARAZEN REALTY
2801 25 Side Road, Innisfil, ON L9S 3T2
For Sale
2 minutes
$550,000
3 bed • 1 bath • 700-1100 sqft • 10 parking
Lot: 100 x 160 ft
MLS® N14128060 • RE/MAX WEST REALTY INC.
1101 BEDLINGTON Lane, Minden Hills, ON K0M 2K0
For Sale
2 minutes
$1,395,000
3 bed • 2 bath • 1500-2000 sqft • 6 parking
Lot: 193 x 316.3 ft (1 ac)
MLS® X14125352 • RE/MAX Professionals North

FAQs About 89 CLAYTON Street, West Perth, ON N0K 1N0, West Perth


89 CLAYTON Street, West Perth, ON N0K 1N0 is a semi-detached, residential freehold development located at 89 CLAYTON Street, West Perth, ON N0K 1N0.

89 CLAYTON Street, West Perth, ON N0K 1N0 offers a wide array of amenities including Primary Bedroom - Main Floor, Water Heater, None.

Ask About this Home

Your experience on this site will be improved by allowing cookies.