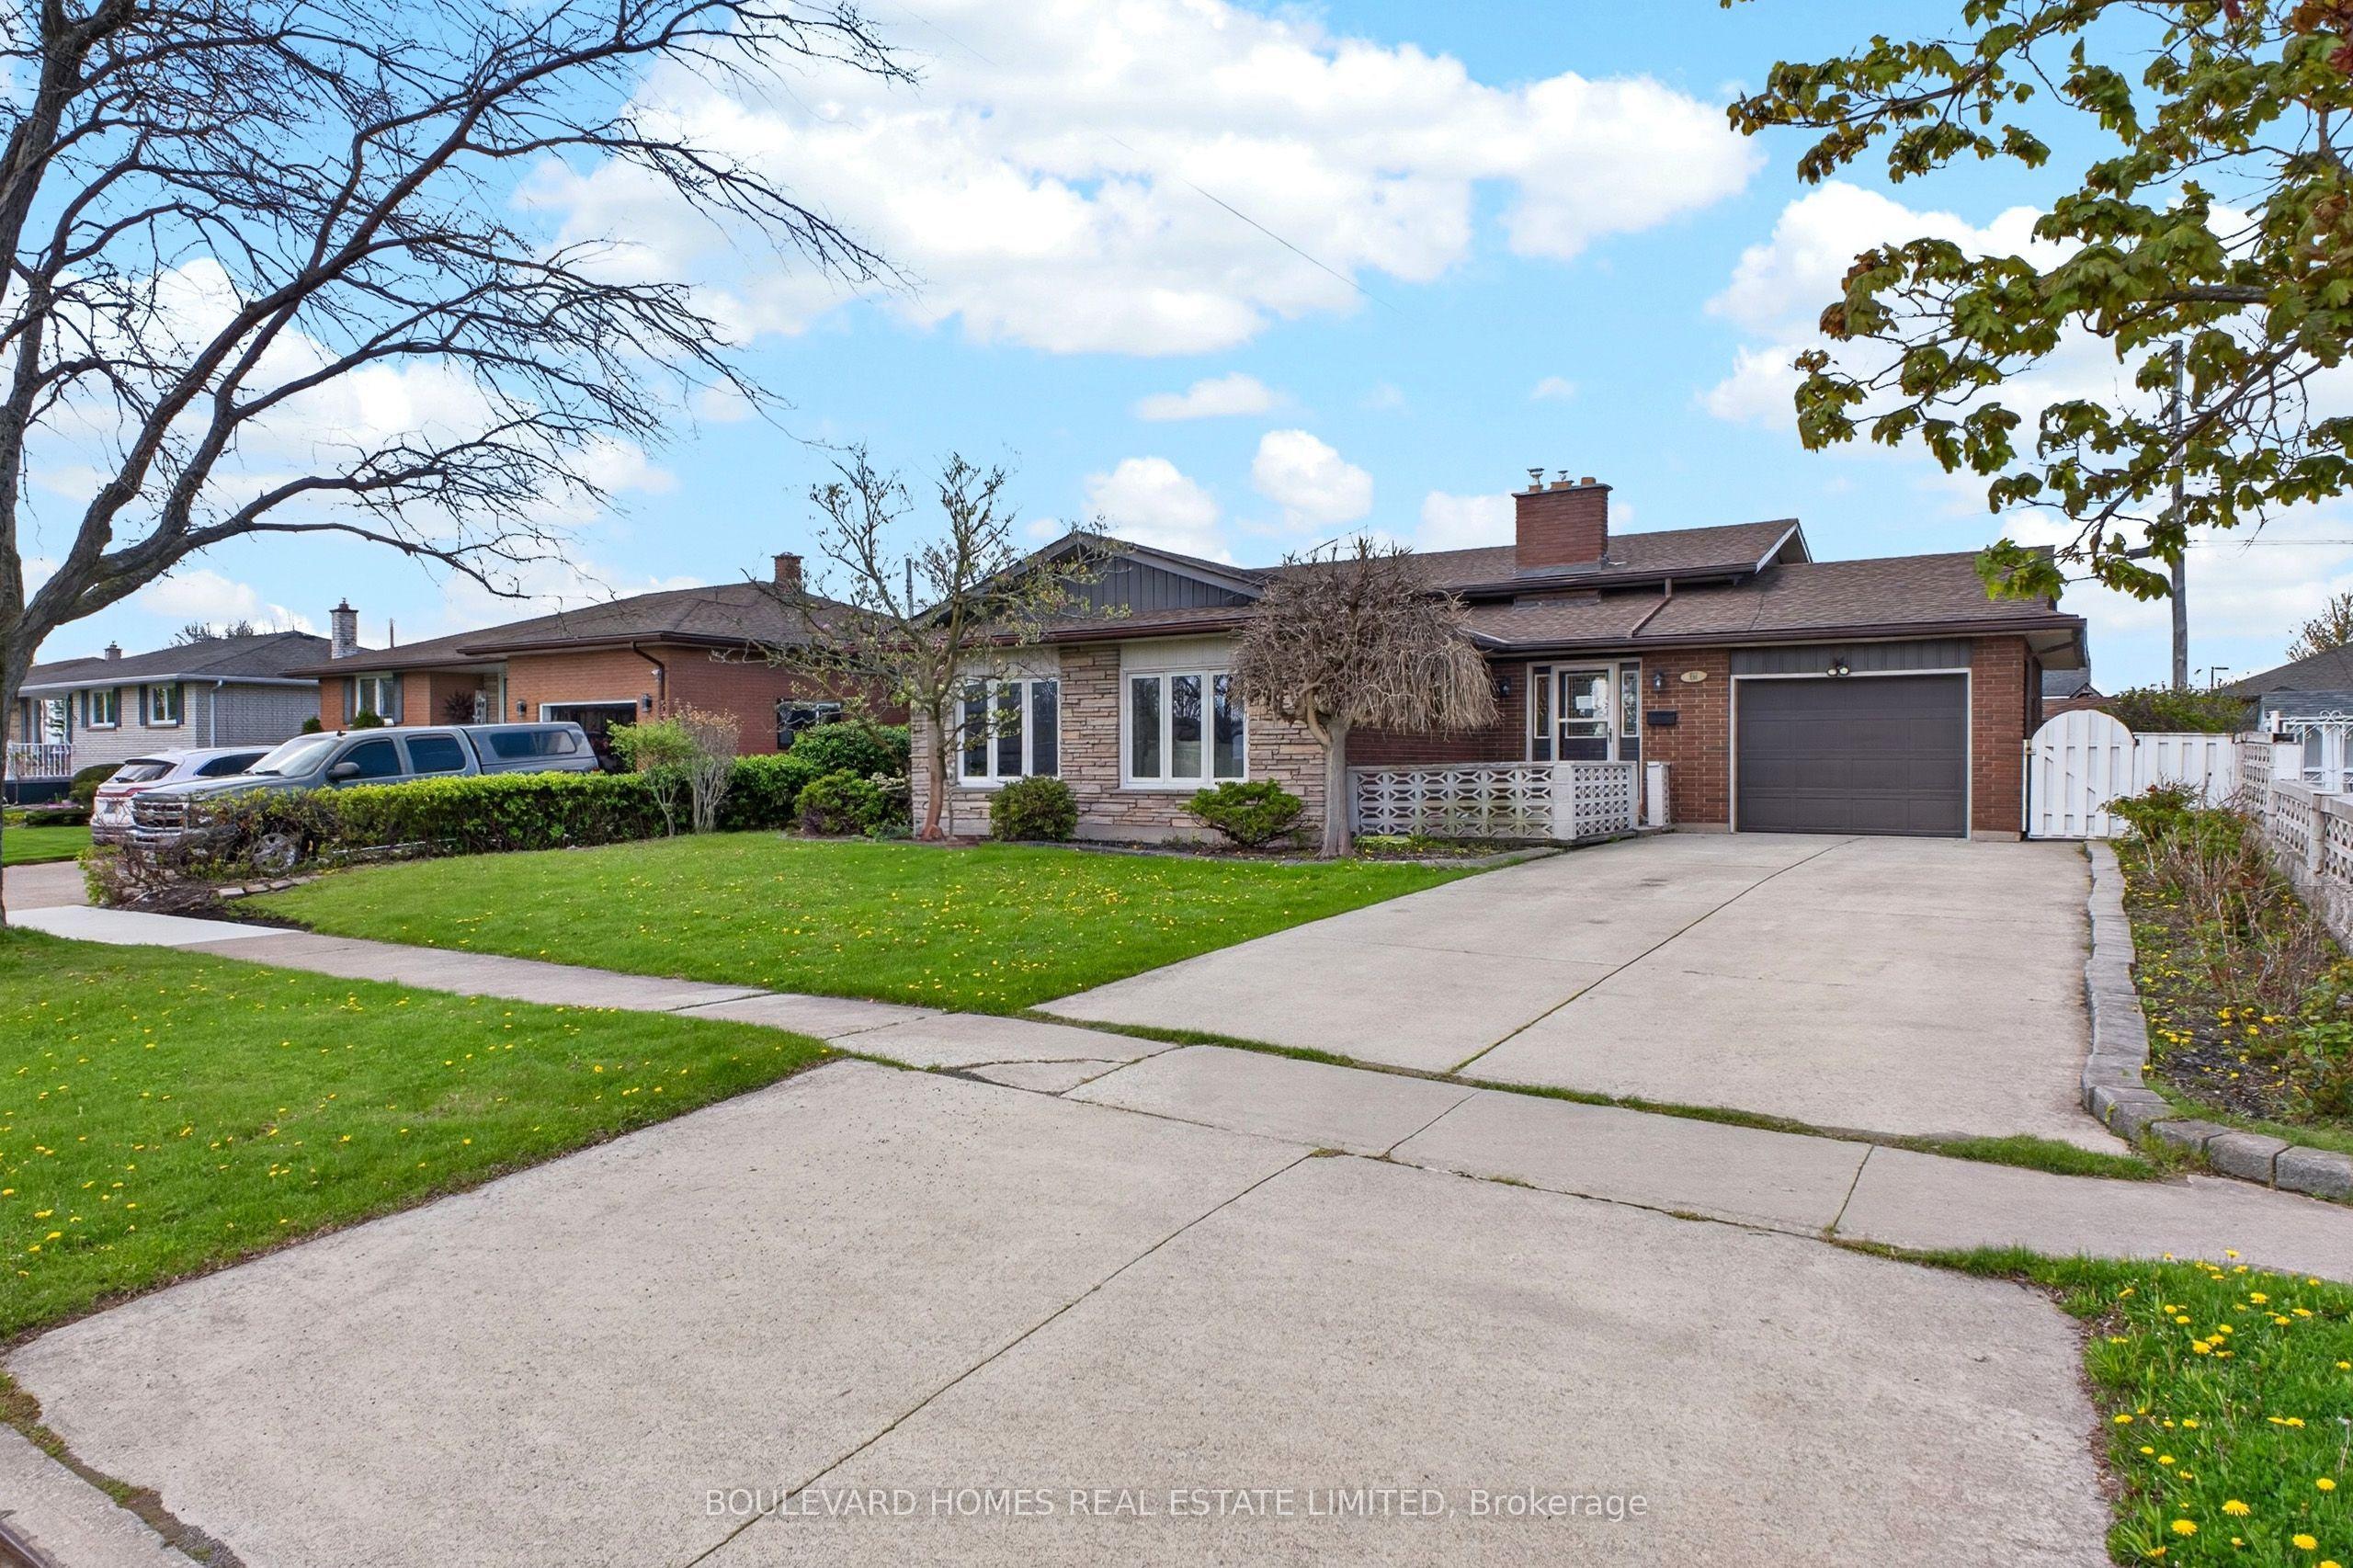
66 Watt Avenue, Welland, ON L3B 1J3

Welland, ON

Welland, ON

$524,900
3 bed 2 bath 1100-1500 sqft
Selling
Added 2 weeks ago
1 View
Overview
Bedrooms: 3
Bathrooms: 2
Square: 1100-1500 sqft
MLS Number: X13748172
Listing Brokerage: BOULEVARD HOMES REAL ESTATE LIMITED
Listed On: Sep 5, 2026 (55 days ago)
Last Updated: Sep 5, 2026 (55 days ago)

66 Watt Avenue, Welland, ON L3B 1J3 - About this home

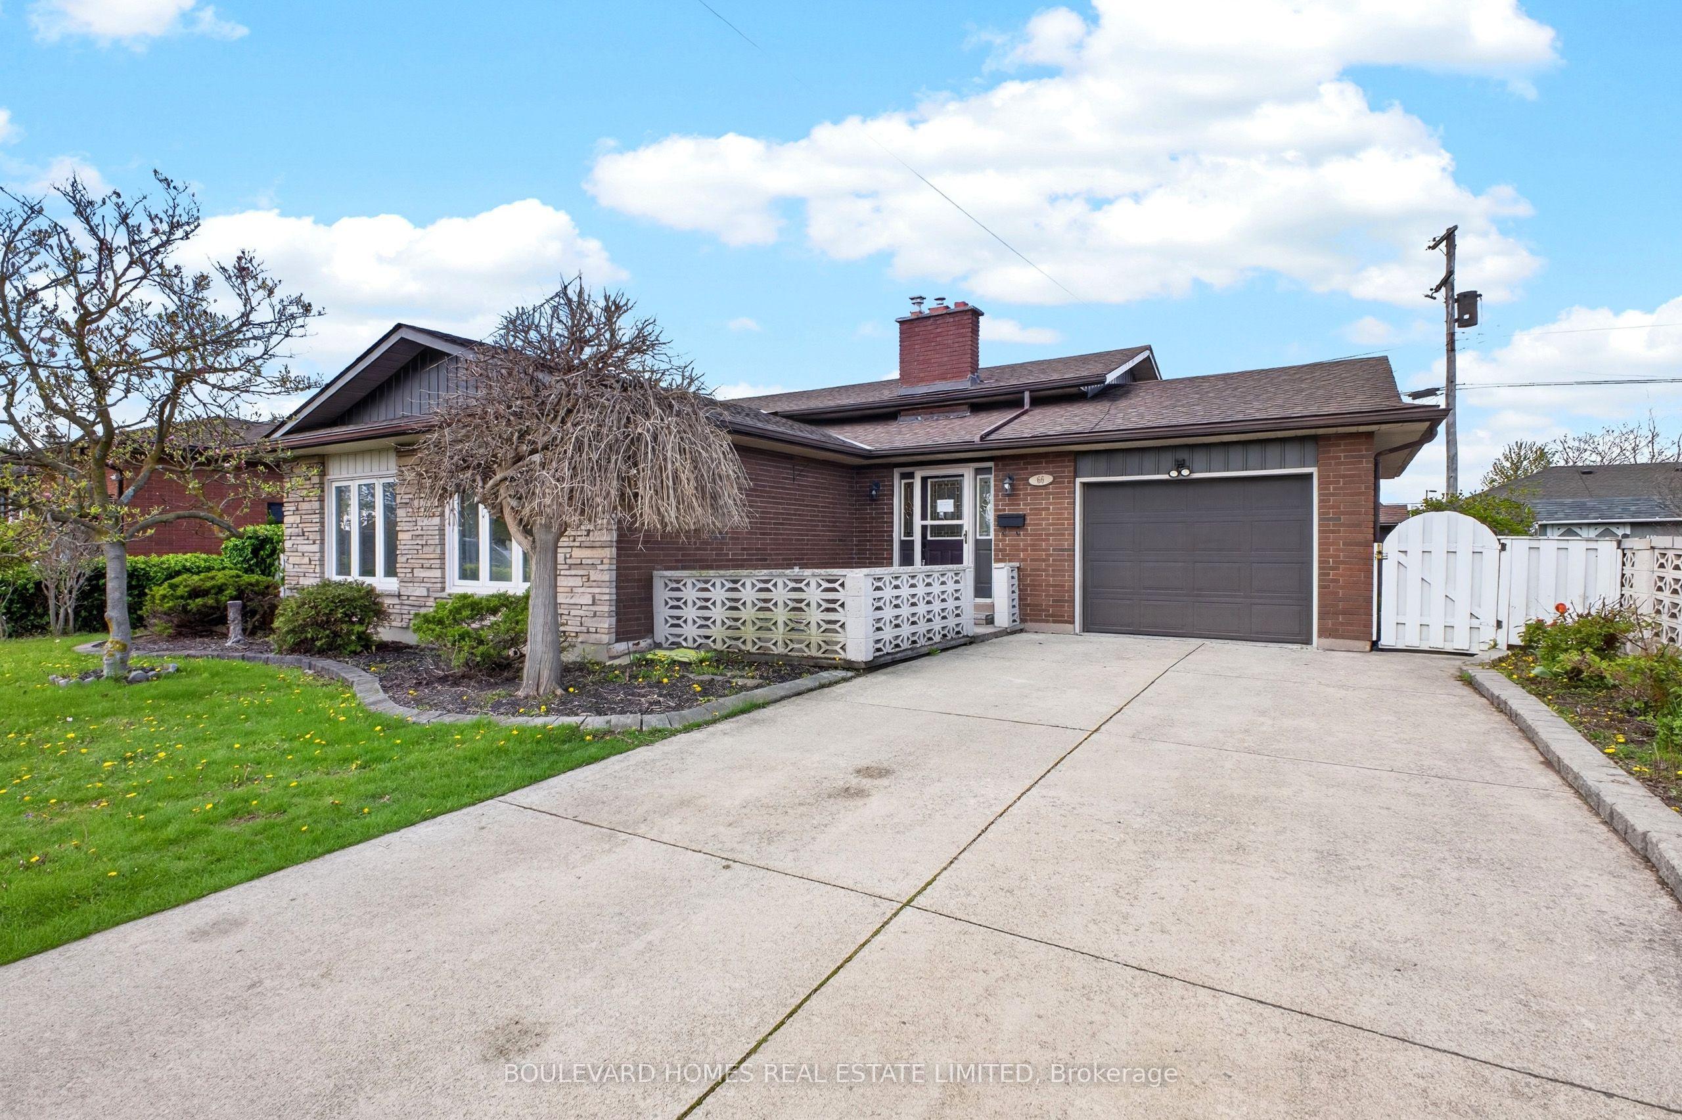
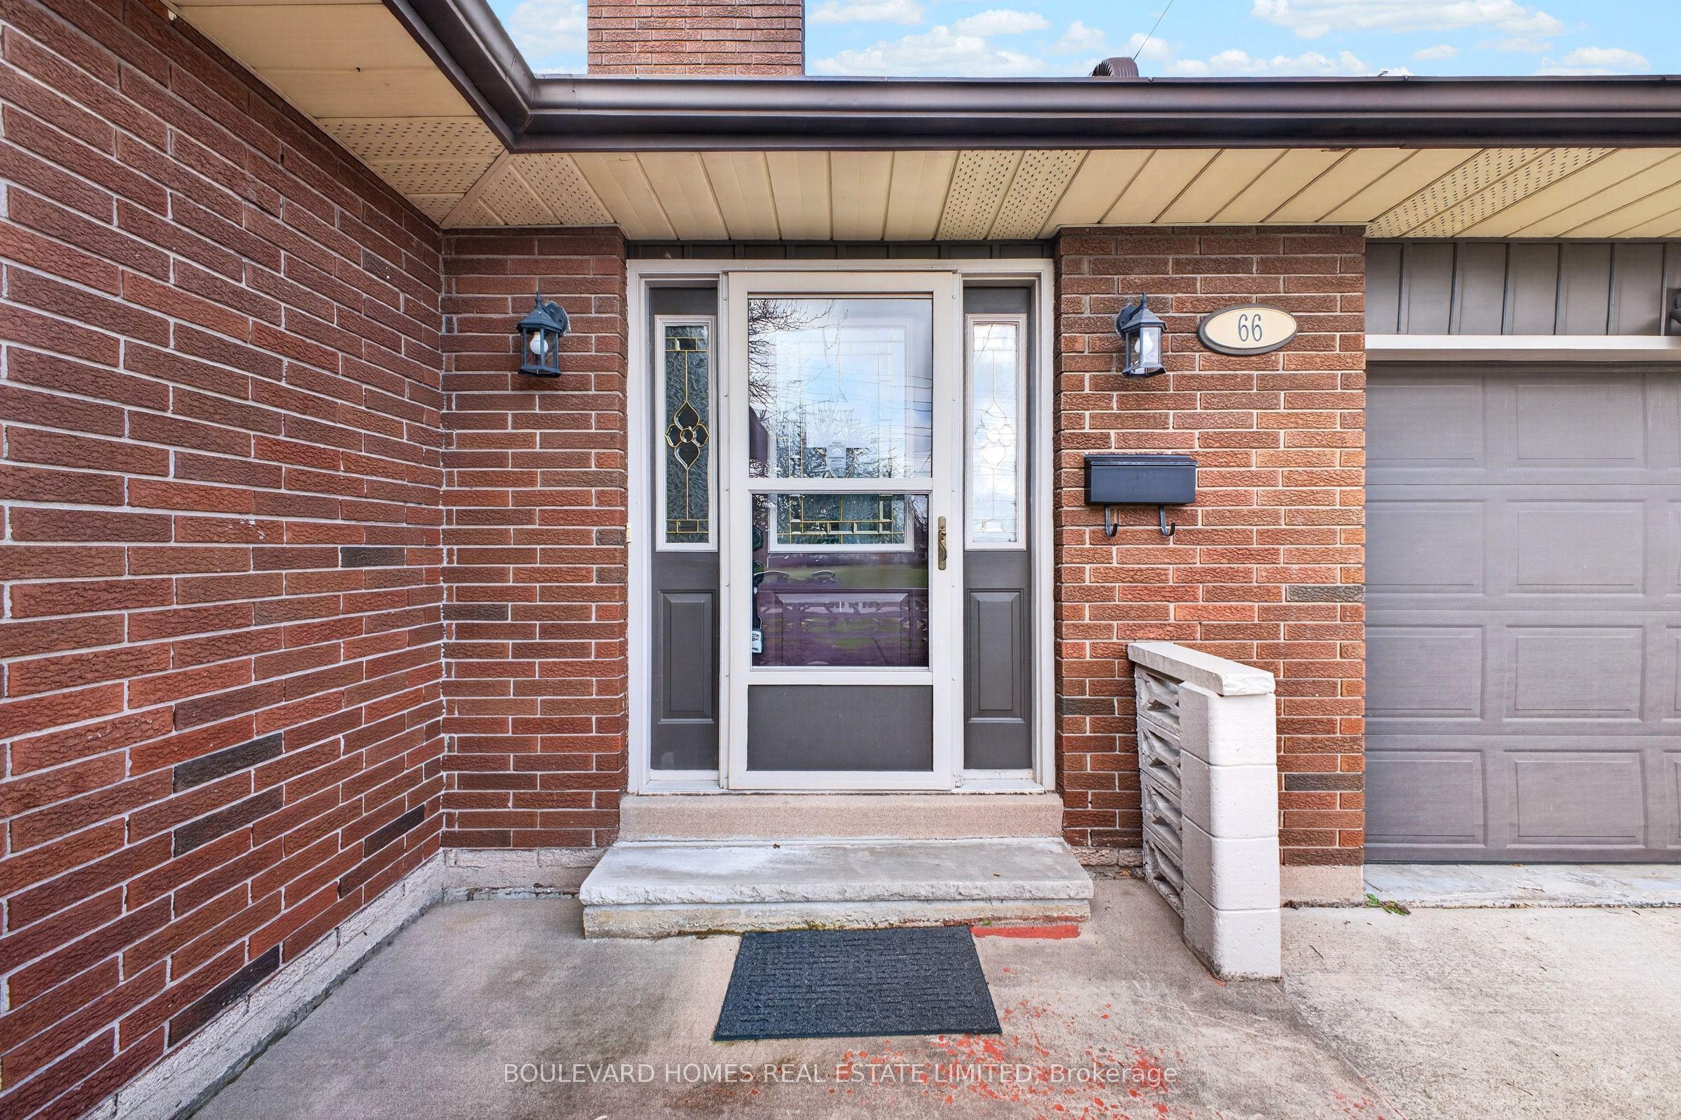
Nicely Renovated Backsplit with In-Law Suite Potential. Welcome to 66 Watt Avenue, a fully updated 3-bedroom, 2-bathroom backsplit located in Welland's established Lincoln/Crowland neighbourhood. Renovated from top to bottom and completely move-in ready, this home features new laminate flooring throughout upper level, updated bathrooms including a newly built lower-level 3-piece bath, modern finishes, and a full set of newer appliances in the upper level kitchen. Designed with flexibility in mind, the home offers two full kitchens and a separate basement entrance, creating exceptional potential for an in-law suite, multi-generational living, or extended family space. The oversized 59.9 x 104.3 ft lot is a standout feature, offering a huge backyard, 5-car parking (4-car driveway plus attached garage), and no direct neighbours in front, providing rare privacy and open views. Ideally situated within walking distance to schools, parks, and everyday amenities, while just minutes from Highway 406 with quick access to Niagara, the QEW, the GTA, and the U.S. border.Turnkey, spacious, and packed with value - a rare opportunity in one of Welland's most family-friendly communities. Book your private showing today!
This Detached located at 66 Watt Avenue, Welland, ON L3B 1J3 is currently for sale and has been available at Kash Invest for 55 days. This property, in the city of Welland and 773 - Lincoln/Crowland neighborhood, is listed at $524,900 with an estimated mortgage of $2,455* per month. It has an area of 59.89x104.3 sqft with 3 beds and 2 BR. Waterfront Communities C1, Weston and Bradford are nearby neighbourhoods.

Upcoming Open Houses

Schedule a Private Tour
Amenities and features
  • Auto Garage Door Remote
  • None
Facts and Features
Property
Status: Active
Property Type: Residential Freehold
Property Sub Type: Detached
Transaction Type: For Sale
Style: Backsplit 4
Approximate Age: 51-99
Area: Niagara
Community: 773 - Lincoln/Crowland
Occupant Type: Owner
Possession Type: Flexible
Cross Street: Lincoln St. and Southworth St. N
Listed On: 2026-09-05
Last Modified: 2026-09-05
MLS Number: X13748172
Listing Brokerage: BOULEVARD HOMES REAL ESTATE LIMITED
Inside
Air Conditioning: Central Air
Bedrooms: 3
Total Bathrooms: 2
Heating: Water / Gas
Fireplaces Total: 1
Interior Features: Auto Garage Door Remote
Building
Kitchens Total: 2
Basement: Separate Entrance
Foundation: Concrete, Poured Concrete
Roof: Asphalt Shingle
Construction: Brick, Vinyl Siding
Living Area Range: 1100-1500
HST Application: Included In
Parking
Garage Type: Attached
Parking Spaces (Driveway): 4
Parking Total: 5
Covered Spaces: 1
Financial
Tax Annual Amount: 3784.84
Tax Year: 2026
Tax Legal Description: PLAN 951 LOTS 377 AND 378 RP RD149 PARTS 11 AND 12
Land
Frontage: 59.89
Lot Depth: 104.3
Lot Size Units: Feet
Lot Size Source: MPAC
Frontage Type: West
Directions: Lincoln St. and Southworth St. N
Sewer: Sewer
Parcel Number: 641190271
Roll Number: 271905001216200
Cross Street: Lincoln St. and Southworth St. N
Commercial General
Contract Status: Available
List AOR: Toronto Regional Real Estate Board
Showing Requirements: Lockbox
Rooms
Room Level Dimensions
Living Room Main 3.8 x 5.4
Foyer Main 2.6 x 7
Dining Room Main 2.7 x 3.7
Bedroom Second 3 x 4.5
Bedroom 2 Second 3 x 3
Bedroom 3 Second 3 x 3.7
Recreation Basement 4.5 x 5.8
Kitchen Basement 3 x 3
Utility Room Basement 6.4 x 7.3
Latest Properties

The Most Recent Estate

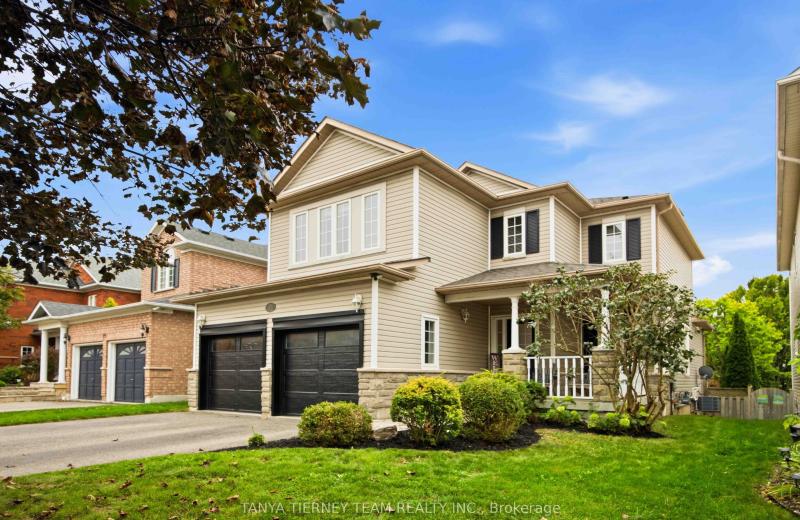
17 Cody Avenue, Whitby, ON L1M 1K8
For Sale
1 minute
$959,900
3+1 bed • 3 bath • 1500-2000 sqft • 4 parking
Lot: 40.02 x 114.83 ft • 16-30 Years Old
MLS® E14128078 • TANYA TIERNEY TEAM REALTY INC.
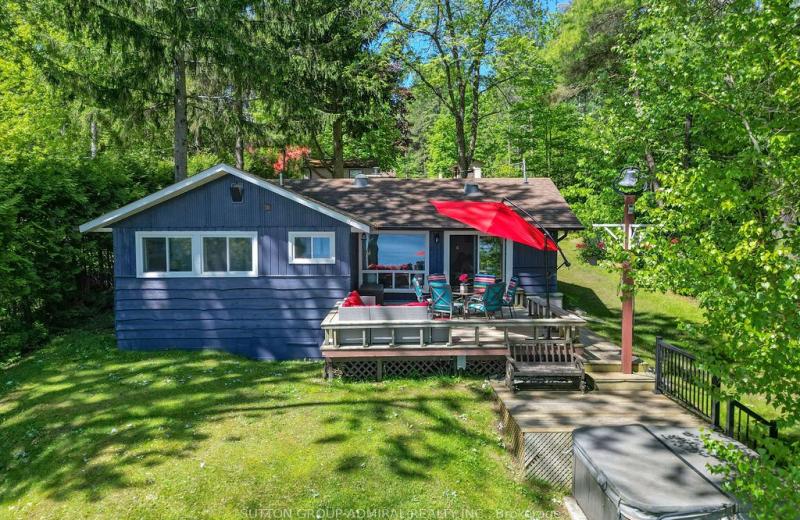
26 Manitou Lane, Trent Lakes, ON K0M 1A0
For Sale
3 minutes
$1,249,000
3+1 bed • 3 bath • 1100-1500 sqft • 9 parking
Lot: 71 x 329 ft
MLS® X14127816 • SUTTON GROUP-ADMIRAL REALTY IN...
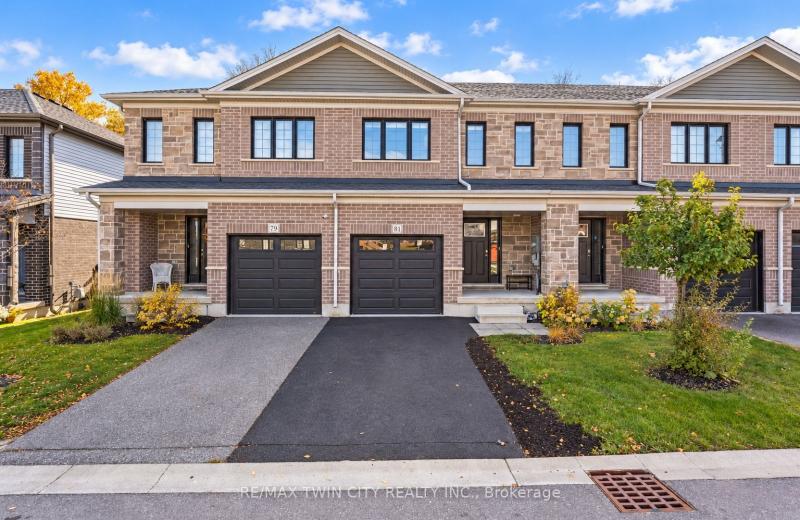
81 Woodedge Circle, Kitchener, ON N2R 0P8
For Sale
6 minutes
$739,900
4 bed • 3 bath • 1500-2000 sqft • 2 parking
Lot: 20 x 98.43 ft
MLS® X14128072 • RE/MAX TWIN CITY REALTY INC.
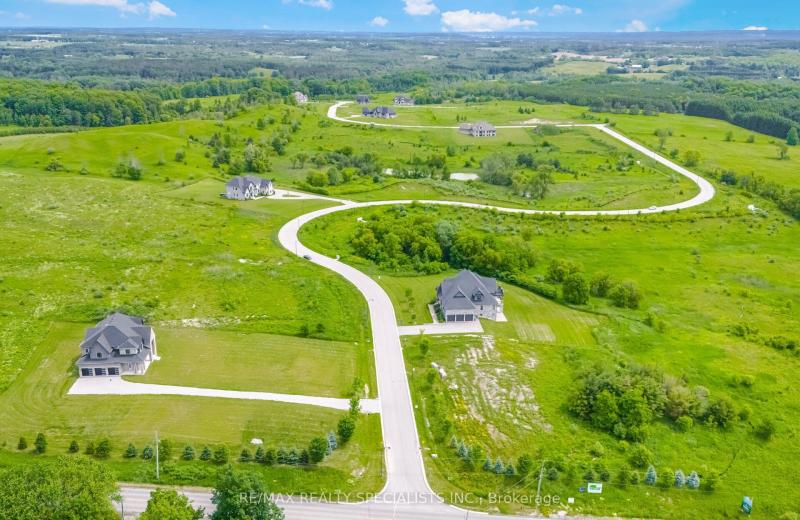
28 Amalfi Court, Caledon, ON L7E 3P6
For Sale
8 minutes
$900,000
Lot: 150 x 326.29 ft (1.12 ac)
MLS® W14126628 • RE/MAX REALTY SPECIALISTS INC.
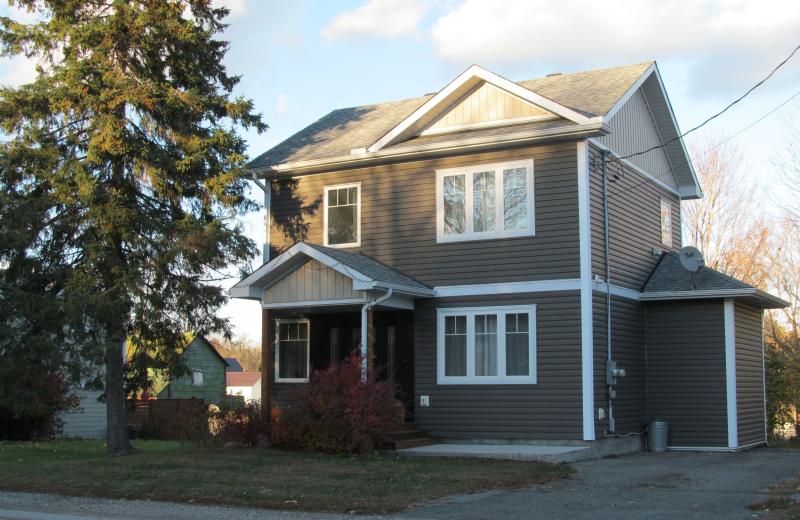
20 Burnstown Road, McNab/Braeside, ON K0A 3L0
For Sale
Open: Sun Nov 1, 2-4 9 minutes
$549,000
2+1 bed • 2 bath • 700-1100 sqft • 3 parking
Lot: 49.95 x 99.91 ft
MLS® X13762804 • COLDWELL BANKER SARAZEN REALTY
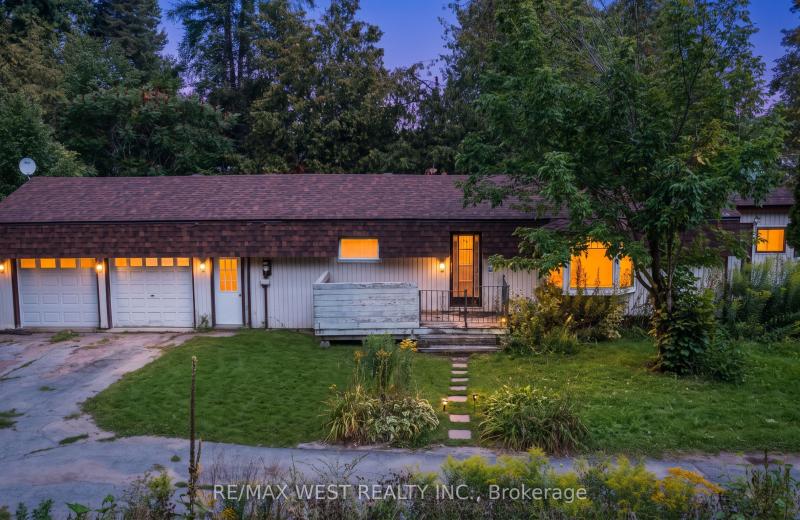
2801 25 Side Road, Innisfil, ON L9S 3T2
For Sale
14 minutes
$550,000
3 bed • 1 bath • 700-1100 sqft • 10 parking
Lot: 100 x 160 ft
MLS® N14128060 • RE/MAX WEST REALTY INC.
1101 BEDLINGTON Lane, Minden Hills, ON K0M 2K0
For Sale
18 minutes
$1,395,000
3 bed • 2 bath • 1500-2000 sqft • 6 parking
Lot: 193 x 316.3 ft (1 ac)
MLS® X14125352 • RE/MAX Professionals North
1180 CAEN Avenue, Woodstock, ON N4T 0G3
For Sale
24 minutes
$599,900
3 bed • 3 bath • 1500-2000 sqft • 3 parking
Lot: 26.25 x 130.47 ft
MLS® X14128046 • Century 21 Heritage House Ltd...

FAQs About 66 Watt Avenue, Welland, ON L3B 1J3, Welland


66 Watt Avenue, Welland, ON L3B 1J3 is a residential freehold, detached development located at 66 Watt Avenue, Welland, ON L3B 1J3.

66 Watt Avenue, Welland, ON L3B 1J3 offers a wide array of amenities including Auto Garage Door Remote, None.

Ask About this Home

Your experience on this site will be improved by allowing cookies.