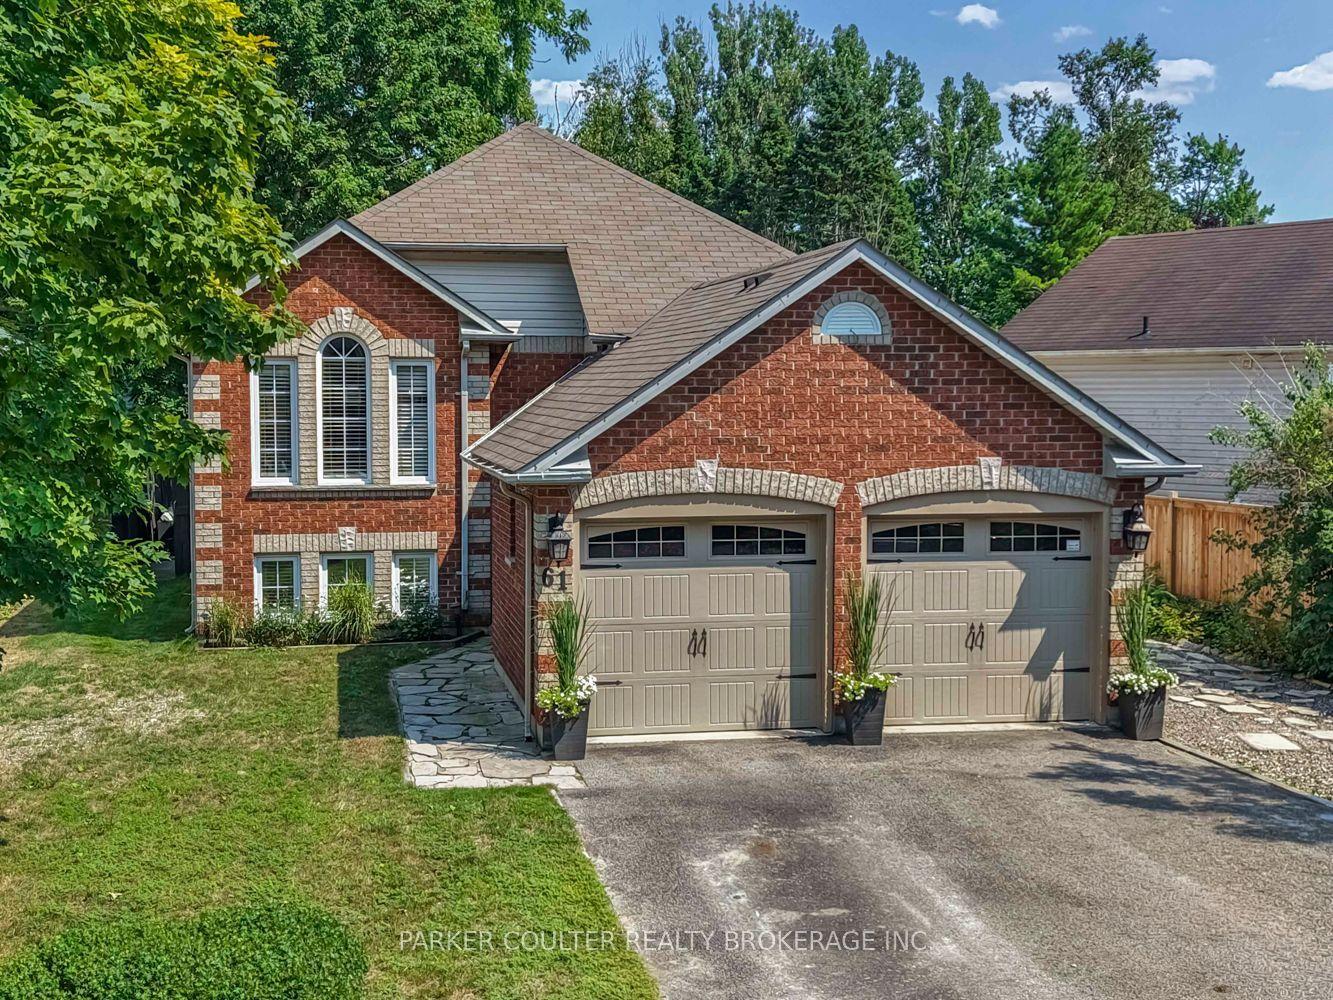
61 Dyer Drive, Wasaga Beach, ON L9Z 1E4

Wasaga Beach, ON

Wasaga Beach, ON

$732,500
5 bed 2 bath 1100-1500 sqft
Selling
Added 2 weeks ago
1 View
Overview
Bedrooms: 5
Bathrooms: 2
Square: 1100-1500 sqft
MLS Number: S13652550
Listing Brokerage: PARKER COULTER REALTY BROKERAGE INC.
Co-Listing Brokerage: PARKER COULTER REALTY BROKERAGE INC.
Listed On: Aug 7, 2026 (84 days ago)
Last Updated: Aug 12, 2026 (79 days ago)

61 Dyer Drive, Wasaga Beach, ON L9Z 1E4 - About this home

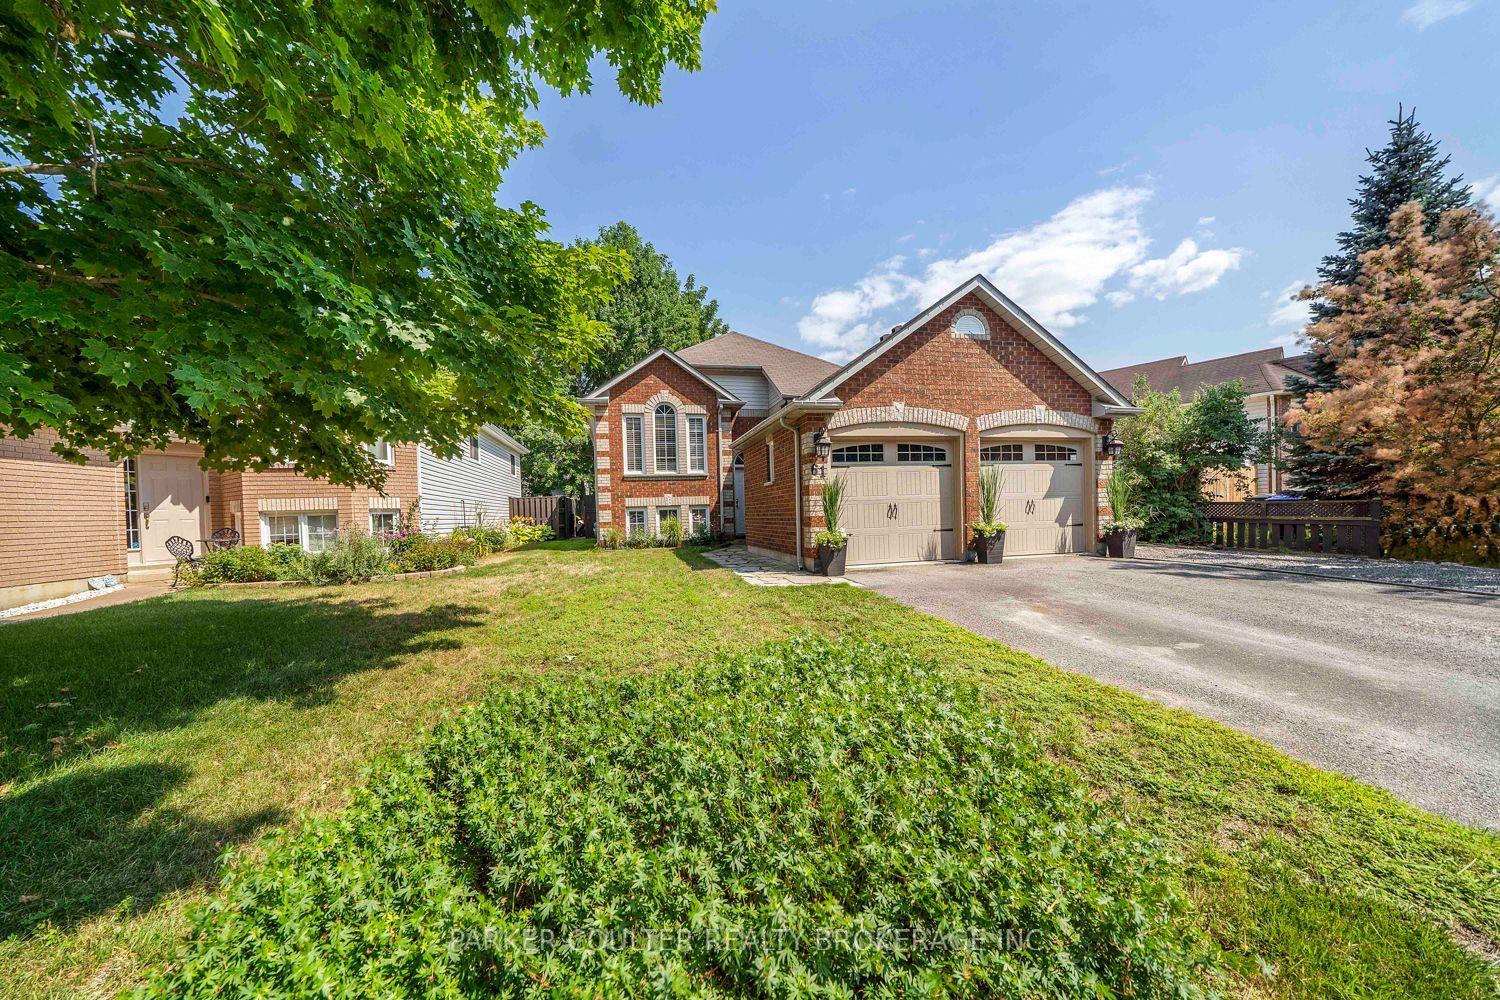
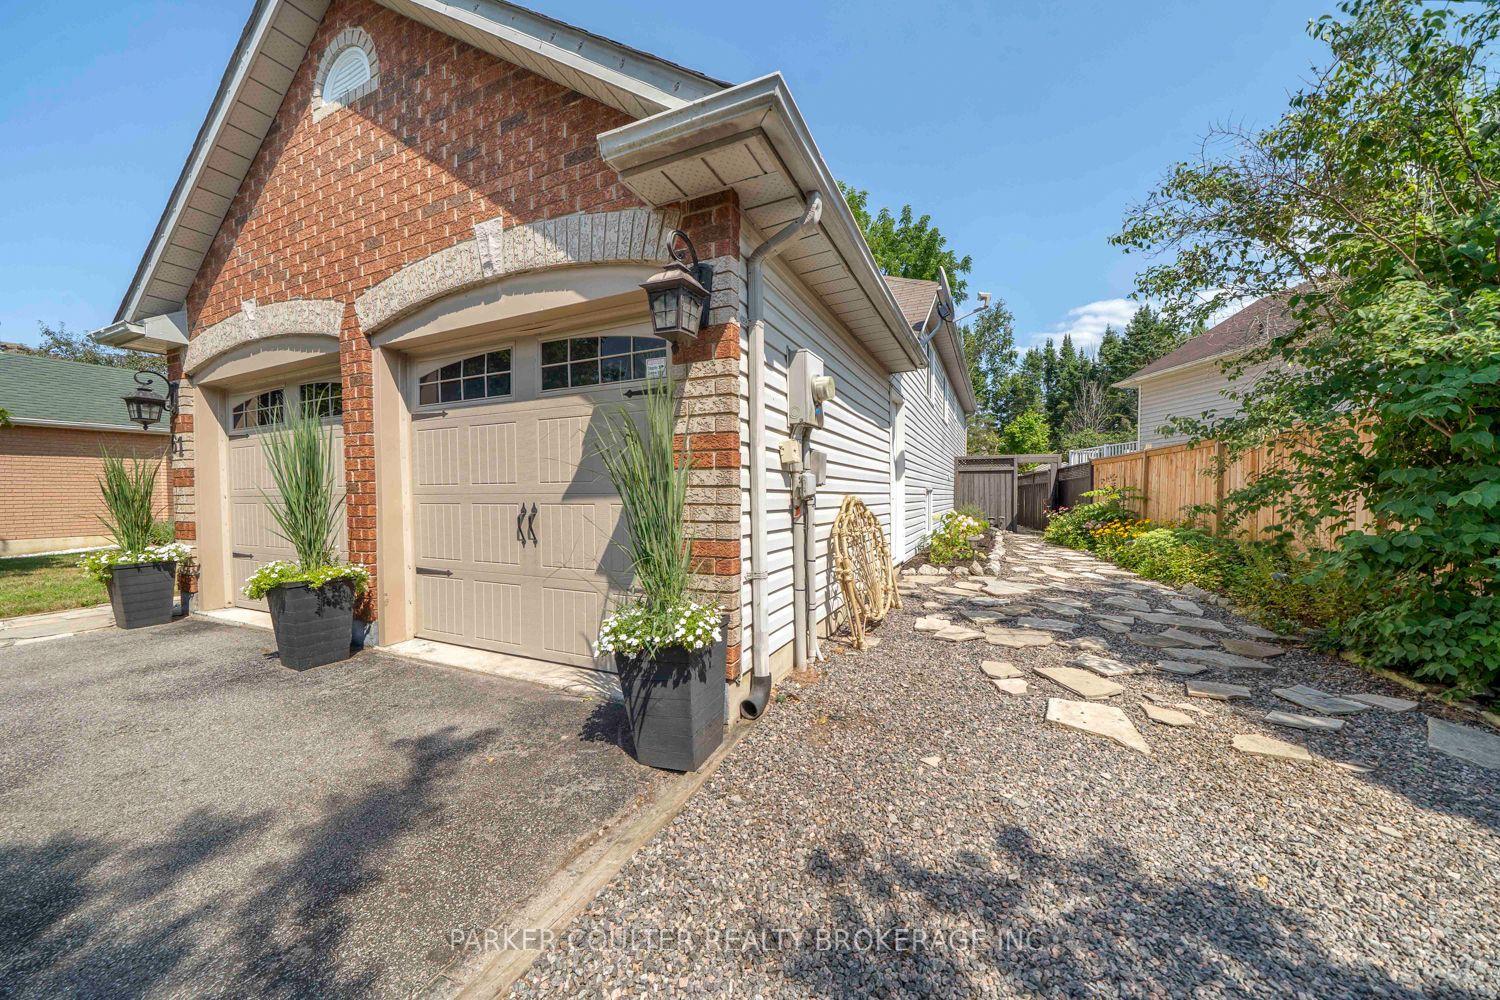
Welcome to 61 Dyer Drive, a beautifully maintained family home offering over 2,500 sq. ft. of finished living space in one of Wasaga Beach's most desirable neighbourhoods. With 5 bedrooms and 2 full bathrooms, this home provides the perfect combination of comfort, functionality, and exceptional outdoor living. Step inside to discover a spacious kitchen designed for gathering, featuring quartz countertops, abundant workspace, and plenty of room for preparing family meals, entertaining guests, and creating lasting memories. The fully finished basement further expands the living space, providing flexibility for a growing family, recreation, or overnight guests. The backyard is your own private retreat. Spend warm summer days cooling off in the above-ground pool, unwind in the hot tub after a long day, or enjoy your morning coffee on the multi-level deck overlooking the peaceful surroundings. Whether you're entertaining friends or simply relaxing with family, this outdoor space is designed to be enjoyed throughout the seasons. Ideally situated just minutes from the sandy shores of the Beach and the breathtaking sunsets over Georgian Bay, this home also offers convenient access to schools, parks, golf courses, shopping, restaurants, recreational facilities, and scenic walking trails, making it an outstanding location for families and outdoor enthusiasts alike. Extensively updated for peace of mind, major improvements completed within the last ten years include new windows, garage doors, roof, central air conditioning, furnace, and updated electrical. Combining generous living space, quality updates, and an exceptional location close to all amenities, this is a wonderful opportunity to make lasting memories in a place you'll be proud to call home.
This Detached located at 61 Dyer Drive, Wasaga Beach, ON L9Z 1E4 is currently for sale and has been available at Kash Invest for 84 days. This property, in the city of Wasaga Beach and Wasaga Beach neighborhood, is listed at $732,500 with an estimated mortgage of $3,426* per month. It has an area of 57.55x124.34 sqft with 5 beds and 2 BR. Waterfront Communities C1, Weston and Bradford are nearby neighbourhoods.

Upcoming Open Houses

Schedule a Private Tour
Amenities and features
  • Carpet Free
  • Deck
  • Hot Tub
  • Landscaped
  • Year Round Living
  • On Ground
Facts and Features
Property
Status: Active
Property Type: Residential Freehold
Property Sub Type: Detached
Transaction Type: For Sale
Style: Bungalow
Approximate Age: 31-50
Assesment Year: 2026
Area: Simcoe
Community: Wasaga Beach
Occupant Type: Owner
Possession Type: Flexible
Cross Street: Blueberry Trail
Listed On: 2026-08-07
Last Modified: 2026-08-12
MLS Number: S13652550
Listing Brokerage: PARKER COULTER REALTY BROKERAGE INC.
Co-Listing Brokerage: PARKER COULTER REALTY BROKERAGE INC.
Inside
Air Conditioning: Central Air
Bedrooms: 5
Total Bathrooms: 2
Heating: Forced Air / Gas
Fireplace Features: Other
Interior Features: Carpet Free
Building
Kitchens Total: 1
Basement: Full, Finished
Foundation: Block, Concrete
Roof: Asphalt Shingle
Construction: Brick Front, Vinyl Siding
Pool: On Ground
Living Area Range: 1100-1500
HST Application: Included In
Parking
Garage Type: Attached
Parking Features: Private Double
Parking Spaces (Driveway): 4
Parking Total: 6
Covered Spaces: 2
Financial
Tax Annual Amount: 3400
Tax Year: 2025
Tax Legal Description: PCL 119-2 SEC 51M433; PT LT 119 PL 51M433 WASAGA BEACH PT 10 51R25112; WASAGA BEACH
Land
Frontage: 57.55
Lot Depth: 124.34
Lot Size Units: Feet
Lot Size: 0.118
Lot Size Source: GeoWarehouse
Lot Irregularities: 45.93 x 124.39 x 35.41 x 124.58
Frontage Type: South
Directions: River Road West to Blueberry Trail to Dyer Drive
Sewer: Sewer
Parcel Number: 589660164
Roll Number: 436401000844261
Cross Street: Blueberry Trail
Commercial General
Contract Status: Available
List AOR: Toronto Regional Real Estate Board
Showing Requirements: Lockbox, Showing System
Rooms
Room Level Dimensions
Living Room Main 2.99 x 7.82
Dining Room Main 4.26 x 7.18
Kitchen Main 3 x 5.02
Breakfast Main 2.28 x 3.04
Primary Bedroom Main 2.74 x 3.88
Bedroom 2 Main 2.74 x 2.74
Bedroom 3 Main 3.65 x 4.8
Bathroom Main 3.91 x 4.08
Recreation Lower 2.38 x 4.14
Bedroom 4 Lower 5.18 x 3.66
Bedroom 5 Lower 3.05 x 2.13
Bathroom Lower 1.47 x 2.34
Utility Room Lower 4.88 x 3.05
Latest Properties

The Most Recent Estate

1786A CLARENDON Road, Frontenac, ON K0H 2B0
For Sale
11 minutes
$699,900
3 bed • 2 bath • 1500-2000 sqft • 15 parking
Lot: 2,156.99 x 2,023.92 ft (131.65 sqft)
MLS® X14128206 • RE/MAX FINEST REALTY INC., BRO...
8168 Cooper Hill Road, Greely - Metcalfe - Osgoode - Vernon and Area, ON K0A 2P0
For Sale
15 minutes
$2,150,000
3+1 bed • 4 bath • 2500-3000 sqft • 22 parking
Lot: 332.01 x 1,317.79 ft
MLS® X14128200 • LPT REALTY
1786 CLARENDON Road, Frontenac, ON K0H 2B0
For Sale
19 minutes
$699,900
3 bed • 2 bath • 1500-2000 sqft • 15 parking
Lot: 2,156.99 x 2,023.92 ft (131.65 sqft)
MLS® X14128196 • RE/MAX FINEST REALTY INC., BRO...
406 Roehampton Avenue, Toronto, ON M4P 1S4
For Sale
24 minutes
$1,485,000
3 bed • 3 bath • 1100-1500 sqft • 4 parking
Lot: 25 x 100 ft
MLS® C14128186 • SUTTON GROUP-ADMIRAL REALTY IN...
26 Livingstone Avenue, Toronto, ON M6E 2L8
For Sale
26 minutes
$809,000
2+1 bed • 2 bath • < 700 sqft • 1 parking
Lot: 25 x 110 ft • 51-99 Years Old
MLS® W14127492 • SUTTON GROUP-ASSOCIATES REALTY...
2007 Cessna Private, Carp - Huntley Ward, ON K0A 1L0
For Sale
Open: Sun Nov 1, 2-4 34 minutes
$1,149,900
4 bed • 4 bath • 3000-3500 sqft • 6 parking
Lot: 52 x 123 ft • New
MLS® X13746610 • RE/MAX HALLMARK REALTY GROUP
4882 Vienna Court, Mississauga, ON L4Z 4J2
For Sale
36 minutes
$949,000
4+2 bed • 4 bath • 1500-2000 sqft • 4 parking
Lot: 24.61 x 114.7 ft • 16-30 Years Old
MLS® W14128164 • EXP REALTY
14 Heatherwood Road, Ajax, ON L1S 2K7
For Sale
40 minutes
$839,000
4 bed • 3 bath • 1500-2000 sqft • 2 parking
Lot: 55.05 x 124.66 ft
MLS® E14128158 • HOMELIFE/GTA REALTY INC.

FAQs About 61 Dyer Drive, Wasaga Beach, ON L9Z 1E4, Wasaga Beach


61 Dyer Drive, Wasaga Beach, ON L9Z 1E4 is a residential freehold, detached development located at 61 Dyer Drive, Wasaga Beach, ON L9Z 1E4.

61 Dyer Drive, Wasaga Beach, ON L9Z 1E4 offers a wide array of amenities including Carpet Free, Deck, Hot Tub, Landscaped, Year Round Living, On Ground.

Ask About this Home

Your experience on this site will be improved by allowing cookies.