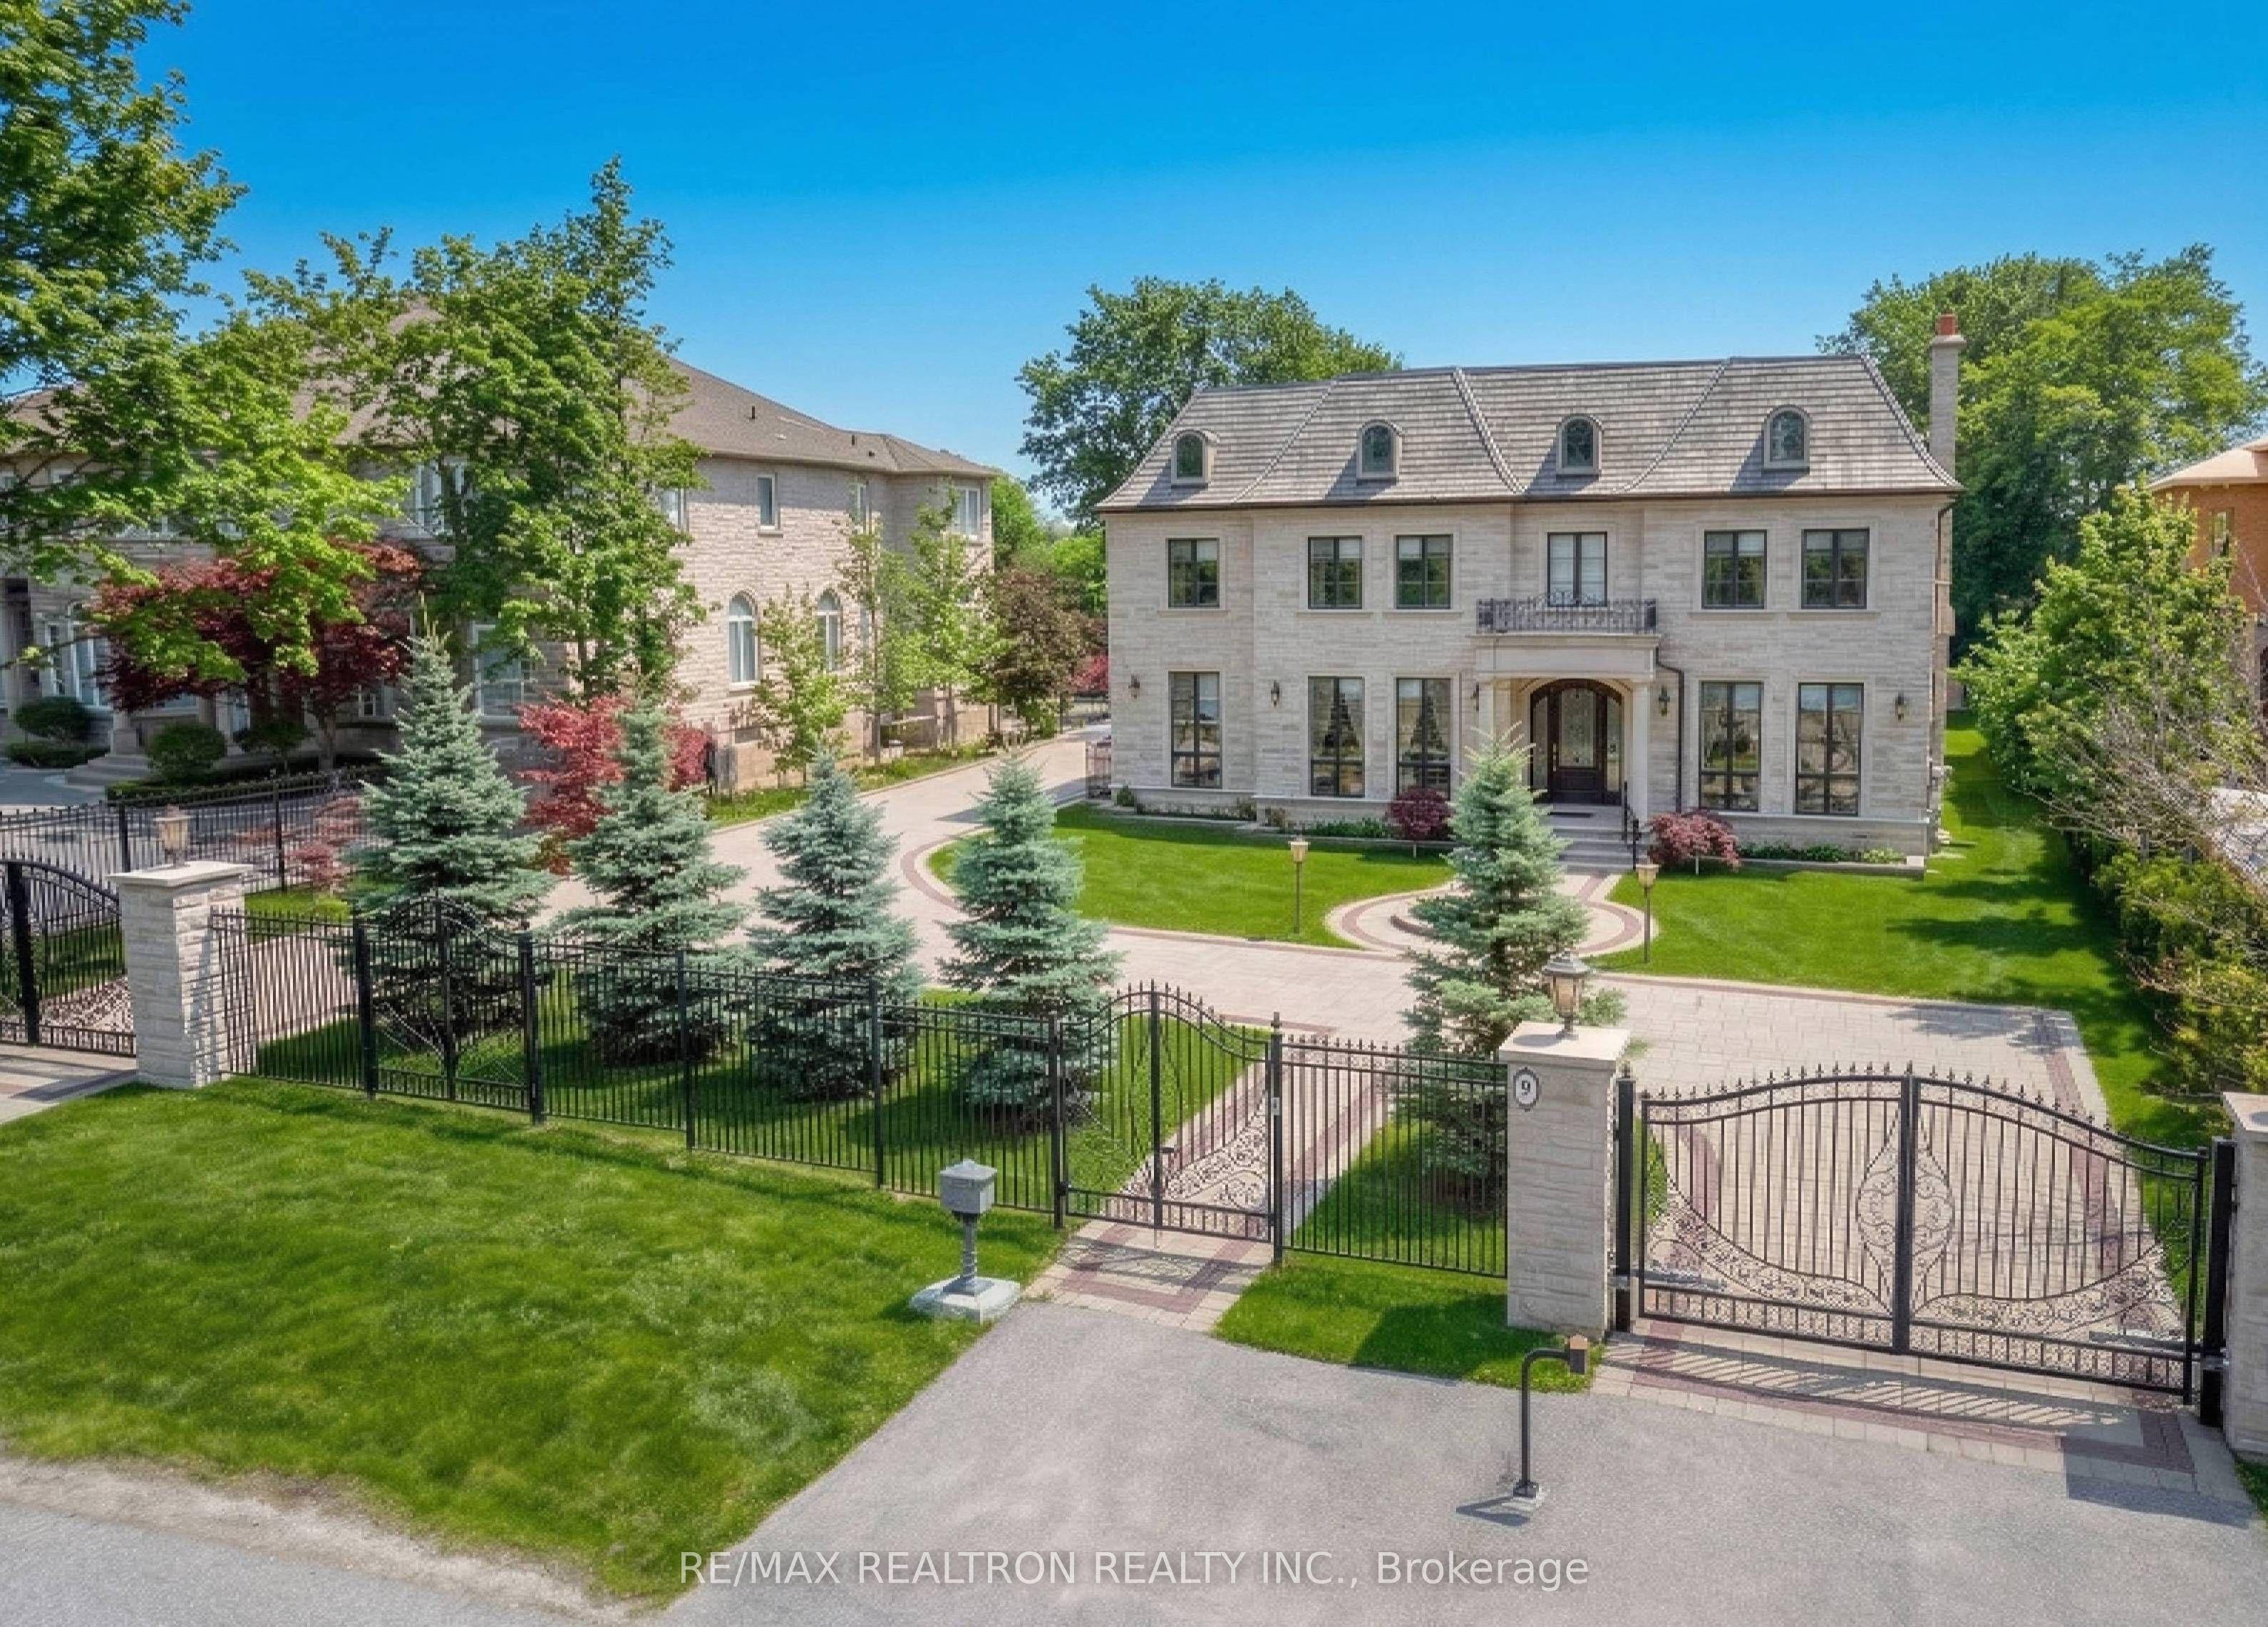
9 Thornbank Road, Vaughan, ON L4J 2A1

Vaughan, ON

Vaughan, ON

$7,960,000
9 bed 12 bath 5000 + sqft
Selling
Added 2 weeks ago
1 View
Overview
Bedrooms: 9
Bathrooms: 12
Square: 5000 + sqft
MLS Number: N13000588
Listing Brokerage: RE/MAX REALTRON REALTY INC.
Co-Listing Brokerage: RE/MAX REALTRON REALTY INC.
Listed On: Apr 15, 2026 (198 days ago)
Last Updated: Sep 8, 2026 (52 days ago)

9 Thornbank Road, Vaughan, ON L4J 2A1 - About this home

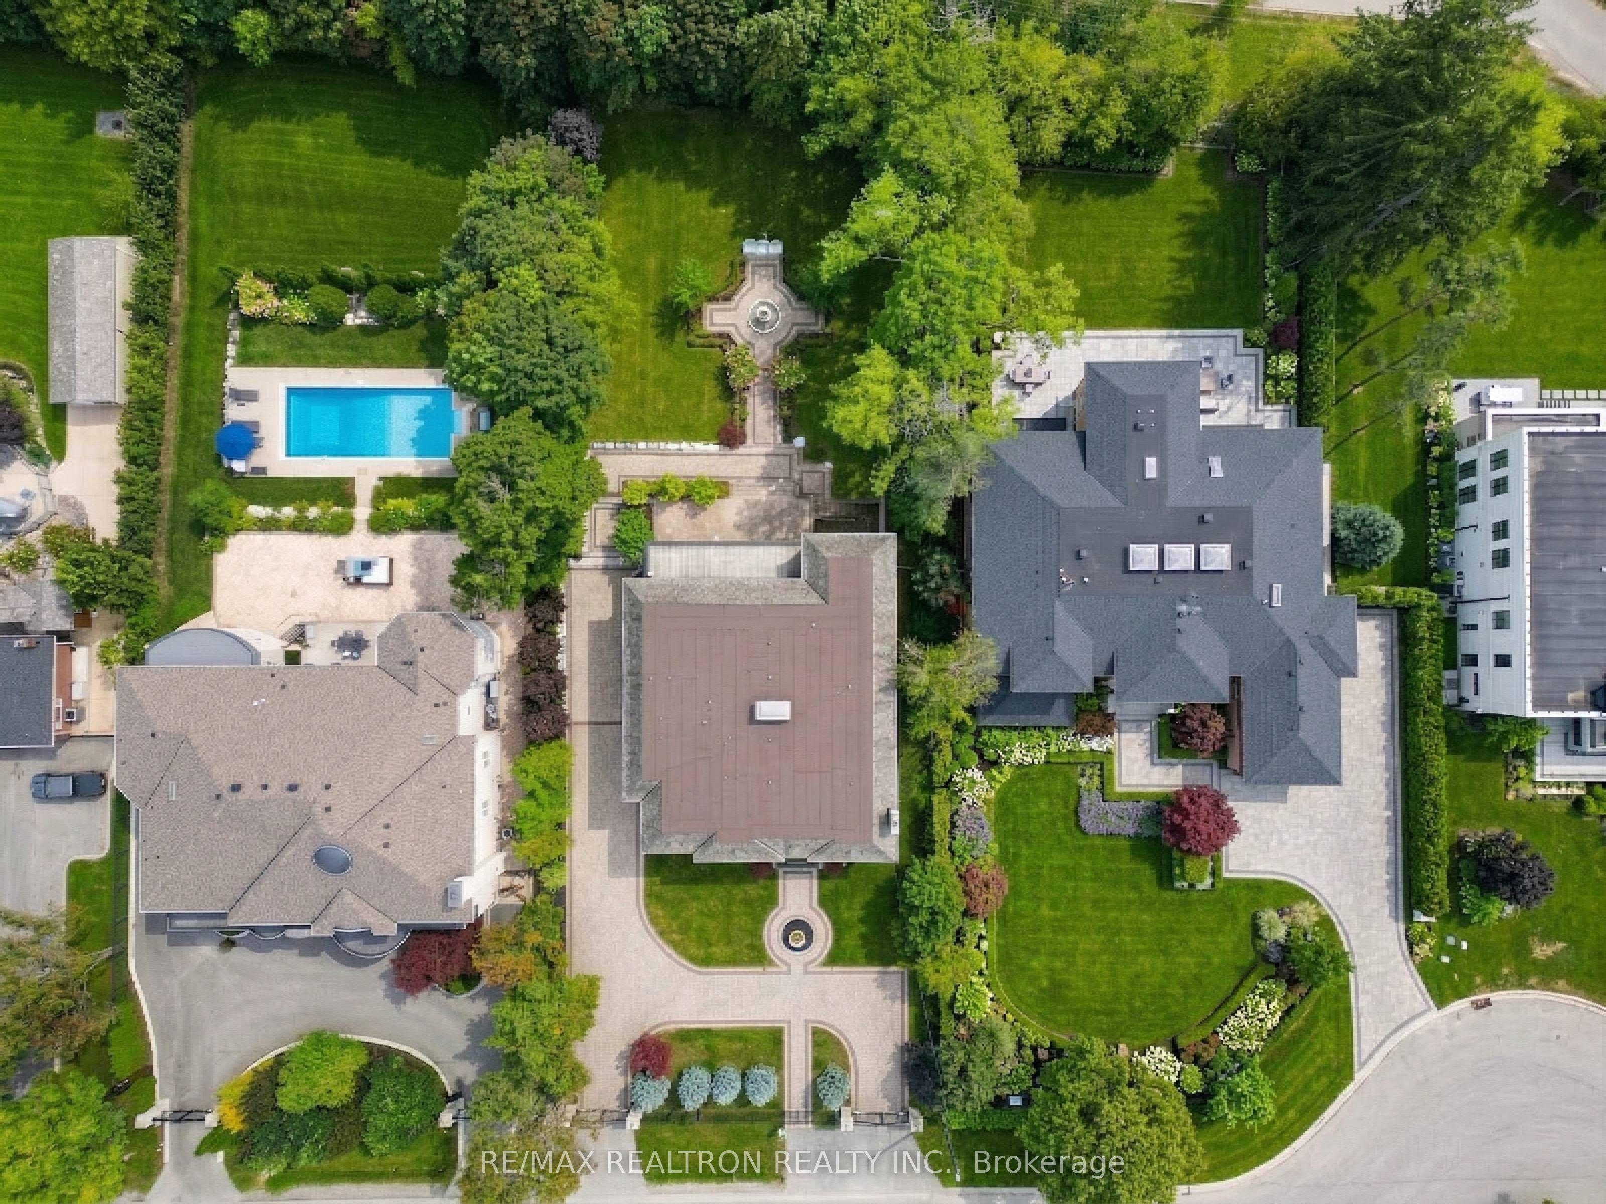
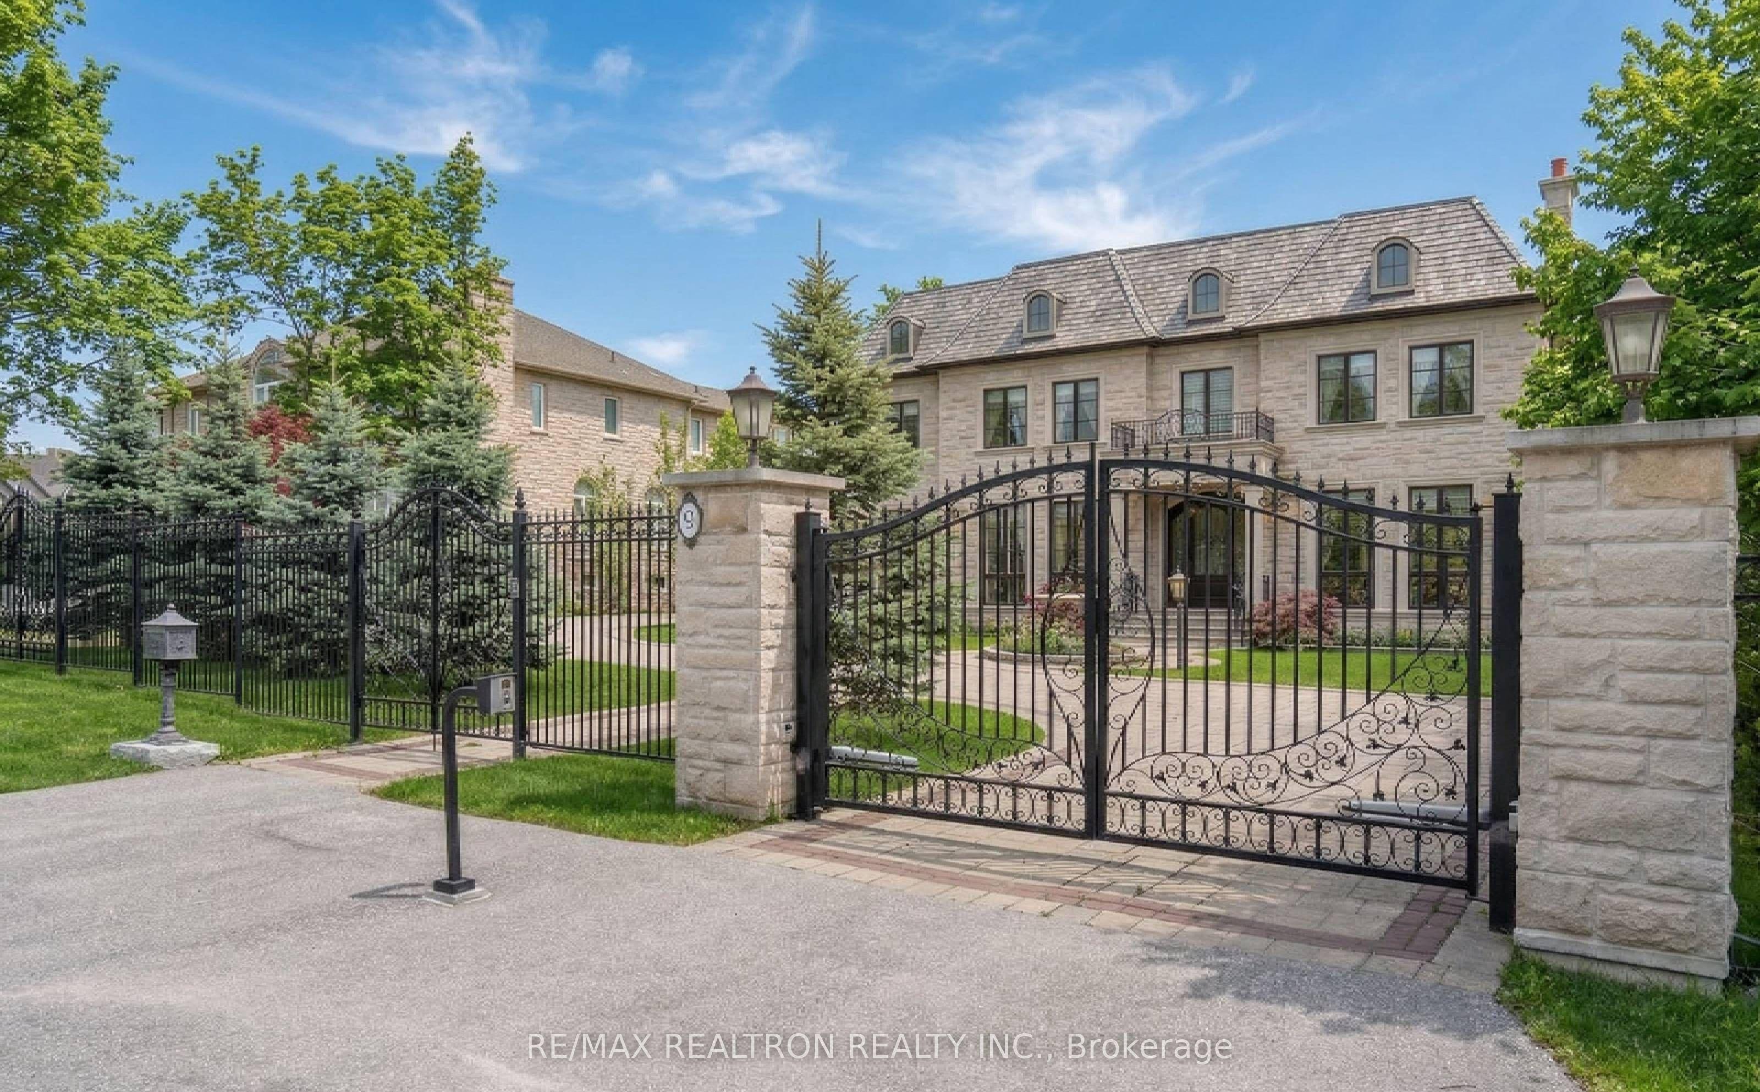
Welcome to Iconic 9 Thornbank Road, a residence of rare distinction set on one of Thornhills most Prestigeous streets. Situated on a stunning 100 x 270 ft manicured lot, this grand stone and brick estate exemplifies architectural excellence and timeless craftsmanship. Spanning approximately 11,000 sq. ft. of luxurious living space, this custom-built masterpiece has been thoughtfully designed for both grand-scale entertaining and refined family living. Step into the dramatic 22-ft waffled-ceiling Great Room, where natural light, rich millwork, and heated floors create an atmosphere of warmth and elegance. The chef-inspired gourmet kitchen features an expansive pantry, a sunlit breakfast area, and multiple walkouts to private terraces, ideal for seamless indoor-outdoor living. Each bedroom offers private ensuite bathrooms and designer finishes, while the walk-out lower level provides a full lifestyle experience, complete with a home theatre, fitness studio, and private elevator for effortless access throughout the home. This is more than a residence, it's a bold expression of prestige, presence, and perfection.
This Detached located at 9 Thornbank Road, Vaughan, ON L4J 2A1 is currently for sale and has been available at Kash Invest for 198 days. This property, in the city of Vaughan and Uplands neighborhood, is listed at $7,960,000 with an estimated mortgage of $37,227* per month. It has an area of 100.1x269.97 sqft with 6+3 beds and 12 BR. Waterfront Communities C1, Weston and Bradford are nearby neighbourhoods.

Upcoming Open Houses

Schedule a Private Tour
Amenities and features
  • Central Vacuum
  • None
Facts and Features
Property
Status: Active
Property Type: Residential Freehold
Property Sub Type: Detached
Transaction Type: For Sale
Style: 2-Storey
Area: York
Community: Uplands
Occupant Type: Owner
Possession Type: Flexible
Cross Street: Yonge / Centre
Listed On: 2026-04-15
Last Modified: 2026-09-08
MLS Number: N13000588
Listing Brokerage: RE/MAX REALTRON REALTY INC.
Co-Listing Brokerage: RE/MAX REALTRON REALTY INC.
Inside
Air Conditioning: Central Air
Bedrooms: 9
Total Bathrooms: 12
Heating: Forced Air / Gas
Fireplaces Total: 1
Interior Features: Central Vacuum
Building
Kitchens Total: 1
Basement: Finished with Walk-Out
Foundation: Poured Concrete
Roof: Asphalt Shingle
Construction: Stone, Brick
Living Area Range: 5000 +
HST Application: Included In
Parking
Garage Type: Attached
Parking Features: Circular Drive
Parking Spaces (Driveway): 17
Parking Total: 20
Covered Spaces: 3
Financial
Tax Annual Amount: 31227
Tax Year: 2025
Tax Legal Description: LT 4 PL 2951 VAUGHAN CITY OF VAUGHAN
Land
Frontage: 100.1
Lot Depth: 269.97
Lot Size Units: Feet
Lot Irregularities: South 258.90 Feet
Frontage Type: East
Directions: Yonge / Centre
Sewer: Sewer
Parcel Number: 032590765
Cross Street: Yonge / Centre
Commercial General
Contract Status: Available
List AOR: Toronto Regional Real Estate Board
Showing Requirements: List Brokerage, List Salesperson
Rooms
Room Level Dimensions
Living Room Main 4.75 x 4.87
Dining Room Main 4.87 x 5.36
Kitchen Main 5.36 x 8.62
Great Room Main 6.18 x 6.27
Office Main 4.14 x 5.05
Bedroom Main 3.62 x 3.53
Primary Bedroom Second 5.36 x 7.92
Bedroom 2 Second 4.87 x 4.45
Bedroom 3 Second 5.05 x 4.57
Bedroom 4 Second 6.12 x 4.63
Bedroom 5 Second 4.93 x 5.66
Recreation Basement 5.39 x 15.45
Latest Properties

The Most Recent Estate

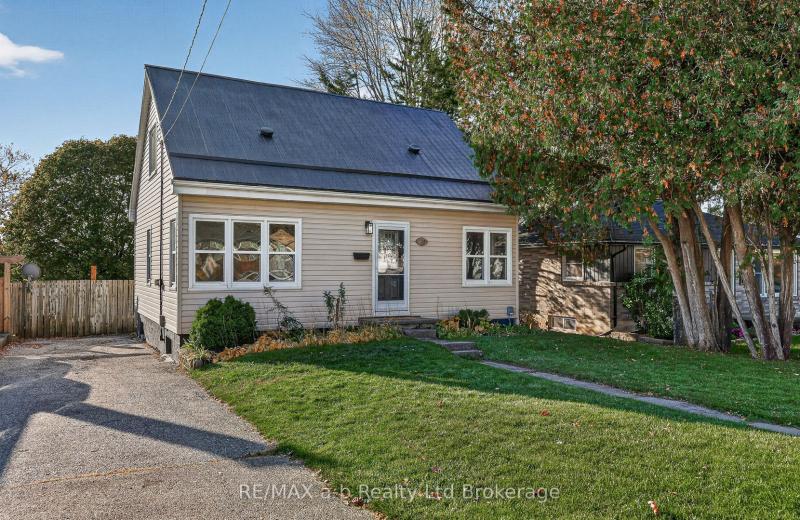
157 Innes Street, Ingersoll, ON N5L 2R6
For Sale
Open: Sat Oct 31, 1-3 1 minute
$429,900
3 bed • 1 bath • 1100-1500 sqft • 3 parking
Lot: 50 x 150 ft • 51-99 Years Old
MLS® X14123218 • RE/MAX a-b Realty Ltd Brokerag...
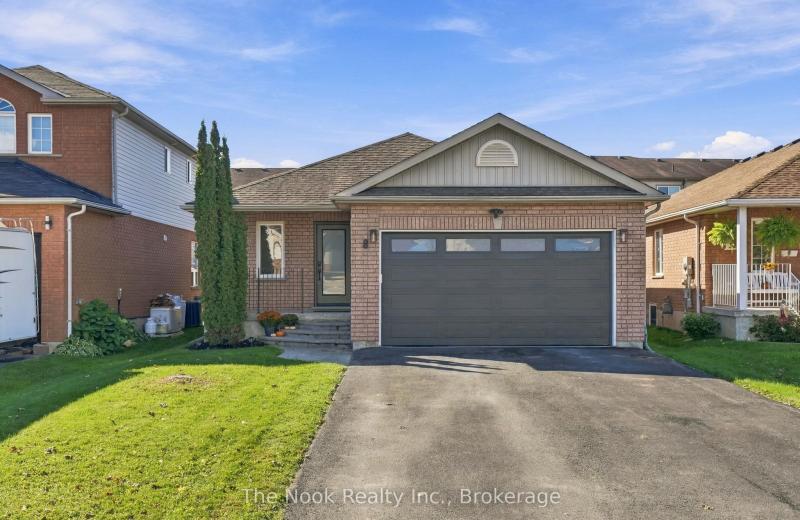
8 Vanessa Drive, Orillia, ON L3V 7Y8
For Sale
Open: Sun Nov 1, 1-3 3 minutes
$599,900
2 bed • 1 bath • 1100-1500 sqft • 3 parking
Lot: 40.03 x 111.55 ft
MLS® S14123398 • The Nook Realty Inc.
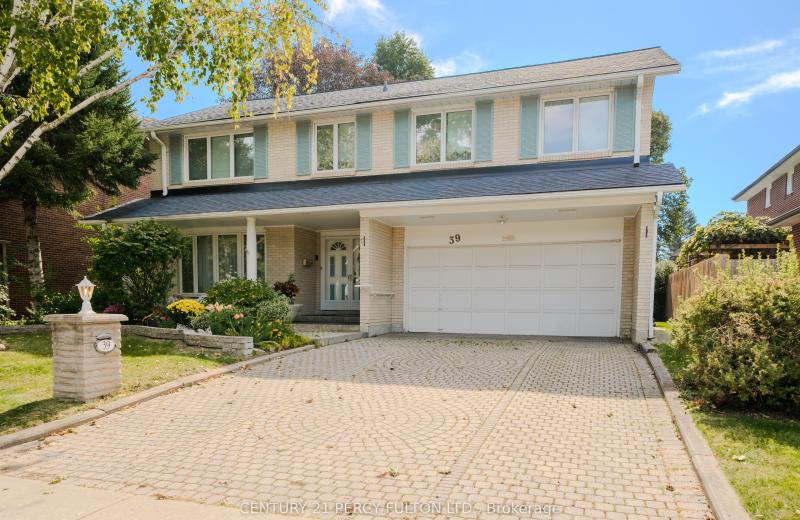
39 Apollo Drive, Toronto, ON M3B 2G9
For Sale
3 minutes
$1,999,800
5 bed • 4 bath • 2500-3000 sqft • 6 parking
Lot: 57.5 x 110 ft
MLS® C14127898 • CENTURY 21 PERCY FULTON LTD.
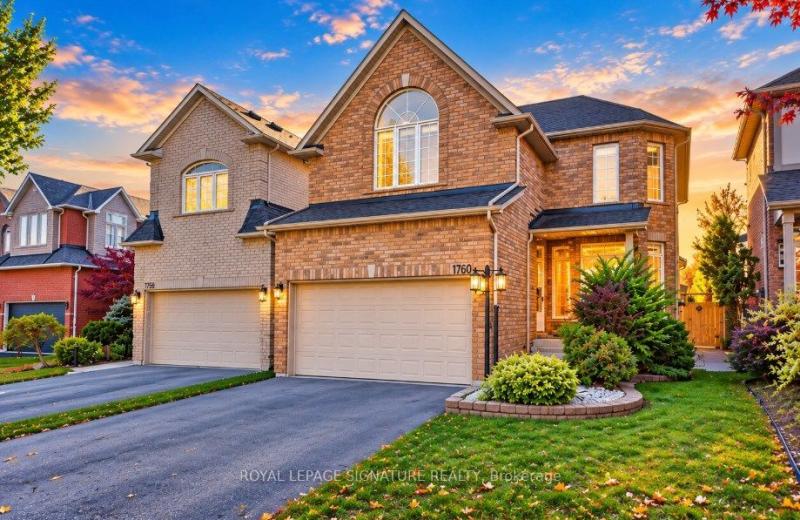
1760 Autumn Crescent, Pickering, ON L1V 6X2
For Sale
Open: Sat Oct 31, 2-4 3 minutes
$1,199,900
4 bed • 3 bath • 2000-2500 sqft • 4 parking
Lot: 36.74 x 264 ft • 16-30 Years Old
MLS® E14127774 • ROYAL LEPAGE SIGNATURE REALTY
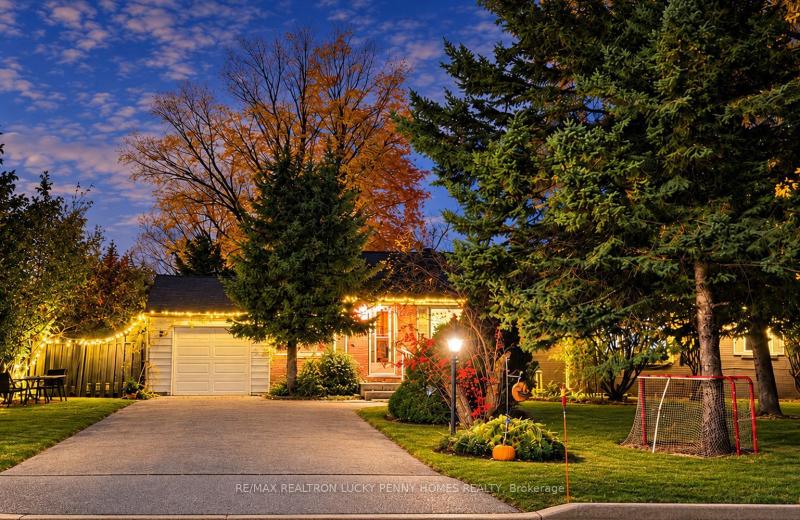
11 Lunar Crescent, Markham, ON L3R 2T1
For Sale
3 minutes
$1,580,000
3+3 bed • 4 bath • 1100-1500 sqft • 7 parking
Lot: 126 x 151.41 ft
MLS® N13858174 • RE/MAX REALTRON LUCKY PENNY HO...
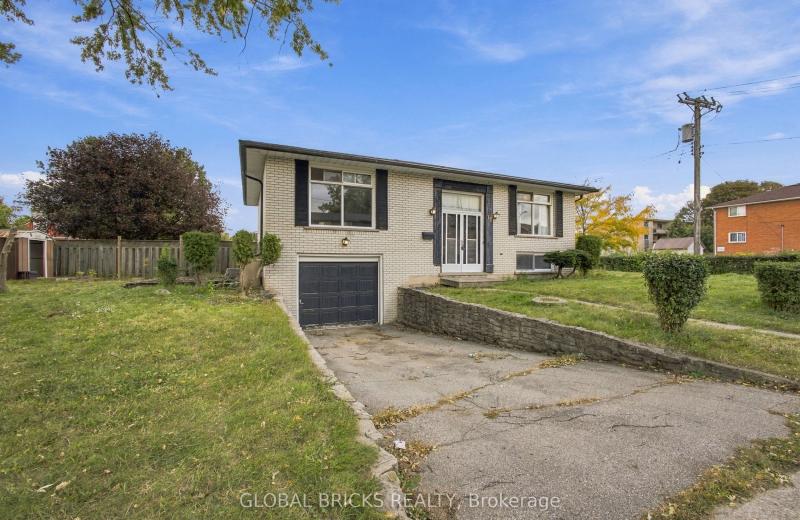
18 Falesy Avenue, Kitchener, ON N2A 1N8
For Sale
3 minutes
$529,900
2 bed • 2 bath • 700-1100 sqft • 2 parking
Lot: 58.1 x 100.17 ft • 51-99 Years Old
MLS® X14120222 • GLOBAL BRICKS REALTY
1518 Blakely Drive, Cornwall, ON K6J 5K1
For Sale
3 minutes
$629,900
3 bed • 3 bath • 1500-2000 sqft • 2 parking
Lot: 63 x 116.79 ft
MLS® X14127226 • EXSELLENCE TEAM REALTY INC.
1 Inglewood Place, Whitby, ON L1N 8Z7
For Sale
Open: Sat Oct 31, 1-3 3 minutes
$849,999
3+2 bed • 3 bath • 1500-2000 sqft • 6 parking
Lot: 56.01 x 106.13 ft
MLS® E14123428 • The Nook Realty Inc.

FAQs About 9 Thornbank Road, Vaughan, ON L4J 2A1, Vaughan


9 Thornbank Road, Vaughan, ON L4J 2A1 is a residential freehold, detached development located at 9 Thornbank Road, Vaughan, ON L4J 2A1.

9 Thornbank Road, Vaughan, ON L4J 2A1 offers a wide array of amenities including Central Vacuum, None.

Ask About this Home

Your experience on this site will be improved by allowing cookies.