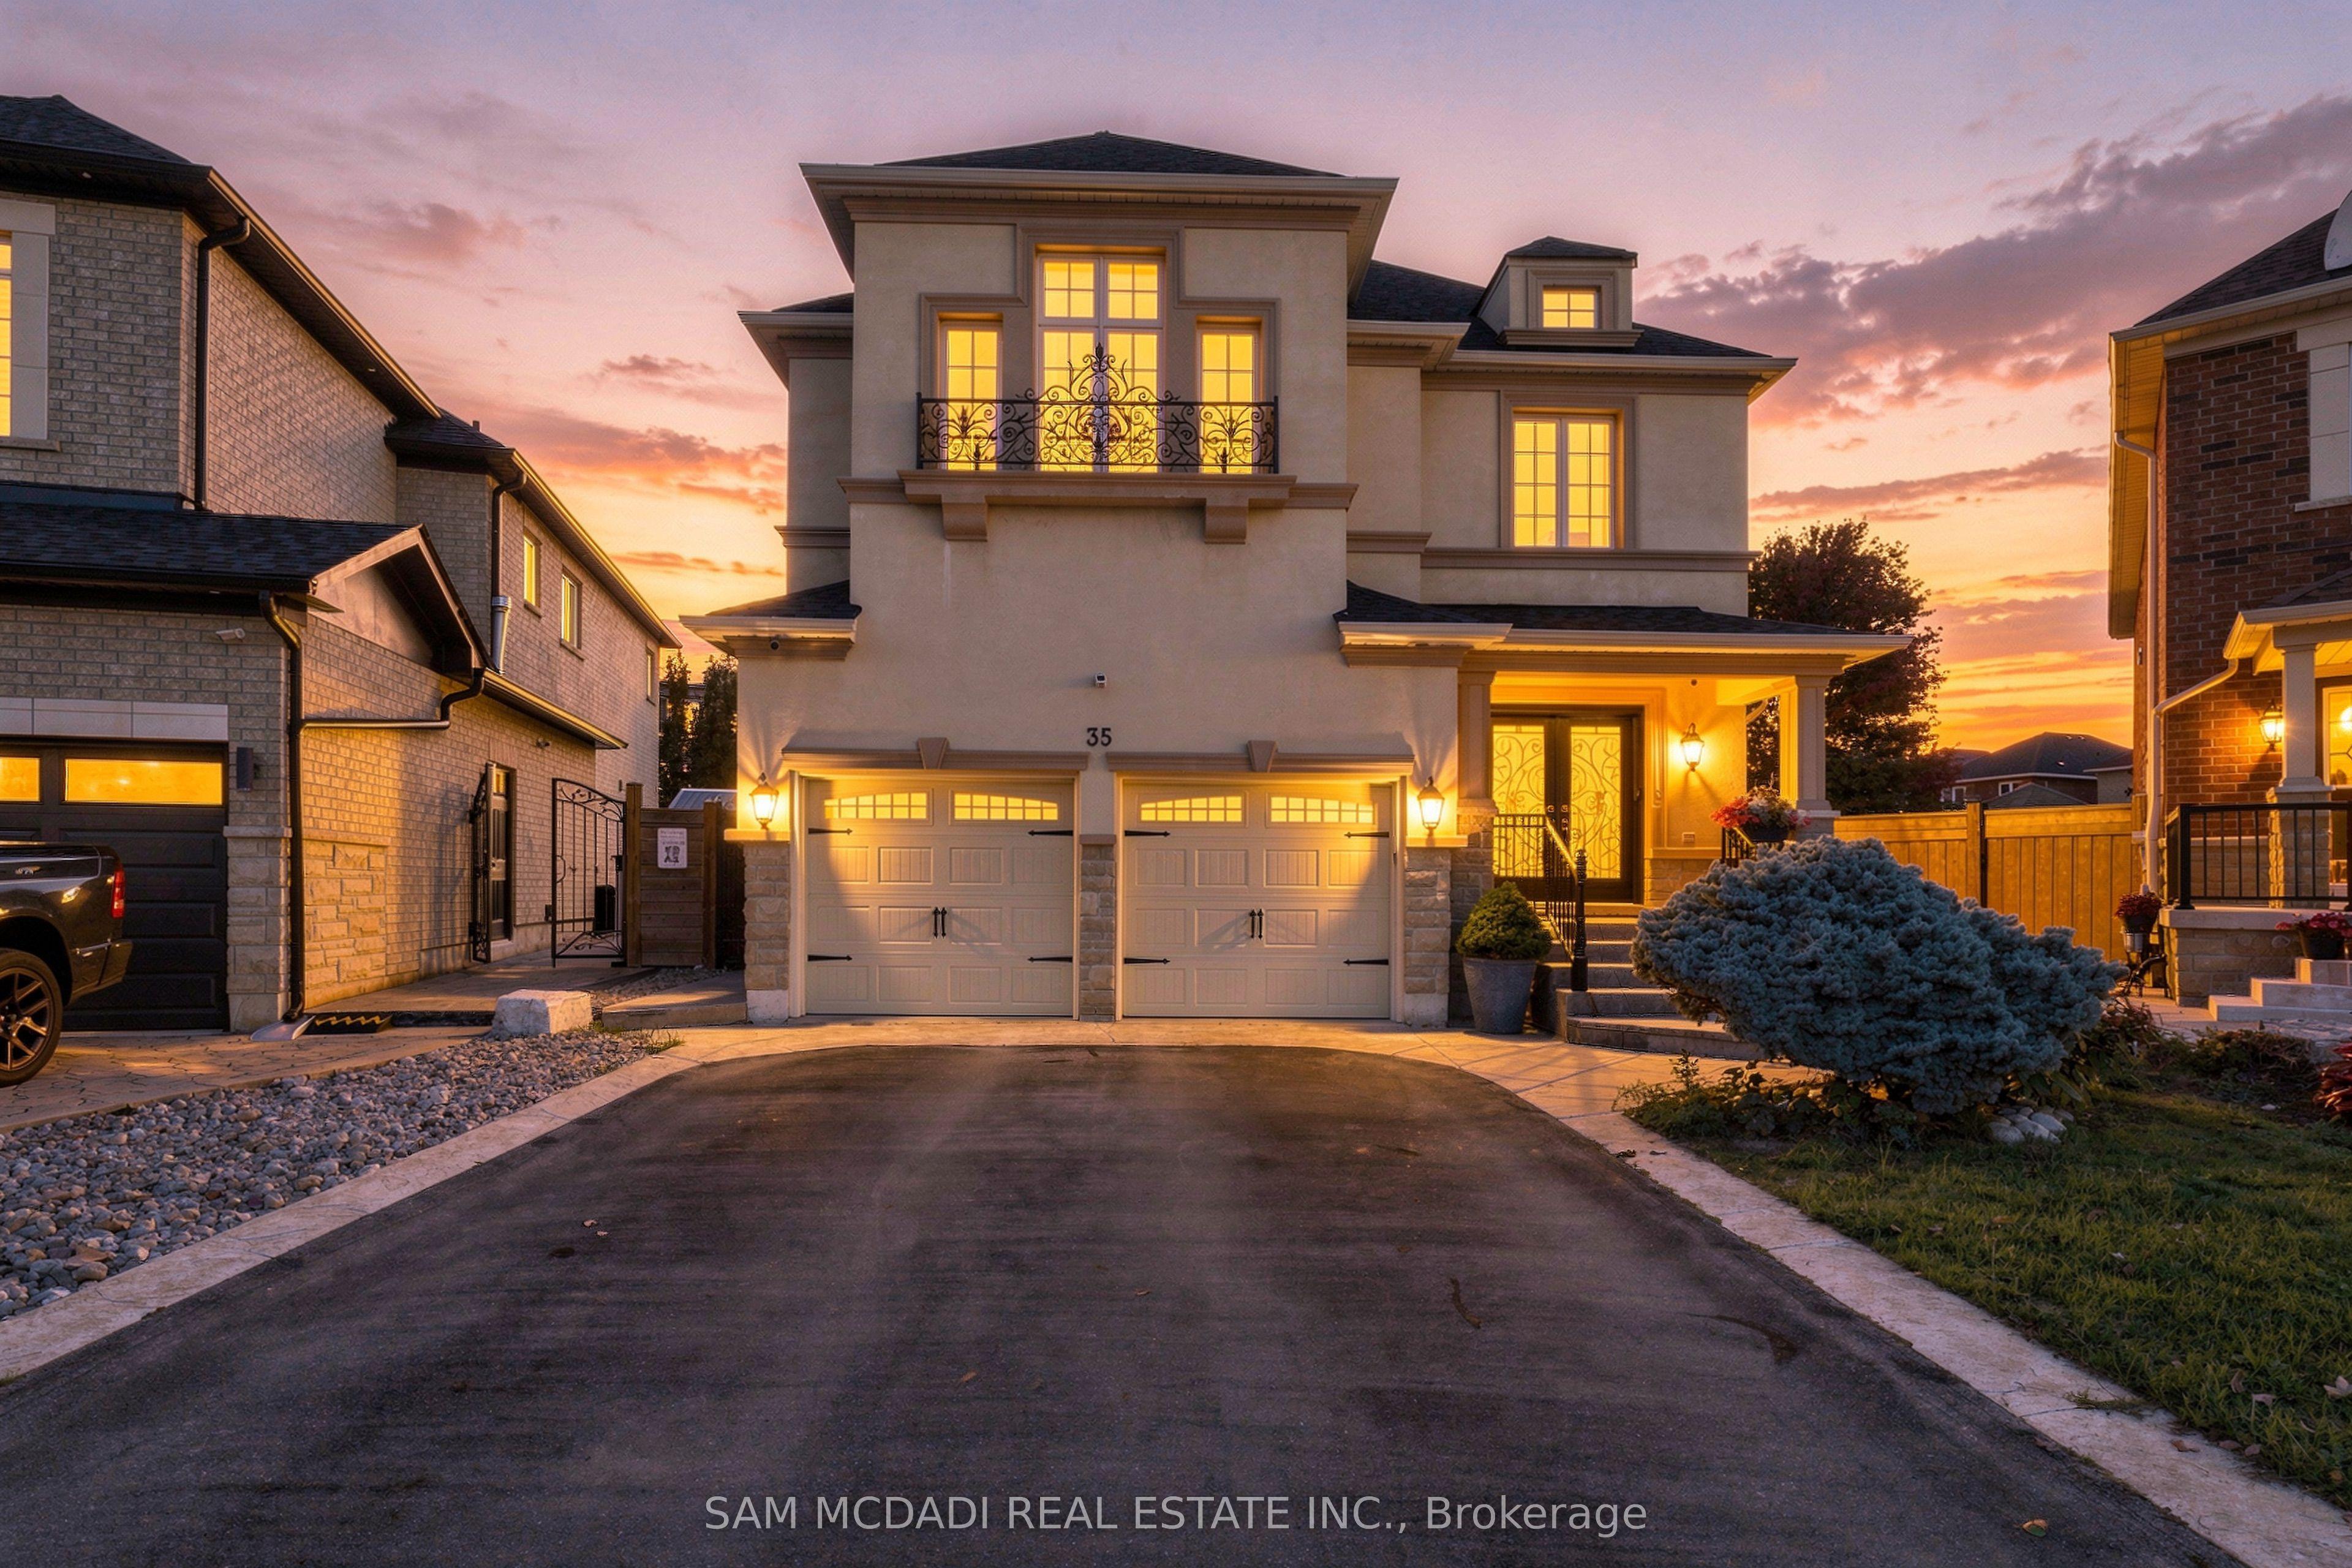
35 Tiana Court, Vaughan, ON L4H 0C8

Vaughan, ON

Vaughan, ON

$2,549,000
5 bed 5 bath 3000-3500 sqft
Selling
Added 1 week ago
1 View
Overview
Bedrooms: 5
Bathrooms: 5
Square: 3000-3500 sqft
MLS Number: N14028246
Listing Brokerage: SAM MCDADI REAL ESTATE INC.
Listed On: Oct 13, 2026 (15 days ago)
Last Updated: Oct 21, 2026 (7 days ago)

35 Tiana Court, Vaughan, ON L4H 0C8 - About this home

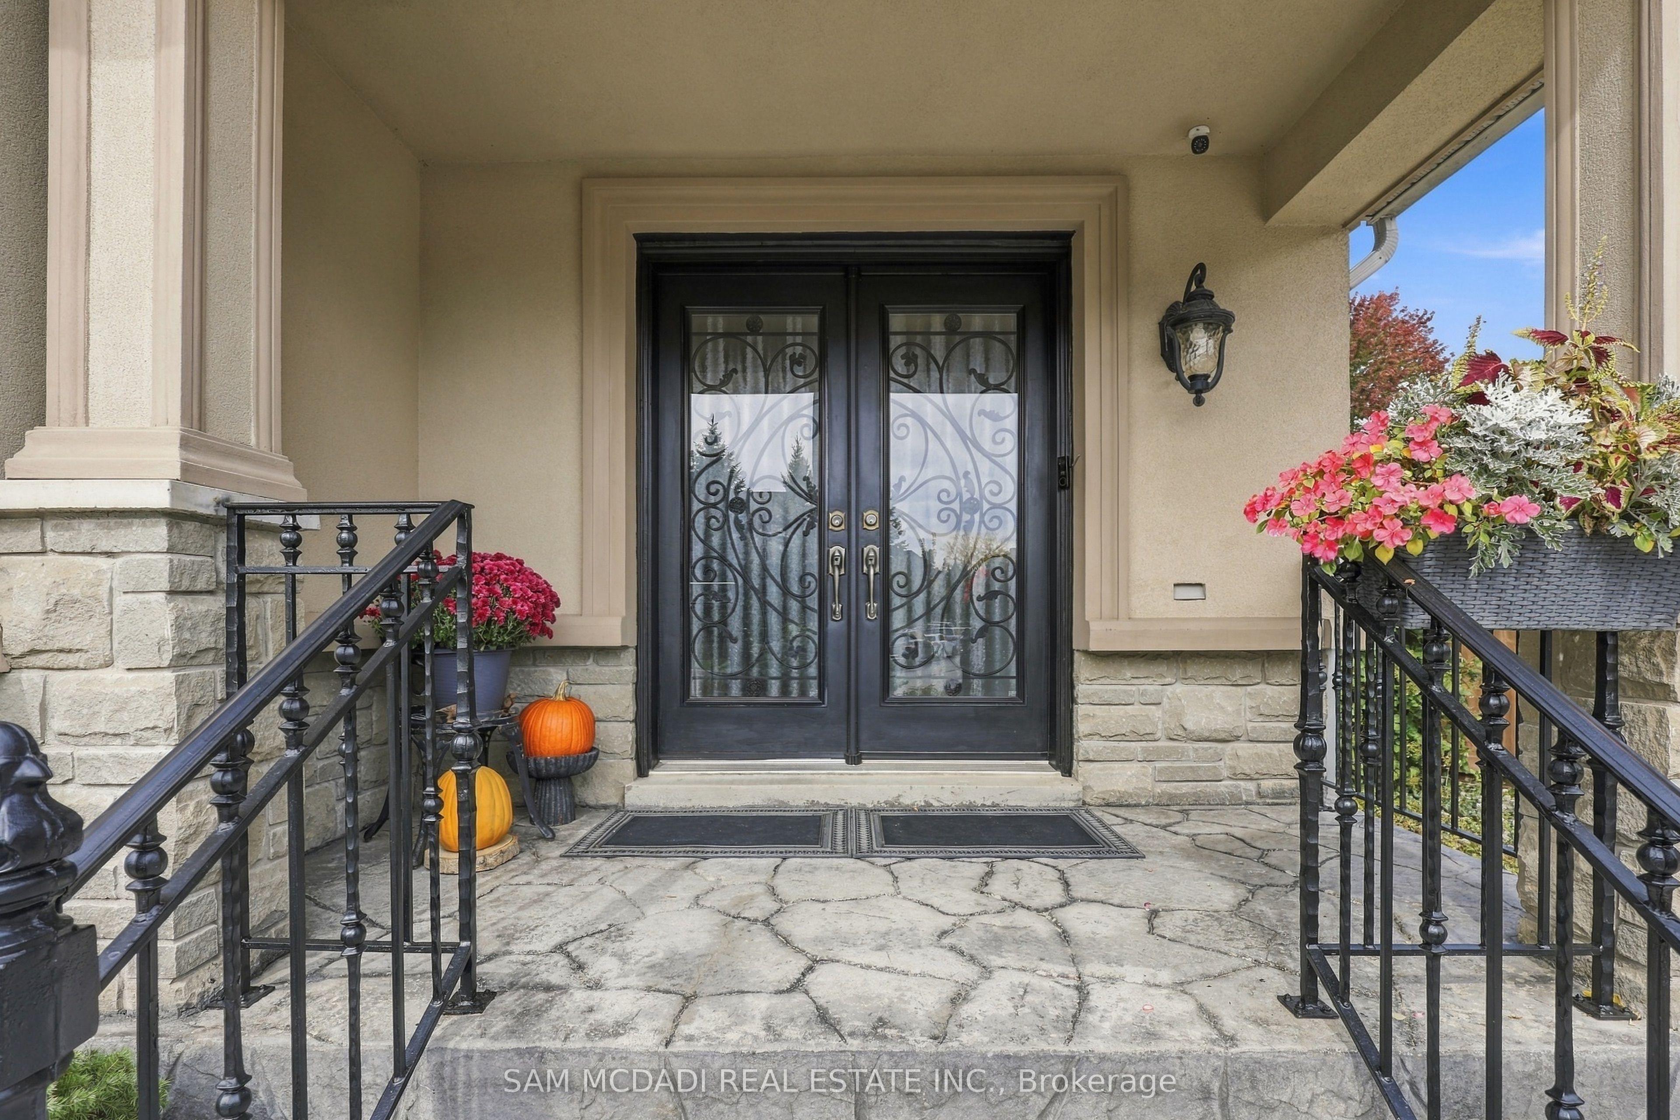
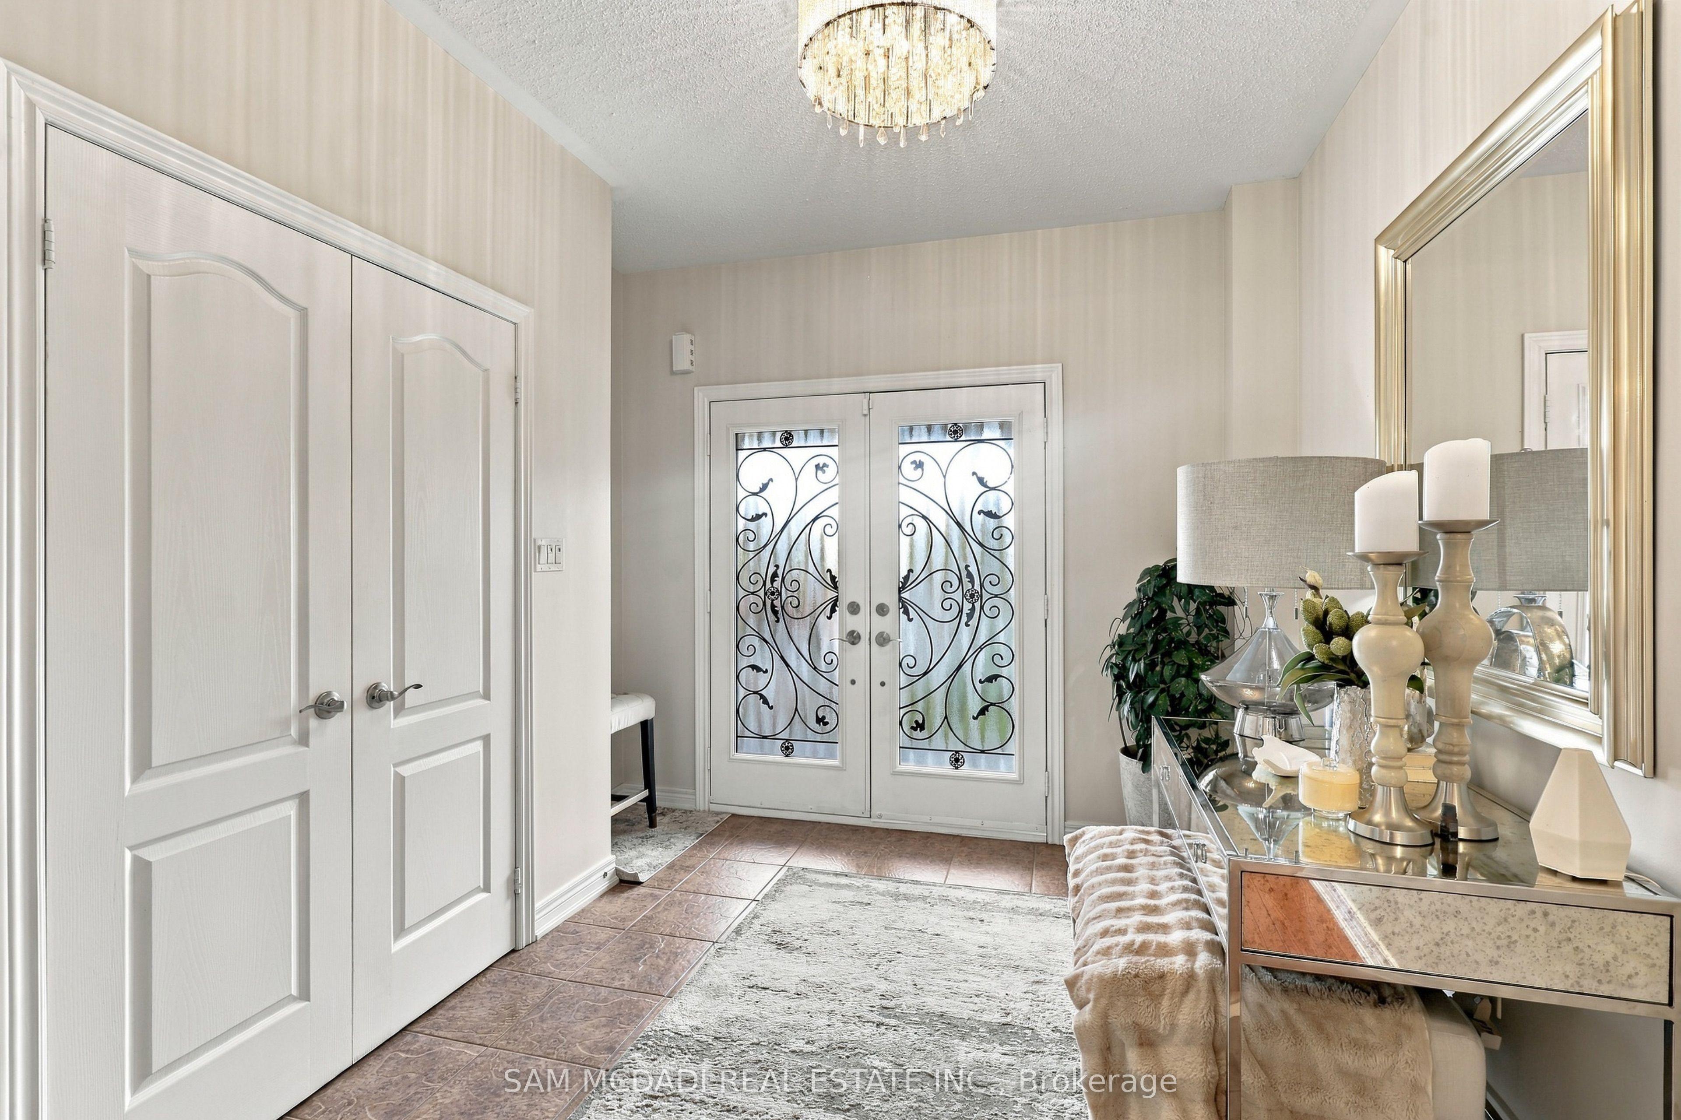
Welcome to 35 Tiana Crt! An elegant & inviting residence spanning over 4,000 sq.ft. of total living space, incl. the finished lower level. Timeless in style & generous in scale, the home unfolds through beautifully considered spaces designed for everyday living & entertaining, culminating in a spectacular backyard retreat w/a distinct resort like feel. Step inside through the welcoming foyer & into the open concept main level, where pot lights in select areas add a polished touch. At the centre, the chef inspired kitchen features built-in s/s appliances, granite counters, ample cabinetry & a generous centre island, overlooking the sun filled dining area w/a w/o to the backyard. Unwind in the cozy family room, where an electric fireplace lends warmth to the adjoining spaces. Tucked away, the living room provides a setting for intimate gathering, while a versatile main floor room behind French doors offers flexibility as a home office or guest room. Follow the curved staircase upstairs, where the primary suite feels like a retreat of its own, complete w/a sitting area, W/I closet & 5pc ensuite featuring a soaker tub, glass W/I shower, dual sinks & bidet. Three additional bedrooms are generously sized, each w/closet space & semi-ensuite access. The finished lower level adds another dimension to the home, featuring a full kitchen w/s/s appliances & a spacious rec room arranged for lounging & entertaining. Step outside to a backyard that feels like a destination of its own, framed by mature trees & featuring a heated saltwater pool w/purified water & ozone sanitization, covered outdoor bar, gazebo & poured concrete patio. Slip resistant rubberized flooring surrounds the pool & extends to the side entrance & basement access, adding comfort & safety. Ideally located near parks, schools, Newly opened Cortellucci Vaughan Hospital, shopping & major highways 400/427, this elegant residence offers a beautiful setting to live, gather & begin your next chapter!
This Detached located at 35 Tiana Court, Vaughan, ON L4H 0C8 is currently for sale and has been available at Kash Invest for 15 days. This property, in the city of Vaughan and Vellore Village neighborhood, is listed at $2,549,000 with an estimated mortgage of $11,921* per month. It has an area of 33.01x145.76 sqft with 5 beds and 5 BR. Waterfront Communities C1, Weston and Bradford are nearby neighbourhoods.

Upcoming Open Houses

Schedule a Private Tour
Amenities and features
  • Other
  • Water Purifier
  • Water Softener
  • Patio
  • Privacy
  • Landscaped
  • Outdoor
  • Inground
  • Salt
Facts and Features
Property
Status: Active
Property Type: Residential Freehold
Property Sub Type: Detached
Transaction Type: For Sale
Style: 2-Storey
Approximate Age: 16-30
Area: York
Community: Vellore Village
Occupant Type: Owner
Possession Type: Other
Cross Street: Weston Rd & Lormel Gate
Listed On: 2026-10-13
Last Modified: 2026-10-21
MLS Number: N14028246
Listing Brokerage: SAM MCDADI REAL ESTATE INC.
Inside
Air Conditioning: Central Air
Bedrooms: 5
Total Bathrooms: 5
Heating: Forced Air / Gas
Fireplaces Total: 1
Fireplace Features: Electric, Rec Room, Family Room
Interior Features: Other, Water Purifier, Water Softener
Building
Kitchens Total: 2
Basement: Finished, Full
Foundation: Poured Concrete
Roof: Asphalt Shingle
Construction: Stucco (Plaster), Stone
Security Features: Carbon Monoxide Detectors, Smoke Detector
Pool: Outdoor, Inground, Salt
Living Area Range: 3000-3500
HST Application: Included In
Parking
Garage Type: Built-In
Parking Features: Private Double
Parking Spaces (Driveway): 4
Parking Total: 6
Covered Spaces: 2
Financial
Tax Annual Amount: 8518.59
Tax Year: 2026
Tax Legal Description: LOT 28, PLAN 65M3898, VAUGHAN.
Land
Frontage: 33.01
Lot Depth: 145.76
Lot Size Units: Feet
Lot Size Source: MPAC
Frontage Type: North
Directions: From Major Mackenzie Dr W, head north on Weston Rd, turn left onto Lormel Gate, then turn onto Tiana Crt to 35 Tiana Court.
Sewer: Sewer
Parcel Number: 033274309
Roll Number: 192800027243754
Cross Street: Weston Rd & Lormel Gate
Commercial General
Contract Status: Available
List AOR: Toronto Regional Real Estate Board
Showing Requirements: List Brokerage
Rooms
Room Level Dimensions
Kitchen Main 5.57 x 3.36
Dining Room Main 4.91 x 2.69
Living Room Main 5.13 x 3.36
Family Room Main 4.91 x 3.61
Laundry Main 2.13 x 2.46
Bedroom Main 2.88 x 3.01
Primary Bedroom Second 3.96 x 5.63
Den Second 3.93 x 3.39
Bedroom 3 Second 4.59 x 3.39
Bedroom 4 Second 4.72 x 3.4
Bedroom 5 Second 5.02 x 4.9
Kitchen Basement 4.85 x 3.11
Recreation Basement 11.11 x 9.02
Latest Properties

The Most Recent Estate

832 Northey's Bay Road, North Kawartha, ON K0L 3E0
For Sale
43 minutes
$3,000,000
3 bed • 1 bath • 2000-2500 sqft • 2 parking
Lot: 789.64 x 457.49 ft (4.94 ac)
MLS® X13441742 • Century 21 United Realty Inc.
81 Cedar Beach Road, Brock, ON L0K 1A0
For Sale
46 minutes
$539,000
2 bed • 1 bath • 700-1100 sqft • 8 parking
Lot: 177.67 x 487.22 ft (2.2 ac)
MLS® N14116652 • AFFINITY GROUP PINNACLE REALTY...
169 Pontiac Avenue, Oshawa, ON L1G 3M1
For Sale
46 minutes
$735,000
3+1 bed • 2 bath • 700-1100 sqft • 7 parking
Lot: 55.5 x 135.16 ft • 51-99 Years Old
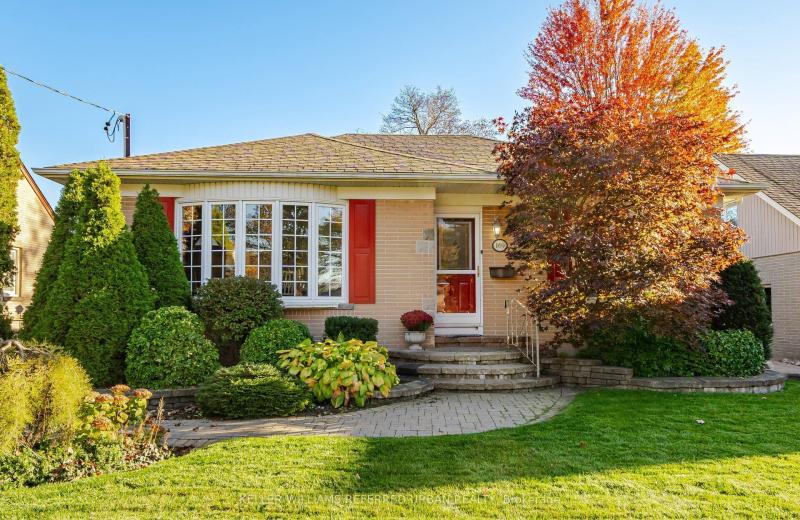
MLS® E14116640 • KELLER WILLIAMS REFERRED URBAN...
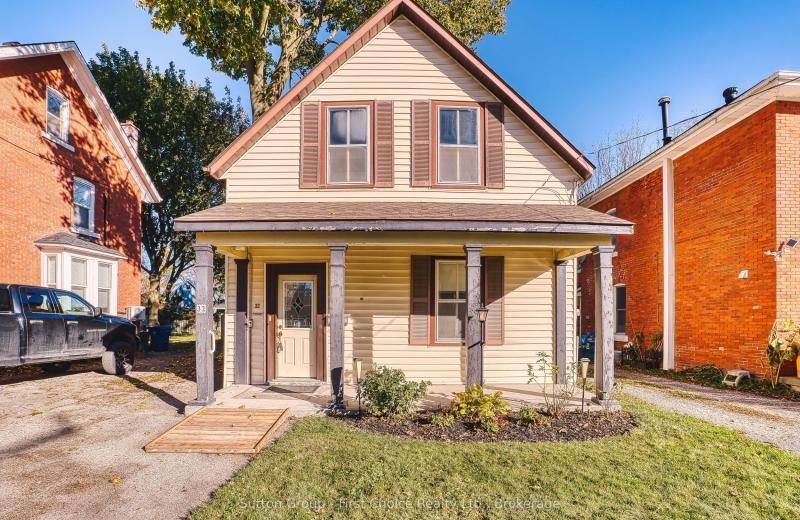
32 Falstaff Street, Stratford, ON N5A 3T3
For Sale
Open: Sat Oct 31, 10:30-12 46 minutes
$345,000
3 bed • 2 bath • 1500-2000 sqft • 2 parking
Lot: 33 x 122.4 ft (3,799.66 sqft) • 100+ Years Old
MLS® X14105356 • Sutton Group - First Choice Re...
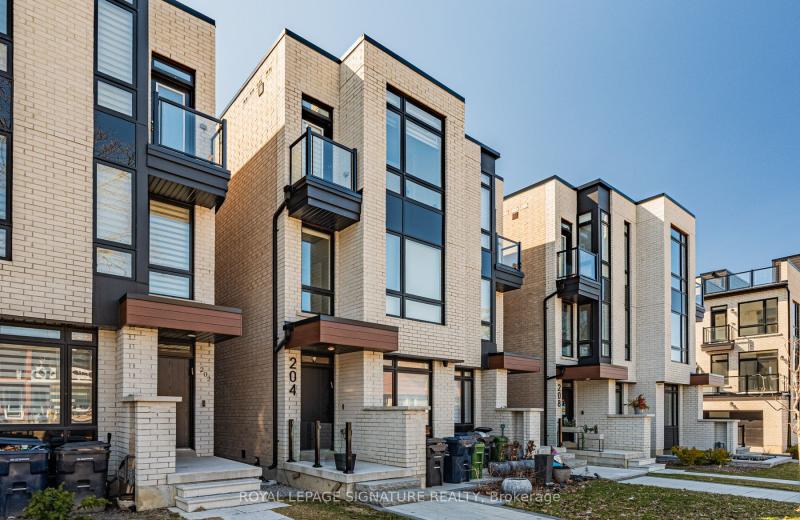
204 McRoberts Avenue, Toronto, ON M6E 0B2
For Sale
46 minutes
$1,599,000
3+1 bed • 5 bath • 2000-2500 sqft • 1 parking
Lot: 16.47 x 127.2 ft
MLS® W14115904 • ROYAL LEPAGE SIGNATURE REALTY
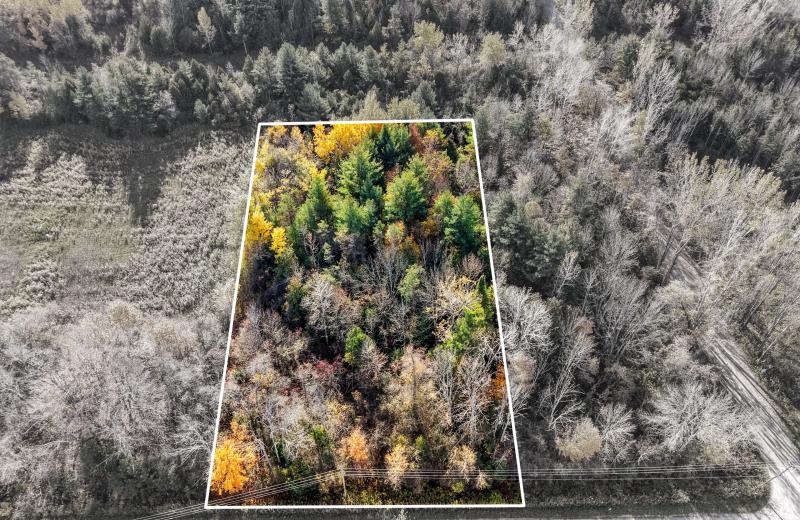
B2 Pipeline Road, Cramahe, ON K0K 1M0
For Sale
47 minutes
$139,000
Lot: 157.48 x 301.84 ft (1.09 ac)
MLS® X14116250 • RE/MAX HALLMARK FIRST GROUP RE...
69 Nash Road S, Hamilton, ON L8K 4J8
For Sale
47 minutes
$669,000
3+1 bed • 3 bath • 1100-1500 sqft • 5 parking
Lot: 56.17 x 110 ft • 51-99 Years Old
MLS® X14116208 • RE/MAX ESCARPMENT REALTY INC.
74 Ritva Court E, Richmond Hill, ON L4C 9R4
For Sale
Open: Sat Oct 31, 1-3 47 minutes
$974,900
3 bed • 3 bath • 1100-1500 sqft • 3 parking
Lot: 16.4 x 103.98 ft • 31-50 Years Old
MLS® N14100858 • CENTURY 21 B.J. ROTH REALTY LT...

FAQs About 35 Tiana Court, Vaughan, ON L4H 0C8, Vaughan


35 Tiana Court, Vaughan, ON L4H 0C8 is a residential freehold, detached development located at 35 Tiana Court, Vaughan, ON L4H 0C8.

35 Tiana Court, Vaughan, ON L4H 0C8 offers a wide array of amenities including Other, Water Purifier, Water Softener, Patio, Privacy, Landscaped, Outdoor, Inground, and more.

Ask About this Home

Your experience on this site will be improved by allowing cookies.