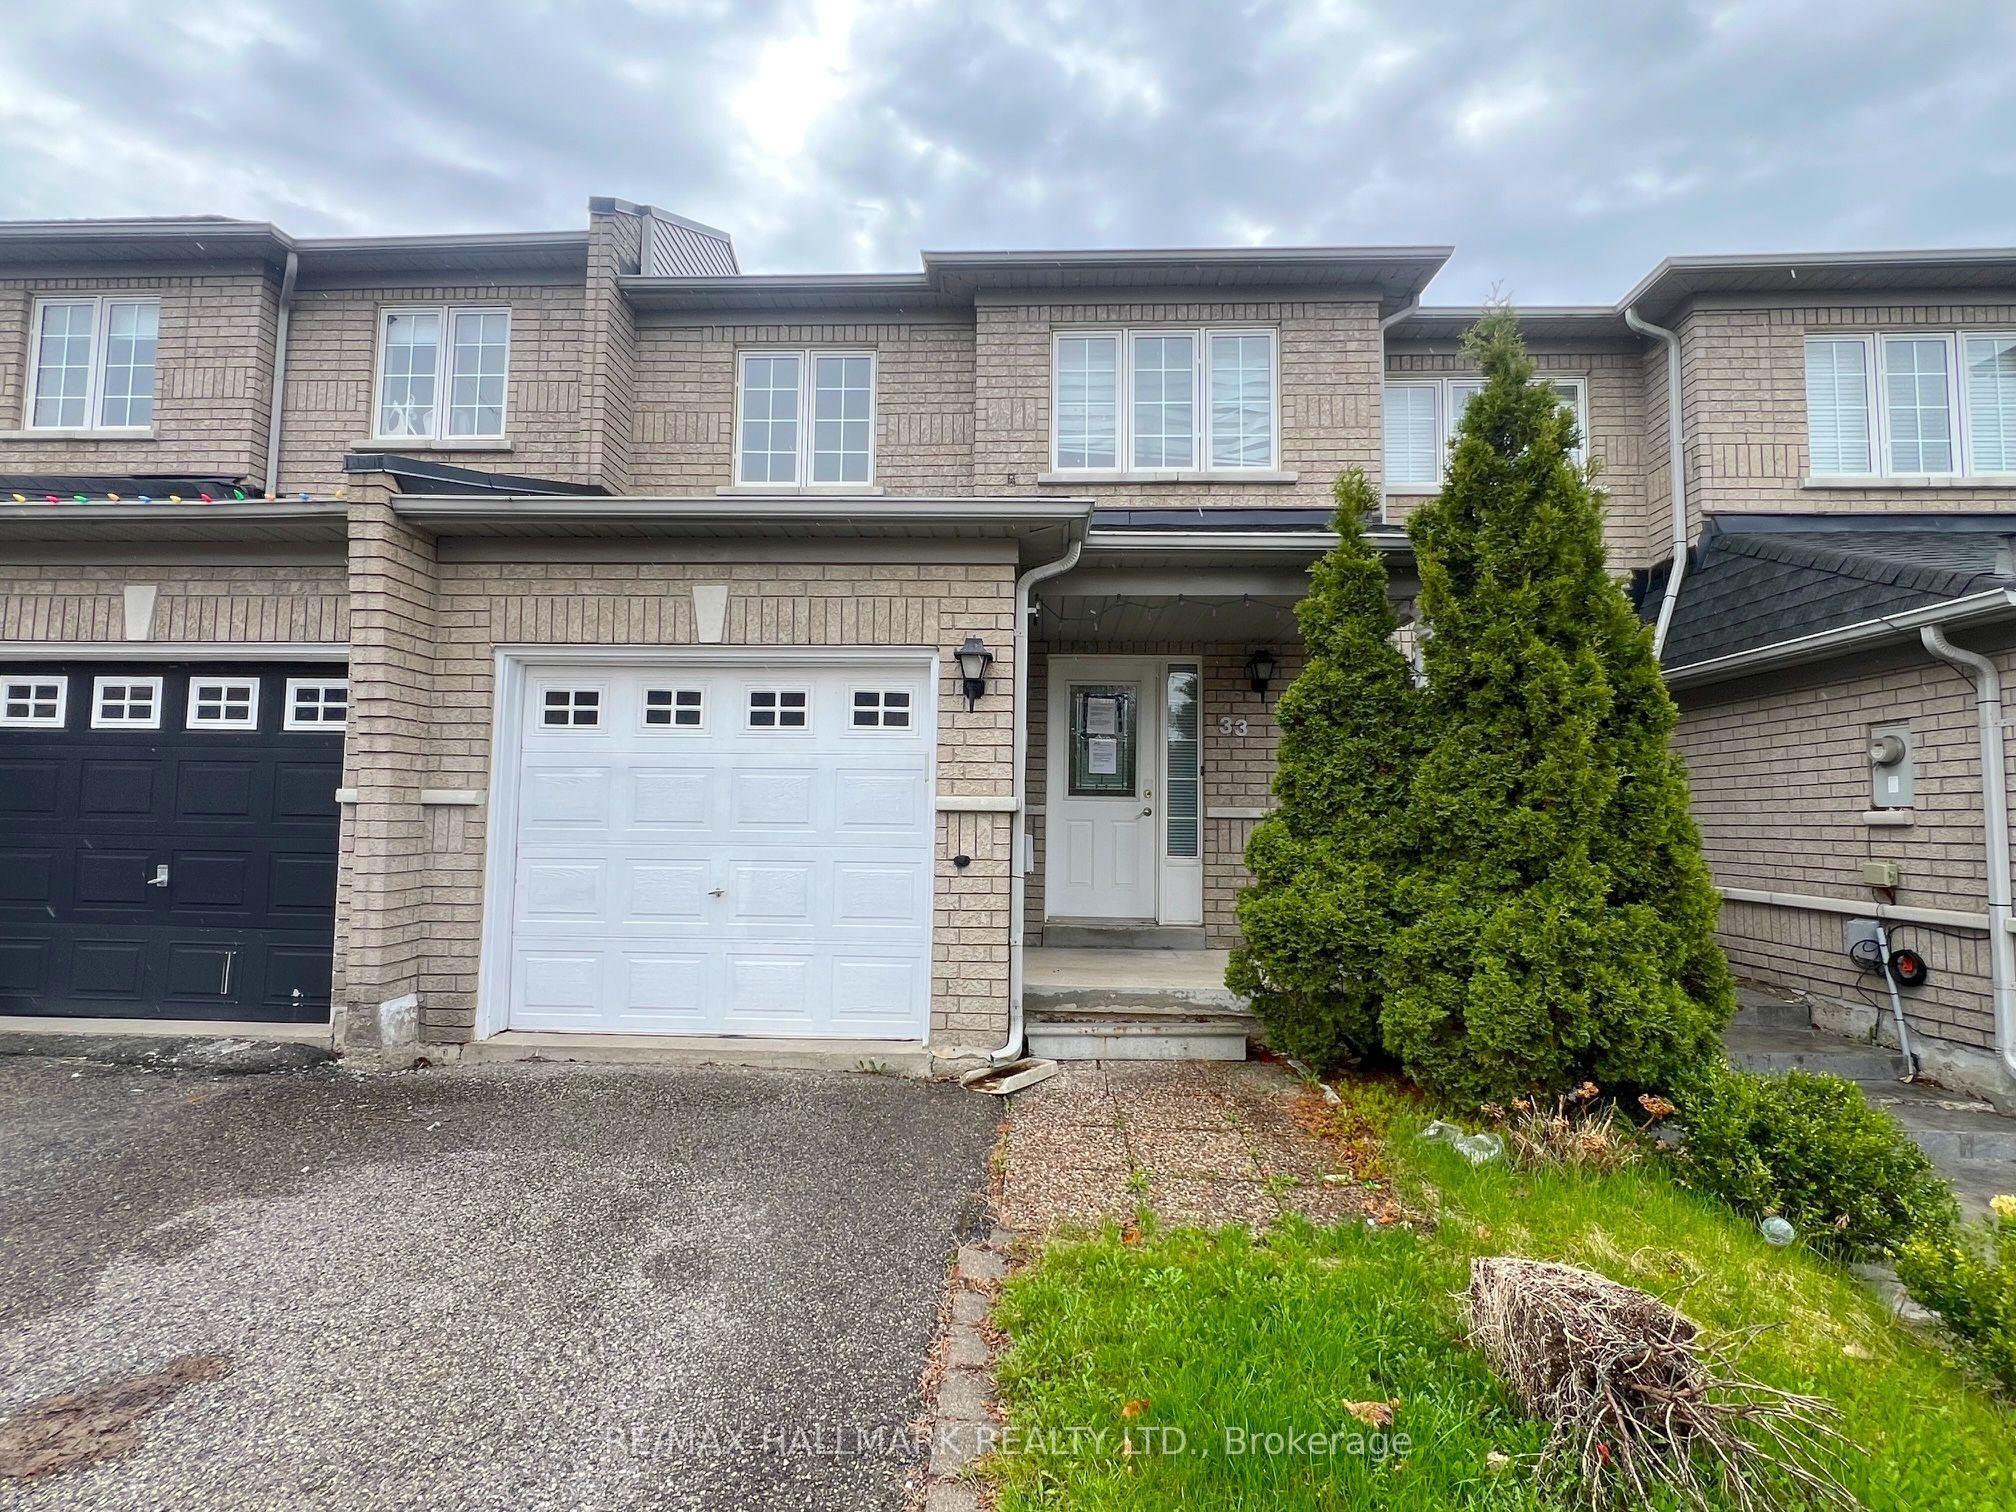
33 Lodgeway Drive, Vaughan, ON L6A 3S6

Vaughan, ON

Vaughan, ON

$774,900
3 bed 2 bath 700-1100 sqft
Selling
Added 2 weeks ago
2 Views
Overview
Bedrooms: 3
Bathrooms: 2
Square: 700-1100 sqft
MLS Number: N13632750
Listing Brokerage: RE/MAX HALLMARK REALTY LTD.
Listed On: Aug 4, 2026 (87 days ago)
Last Updated: Sep 5, 2026 (55 days ago)

33 Lodgeway Drive, Vaughan, ON L6A 3S6 - About this home

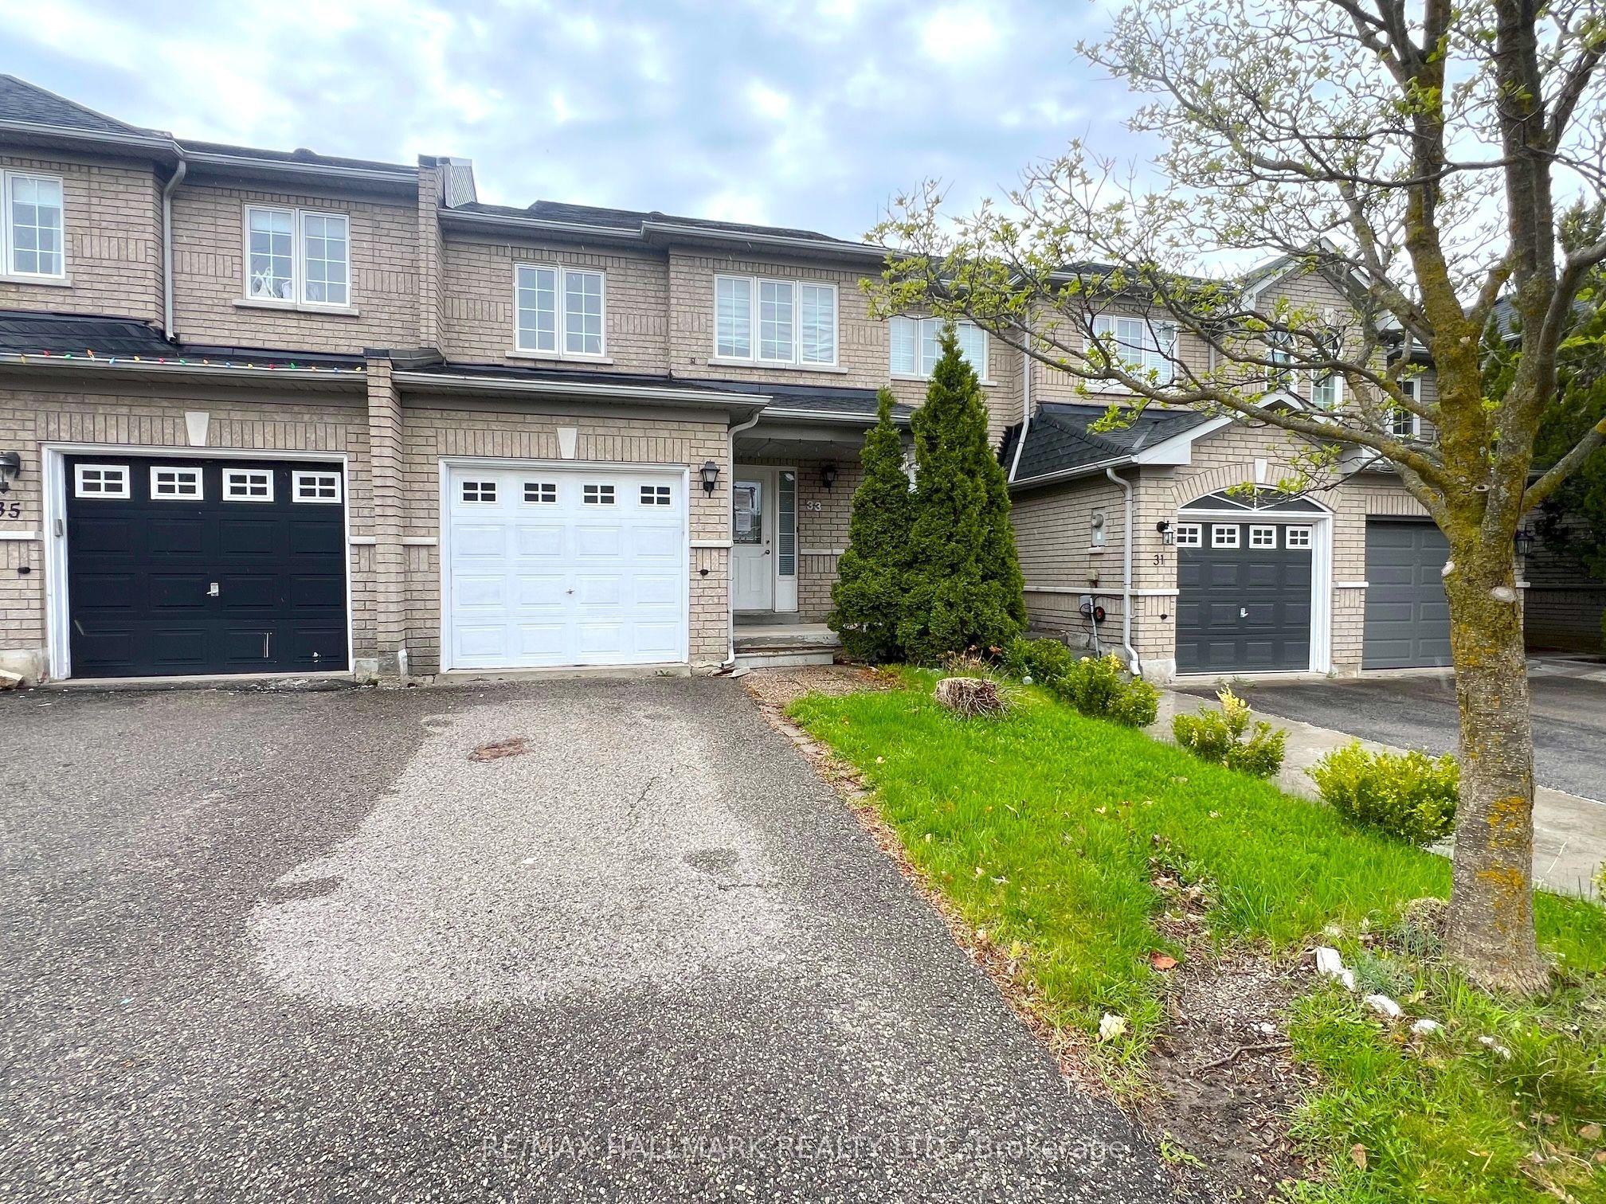
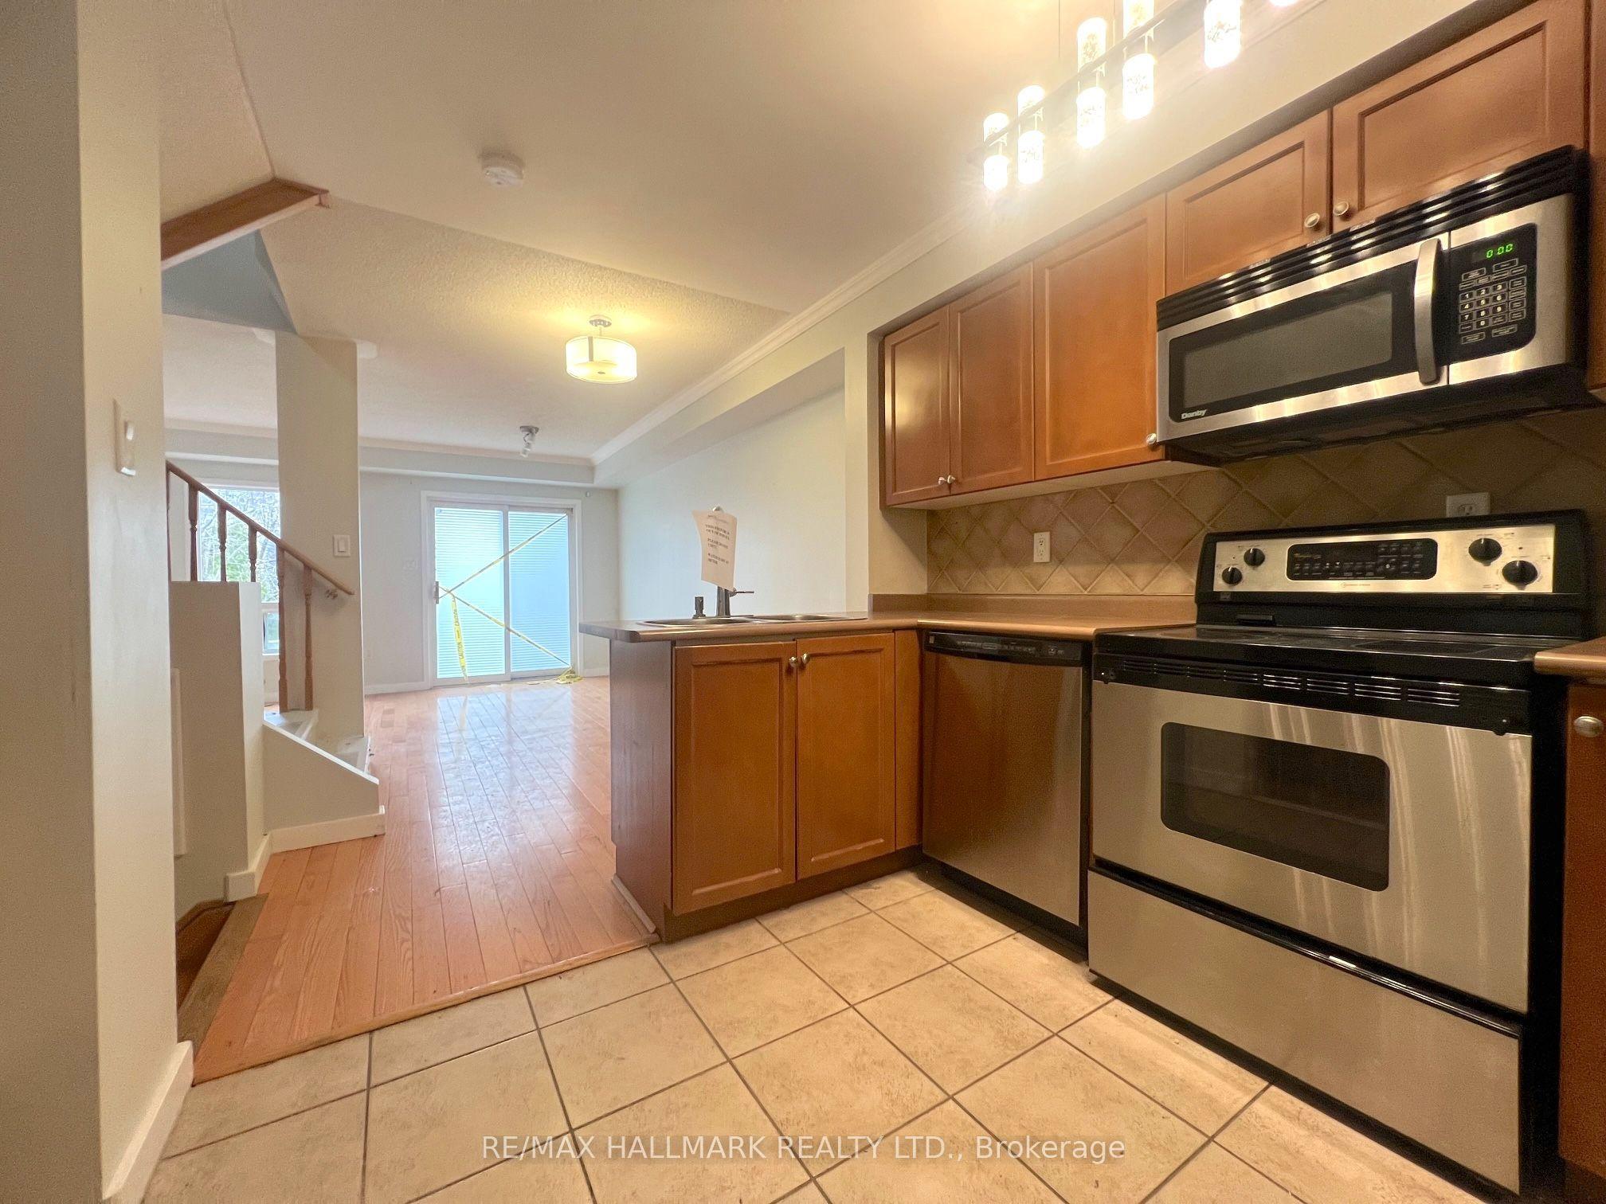
Welcome to 33 Lodgeway Dr! Located in a Highly Desirable and Family-Friendly Neighbourhood, This Bright and Spacious 3 Bedroom Freehold Townhome Features a Cozy and Comfortable Open-Concept Layout, Large Principal Rooms, Finished Basement, Generously Sized Backyard with Deck, Plenty of Storage Space and More! Short Driving Distance To Schools, Parks, Shopping (Vaughan Mills) and Highway 400. Don't Miss This one!
This Att/Row/Townhouse located at 33 Lodgeway Drive, Vaughan, ON L6A 3S6 is currently for sale and has been available at Kash Invest for 87 days. This property, in the city of Vaughan and Rural Vaughan neighborhood, is listed at $774,900 with an estimated mortgage of $3,624* per month. It has an area of 19.69x99.93 sqft with 3 beds and 2 BR. Waterfront Communities C1, Weston and Bradford are nearby neighbourhoods.

Upcoming Open Houses

Schedule a Private Tour
Amenities and features
  • Other
  • None
Facts and Features
Property
Status: Active
Property Type: Residential Freehold
Property Sub Type: Att/Row/Townhouse
Transaction Type: For Sale
Style: 2-Storey
Area: York
Community: Rural Vaughan
Occupant Type: Vacant
Possession Type: Immediate
Cross Street: Keele St / Kirby Rd
Listed On: 2026-08-04
Last Modified: 2026-09-05
MLS Number: N13632750
Listing Brokerage: RE/MAX HALLMARK REALTY LTD.
Inside
Bedrooms: 3
Total Bathrooms: 2
Heating: Forced Air / Gas
Interior Features: Other
Building
Kitchens Total: 1
Basement: Finished
Foundation: Concrete
Roof: Shingles
Construction: Brick
Living Area Range: 700-1100
HST Application: Included In
Parking
Garage Type: Attached
Parking Features: Private
Parking Spaces (Driveway): 1
Parking Total: 2
Covered Spaces: 1
Financial
Tax Annual Amount: 3334
Tax Year: 2025
Tax Legal Description: PLAN 65M3556 PT BLK 379 RP 65R24990 PARTS 8 AND 9,
Land
Frontage: 19.69
Lot Depth: 99.93
Lot Size Units: Feet
Lot Size Source: GeoWarehouse
Frontage Type: South
Directions: Keele St / Kirby Rd
Sewer: Sewer
Parcel Number: 033431712
Roll Number: 192800021495906
Cross Street: Keele St / Kirby Rd
Commercial General
Contract Status: Available
List AOR: Toronto Regional Real Estate Board
Showing Requirements: Lockbox
Rooms
Room Level Dimensions
Living Room Main 4.3 x 2.98
Recreation Basement 4.2 x 3.1
Kitchen Main 2.6 x 3.1
Bedroom 2 Second 2.7 x 3.5
Primary Bedroom Second 3.6 x 3.1
Dining Room Main 2.3 x 2.2
Bedroom 3 Second 2.8 x 2.8
Latest Properties

The Most Recent Estate

15 Grassington Crescent, Toronto, ON M1G 1X4
For Sale
56 seconds
$759,999
3 bed • 1 bath • 1100-1500 sqft • 3 parking
Lot: 45.5 x 110 ft • 51-99 Years Old
MLS® E14123576 • REMAX CONNECT REALTY
17 Cody Avenue, Whitby, ON L1M 1K8
For Sale
57 seconds
$959,900
3+1 bed • 3 bath • 1500-2000 sqft • 4 parking
Lot: 40.02 x 114.83 ft • 16-30 Years Old
MLS® E14128078 • TANYA TIERNEY TEAM REALTY INC.
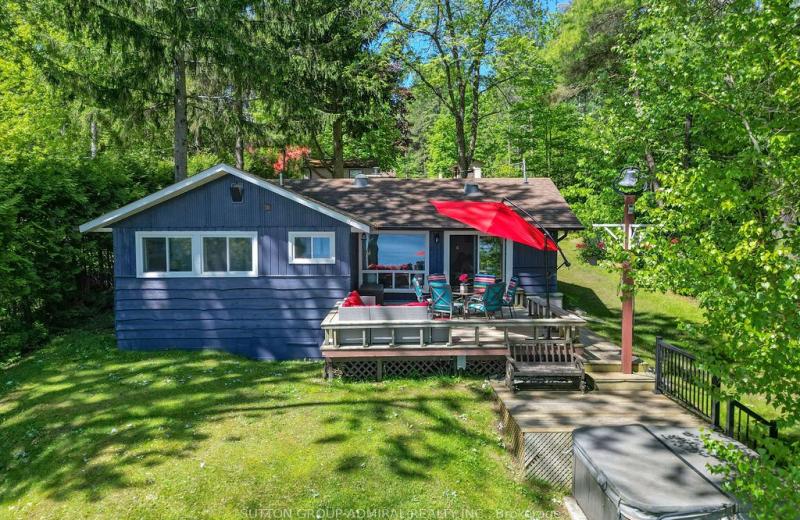
26 Manitou Lane, Trent Lakes, ON K0M 1A0
For Sale
58 seconds
$1,249,000
3+1 bed • 3 bath • 1100-1500 sqft • 9 parking
Lot: 71 x 329 ft
MLS® X14127816 • SUTTON GROUP-ADMIRAL REALTY IN...
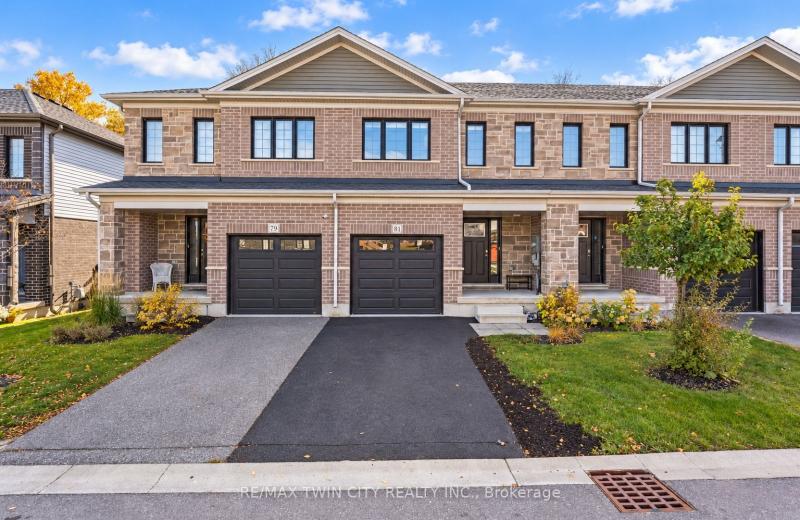
81 Woodedge Circle, Kitchener, ON N2R 0P8
For Sale
58 seconds
$739,900
4 bed • 3 bath • 1500-2000 sqft • 2 parking
Lot: 20 x 98.43 ft
MLS® X14128072 • RE/MAX TWIN CITY REALTY INC.
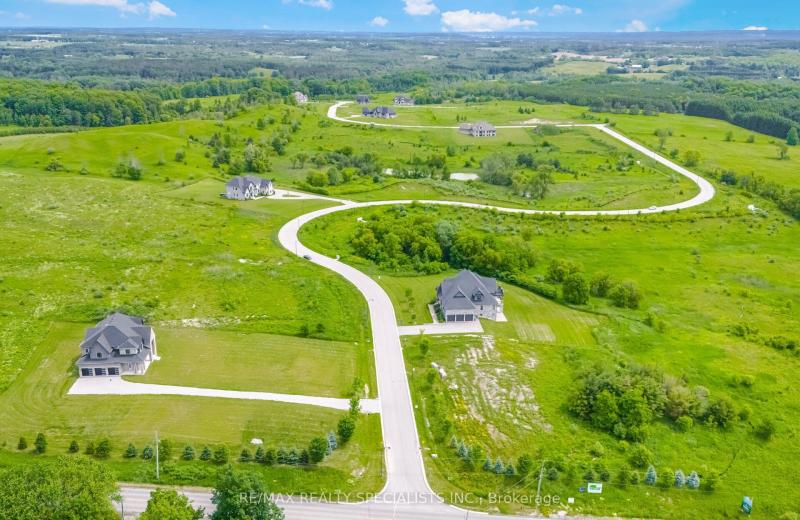
28 Amalfi Court, Caledon, ON L7E 3P6
For Sale
59 seconds
$900,000
Lot: 150 x 326.29 ft (1.12 ac)
MLS® W14126628 • RE/MAX REALTY SPECIALISTS INC.
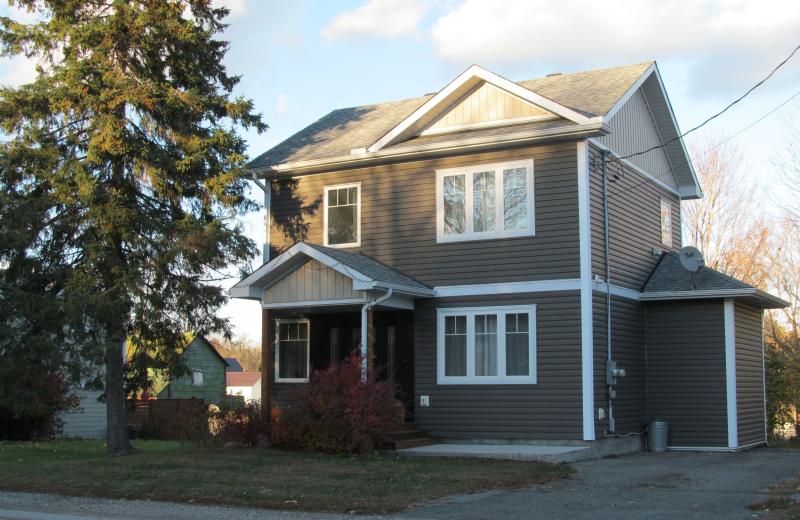
20 Burnstown Road, McNab/Braeside, ON K0A 3L0
For Sale
Open: Sun Nov 1, 2-4 59 seconds
$549,000
2+1 bed • 2 bath • 700-1100 sqft • 3 parking
Lot: 49.95 x 99.91 ft
MLS® X13762804 • COLDWELL BANKER SARAZEN REALTY
2801 25 Side Road, Innisfil, ON L9S 3T2
For Sale
1 minute
$550,000
3 bed • 1 bath • 700-1100 sqft • 10 parking
Lot: 100 x 160 ft
MLS® N14128060 • RE/MAX WEST REALTY INC.
1101 BEDLINGTON Lane, Minden Hills, ON K0M 2K0
For Sale
1 minute
$1,395,000
3 bed • 2 bath • 1500-2000 sqft • 6 parking
Lot: 193 x 316.3 ft (1 ac)
MLS® X14125352 • RE/MAX Professionals North

FAQs About 33 Lodgeway Drive, Vaughan, ON L6A 3S6, Vaughan


33 Lodgeway Drive, Vaughan, ON L6A 3S6 is a att/row/townhouse, residential freehold development located at 33 Lodgeway Drive, Vaughan, ON L6A 3S6.

33 Lodgeway Drive, Vaughan, ON L6A 3S6 offers a wide array of amenities including Other, None.

Ask About this Home

Your experience on this site will be improved by allowing cookies.