145 Renaissance Court, Vaughan, ON L4J 7W4

Vaughan, ON

Vaughan, ON

$4,449,800
5 bed 6 bath 5000 + sqft
Selling
Added 2 weeks ago
1 View
Overview
Bedrooms: 5
Bathrooms: 6
Square: 5000 + sqft
MLS Number: N13631750
Listing Brokerage: AIMHOME REALTY INC.
Listed On: Aug 3, 2026 (88 days ago)
Last Updated: Aug 28, 2026 (63 days ago)

145 Renaissance Court, Vaughan, ON L4J 7W4 - About this home

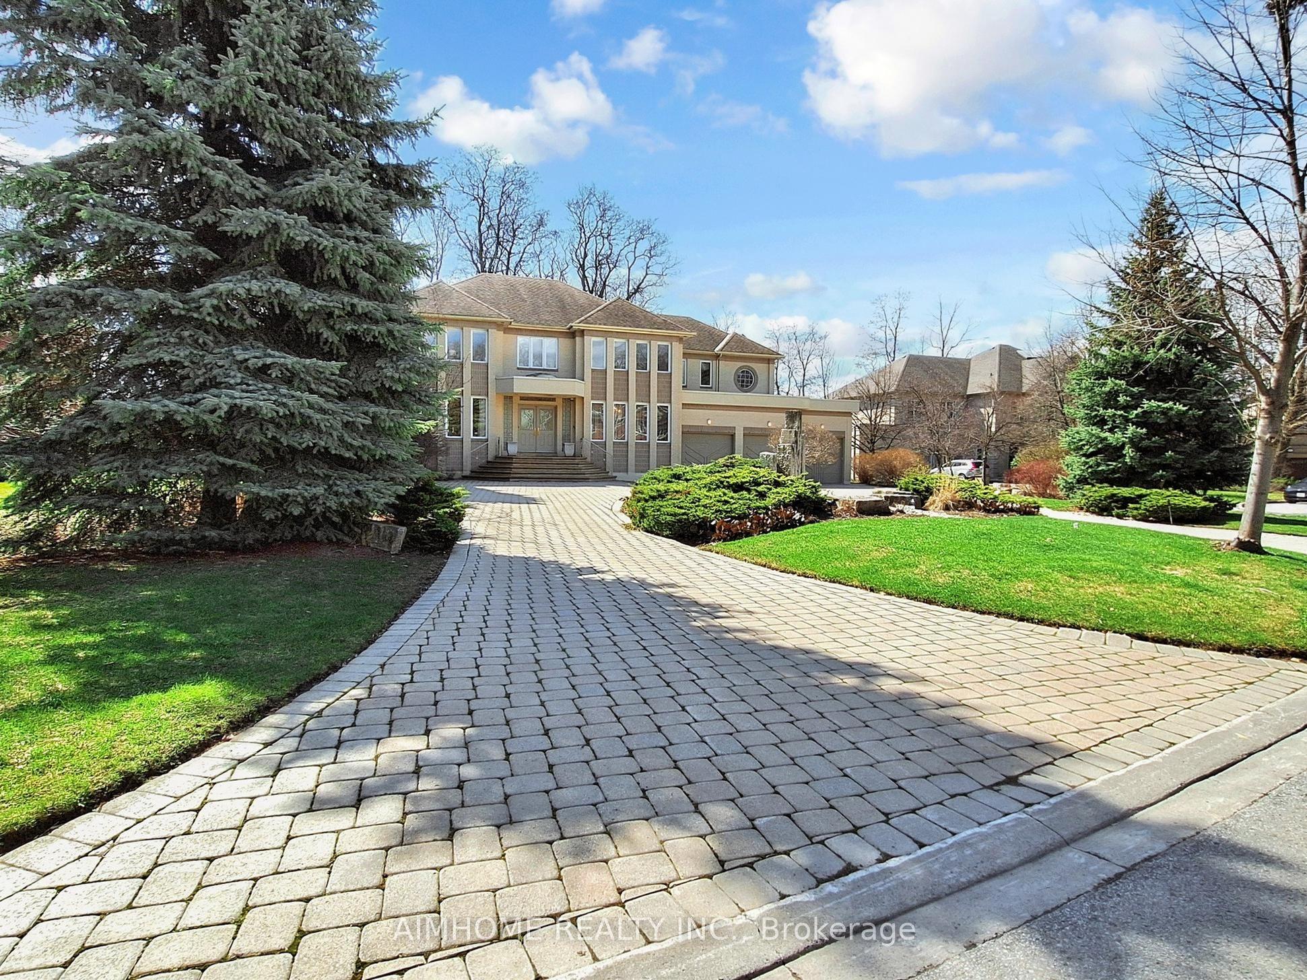
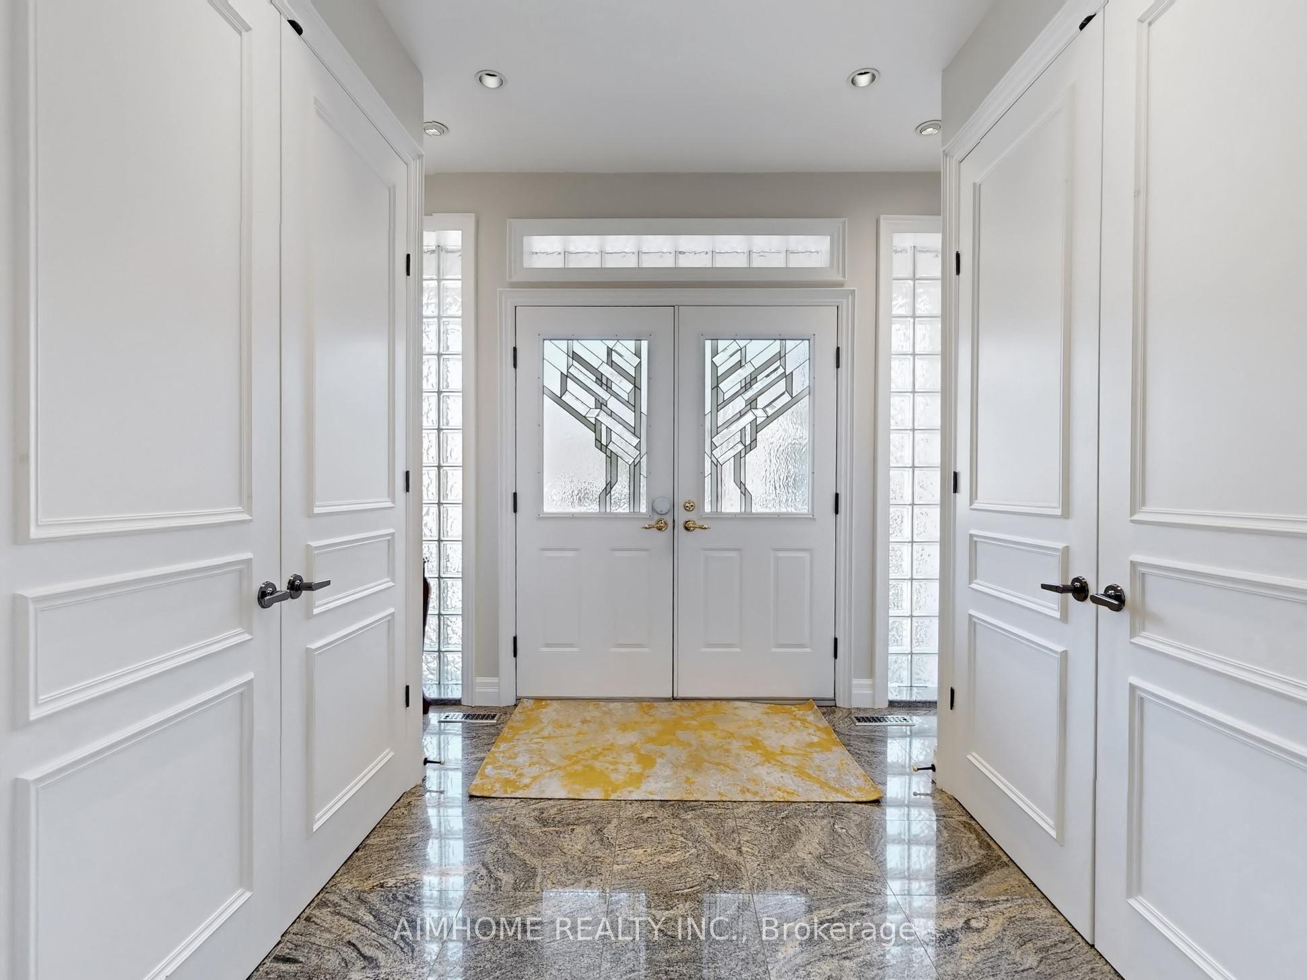
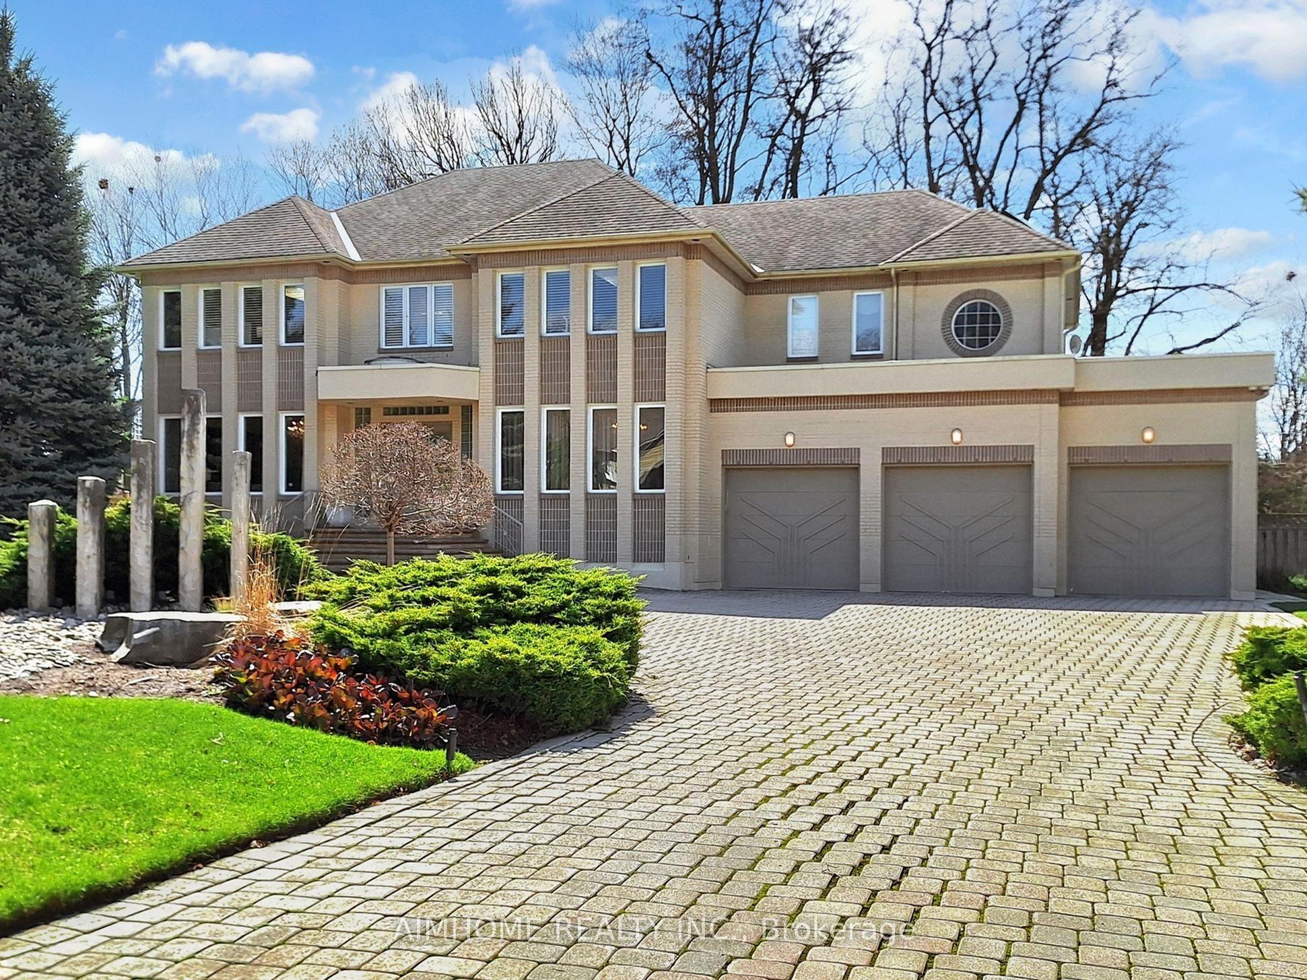
Prestigious * Renaissance Court * In Prime ' Thornhill ' Community! Spectacular 107 FEET X 228 FEET South Backing Custom-Built Home On Picturesque Half Acre Treed Lot With Circular Driveway and Walk-Up Basement, 7500+ sq ft Living Space including 5155 sq ft on 1st and 2nd oor per MPAC report. Nestled In One Of Thornhill's Most Exclusive Enclaves.Separate Entrance to the Basement. Completely Transformed With Exquisite Renovations, It Features A Stunning And Dramatic Floating Staircase with Expansive Windows That Floods The Second Level With Natural Light. The Chef's Gourmet Kitchen Includes Stainless Steel KitchenAid Appliances, A Butler's Pantry, And A Built-In Panasonic Microwave. Master Bedroom includes Two Custom Dressing Rooms. One of them can be easily converted to a Fifth Bedroom. Additional Features Include Beautiful Sauna Room, An In-ground Sprinkler System, Central Vacuum, And Comprehensive Window Coverings And Lighting Fixtures. Hardwood oors/Pot Lights throughout the whole house. Beautiful view through all seasons. Mins to Highway, Shopping, Restaurant, Thearter , Schools and Public Transit etc.
This Detached located at 145 Renaissance Court, Vaughan, ON L4J 7W4 is currently for sale and has been available at Kash Invest for 88 days. This property, in the city of Vaughan and Beverley Glen neighborhood, is listed at $4,449,800 with an estimated mortgage of $20,810* per month. It has an area of 106.78x228.25 sqft with 4+1 beds and 6 BR. Waterfront Communities C1, Weston and Bradford are nearby neighbourhoods.

Upcoming Open Houses

Schedule a Private Tour
Amenities and features
  • Other
  • None
Facts and Features
Property
Status: Active
Property Type: Residential Freehold
Property Sub Type: Detached
Transaction Type: For Sale
Style: 2-Storey
Survey Type: Available
Area: York
Community: Beverley Glen
Occupant Type: Owner
Possession Type: 30-59 days
Cross Street: Bathurst/ Centre St.
Listed On: 2026-08-03
Last Modified: 2026-08-28
MLS Number: N13631750
Listing Brokerage: AIMHOME REALTY INC.
Inside
Air Conditioning: Central Air
Bedrooms: 5
Total Bathrooms: 6
Heating: Forced Air / Gas
Fireplaces Total: 1
Interior Features: Other
Building
Kitchens Total: 2
Basement: Finished, Walk-Up
Foundation: Poured Concrete
Roof: Shingles
Construction: Brick
Living Area Range: 5000 +
HST Application: Included In
Parking
Garage Type: Built-In
Parking Features: Circular Drive
Parking Spaces (Driveway): 12
Parking Total: 15
Covered Spaces: 3
Financial
Tax Annual Amount: 17049.62
Tax Year: 2025
Tax Legal Description: PCL 199-1, SEC 65M2721 ; LT 199, PL 65M2721 , S/T LT581505 ; S/T LT565760 VAUGHAN
Land
Frontage: 106.78
Lot Depth: 228.25
Lot Size Units: Feet
Lot Features: Irregular Lot
Frontage Type: South
Directions: Easy access from Bathurst to Westmount Blvd.
Sewer: Sewer
Parcel Number: 032660033
Roll Number: 192800019148332
Cross Street: Bathurst/ Centre St.
Commercial General
Contract Status: Available
List AOR: Toronto Regional Real Estate Board
Showing Requirements: Lockbox
Rooms
Room Level Dimensions
Foyer Main 2.44 x 3.45
Living Room Main 4.42 x 5.18
Dining Room Main 4.42 x 6.1
Family Room Main 4.42 x 6.4
Kitchen Main 3.96 x 4.11
Bedroom Lower 2.74 x 4.01
Office Main 3.35 x 4.42
Primary Bedroom Second 4.88 x 6.1
Bedroom 2 Second 4.42 x 5.03
Bedroom 3 Second 4.42 x 5.18
Bedroom 4 Second 4.42 x 5.18
Recreation Lower 4.42 x 14.7
Latest Properties

The Most Recent Estate

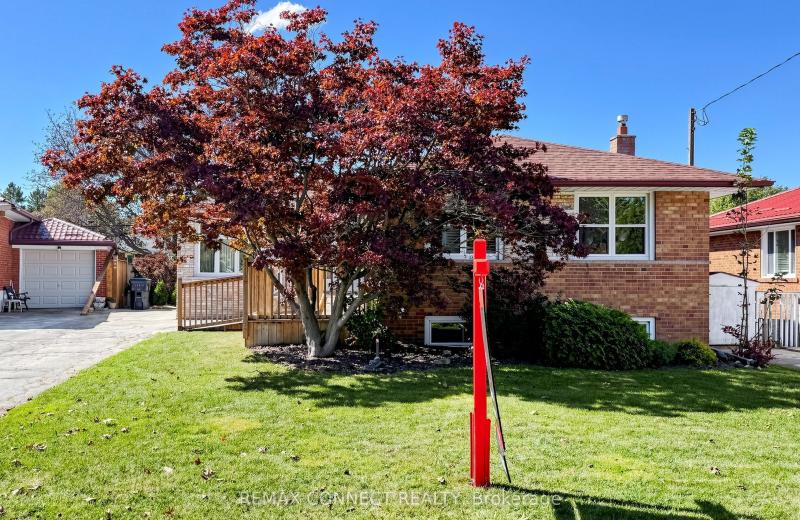
15 Grassington Crescent, Toronto, ON M1G 1X4
For Sale
3 minutes
$759,999
3 bed • 1 bath • 1100-1500 sqft • 3 parking
Lot: 45.5 x 110 ft • 51-99 Years Old
MLS® E14123576 • REMAX CONNECT REALTY
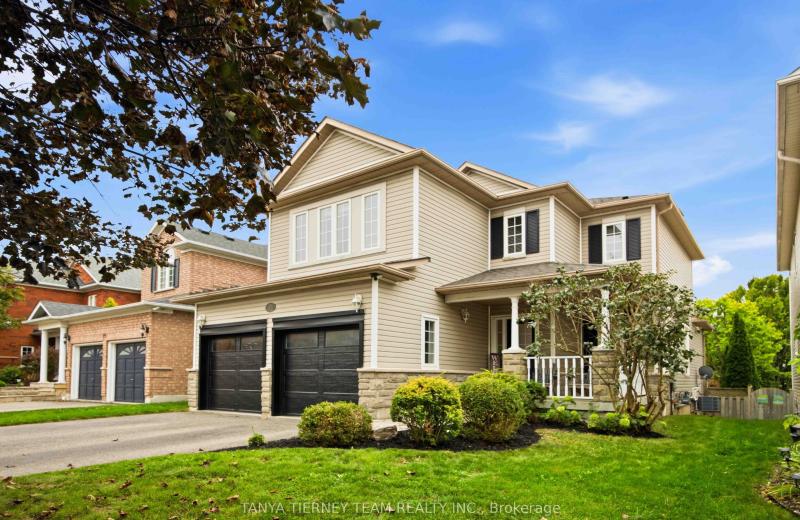
17 Cody Avenue, Whitby, ON L1M 1K8
For Sale
3 minutes
$959,900
3+1 bed • 3 bath • 1500-2000 sqft • 4 parking
Lot: 40.02 x 114.83 ft • 16-30 Years Old
MLS® E14128078 • TANYA TIERNEY TEAM REALTY INC.
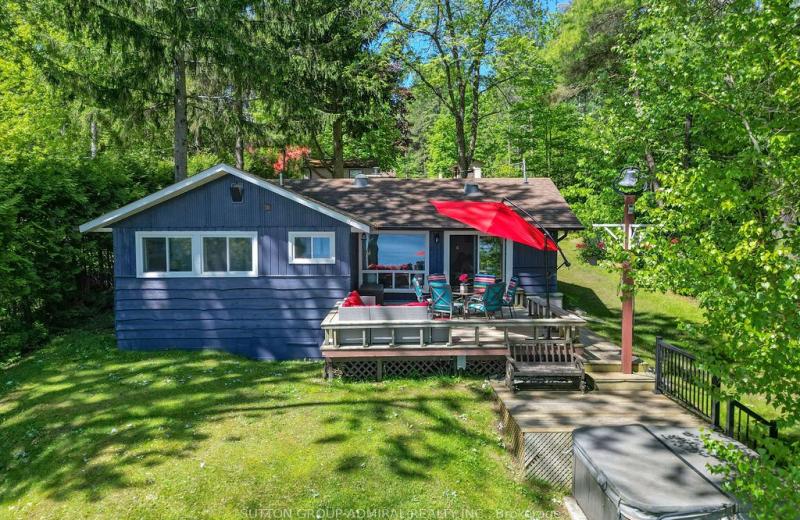
26 Manitou Lane, Trent Lakes, ON K0M 1A0
For Sale
3 minutes
$1,249,000
3+1 bed • 3 bath • 1100-1500 sqft • 9 parking
Lot: 71 x 329 ft
MLS® X14127816 • SUTTON GROUP-ADMIRAL REALTY IN...
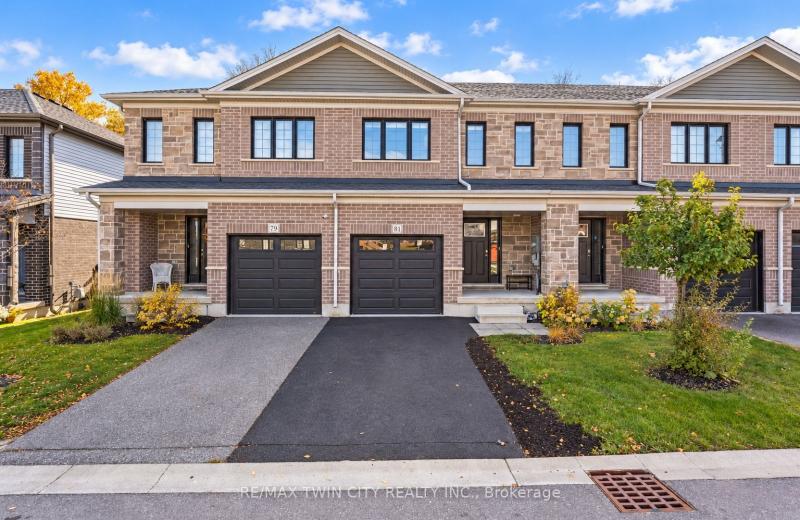
81 Woodedge Circle, Kitchener, ON N2R 0P8
For Sale
3 minutes
$739,900
4 bed • 3 bath • 1500-2000 sqft • 2 parking
Lot: 20 x 98.43 ft
MLS® X14128072 • RE/MAX TWIN CITY REALTY INC.
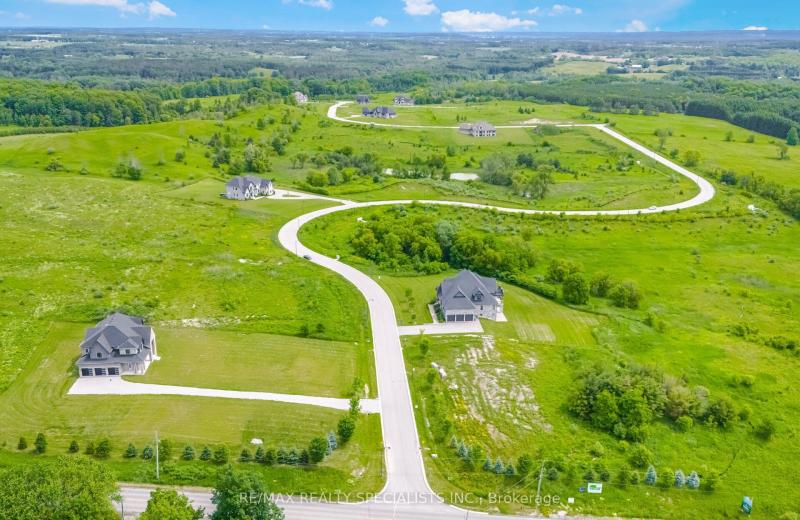
28 Amalfi Court, Caledon, ON L7E 3P6
For Sale
3 minutes
$900,000
Lot: 150 x 326.29 ft (1.12 ac)
MLS® W14126628 • RE/MAX REALTY SPECIALISTS INC.
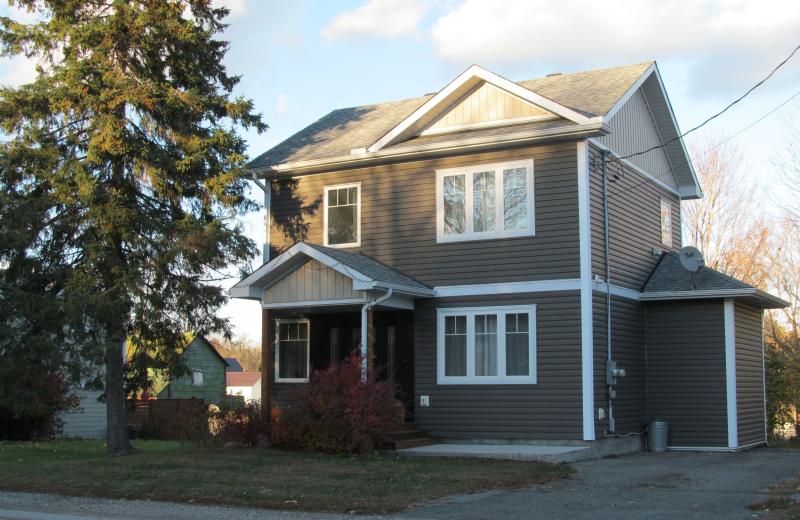
20 Burnstown Road, McNab/Braeside, ON K0A 3L0
For Sale
Open: Sun Nov 1, 2-4 3 minutes
$549,000
2+1 bed • 2 bath • 700-1100 sqft • 3 parking
Lot: 49.95 x 99.91 ft
MLS® X13762804 • COLDWELL BANKER SARAZEN REALTY
2801 25 Side Road, Innisfil, ON L9S 3T2
For Sale
3 minutes
$550,000
3 bed • 1 bath • 700-1100 sqft • 10 parking
Lot: 100 x 160 ft
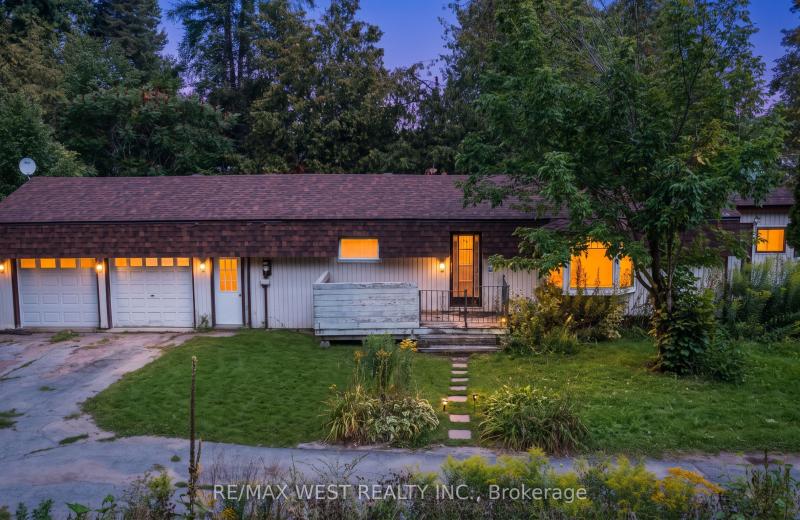
MLS® N14128060 • RE/MAX WEST REALTY INC.
1101 BEDLINGTON Lane, Minden Hills, ON K0M 2K0
For Sale
3 minutes
$1,395,000
3 bed • 2 bath • 1500-2000 sqft • 6 parking
Lot: 193 x 316.3 ft (1 ac)
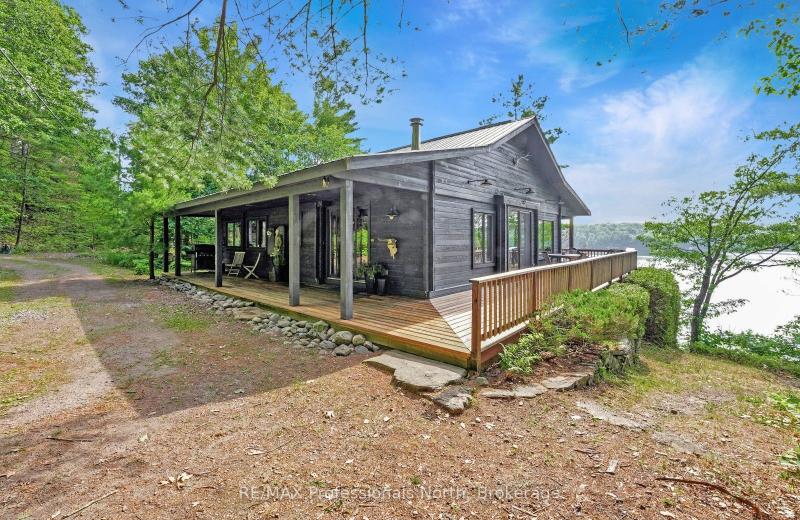
MLS® X14125352 • RE/MAX Professionals North

FAQs About 145 Renaissance Court, Vaughan, ON L4J 7W4, Vaughan


145 Renaissance Court, Vaughan, ON L4J 7W4 is a residential freehold, detached development located at 145 Renaissance Court, Vaughan, ON L4J 7W4.

145 Renaissance Court, Vaughan, ON L4J 7W4 offers a wide array of amenities including Other, None.

Ask About this Home

Your experience on this site will be improved by allowing cookies.