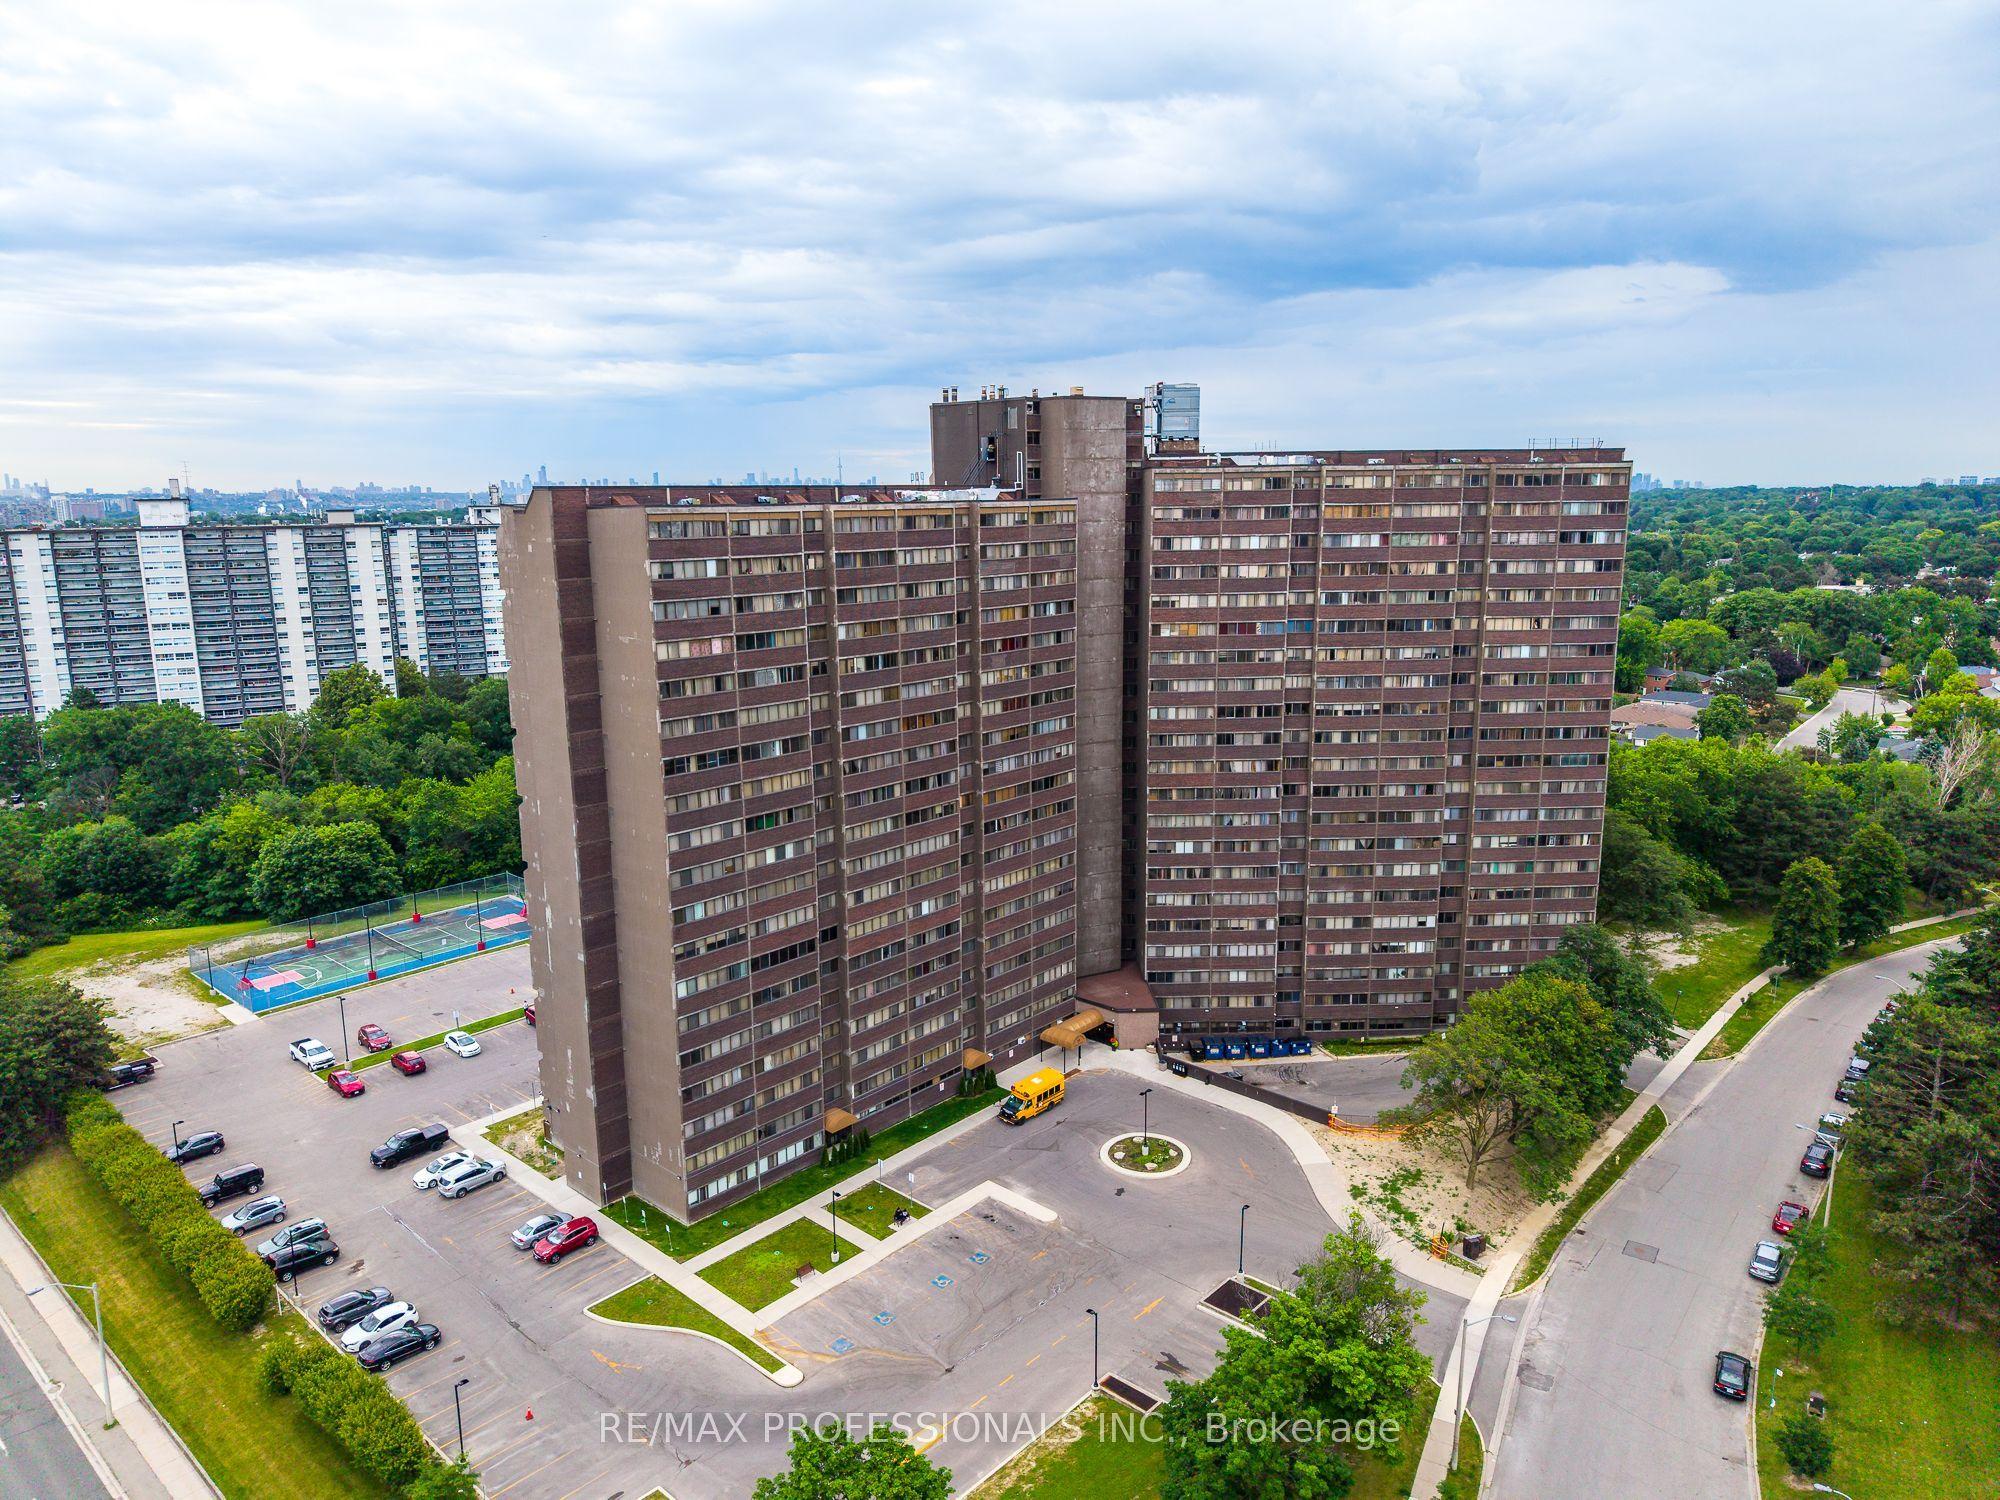
11 Wincott Drive 1208, Toronto, ON M9R 2R9

Toronto W09, ON

Toronto W09, ON

$499,000
3 bed 2 bath 1400-1599 sqft
Selling
Added 2 weeks ago
1 View
Overview
Bedrooms: 3
Bathrooms: 2
Floors: 11
Square: 1400-1599 sqft
MLS Number: W13500538
Listing Brokerage: RE/MAX PROFESSIONALS INC.
Listed On: Jun 29, 2026 (123 days ago)
Last Updated: Aug 28, 2026 (63 days ago)

11 Wincott Drive 1208, Toronto, ON M9R 2R9 - About this home

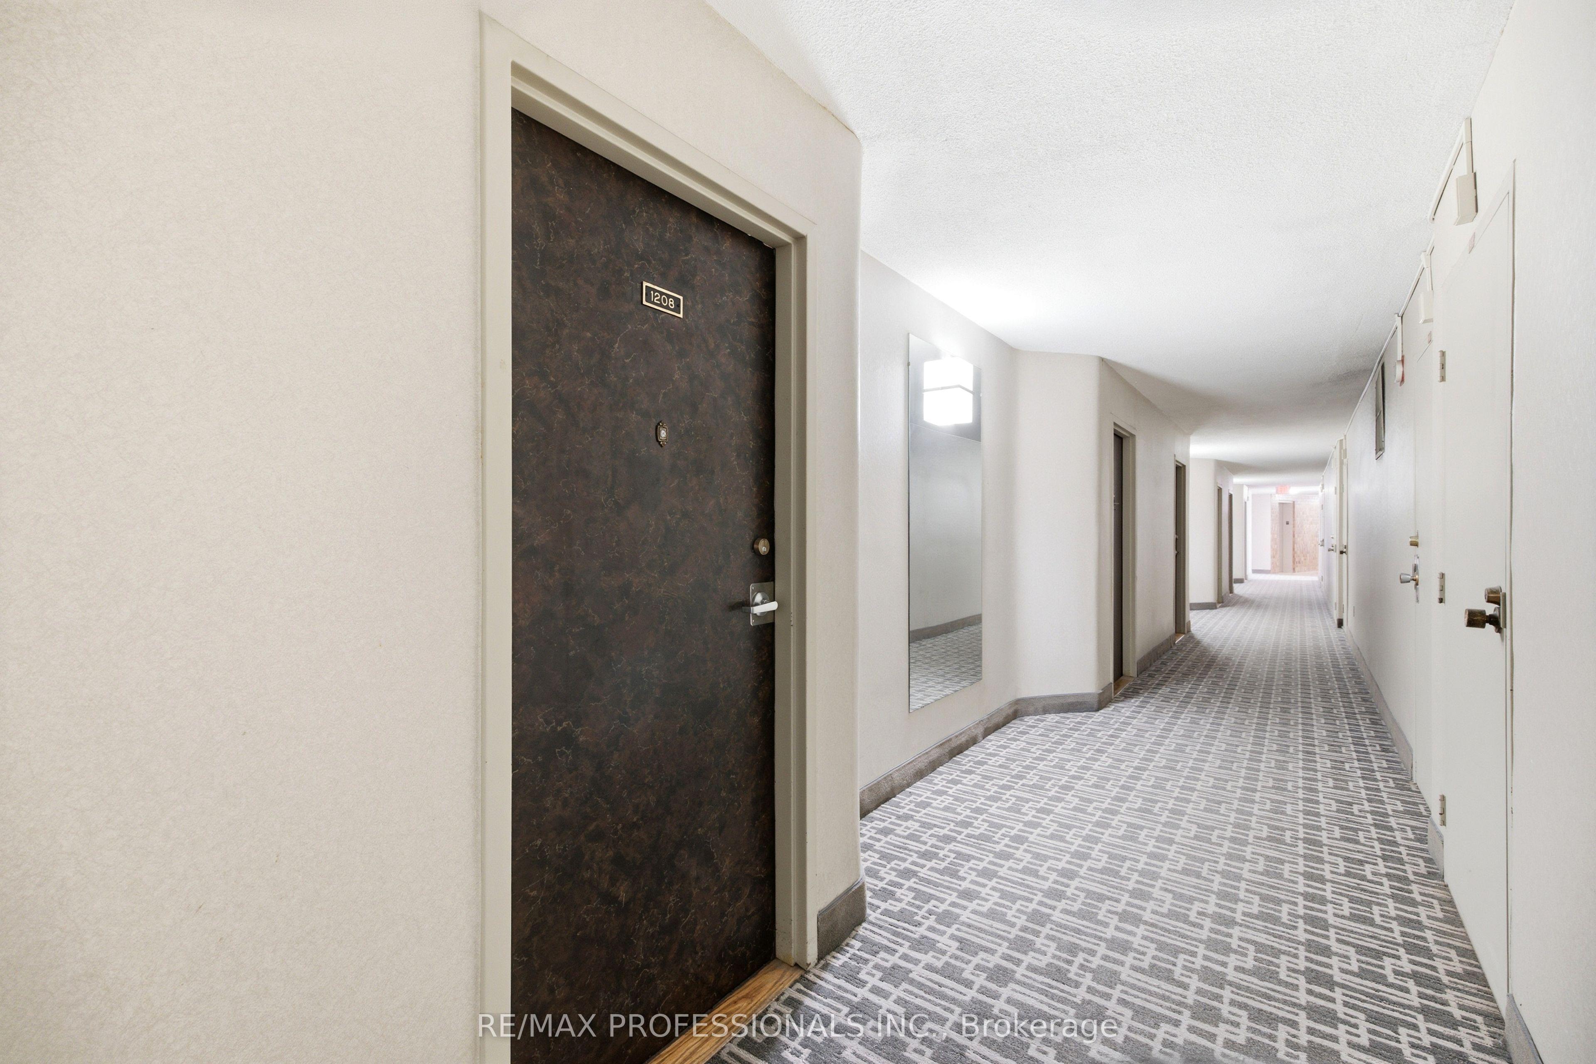
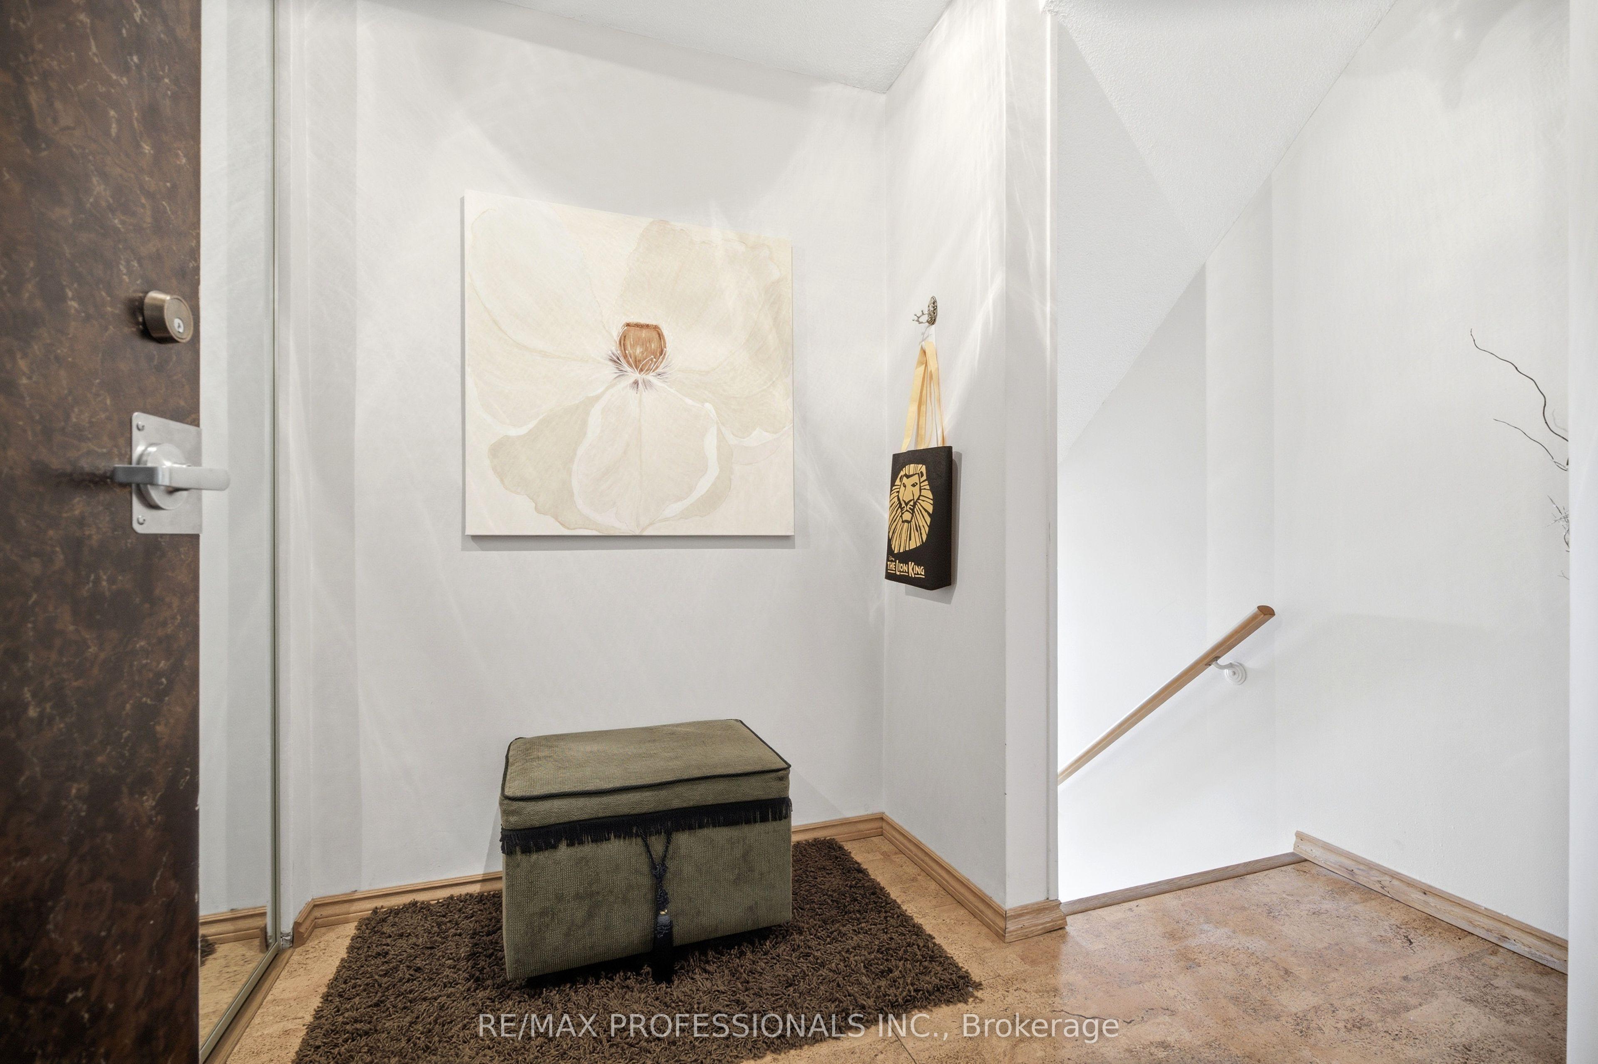
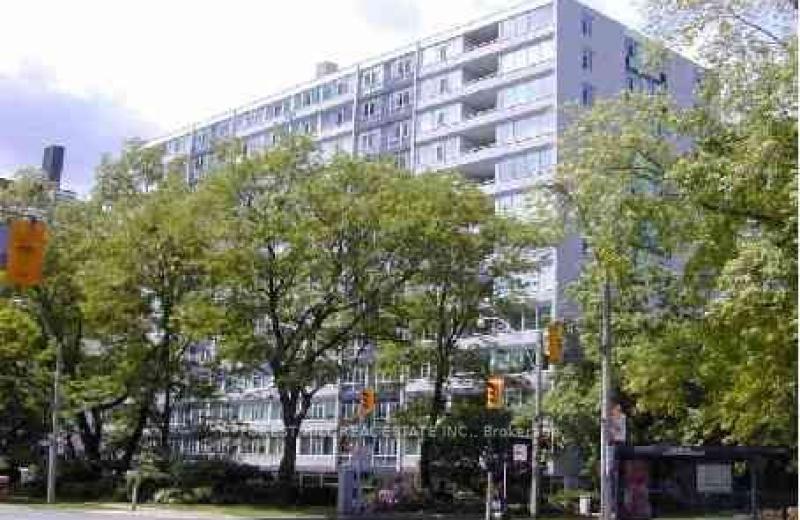
This is more than just another condo in the sky; it's a home with character, space, and spectacular views. Offering approximately 1,400 square feet of thoughtfully designed living space, this unique multi-level residence is ideal for families seeking room to grow. Enjoy a front-row seat to lush greenspace and the sparkling Toronto skyline. Step into a welcoming foyer with plenty of room for all your coats and shoes. Half a flight down, the huge main level unfolds with generous living and dining spaces that open onto a wide east-facing balcony perfect for your plants, and an ideal spot to enjoy your morning coffee as the sun rises over the city. Just off the living area, a spacious third bedroom offers exceptional flexibility as a guest room, playroom, family room, or dedicated home office, complete with both a walk-in closet and an additional linen closet. On the lower level, the primary and second bedrooms provide a peaceful retreat, filled with warm afternoon light from their western exposure. Designed for comfortable everyday living, this home features a smart multi-level layout, abundant storage with a 4'x8' ensuite storage room on the lower level, and closets at every turn. With the spacious feel of a townhouse, the ease of condo living, and breathtaking park and skyline views, it's the perfect place for a growing family to call home.
This Condo Apartment located at 11 Wincott Drive 1208, Toronto, ON M9R 2R9 is currently for sale and has been available at Kash Invest for 123 days. This property, in the city of Toronto W09 and Kingsview Village-The Westway neighborhood, is listed at $499,000 with an estimated mortgage of $2,334* per month. It has an area of 1400-1599 sqft with 3 beds and 2 BR. Waterfront Communities C1, Weston and Bradford are nearby neighbourhoods.

Upcoming Open Houses

Schedule a Private Tour
Amenities and features
  • Carpet Free
  • Exercise room
  • Gym
  • Indoor Pool
  • Party Room/Meeting Room
  • Tennis Court
  • Visitor Parking
Facts and Features
Property
Status: Active
Property Type: Residential Condo & Other
Property Sub Type: Condo Apartment
Transaction Type: For Sale
Style: Multi-Level
Approximate Age: 51-99
Assesment Year: 2025
Area: Toronto
Community: Kingsview Village-The Westway
Occupant Type: Owner
Possession Type: 60-89 days
Cross Street: Islington and Dixon
Listed On: 2026-06-29
Last Modified: 2026-08-28
MLS Number: W13500538
Listing Brokerage: RE/MAX PROFESSIONALS INC.
Inside
Air Conditioning: Central Air
Bedrooms: 3
Total Bathrooms: 2
Heating: Fan Coil / Gas
Interior Features: Carpet Free
Laundry Features: Common Area
Building
Kitchens Total: 1
Construction: Brick
Security Features: Concierge/Security, Security System
Living Area Range: 1400-1599
HST Application: Included In
Parking
Garage Type: Underground
Parking Features: Underground
Parking Spaces (Driveway): 1
Parking Total: 1
Covered Spaces: 1
Financial
Tax Annual Amount: 1923
Tax Year: 2025
Association Fee: 1158.82
Land
Lot Size Source: MPAC
Directions: Islington and Dixon
Parcel Number: 112120145
Roll Number: 191902649121500
Cross Street: Islington and Dixon
Commercial General
Contract Status: Available
Property Mgmt Company: Icon Property Management
List AOR: Toronto Regional Real Estate Board
Showing Requirements: Lockbox
Rooms
Room Level Dimensions
Living Room Main 3.6 x 6.19
Dining Room Main 2.54 x 3.19
Kitchen Main 2.41 x 2.78
Bedroom 3 Main 2.71 x 4.66
Primary Bedroom Lower 3.33 x 5.14
Bedroom 2 Lower 2.77 x 3.54
Latest Properties

The Most Recent Estate

2 Glamorgan Avenue 1212, Toronto, ON M1P 2M8
For Sale
2 minutes
$355,000
1 bed • 1 bath • 700-799 sqft • 1 parking
$700/mo Maint
MLS® E14128192 • CENTURY 21 PERCY FULTON LTD.
41 Rose Glen Crescent, Niagara-on-the-Lake, ON L0S 1J0
For Sale
20 minutes
$719,000
2 bed • 2 bath • 1200-1399 sqft • 2 parking
$329/mo Maint • 16-30 Years Old
MLS® X14127376 • ROYAL LEPAGE REALTY PLUS OAKVI...
5525 Palmerston Crescent 45, Mississauga, ON L5M 6C7
For Sale
20 minutes
$789,900
3 bed • 3 bath • 1200-1399 sqft • 2 parking
$498/mo Maint
MLS® W14128138 • RE/MAX REALTRON REALTY INC.
151 Dan Leckie Way 803, Toronto, ON M5V 4B2
For Sale
20 minutes
$857,800
3 bed • 3 bath • 1200-1399 sqft • 2 parking
$1,317/mo Maint
MLS® C14128136 • SUTTON GROUP-HERITAGE REALTY I...
500 Avenue Road 405, Toronto, ON M4V 2J6
For Sale
20 minutes
$949,000
2 bed • 2 bath • 1200-1399 sqft • 1 parking
$1,768/mo Maint
MLS® C13753598 • FOREST HILL REAL ESTATE INC.
185 Dunlop Street E 514, Barrie, ON L4M 0L7
For Sale
20 minutes
$1,150,000
3 bed • 2 bath • 1400-1599 sqft • 2 parking
$1,443/mo Maint • 0-5 Years Old
MLS® S14128122 • ROYAL LEPAGE SIGNATURE REALTY
1238 LIMBERLOST Road 40, London North, ON N6G 3A5
For Sale
Open: Sun Nov 1, 2-4 20 minutes
$414,000
3 bed • 2 bath • 1200-1399 sqft • 2 parking
$495/mo Maint • 31-50 Years Old
MLS® X14120834 • FOREST HILL REAL ESTATE INC.
5 Gordon Street 406, Guelph, ON N1H 4G8
For Sale
Open: Sun Nov 1, 1-3 20 minutes
$389,000
1 bed • 1 bath • 600-699 sqft • 1 parking
$417/mo Maint • 11-15 Years Old
MLS® X14128114 • Planet Realty Inc

FAQs About 11 Wincott Drive 1208, Toronto, ON M9R 2R9, Toronto W09


11 Wincott Drive 1208, Toronto, ON M9R 2R9 is a residential condo & other, condo apartment development located at 11 Wincott Drive 1208, Toronto, ON M9R 2R9.

11 Wincott Drive 1208, Toronto, ON M9R 2R9 will feature 11 storeys offering a variety of living spaces.

11 Wincott Drive 1208, Toronto, ON M9R 2R9 offers a wide array of amenities including Carpet Free, Exercise room, Gym, Indoor Pool, Party Room/Meeting Room, Tennis Court, Visitor Parking.

Ask About this Home

Your experience on this site will be improved by allowing cookies.