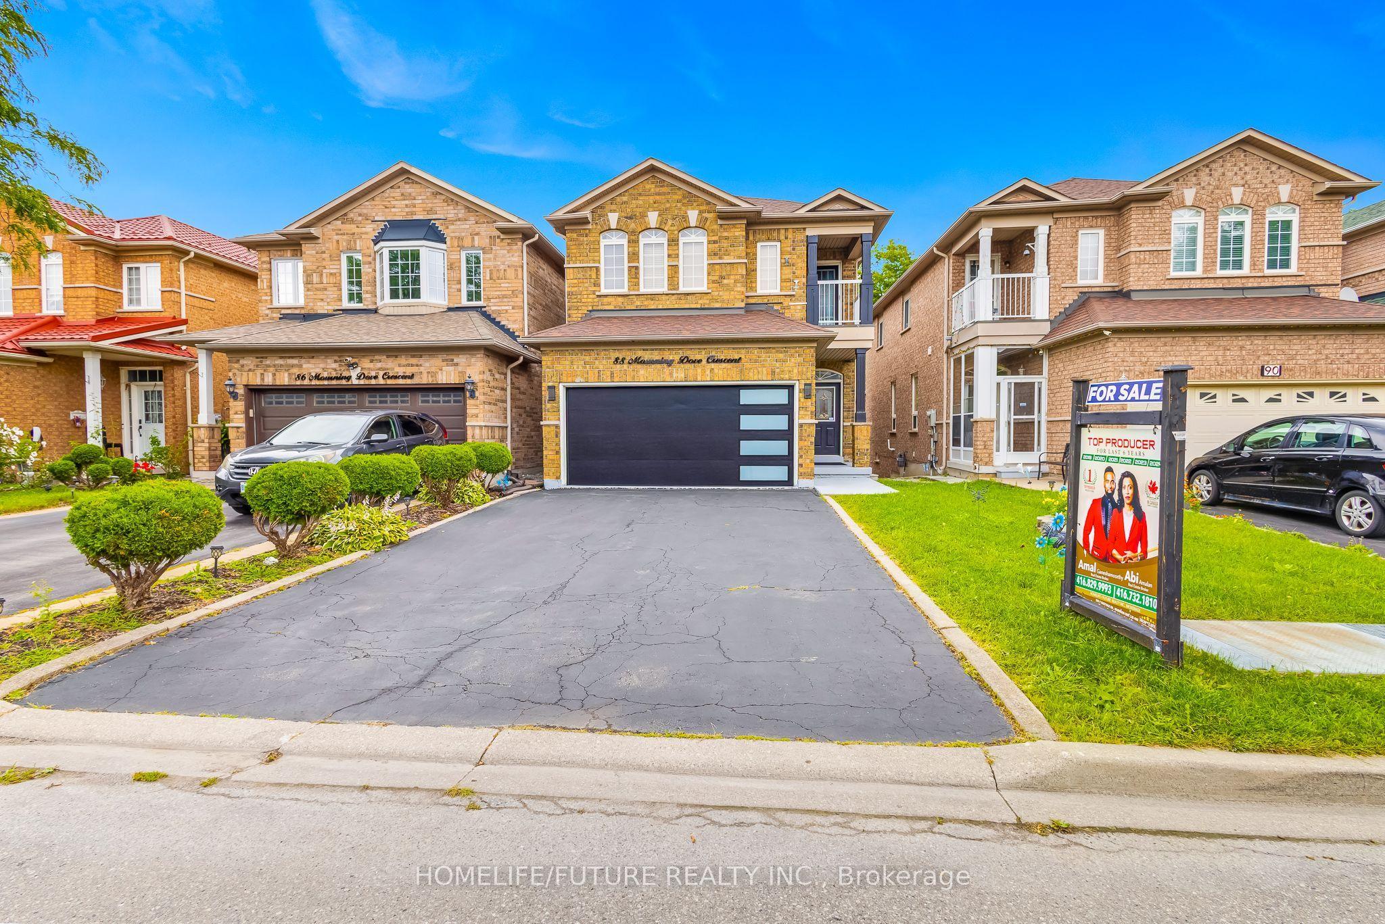
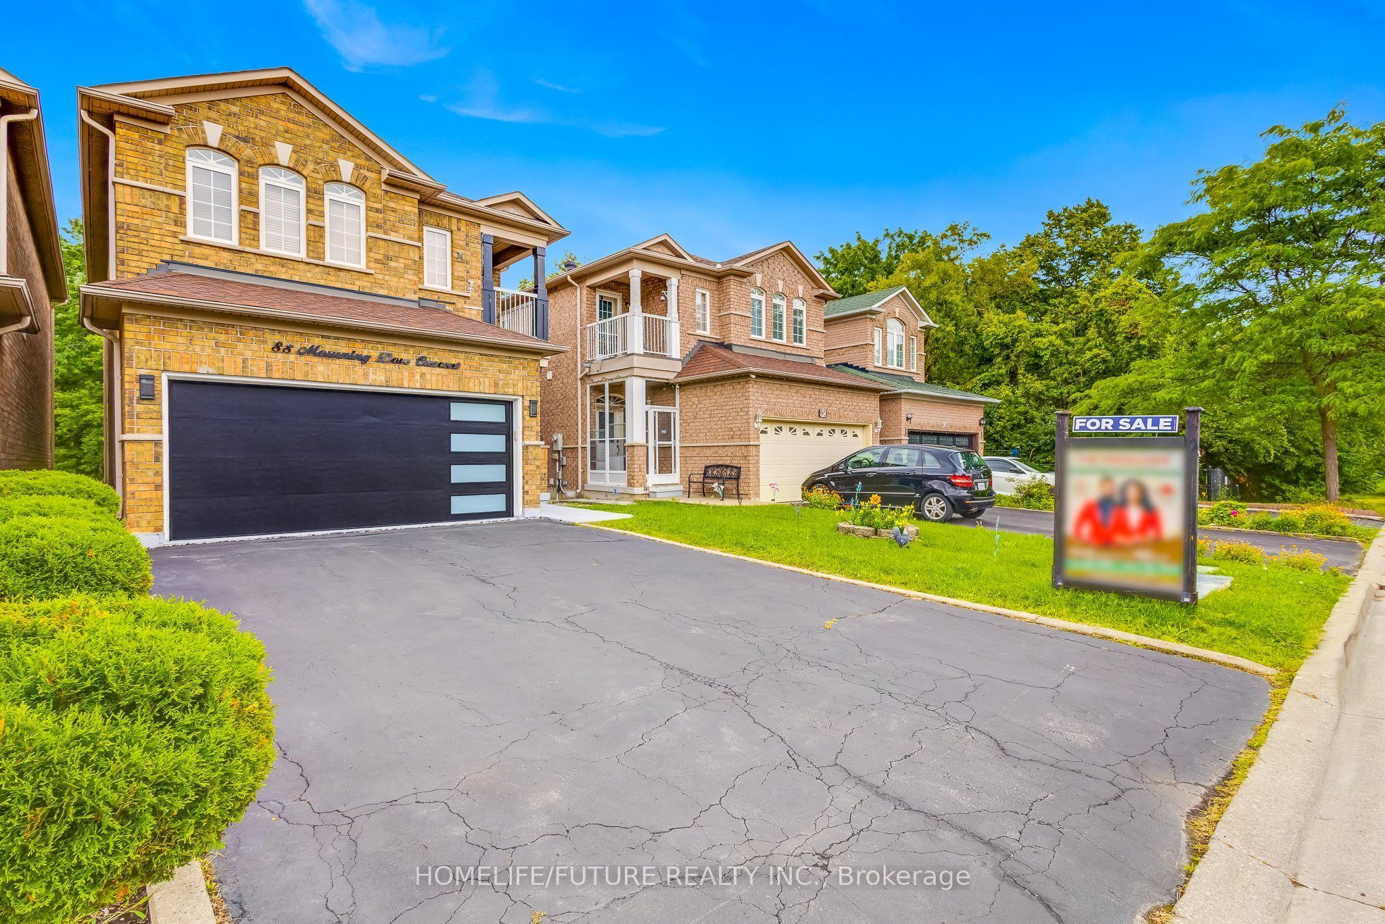
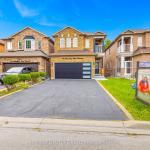
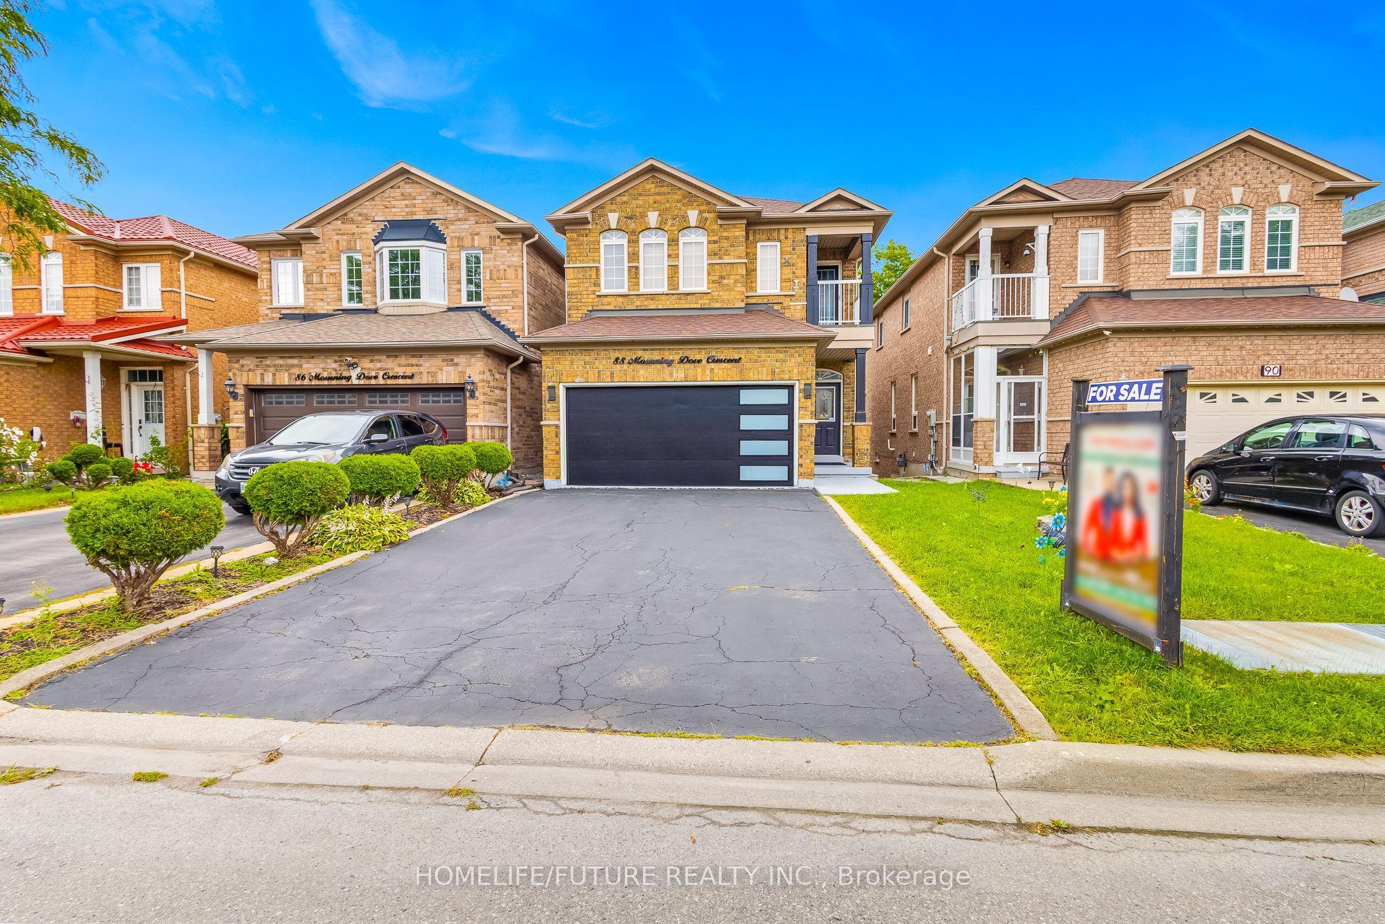
88 Mourning Dove Crescent, Toronto, ON M1B 6A8

Toronto E11, ON

Toronto E11, ON

$1,099,900
4 bed 4 bath 1500-2000 sqft
Selling
Added 2 weeks ago
1 View
Overview
Bedrooms: 4
Bathrooms: 4
Square: 1500-2000 sqft
MLS Number: E13712304
Listing Brokerage: HOMELIFE/FUTURE REALTY INC.
Co-Listing Brokerage: HOMELIFE/FUTURE REALTY INC.
Listed On: Aug 25, 2026 (65 days ago)
Last Updated: Aug 28, 2026 (62 days ago)

88 Mourning Dove Crescent, Toronto, ON M1B 6A8 - About this home

Excellent Location!! Stunning 4 Bedroom 3 Bathroom Home In The Most Convenient Location. Finished Walk-Out Basement With Kitchen, Washroom, Open Concept Layout & Rec Room Can Convert To Bedrooms. Well Maintained Open Concept 9' Ceiling Main Floor. Family, Living, Dining Room With Hardwood Floor And Hardwood Staircase. Modern Kitchen With Stainless Steel Appliances. Quartz Counter Tops And Backsplash With Eat In Kitchen. Close To All Amenities. Hwy 401, Ttc, Bus Stop, Shopping Mall, Supermarket, Enjoy Well-Know Park Around The Corner, U Of T In Scarborough, Centennial College, Hospital, Pan Am Are Nearby. Don't Miss This Incredible Opportunity To Own A Move-In Ready Home In A Convenient Location!
This Detached located at 88 Mourning Dove Crescent, Toronto, ON M1B 6A8 is currently for sale and has been available at Kash Invest for 65 days. This property, in the city of Toronto E11 and Malvern neighborhood, is listed at $1,099,900 with an estimated mortgage of $5,144* per month. It has an area of 29.86x98.43 sqft with 4 beds and 4 BR. Waterfront Communities C1, Weston and Bradford are nearby neighbourhoods.

Upcoming Open Houses

Schedule a Private Tour
Amenities and features
  • None
Facts and Features
Property
Status: Active
Property Type: Residential Freehold
Property Sub Type: Detached
Transaction Type: For Sale
Style: 2-Storey
Area: Toronto
Community: Malvern
Occupant Type: Owner
Possession Type: Flexible
Cross Street: Finch Ave E/ Staines Rd
Listed On: 2026-08-25
Last Modified: 2026-08-28
MLS Number: E13712304
Listing Brokerage: HOMELIFE/FUTURE REALTY INC.
Co-Listing Brokerage: HOMELIFE/FUTURE REALTY INC.
Inside
Air Conditioning: Central Air
Bedrooms: 4
Total Bathrooms: 4
Heating: Forced Air / Gas
Fireplaces Total: 1
Building
Kitchens Total: 2
Basement: Finished with Walk-Out
Foundation: Concrete
Roof: Asphalt Shingle
Construction: Brick
Living Area Range: 1500-2000
HST Application: Included In
Parking
Garage Type: Attached
Parking Features: Private
Parking Spaces (Driveway): 4
Parking Total: 6
Covered Spaces: 2
Financial
Tax Annual Amount: 4750.74
Tax Year: 2025
Tax Legal Description: LOT 24, PLAN 66M2355, S/T RIGHT AS IN E457083, SCARBOROUGH , CITY OF TORONTO
Land
Frontage: 29.86
Lot Depth: 98.43
Lot Size Units: Feet
Frontage Type: North
Directions: Finch Ave E/Staines Rd
Sewer: Sewer
Parcel Number: 120660347
Roll Number: 191904321266900
Cross Street: Finch Ave E/ Staines Rd
Commercial General
Contract Status: Available
List AOR: Toronto Regional Real Estate Board
Showing Requirements: Showing System
Rooms
Room Level Dimensions
Bedroom 3 Second 3.05 x 3.08
Family Room Main 4.57 x 3.2
Dining Room Main 3.65 x 5.49
Living Room Main 3.65 x 5.49
Kitchen Main 3.2 x 3.35
Bedroom 2 Second 4.45 x 3.59
Breakfast Main 2.4 x 3.35
Bedroom 4 Second 3.05 x 3.08
Primary Bedroom Second 4.45 x 3.6
Latest Properties

The Most Recent Estate

94 Fire Route 277, Trent Lakes, ON K0L 1J0
For Sale
10 minutes
$1,499,900
3 bed • 2 bath • 1500-2000 sqft • 5 parking
Lot: 111.94 x 396.57 ft (0.94 ac) • 6-15 Years Old
MLS® X14127838 • Century 21 United Realty Inc.
263 Quebec Street, Clearview, ON L0M 1S0
For Sale
Open: Sun Nov 1, 12-1:30 13 minutes
$589,990
3 bed • 2 bath • 1100-1500 sqft • 4 parking
Lot: 32 x 164 ft • 16-30 Years Old
MLS® S14127834 • CENTURY 21 B.J. ROTH REALTY LT...
31 Durness Avenue, Toronto, ON M1B 4W4
For Sale
20 minutes
$1,050,000
4 bed • 6 bath • 2000-2500 sqft • 4 parking
Lot: 34.79 x 110.75 ft • 31-50 Years Old
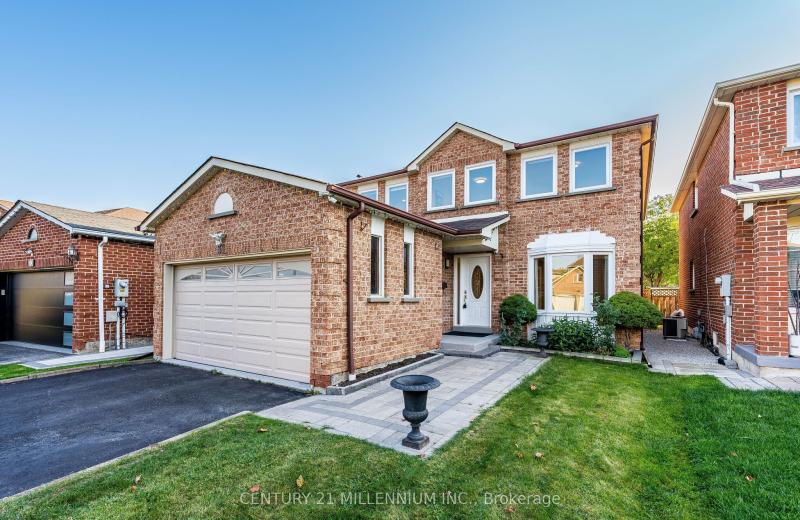
MLS® E14127826 • CENTURY 21 MILLENNIUM INC.
19 Windsor Avenue, Glebe - Ottawa East and Area, ON K1S 0W3
For Sale
25 minutes
$874,900
2 bed • 2 bath • 1100-1500 sqft • 1 parking
Lot: 22.2 x 69.34 ft
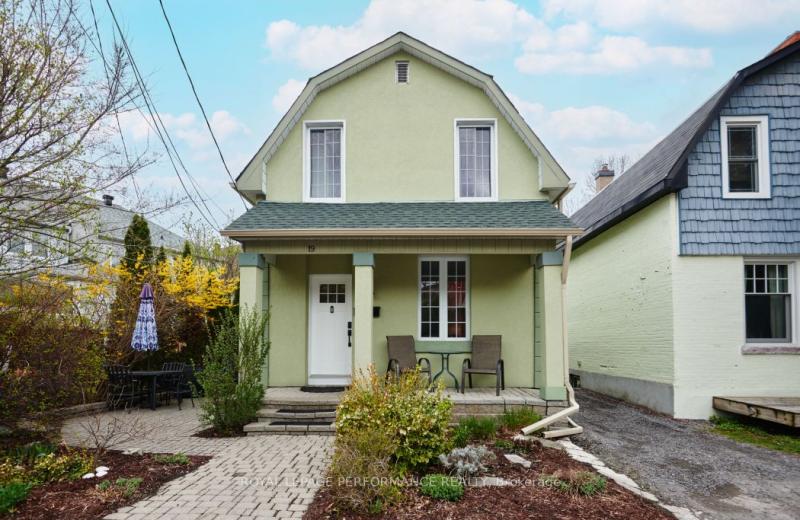
MLS® X13132370 • ROYAL LEPAGE PERFORMANCE REALT...
121 Niagara Street, Toronto, ON M5V 1C7
For Sale
29 minutes
$1,450,000
6+1 bed • 3 bath • 1100-1500 sqft • 2 parking
Lot: 17.17 x 100 ft
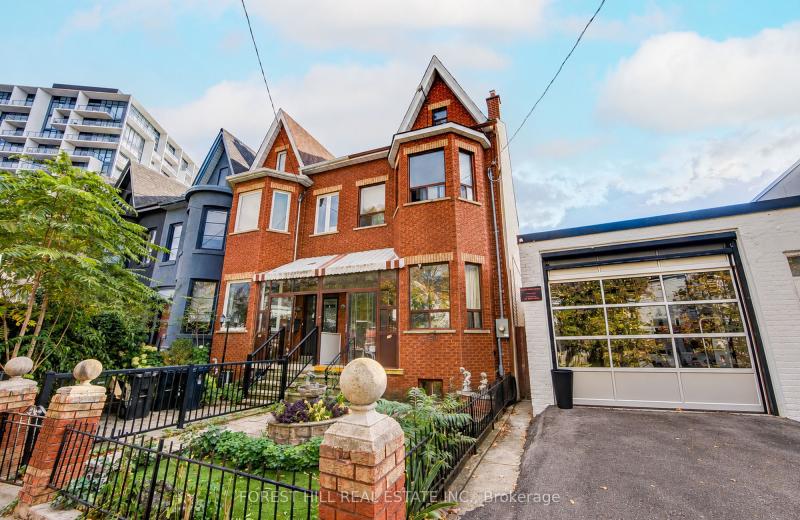
MLS® C14126540 • FOREST HILL REAL ESTATE INC.
360 Hale Street, London East, ON N5W 1G4
For Sale
31 minutes
$449,900
2+1 bed • 3 bath • 700-1100 sqft • 3 parking
Lot: 45 x 150 ft
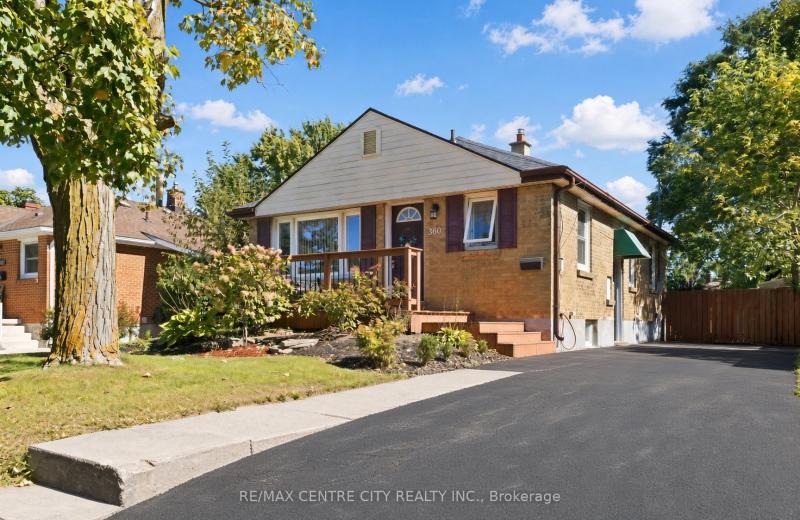
MLS® X14127670 • RE/MAX CENTRE CITY REALTY INC.
26 Wells Orchard Crescent, King, ON L7B 0C5
For Sale
34 minutes
$1,199,888
3 bed • 3 bath • 2000-2500 sqft • 4 parking
Lot: 29.92 x 106.3 ft
MLS® N14127712 • ROYAL LEPAGE SIGNATURE REALTY
14945 Highway 62 Highway, Madoc, ON K0K 2K0
For Sale
34 minutes
$449,900
7 bed • 2 bath • 5000 + sqft • 10 parking
Lot: 497 x 899.84 ft (10.44 sqft) • 31-50 Years Old
MLS® X14127806 • Re/Max Quinte Ltd.

FAQs About 88 Mourning Dove Crescent, Toronto, ON M1B 6A8, Toronto E11


88 Mourning Dove Crescent, Toronto, ON M1B 6A8 is a residential freehold, detached development located at 88 Mourning Dove Crescent, Toronto, ON M1B 6A8.

88 Mourning Dove Crescent, Toronto, ON M1B 6A8 offers a wide array of amenities including None.

Ask About this Home

Your experience on this site will be improved by allowing cookies.