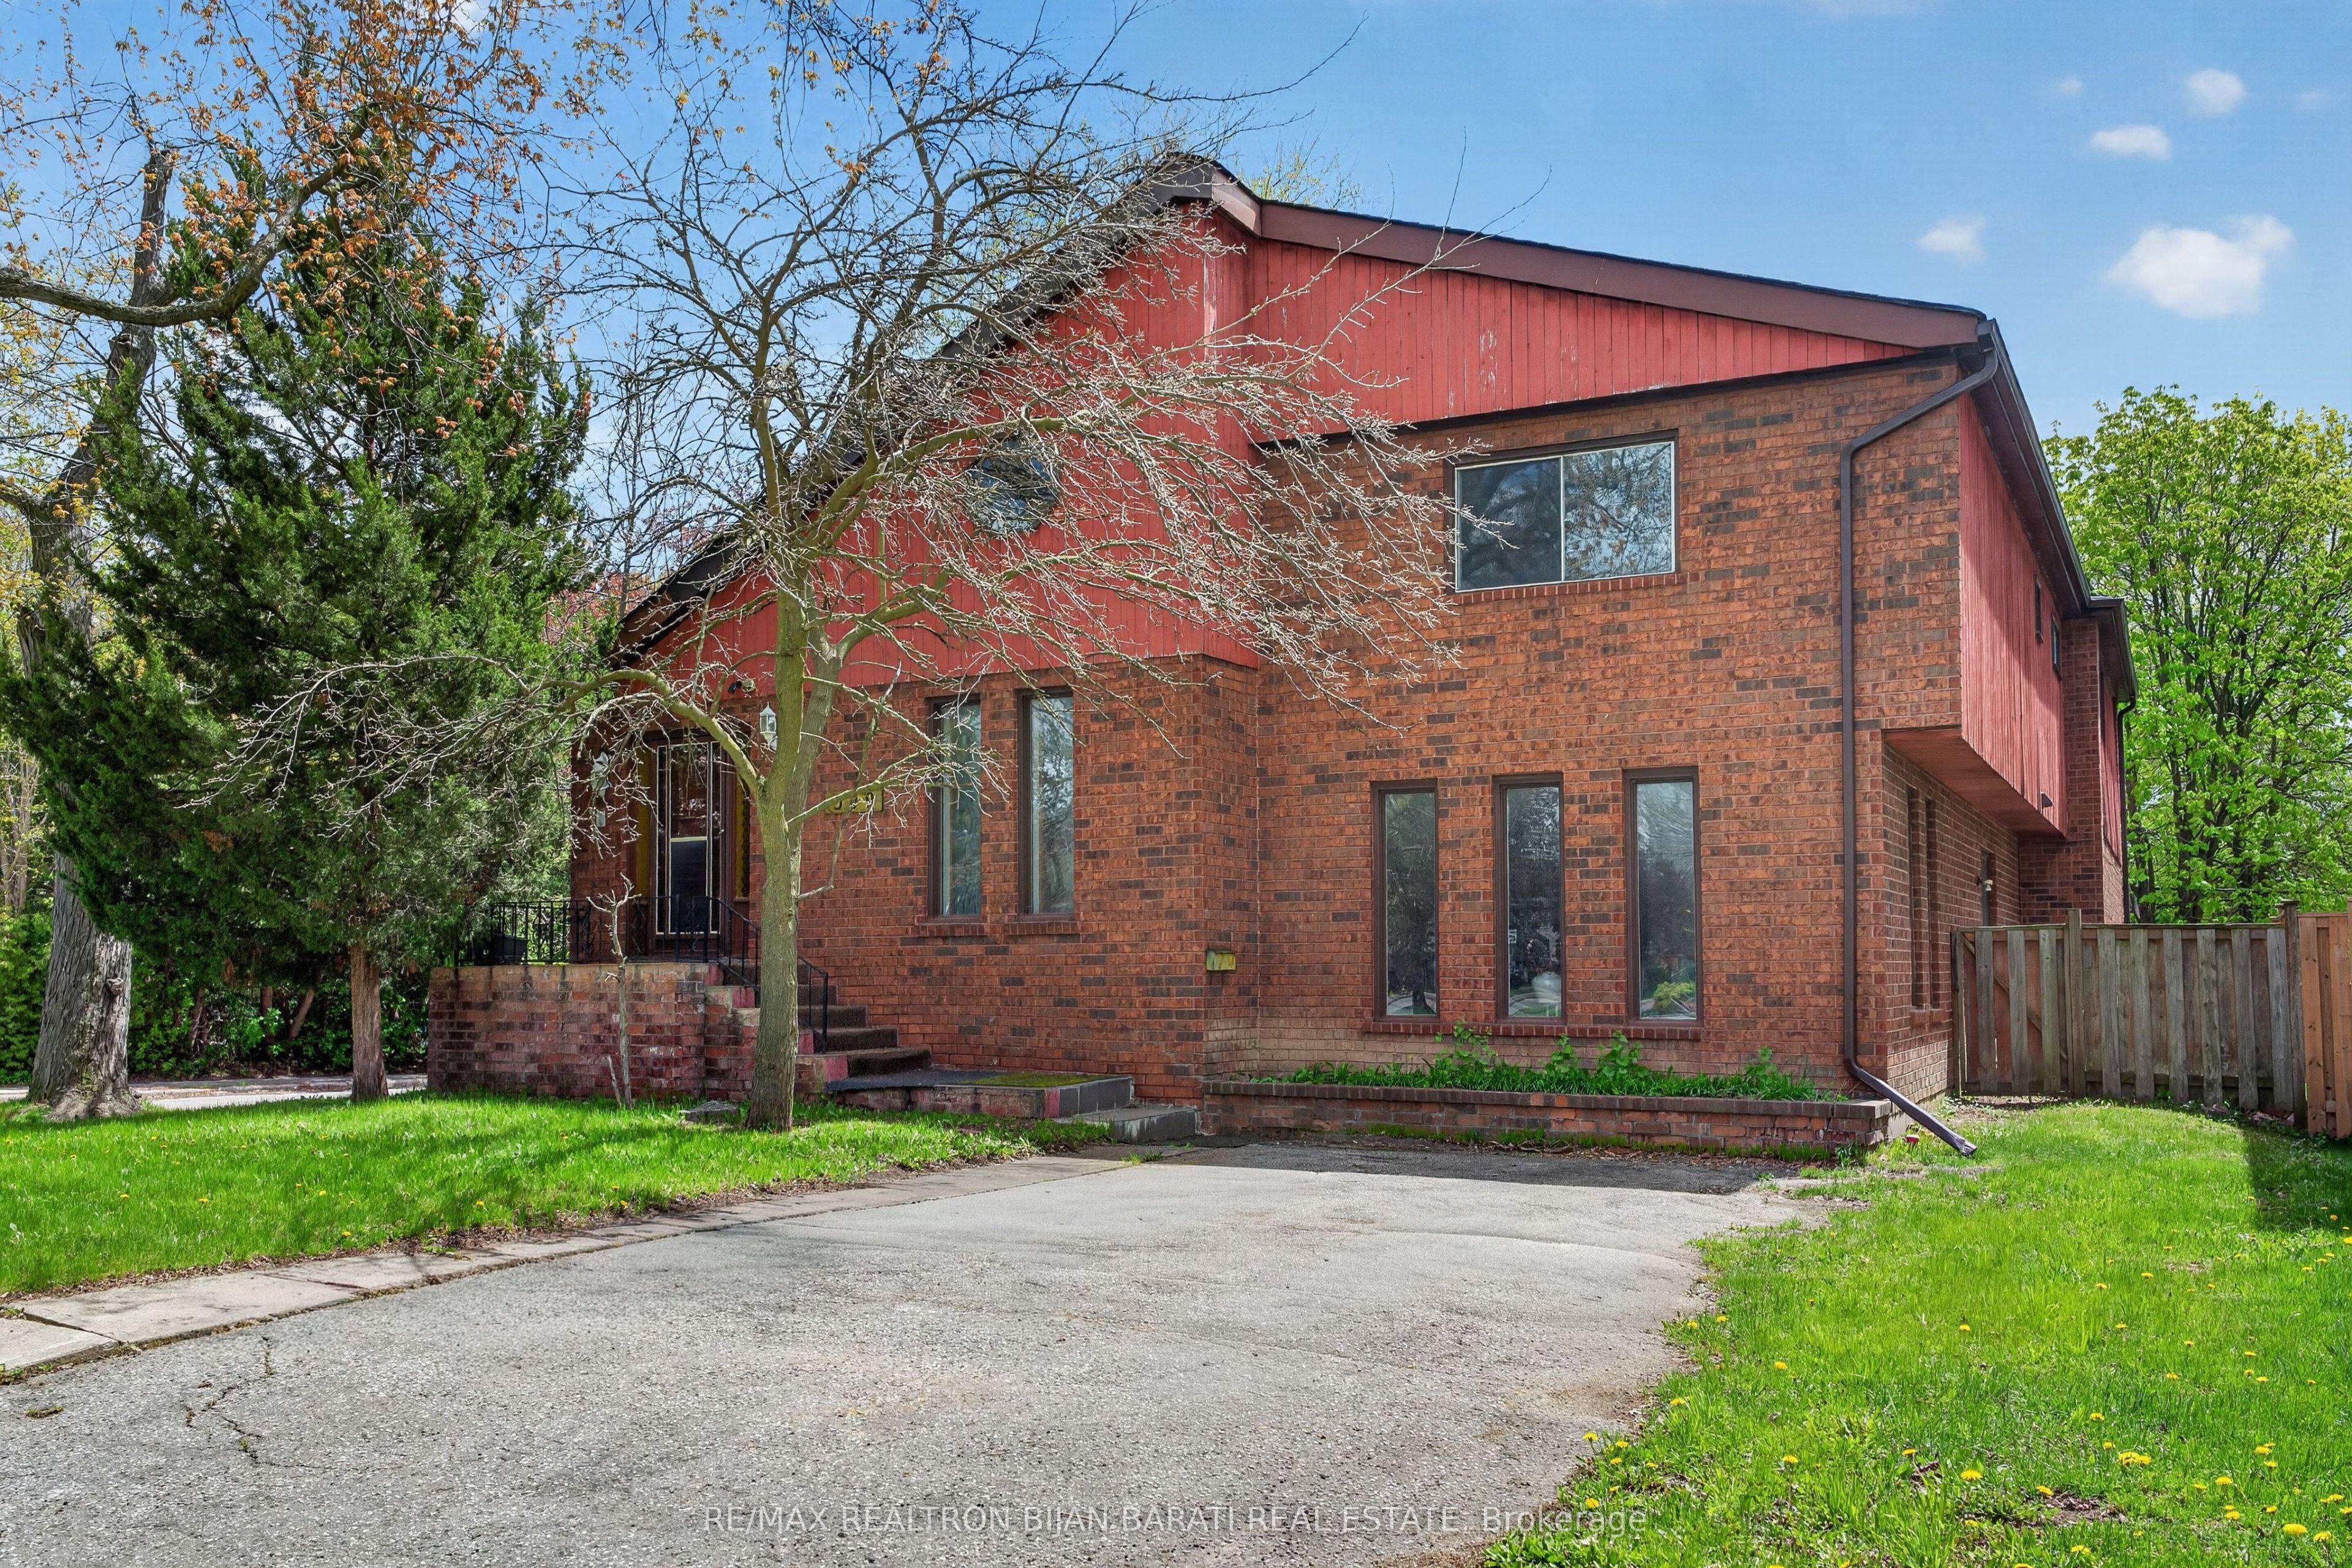
309 Hillcrest Avenue, Toronto, ON M2N 3P5

Toronto C14, ON

Toronto C14, ON

$2,388,000
6 bed 4 bath 2500-3000 sqft
Selling
Added 3 weeks ago
2 Views
Overview
Bedrooms: 6
Bathrooms: 4
Square: 2500-3000 sqft
MLS Number: C13111510
Listing Brokerage: RE/MAX REALTRON BIJAN BARATI REAL ESTATE
Listed On: May 11, 2026 (180 days ago)
Last Updated: May 11, 2026 (180 days ago)

309 Hillcrest Avenue, Toronto, ON M2N 3P5 - About this home

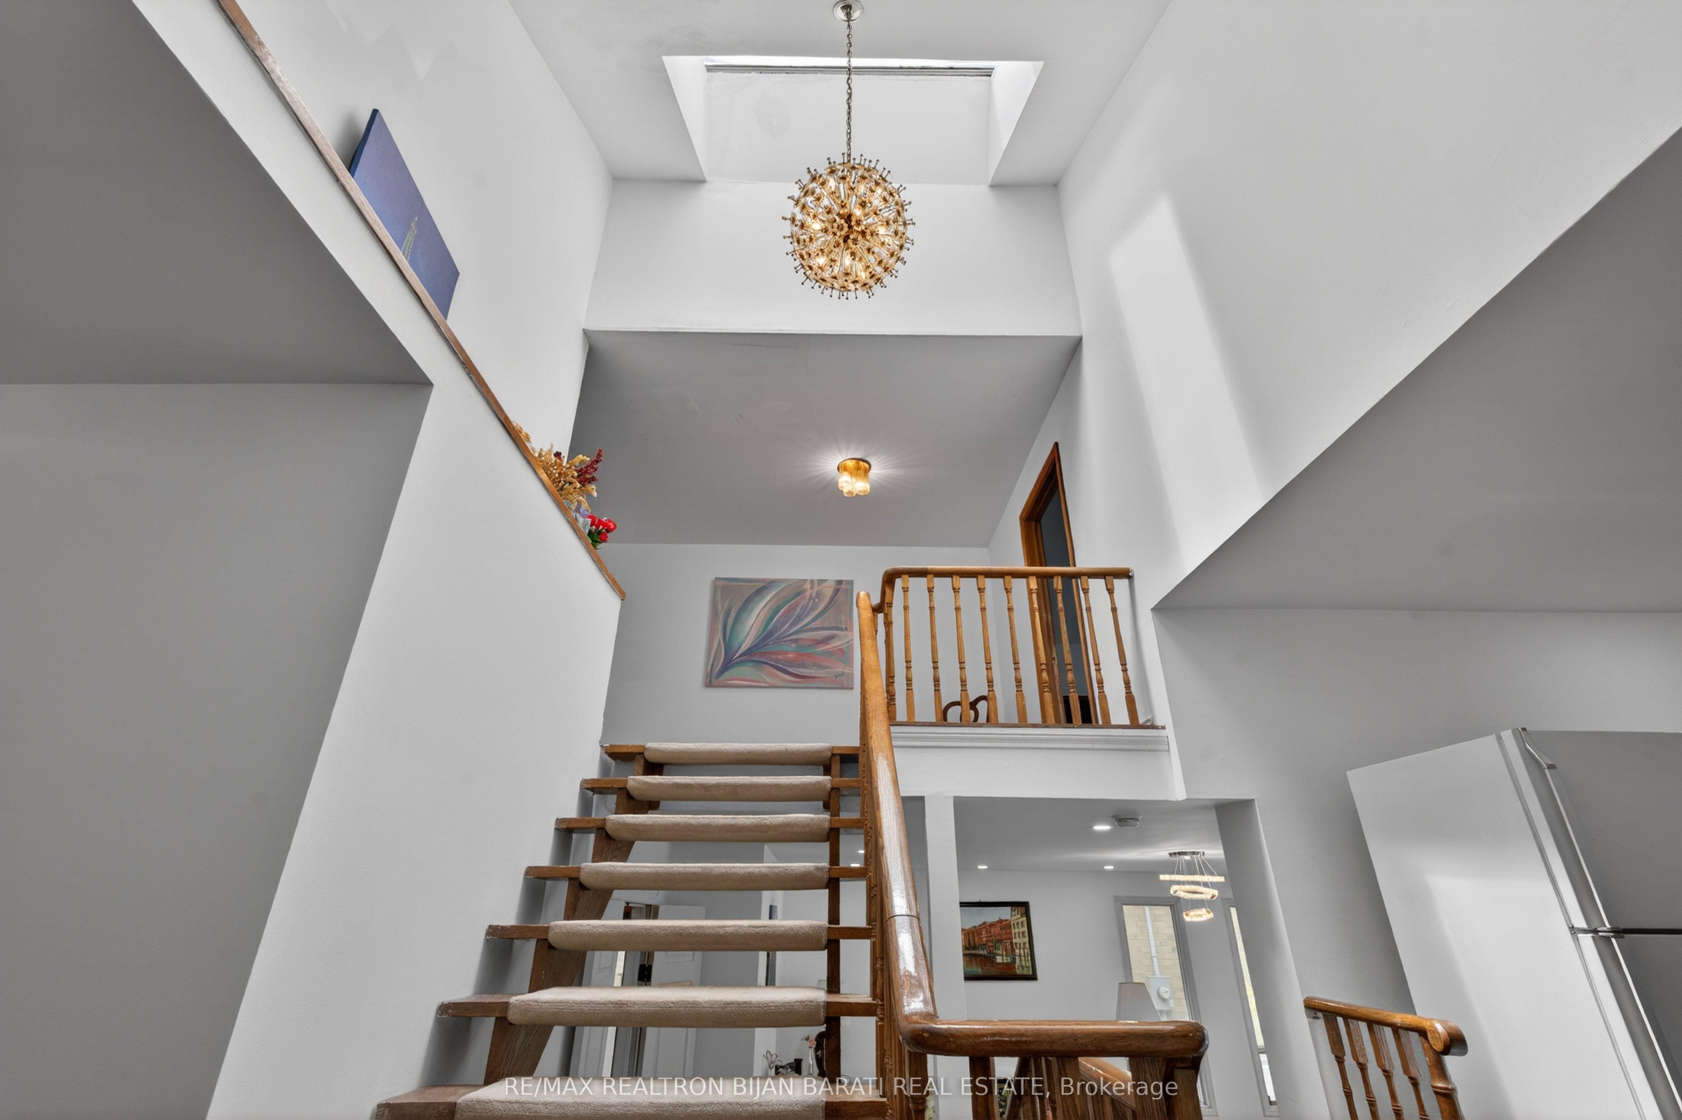
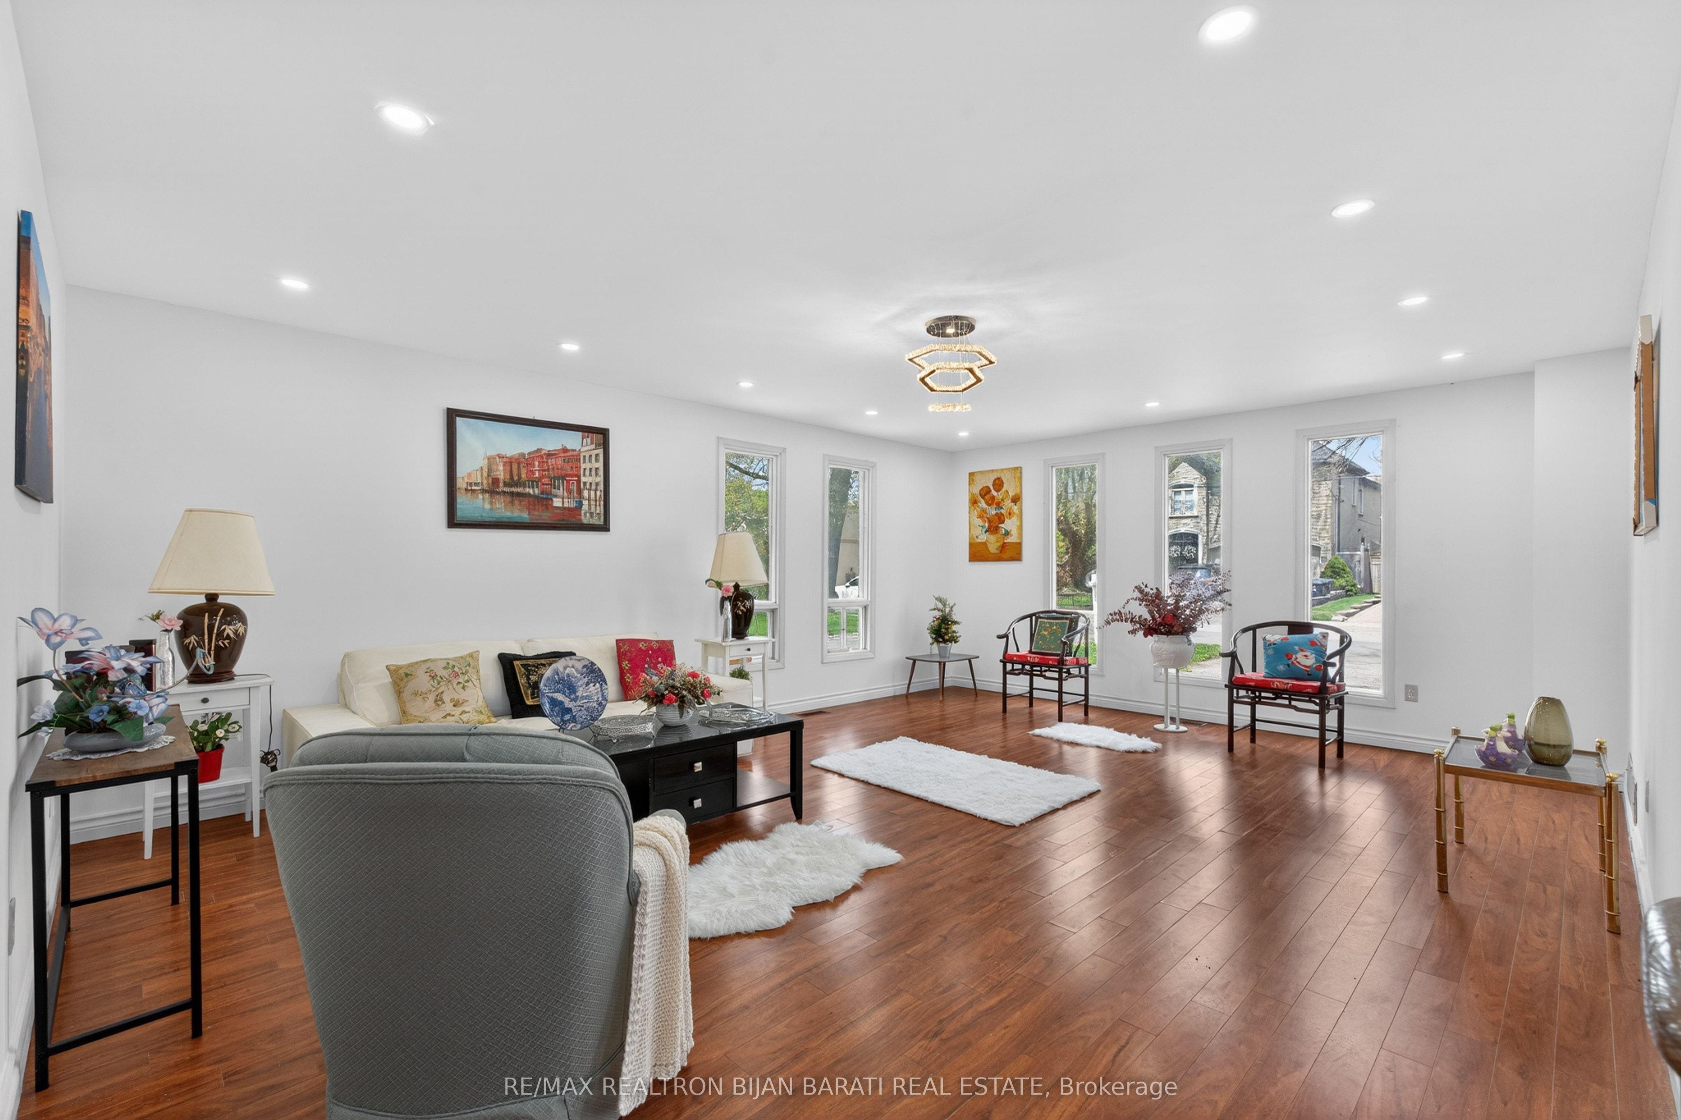
Welcome to 309 Hillcrest Ave! A Bright and Spacious Custom-Built Residence On A Premium 50' X 130' South-Facing Lot (6,545 Sq. Ft.) Located On One of The Most Desirable Streets In the Heart Of Willowdale East. This Well-Designed Home Features Approximately 3,000 Sq. Ft. Above Grade! 4+2 Bedrooms, 4 Bathrooms, 2 Kitchens, and An Ideal Family Friendly Layout with Exceptional Renovation Or Remodelling Potential. A Rare Highlight Is The Two Separate Driveways with Access from Both Hillcrest Ave and Wilfred Ave.The Main Floor Showcases Expansive Living, Dining, And Family Rooms with A Walkout to A Private Patio and Family Sized Backyard. The Sun-Filled Kitchen Includes A Breakfast Area, While The Dramatic Central Skylight and Open-Riser Oak Staircase Bring Warmth and Natural Light Throughout The Home. Hardwood and Laminate Flooring Run Throughout Both The Main and Upper Levels.Upstairs, The Generous Primary Retreat Offers A Walk-In Closet and 4-Pc Ensuite, While The Additional Bedrooms Share A Spacious 5-Pc Bathroom.The Finished Walkout Basement Apartment Provides Excellent Flexibility and Income Potential, Complete With A Recreation Room, Great Room/Bedroom, Den, Kitchen, and 4-Pc Bath. Ideally Situated Just Minutes From Bayview & Sheppard, Bayview Village, TTC Subway, Hwy 401, Parks, Library, Community Centre, and Top-Ranked Schools Including Earl Haig Secondary School, Hollywood Public School, and Bayview Middle School. A Rare Opportunity To Renovate, Remodel Your Dream Home In One Of the Best Pockets of Willowdale East!
This Detached located at 309 Hillcrest Avenue, Toronto, ON M2N 3P5 is currently for sale and has been available at Kash Invest for 180 days. This property, in the city of Toronto C14 and Willowdale East neighborhood, is listed at $2,388,000 with an estimated mortgage of $11,168* per month. It has an area of 50x130.63 sqft with 4+2 beds and 4 BR. Waterfront Communities C1, Weston and Bradford are nearby neighbourhoods.

Upcoming Open Houses

Schedule a Private Tour
Amenities and features
  • Storage
  • None
Facts and Features
Property
Status: Active
Property Type: Residential Freehold
Property Sub Type: Detached
Transaction Type: For Sale
Style: 2-Storey
Survey Type: Available
Area: Toronto
Community: Willowdale East
Occupant Type: Owner
Possession Type: 1-29 days
Cross Street: Sheppard / Willowdale Ave
Listed On: 2026-05-11
Last Modified: 2026-05-11
MLS Number: C13111510
Listing Brokerage: RE/MAX REALTRON BIJAN BARATI REAL ESTATE
Inside
Air Conditioning: Central Air
Bedrooms: 6
Total Bathrooms: 4
Heating: Forced Air / Gas
Fireplaces Total: 1
Interior Features: Storage
Building
Kitchens Total: 2
Basement: Finished, Walk-Out
Foundation: Concrete Block
Roof: Asphalt Shingle
Construction: Brick
Living Area Range: 2500-3000
HST Application: Included In
Parking
Garage Type: Built-In
Parking Spaces (Driveway): 6
Parking Total: 8
Covered Spaces: 2
Financial
Tax Annual Amount: 12623
Tax Year: 2025
Tax Legal Description: LT 387 PL 1609 TWP OF YORK; TORONTO (N YORK) , CITY OF TORONTO
Land
Frontage: 50
Lot Depth: 130.63
Lot Size Units: Feet
Lot Size Source: MPAC
Frontage Type: South
Directions: Sheppard / Willowdale Ave
Sewer: Sewer
Parcel Number: 100730110
Roll Number: 190809246001300
Cross Street: Sheppard / Willowdale Ave
Commercial General
Contract Status: Available
List AOR: Toronto Regional Real Estate Board
Showing Requirements: Lockbox, Showing System
Rooms
Room Level Dimensions
Living Room Ground 4.79 x 6.36
Family Room Ground 5.07 x 7.6
Dining Room Main 3.71 x 4.1
Kitchen Main 2.96 x 4.68
Breakfast Main 2.98 x 3.67
Primary Bedroom Second 4.33 x 5.38
Bedroom 2 Second 3.45 x 3.62
Office Second 3.31 x 4.08
Bedroom 3 Second 2.98 x 3.72
Bedroom 4 Second 2.95 x 3.46
Recreation Basement 3.11 x 5.15
Bedroom Basement 3.06 x 4.43
Den Basement 2.77 x 4.18
Kitchen Basement
Latest Properties

The Most Recent Estate

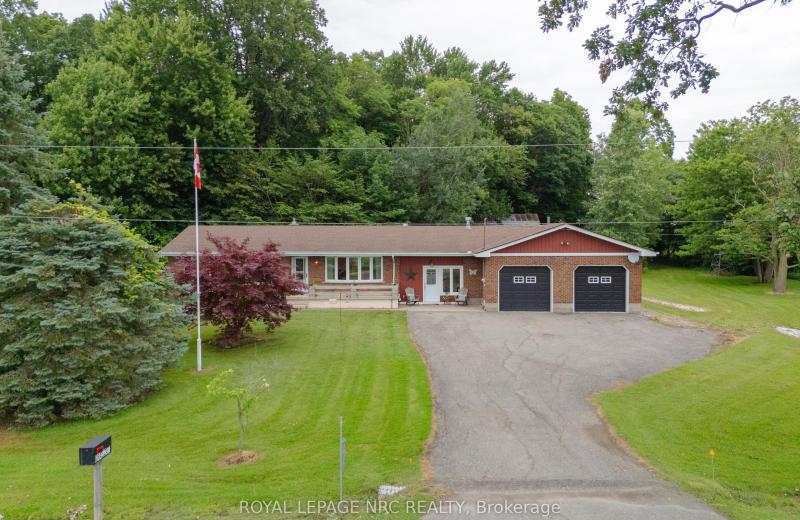
54038 Willford Road, Wainfleet, ON L0S 1V0
For Sale
47 seconds
$799,000
3 bed • 1 bath • 1100-1500 sqft • 8 parking
Lot: 300 x 900 ft • 51-99 Years Old
MLS® X14140662 • ROYAL LEPAGE NRC REALTY
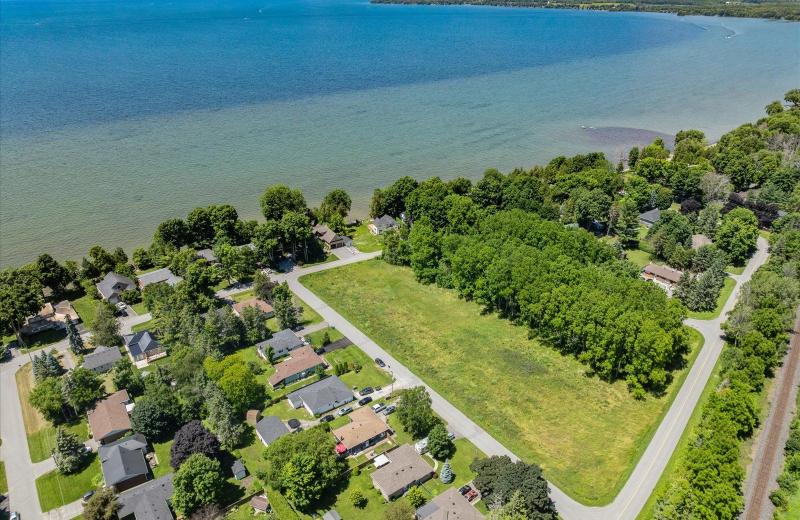
0D Third Street, Brock, ON L0K 1A0
For Sale
3 minutes
$329,000
< 700 sqft
Lot: 50 x 139.92 ft
MLS® N14140722 • RE/MAX HALLMARK FIRST GROUP RE...
345 University Avenue E, Cobourg, ON K9A 1G2
For Sale
3 minutes
$654,900
2 bed • 2 bath • 1100-1500 sqft • 3 parking
Lot: 60.59 x 117.03 ft (7,093 sqft) • 51-99 Years Old
MLS® X14139394 • Royal LePage ProAlliance Realt...
239 Franklyn Street, Shelburne, ON L9V 3C4
For Sale
5 minutes
$649,900
3+1 bed • 4 bath • 1500-2000 sqft • 3 parking
Lot: 25.11 x 109.64 ft • 16-30 Years Old
MLS® X14138558 • Chestnut Park Real Estate
38 Weaver Drive, Hamilton, ON L9K 0G3
For Sale
10 minutes
$1,399,999
4 bed • 3 bath • 3000-3500 sqft • 6 parking
Lot: 46.09 x 110.48 ft (5,091 sqft) • 6-15 Years Old
MLS® X14140718 • RIGHT AT HOME REALTY
151 Watermill Street, Kitchener, ON N2P 0G4
For Sale
14 minutes
$1,199,900
5 bed • 6 bath • 3500-5000 sqft • 4 parking
Lot: 59 x 115 ft
MLS® X14140716 • RE/MAX TWIN CITY REALTY INC.
4337 Lindsey Crescent, Lincoln, ON L3J 0R1
For Sale
Open: Sun Nov 8, 2-4 17 minutes
$650,000
2+1 bed • 3 bath • 1100-1500 sqft • 3 parking
Lot: 47.39 x 102.7 ft • 16-30 Years Old
MLS® X14140712 • RE/MAX ESCARPMENT REALTY INC.
3046 Monarch Drive, Orillia, ON L3V 8K3
For Sale
22 minutes
$918,000
4+3 bed • 5 bath • 2500-3000 sqft • 5 parking
Lot: 49.21 x 127.66 ft
MLS® S14140308 • RE/MAX REALTRON REALTY INC.

FAQs About 309 Hillcrest Avenue, Toronto, ON M2N 3P5, Toronto C14


309 Hillcrest Avenue, Toronto, ON M2N 3P5 is a residential freehold, detached development located at 309 Hillcrest Avenue, Toronto, ON M2N 3P5.

309 Hillcrest Avenue, Toronto, ON M2N 3P5 offers a wide array of amenities including Storage, None.

Ask About this Home

Your experience on this site will be improved by allowing cookies.