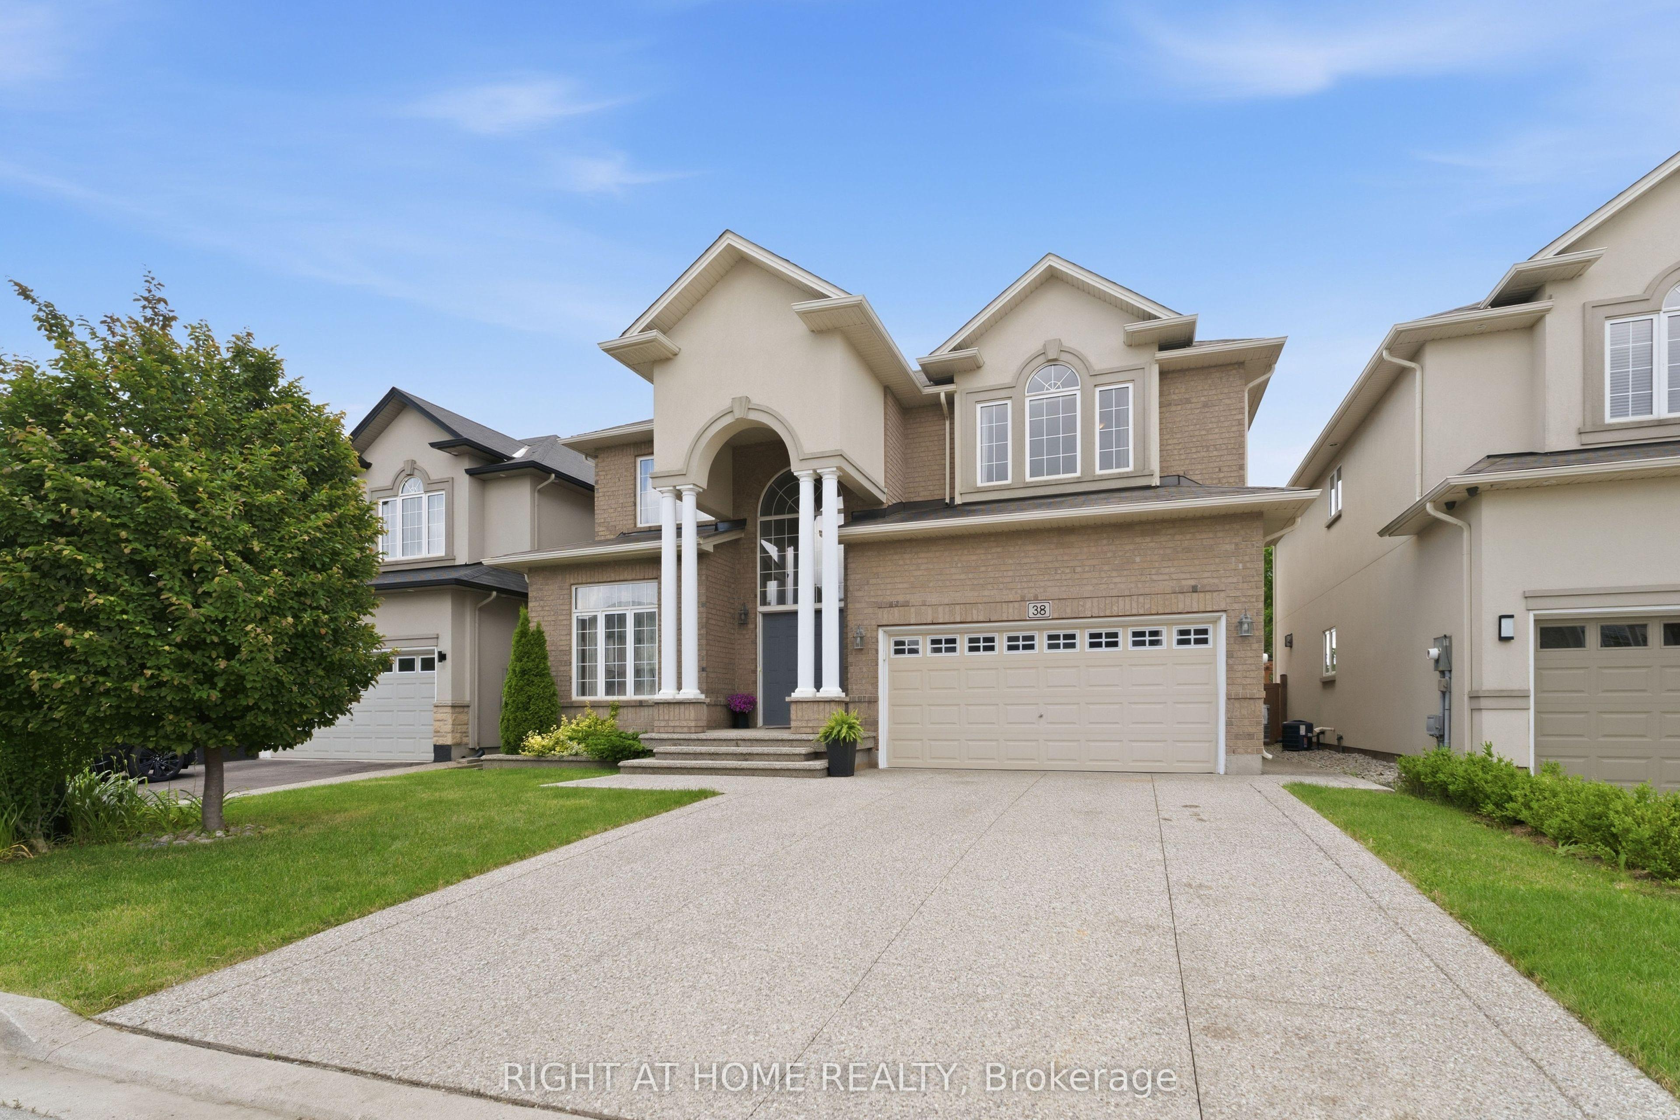
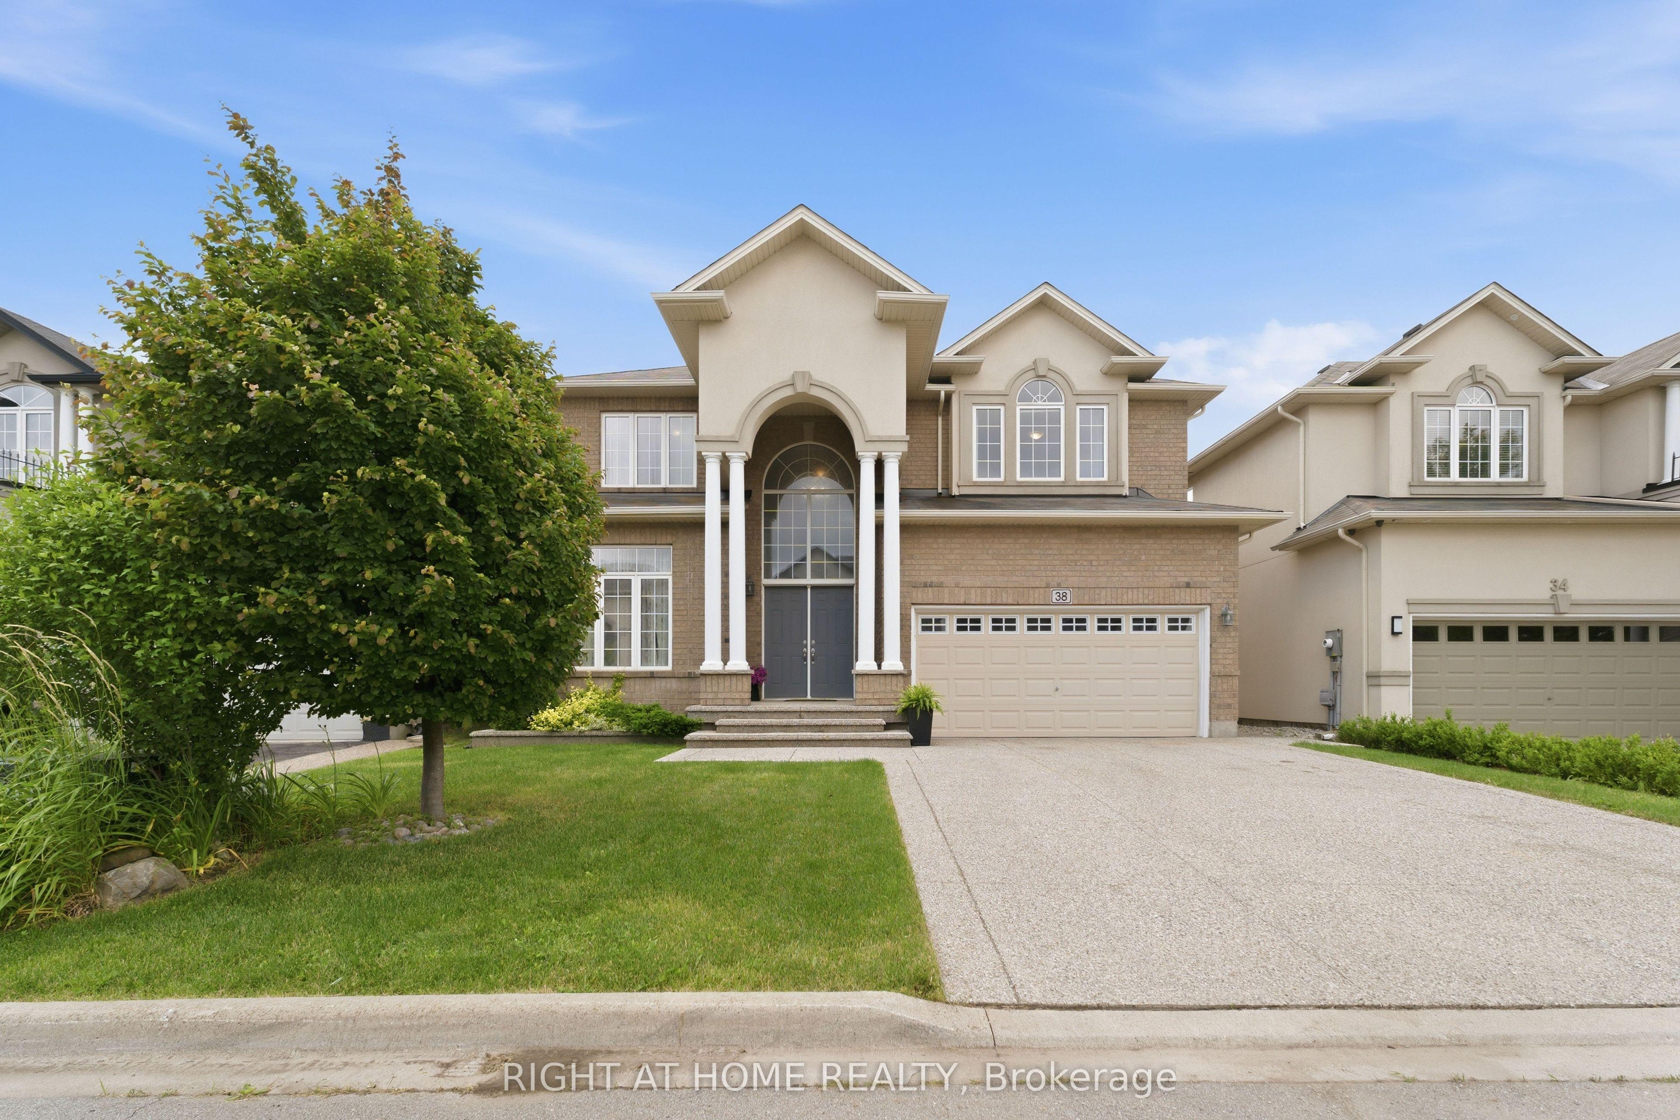
38 Weaver Drive, Hamilton, ON L9K 0G3

Hamilton, ON

Hamilton, ON

$1,399,999
4 bed 3 bath 3000-3500 sqft
Selling
Added 23 minutes ago
1 View
Overview
Bedrooms: 4
Bathrooms: 3
Square: 3000-3500 sqft
MLS Number: X14140718
Listing Brokerage: RIGHT AT HOME REALTY
Listed On: Nov 2, 2026 (5 days ago)
Last Updated: Nov 2, 2026 (5 days ago)

38 Weaver Drive, Hamilton, ON L9K 0G3 - About this home

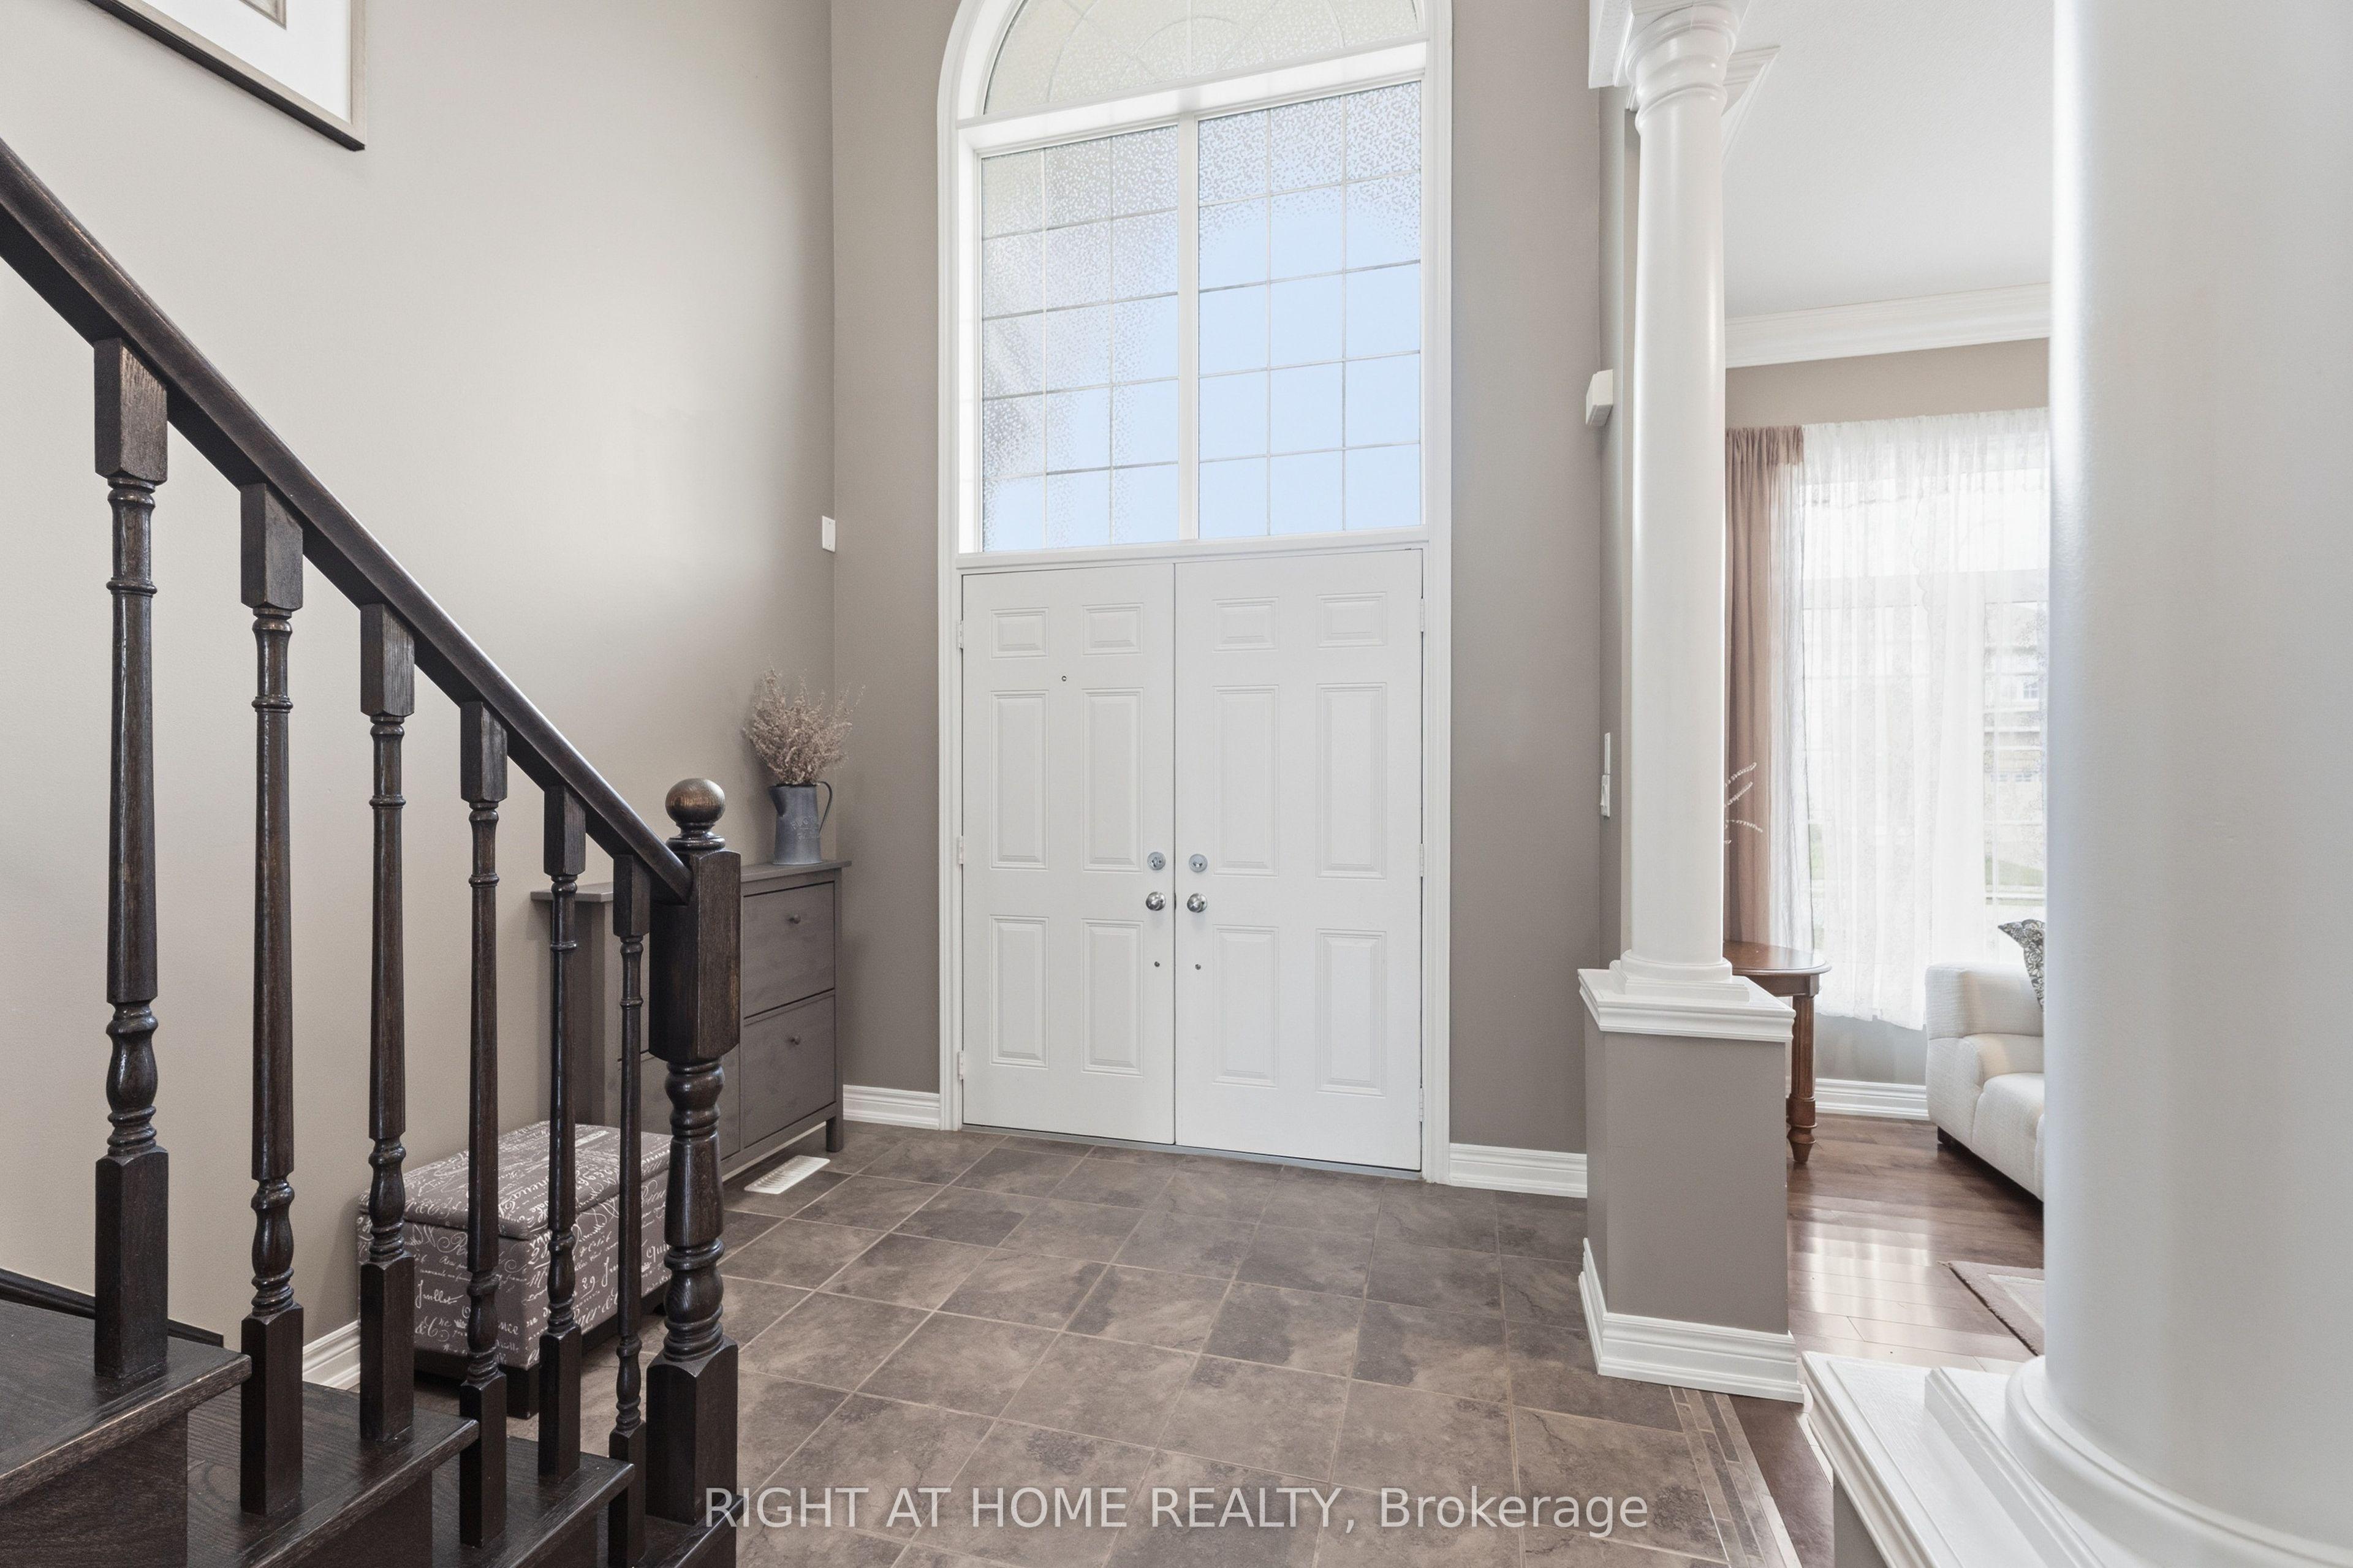
Nestled on a premium 46-foot lot in Ancaster's sought-after Meadowlands neighbourhood, this spacious 4-bedroom home offers over 3,300 sq. ft. of thoughtfully designed living space. With a main-floor office, second-floor family room and laundry, and expansive windows overlooking a wooded lot with no rear neighbours, this home offers the perfect blend of space, comfort, and natural beauty. Enjoy peaceful treetop views, birdsong, and exceptional privacy, all while being within walking distance of a large neighbourhood park and Tiffany Hills elementary school, an ideal setting for growing families. The bright main floor features 9-foot ceilings, hardwood flooring, crown moulding, and a dramatic double-height foyer. A dedicated office provides an ideal work-from-home space or can serve as an additional main floor bedroom. Spacious living and dining areas flow into the chef's kitchen, while upgraded oversized windows fill the home with natural light. The family room, breakfast area, and kitchen overlook the large backyard, deck, and wooded backdrop. Convenient interior access from the garage completes the main level. The primary suite has large windows framing the wooded views for exceptional privacy and features a walk-in closet and a spacious ensuite with a soaker tub and private water closet. Three additional generously sized bedrooms provide plenty of room for family or guests. A versatile second-floor family room can easily be converted into a fifth bedroom, while the spacious laundry room with a utility sink and ample storage adds everyday convenience. The unfinished basement offers a large open layout with mechanicals neatly positioned along one wall, creating endless possibilities for a recreation room, home gym, or in-law suite
This Detached located at 38 Weaver Drive, Hamilton, ON L9K 0G3 is currently for sale and has been available at Kash Invest for 5 days. This property, in the city of Hamilton and Meadowlands neighborhood, is listed at $1,399,999 with an estimated mortgage of $6,547* per month. It has an area of 46.09x110.48 sqft with 4 beds and 3 BR. Waterfront Communities C1, Weston and Bradford are nearby neighbourhoods.

Upcoming Open Houses

Schedule a Private Tour
Amenities and features
  • None
  • Landscaped
  • Patio
Facts and Features
Property
Status: Active
Property Type: Residential Freehold
Property Sub Type: Detached
Transaction Type: For Sale
Style: 2-Storey
Approximate Age: 6-15
Area: Hamilton
Community: Meadowlands
Occupant Type: Owner
Possession Type: Flexible
Special Designation: Other
Cross Street: Raymond & Stonehenge
Listed On: 2026-11-02
Last Modified: 2026-11-02
MLS Number: X14140718
Listing Brokerage: RIGHT AT HOME REALTY
Inside
Air Conditioning: Central Air
Bedrooms: 4
Total Bathrooms: 3
Heating: Forced Air / Gas
Fireplaces Total: 1
Fireplace Features: Electric
Building
Kitchens Total: 1
Basement: Unfinished
Foundation: Concrete
Roof: Asphalt Shingle
Construction: Brick
Living Area Range: 3000-3500
HST Application: Included In
Parking
Garage Type: Attached
Parking Features: Private
Parking Spaces (Driveway): 4
Parking Total: 6
Covered Spaces: 2
Financial
Tax Annual Amount: 9707.38
Tax Year: 2026
Tax Legal Description: LOT 158, PLAN 62M1159 TOGETHER WITH AN EASEMENT OVER PT LT 51, CON 3 ANCASTER, PTS 4 & 5 ON 62R11931 AS IN AN29862 SUBJECT TO AN EASEMENT IN GROSS AS IN WE767978 CITY OF HAMILTON
Land
Frontage: 46.09
Lot Depth: 110.48
Lot Size Units: Feet
Lot Size: 5091
Lot Size Source: GeoWarehouse
Frontage Type: South
Directions: 38 Weaver Dr, Hamilton
Sewer: Sewer
Parcel Number: 175654593
Roll Number: 251814028036728
Cross Street: Raymond & Stonehenge
Commercial General
Contract Status: Available
List AOR: Toronto Regional Real Estate Board
Showing Requirements: Lockbox, Showing System
Rooms
Room Level Dimensions
Living Room Ground 3.17 x 4.11
Dining Room Ground 6.07 x 3.38
Family Room Ground 5.79 x 4.66
Breakfast Ground 2.74 x 4.66
Kitchen Ground 2.46 x 4.66
Office Ground 2.57 x 3.21
Bedroom Second 4.58 x 5.68
Bedroom 2 Second 4.5 x 3.97
Bedroom 3 Second 3.17 x 4.01
Bedroom 4 Second 3.17 x 4.11
Family Room Second 4.58 x 3.87
Laundry Second 1.84 x 1.92
Latest Properties

The Most Recent Estate

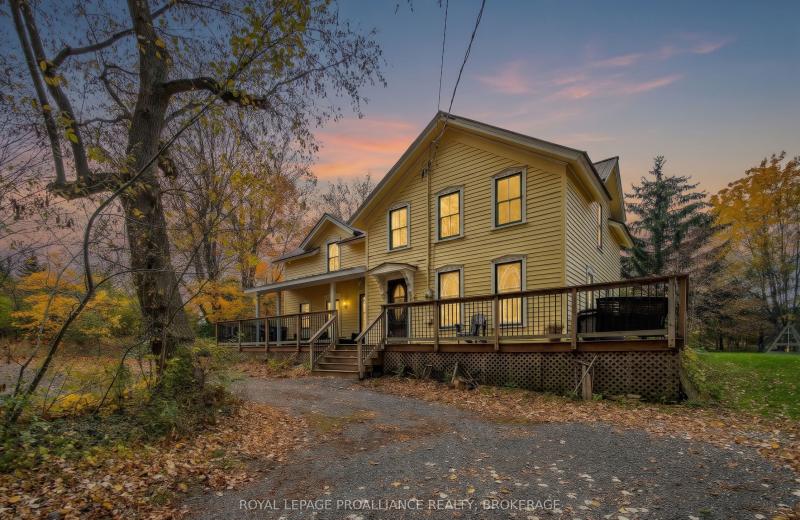
15 8th Line Road, Frontenac Islands, ON K0H 2Y0
For Sale
6 minutes
$448,500
4 bed • 3 bath • 2000-2500 sqft • 4 parking
Lot: 149.98 x 213.83 ft • 100+ Years Old
MLS® X14140116 • ROYAL LEPAGE PROALLIANCE REALT...
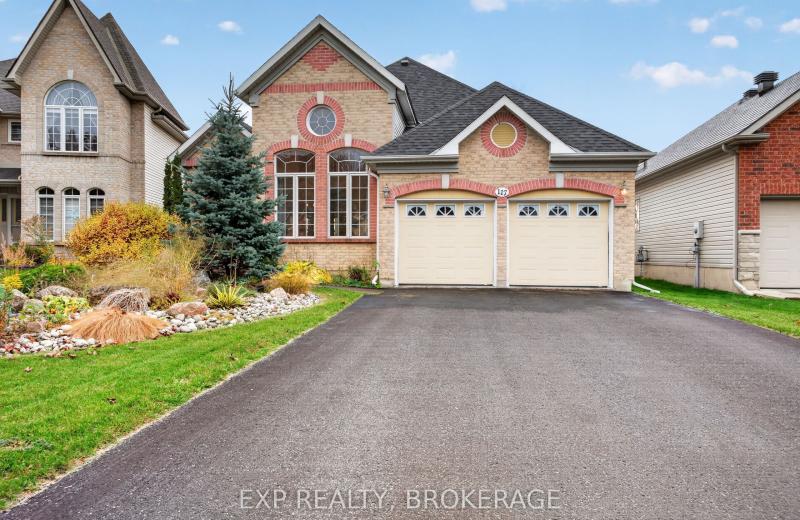
117 JESSUP Lane, Loyalist, ON K0H 1G0
For Sale
9 minutes
$699,900
3 bed • 4 bath • 2000-2500 sqft • 6 parking
Lot: 53.97 x 112.6 ft (0.12 ac) • 16-30 Years Old
MLS® X14124518 • EXP REALTY, BROKERAGE
54038 Willford Road, Wainfleet, ON L0S 1V0
For Sale
14 minutes
$799,000
3 bed • 1 bath • 1100-1500 sqft • 8 parking
Lot: 300 x 900 ft • 51-99 Years Old
MLS® X14140662 • ROYAL LEPAGE NRC REALTY
0D Third Street, Brock, ON L0K 1A0
For Sale
17 minutes
$329,000
< 700 sqft
Lot: 50 x 139.92 ft
MLS® N14140722 • RE/MAX HALLMARK FIRST GROUP RE...
345 University Avenue E, Cobourg, ON K9A 1G2
For Sale
17 minutes
$654,900
2 bed • 2 bath • 1100-1500 sqft • 3 parking
Lot: 60.59 x 117.03 ft (7,093 sqft) • 51-99 Years Old
MLS® X14139394 • Royal LePage ProAlliance Realt...
239 Franklyn Street, Shelburne, ON L9V 3C4
For Sale
19 minutes
$649,900
3+1 bed • 4 bath • 1500-2000 sqft • 3 parking
Lot: 25.11 x 109.64 ft • 16-30 Years Old
MLS® X14138558 • Chestnut Park Real Estate
151 Watermill Street, Kitchener, ON N2P 0G4
For Sale
28 minutes
$1,199,900
5 bed • 6 bath • 3500-5000 sqft • 4 parking
Lot: 59 x 115 ft
MLS® X14140716 • RE/MAX TWIN CITY REALTY INC.
4337 Lindsey Crescent, Lincoln, ON L3J 0R1
For Sale
Open: Sun Nov 8, 2-4 31 minutes
$650,000
2+1 bed • 3 bath • 1100-1500 sqft • 3 parking
Lot: 47.39 x 102.7 ft • 16-30 Years Old
MLS® X14140712 • RE/MAX ESCARPMENT REALTY INC.

FAQs About 38 Weaver Drive, Hamilton, ON L9K 0G3, Hamilton


38 Weaver Drive, Hamilton, ON L9K 0G3 is a detached, residential freehold development located at 38 Weaver Drive, Hamilton, ON L9K 0G3.

38 Weaver Drive, Hamilton, ON L9K 0G3 offers a wide array of amenities including None, Landscaped, Patio.

Ask About this Home

Your experience on this site will be improved by allowing cookies.