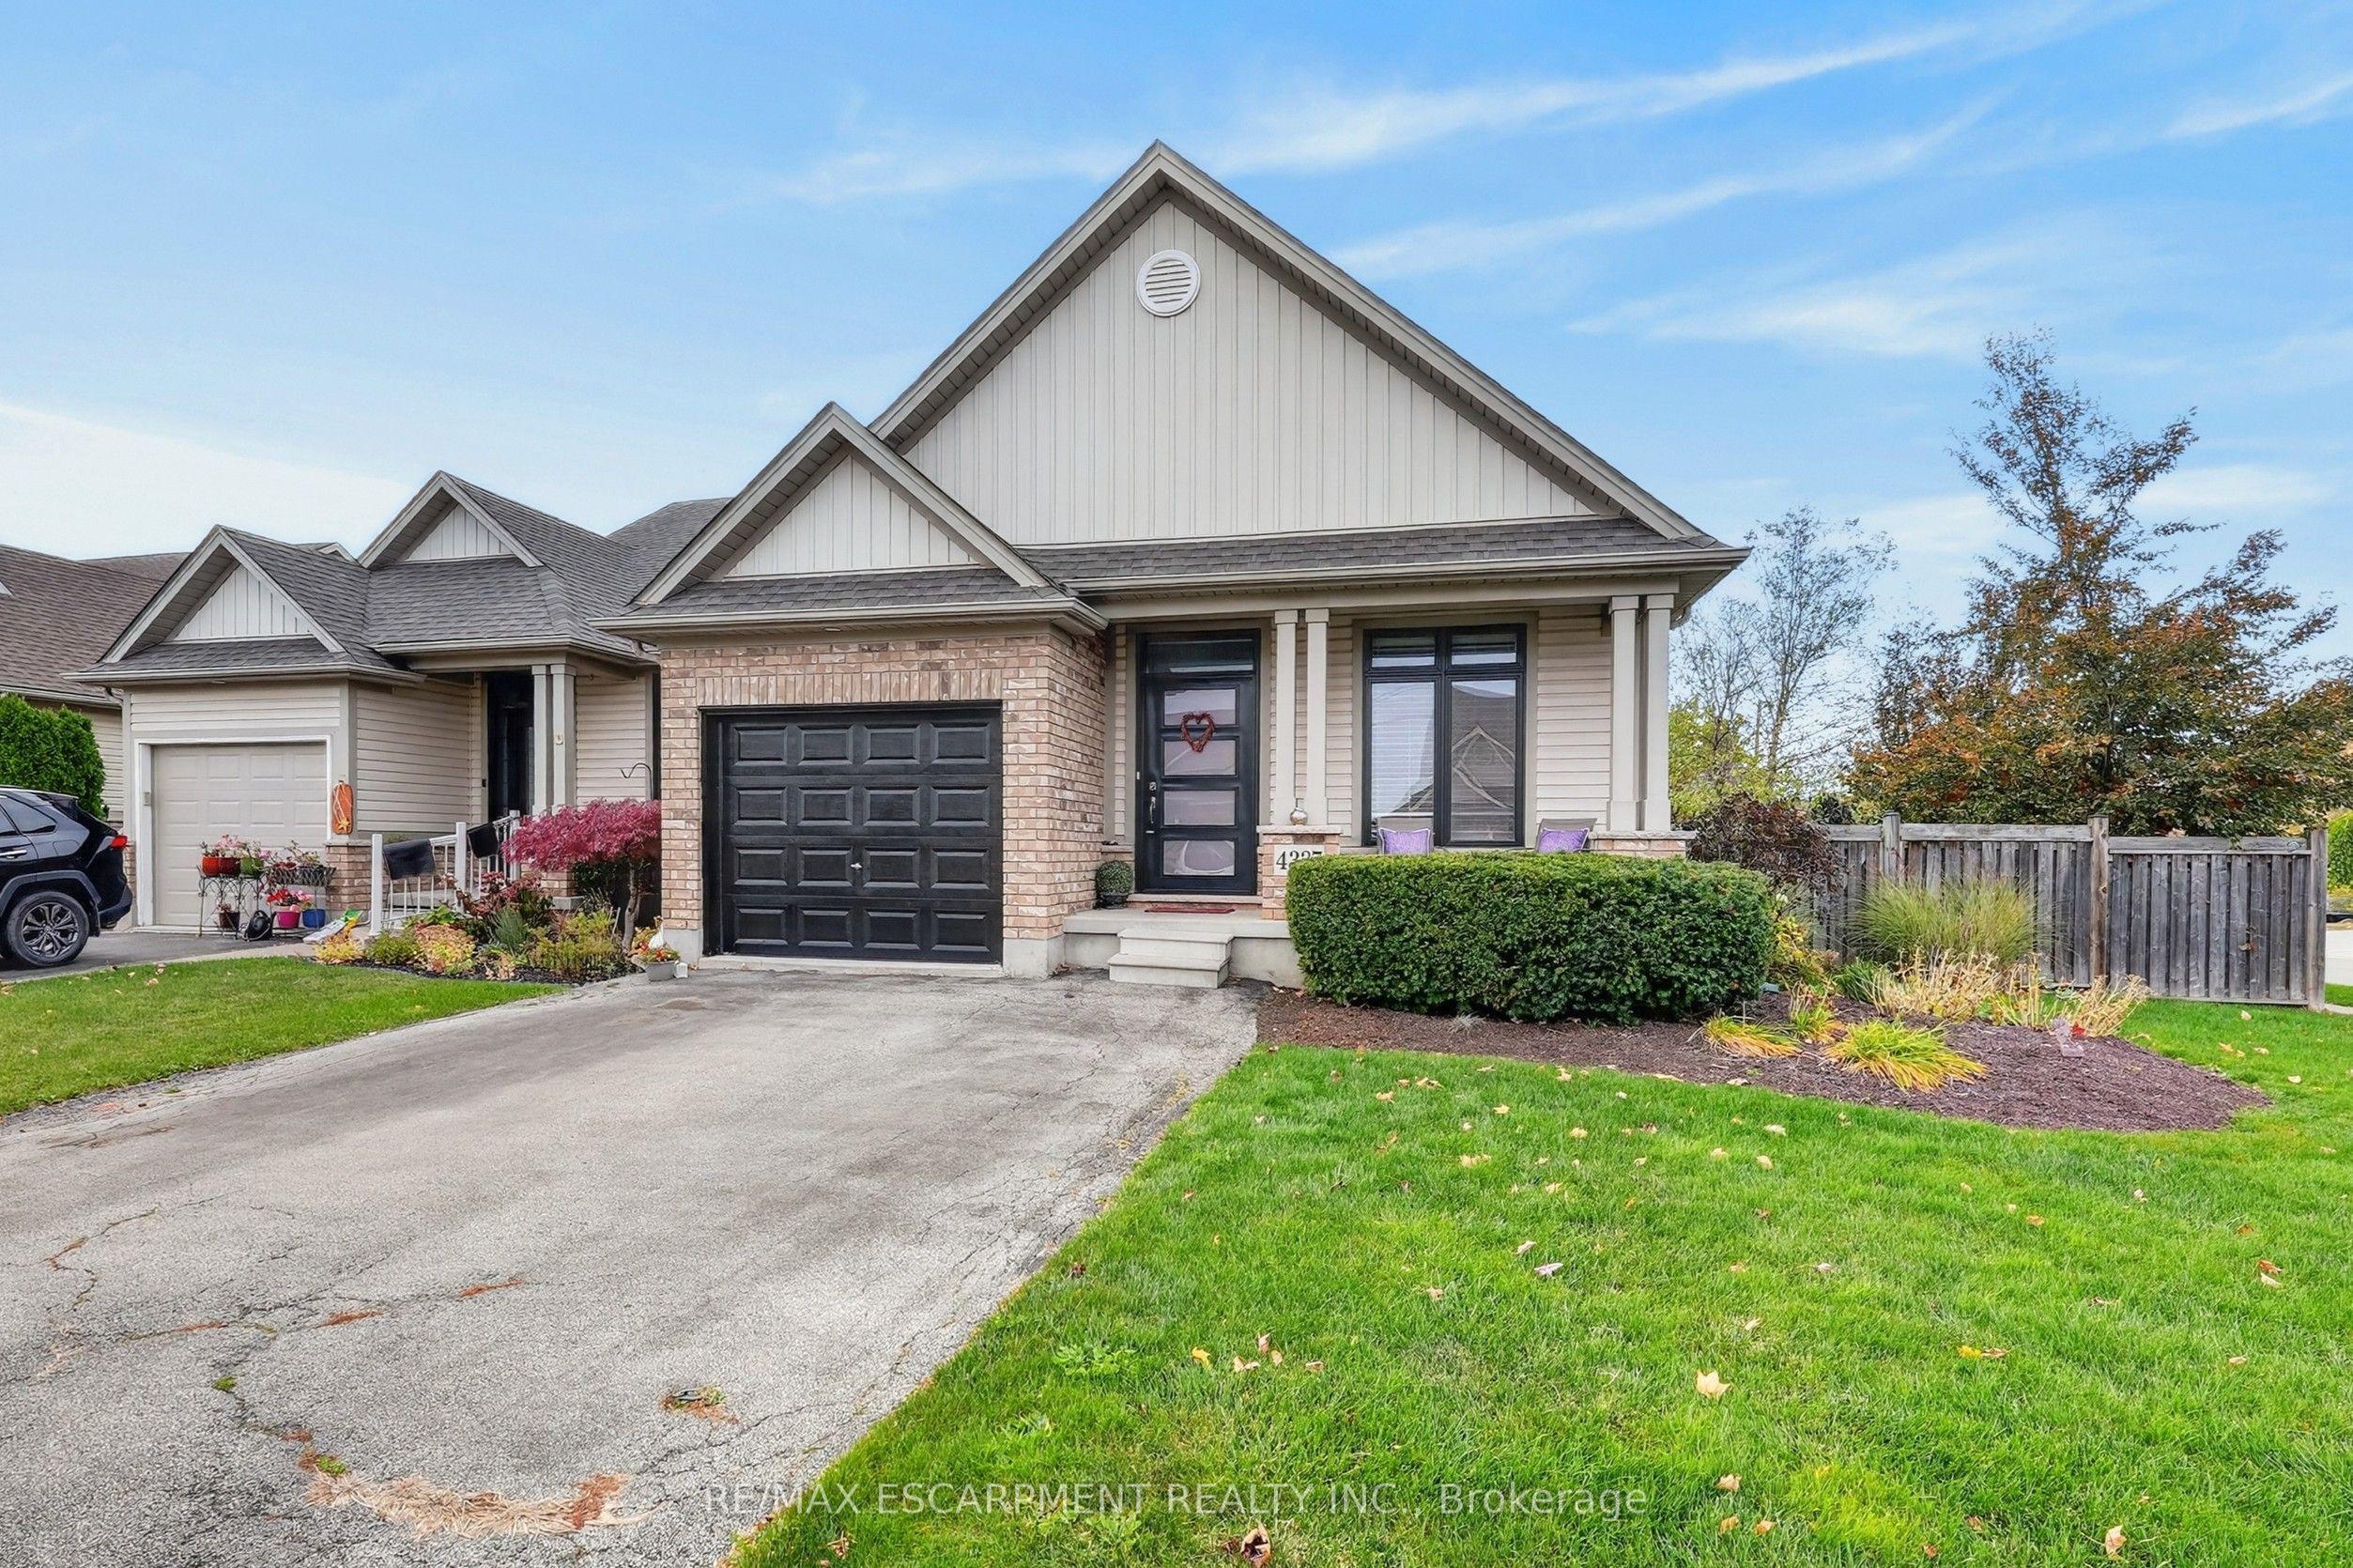
4337 Lindsey Crescent, Lincoln, ON L3J 0R1

Lincoln, ON

Lincoln, ON

$650,000
3 bed 3 bath 1100-1500 sqft
Selling
Added 34 minutes ago
1 View
Overview
Bedrooms: 3
Bathrooms: 3
Square: 1100-1500 sqft
MLS Number: X14140712
Listing Brokerage: RE/MAX ESCARPMENT REALTY INC.
Listed On: Nov 2, 2026 (5 days ago)
Last Updated: Nov 2, 2026 (5 days ago)

4337 Lindsey Crescent, Lincoln, ON L3J 0R1 - About this home

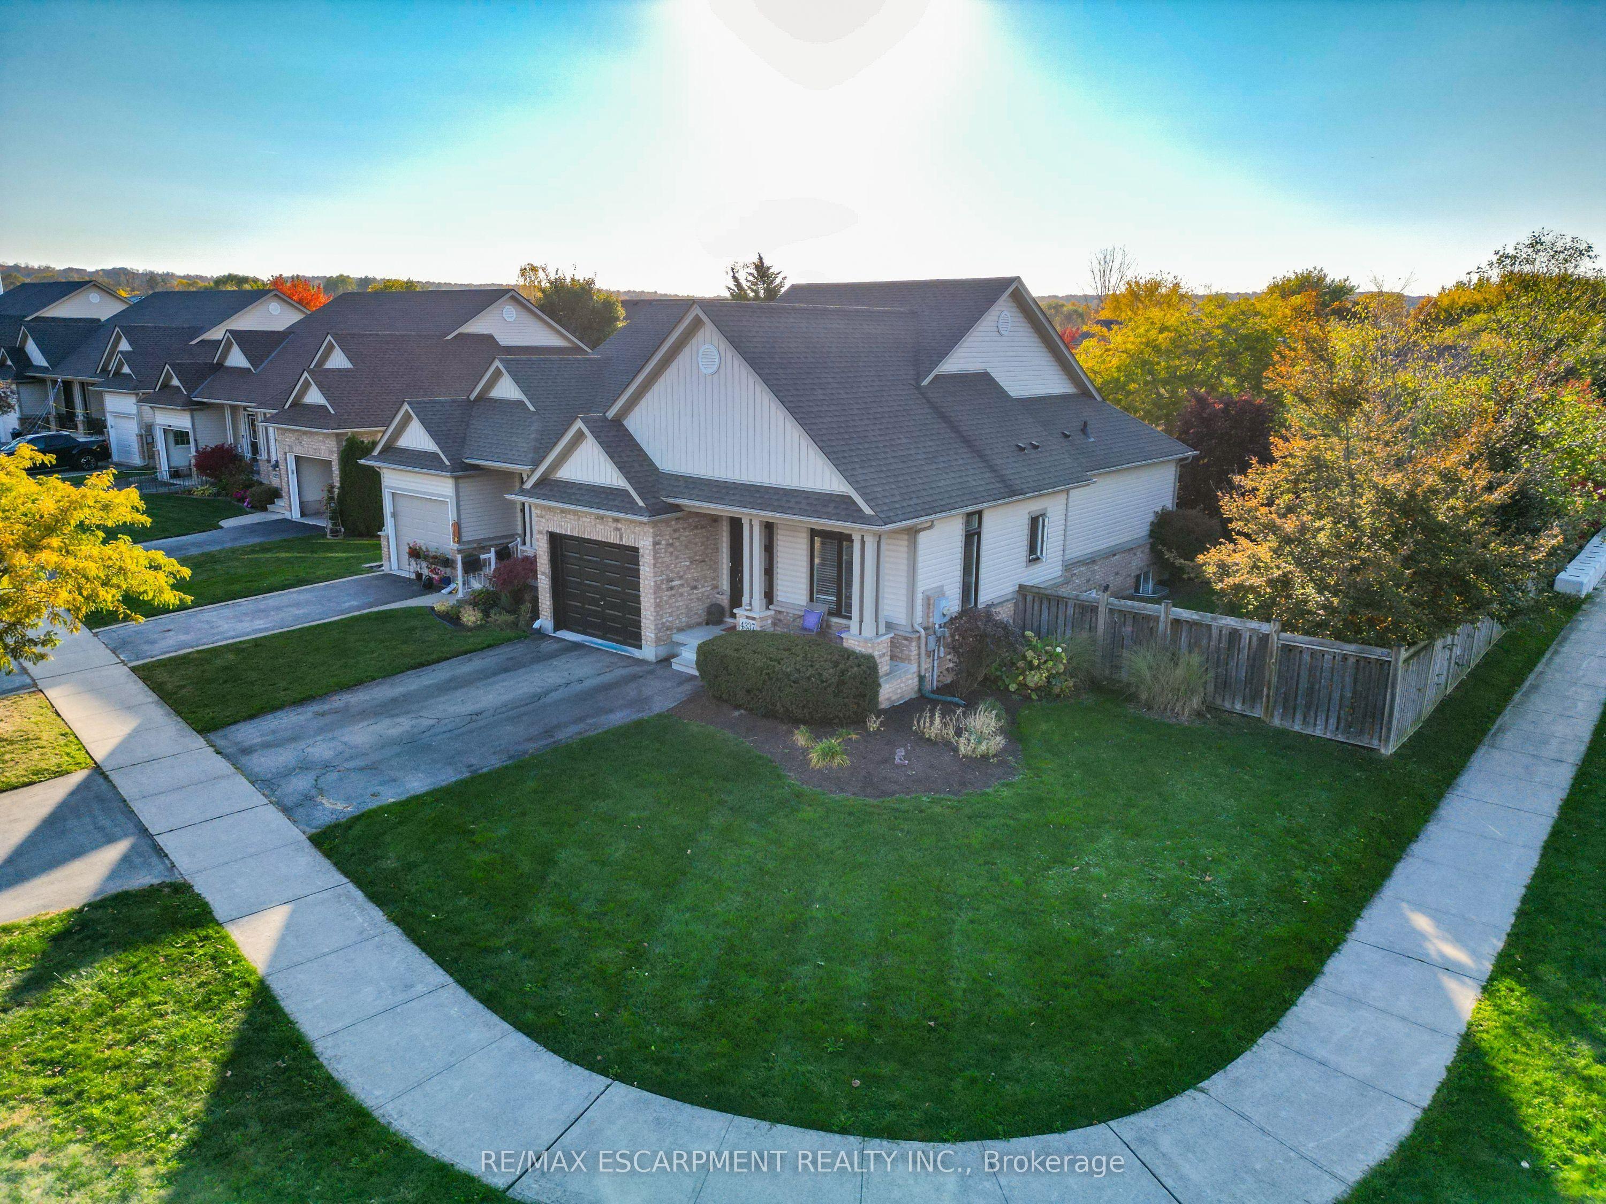
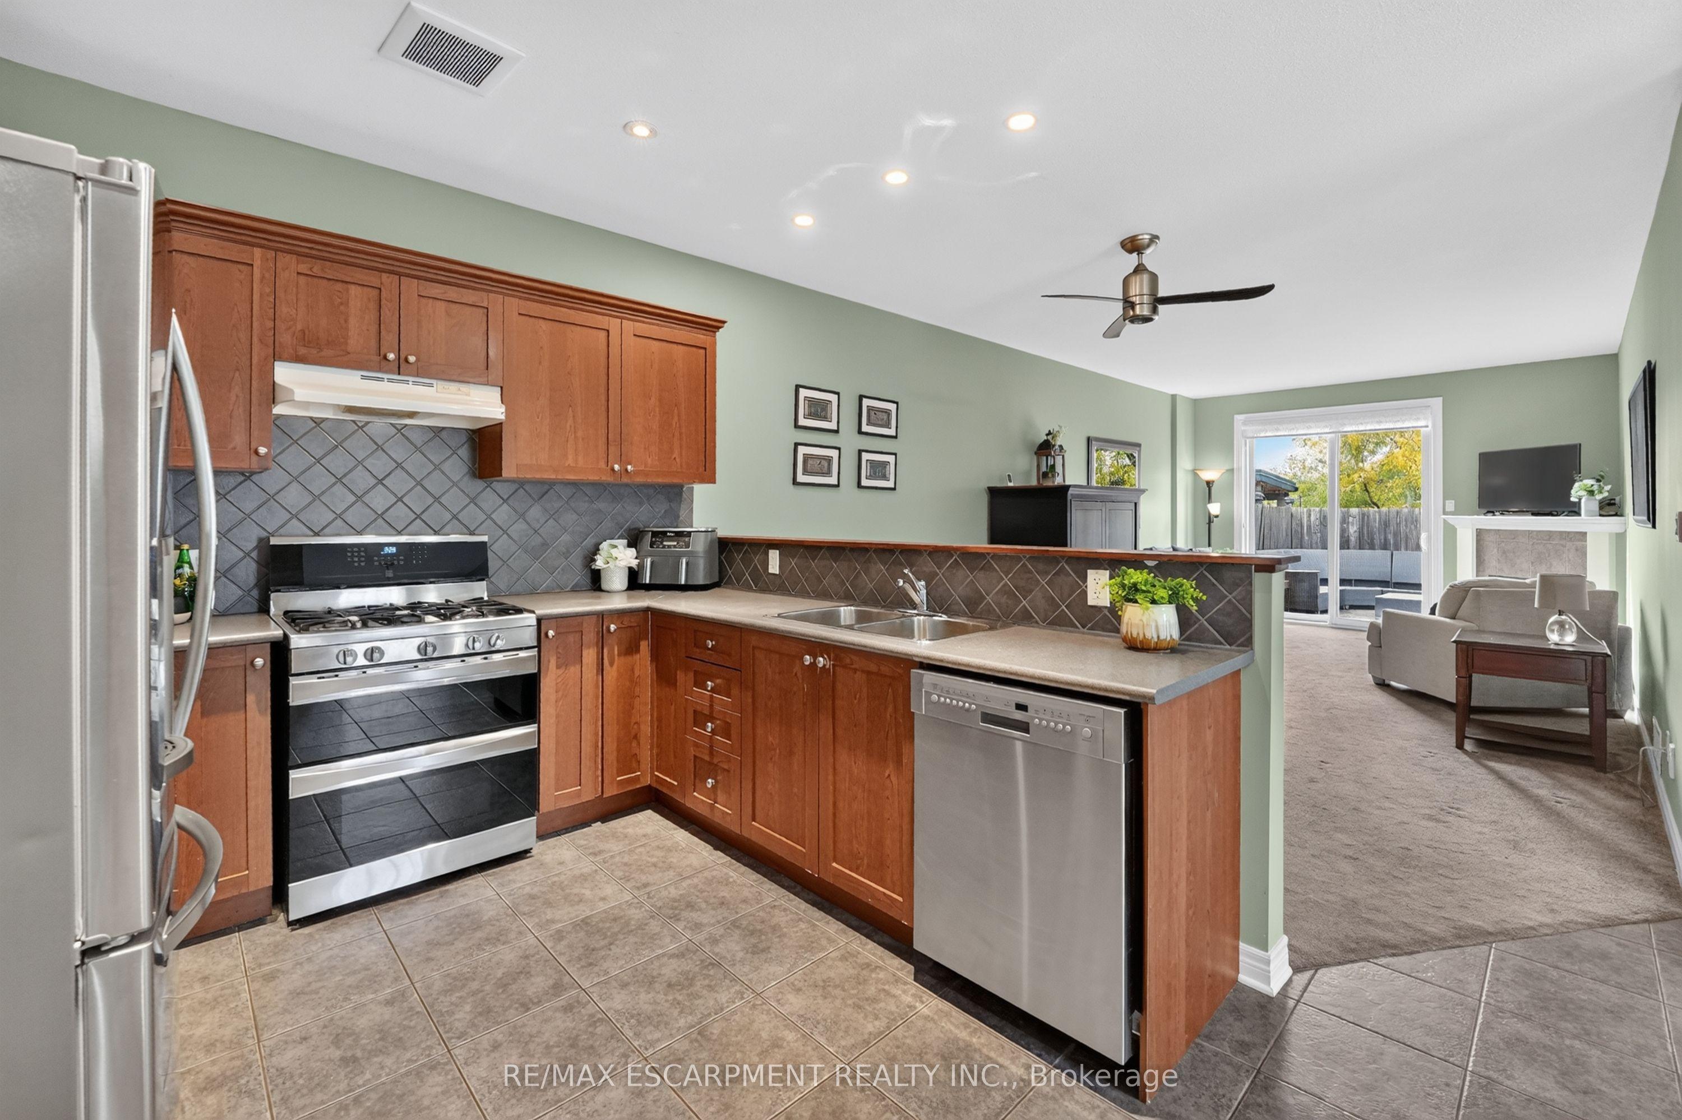
COMFORT & CONVENIENCE ... Imagine the ease of main-floor living, cozy evenings by the fireplace and weekends with more time to enjoy the things you love! Nestled in a desirable Beamsville neighbourhood, 4337 Lindsey Crescent is a charming CORNER END-UNIT SEMI that combines comfortable living spaces, thoughtful features and a convenient location. Step inside to a welcoming foyer with ceramic flooring, leading to a bright, OPEN-CONCEPT MAIN LEVEL designed for everyday living and entertaining. The kitchen features stainless steel appliances, potlights, ceramic flooring, a gas stove connection and convenient INSIDE ENTRY FROM THE GARAGE. An adjoining dining area flows seamlessly into the spacious living room, where a GAS FIREPLACE adds warmth and sliding doors that lead to the REAR DECK. The primary bedroom features a private 4-PC ENSUITE, adding convenience. Downstairs, the FINISHED BASEMENT provides even more room to enjoy, with a generous recreation room, office/den area, 3-pc bathroom, and an additional bedroom with pocket doors, egress window, and WALK-IN CLOSET. Outside, the spacious deck and FENCED BACKYARD create a wonderful setting for relaxing or entertaining. Additional highlights include NEW WINDOWS (2022), ROOF SHINGLES (2021), custom-fitted blinds, central air, central vacuum, exterior potlights, ATTACHED GARAGE and DOUBLE DRIVEWAY. Enjoy easy access to Beamsville's schools, shops, restaurants, parks, wineries and the QEW. A wonderful place to settle in and enjoy the comforts of home! Some images virtually staged. CLICK ON MULTIMEDIA for virtual tour, drone photos, floor plans & more.
This Semi-Detached located at 4337 Lindsey Crescent, Lincoln, ON L3J 0R1 is currently for sale and has been available at Kash Invest for 5 days. This property, in the city of Lincoln and 982 - Beamsville neighborhood, is listed at $650,000 with an estimated mortgage of $3,040* per month. It has an area of 47.39x102.7 sqft with 2+1 beds and 3 BR. Waterfront Communities C1, Weston and Bradford are nearby neighbourhoods.

Upcoming Open Houses

Sunday, November 8th
2-4 pm
Schedule a Private Tour
Amenities and features
  • Central Vacuum
  • Primary Bedroom - Main Floor
  • Water Heater
  • Deck
  • Privacy
  • Porch
  • Year Round Living
  • None
Facts and Features
Property
Status: Active
Property Type: Residential Freehold
Property Sub Type: Semi-Detached
Transaction Type: For Sale
Style: Bungalow
Approximate Age: 16-30
Assesment Year: 2025
Area: Niagara
Community: 982 - Beamsville
Occupant Type: Owner
Possession Type: Flexible
Cross Street: Bartlett Rd/Arejay Ave
Listed On: 2026-11-02
Last Modified: 2026-11-02
MLS Number: X14140712
Listing Brokerage: RE/MAX ESCARPMENT REALTY INC.
Inside
Air Conditioning: Central Air
Bedrooms: 3
Total Bathrooms: 3
Heating: Forced Air / Gas
Fireplaces Total: 1
Fireplace Features: Natural Gas, Living Room
Interior Features: Central Vacuum, Primary Bedroom - Main Floor, Water Heater
Building
Kitchens Total: 1
Basement: Full, Finished
Foundation: Poured Concrete
Roof: Asphalt Shingle
Construction: Aluminum Siding, Brick
Living Area Range: 1100-1500
HST Application: Included In
Parking
Garage Type: Attached
Parking Features: Private Double, Inside Entry
Parking Spaces (Driveway): 2
Parking Total: 3
Covered Spaces: 1
Financial
Tax Annual Amount: 5434.5
Tax Year: 2026
Tax Legal Description: PLAN 30M239 PT LOT 13 RP 30R11735 PART 4
Land
Frontage: 47.39
Lot Depth: 102.7
Lot Size Units: Feet
Lot Size Source: GeoWarehouse
Lot Irregularities: 47.39 x 102.7 x 51.96 x 85.88
Frontage Type: West
Directions: From QEW Niagara, Take Exit 64 for Ontario St, South on Ontario, Left on S. Service Rd, Right on Bartlett Rd, Left on Beverley Cres, Left on Lindsey Cres.
Sewer: Sewer
Parcel Number: 461090534
Roll Number: 262201002335200
Cross Street: Bartlett Rd/Arejay Ave
Commercial General
Contract Status: Available
List AOR: Toronto Regional Real Estate Board
Showing Requirements: Lockbox
Rooms
Room Level Dimensions
Kitchen Main 3.17 x 3.68
Dining Room Main 2.74 x 3.68
Living Room Main 4.47 x 3.68
Primary Bedroom Main 3.56 x 3.48
Bathroom Main 1.52 x 2.36
Bedroom 2 Main 3.07 x 3
Bathroom Main 1.91 x 1.83
Laundry Main 0.91 x 1.52
Recreation Basement 8.53 x 3.45
Den Basement 2.16 x 3.48
Bedroom 3 Basement 3.58 x 3.48
Bathroom Basement 3.45 x 1.83
Utility Room Basement 5.79 x 2.44
Other Basement 1.37 x 3.23
Latest Properties

The Most Recent Estate

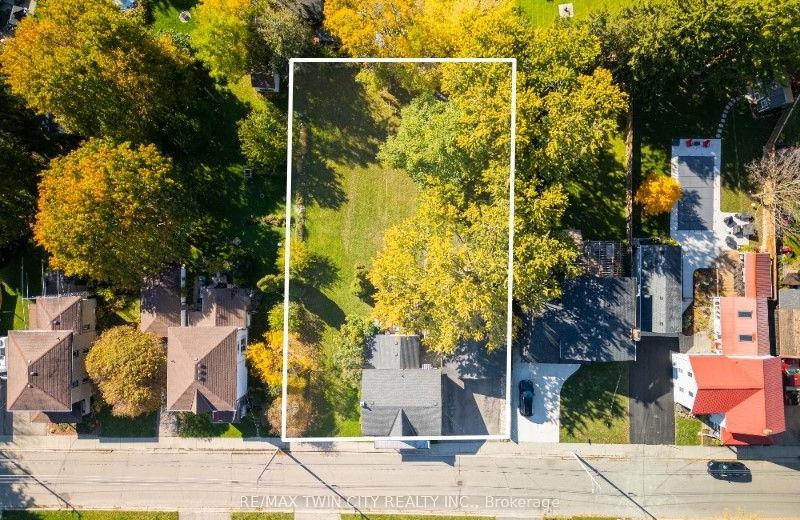
84 Brewery Street, Wilmot, ON N3A 2S7
For Sale
2 minutes
$699,900
4 bed • 1 bath • 1500-2000 sqft • 6 parking
Lot: 97 x 164 ft • 100+ Years Old
MLS® X14140752 • RE/MAX TWIN CITY REALTY INC.
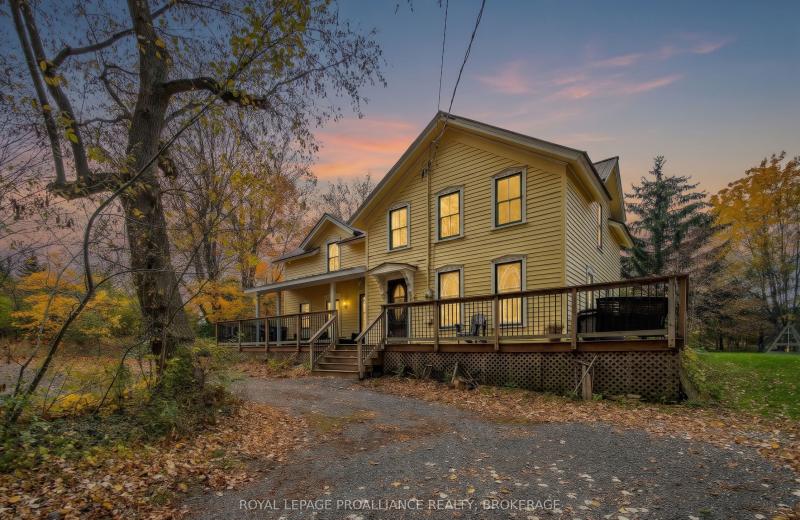
15 8th Line Road, Frontenac Islands, ON K0H 2Y0
For Sale
9 minutes
$448,500
4 bed • 3 bath • 2000-2500 sqft • 4 parking
Lot: 149.98 x 213.83 ft • 100+ Years Old
MLS® X14140116 • ROYAL LEPAGE PROALLIANCE REALT...
117 JESSUP Lane, Loyalist, ON K0H 1G0
For Sale
12 minutes
$699,900
3 bed • 4 bath • 2000-2500 sqft • 6 parking
Lot: 53.97 x 112.6 ft (0.12 ac) • 16-30 Years Old
MLS® X14124518 • EXP REALTY, BROKERAGE
54038 Willford Road, Wainfleet, ON L0S 1V0
For Sale
18 minutes
$799,000
3 bed • 1 bath • 1100-1500 sqft • 8 parking
Lot: 300 x 900 ft • 51-99 Years Old
MLS® X14140662 • ROYAL LEPAGE NRC REALTY
0D Third Street, Brock, ON L0K 1A0
For Sale
20 minutes
$329,000
< 700 sqft
Lot: 50 x 139.92 ft
MLS® N14140722 • RE/MAX HALLMARK FIRST GROUP RE...
345 University Avenue E, Cobourg, ON K9A 1G2
For Sale
21 minutes
$654,900
2 bed • 2 bath • 1100-1500 sqft • 3 parking
Lot: 60.59 x 117.03 ft (7,093 sqft) • 51-99 Years Old
MLS® X14139394 • Royal LePage ProAlliance Realt...
239 Franklyn Street, Shelburne, ON L9V 3C4
For Sale
23 minutes
$649,900
3+1 bed • 4 bath • 1500-2000 sqft • 3 parking
Lot: 25.11 x 109.64 ft • 16-30 Years Old
MLS® X14138558 • Chestnut Park Real Estate
38 Weaver Drive, Hamilton, ON L9K 0G3
For Sale
27 minutes
$1,399,999
4 bed • 3 bath • 3000-3500 sqft • 6 parking
Lot: 46.09 x 110.48 ft (5,091 sqft) • 6-15 Years Old
MLS® X14140718 • RIGHT AT HOME REALTY

FAQs About 4337 Lindsey Crescent, Lincoln, ON L3J 0R1, Lincoln


4337 Lindsey Crescent, Lincoln, ON L3J 0R1 is a semi-detached, residential freehold development located at 4337 Lindsey Crescent, Lincoln, ON L3J 0R1.

4337 Lindsey Crescent, Lincoln, ON L3J 0R1 offers a wide array of amenities including Central Vacuum, Primary Bedroom - Main Floor, Water Heater, Deck, Privacy, Porch, Year Round Living, None.

Ask About this Home

Your experience on this site will be improved by allowing cookies.