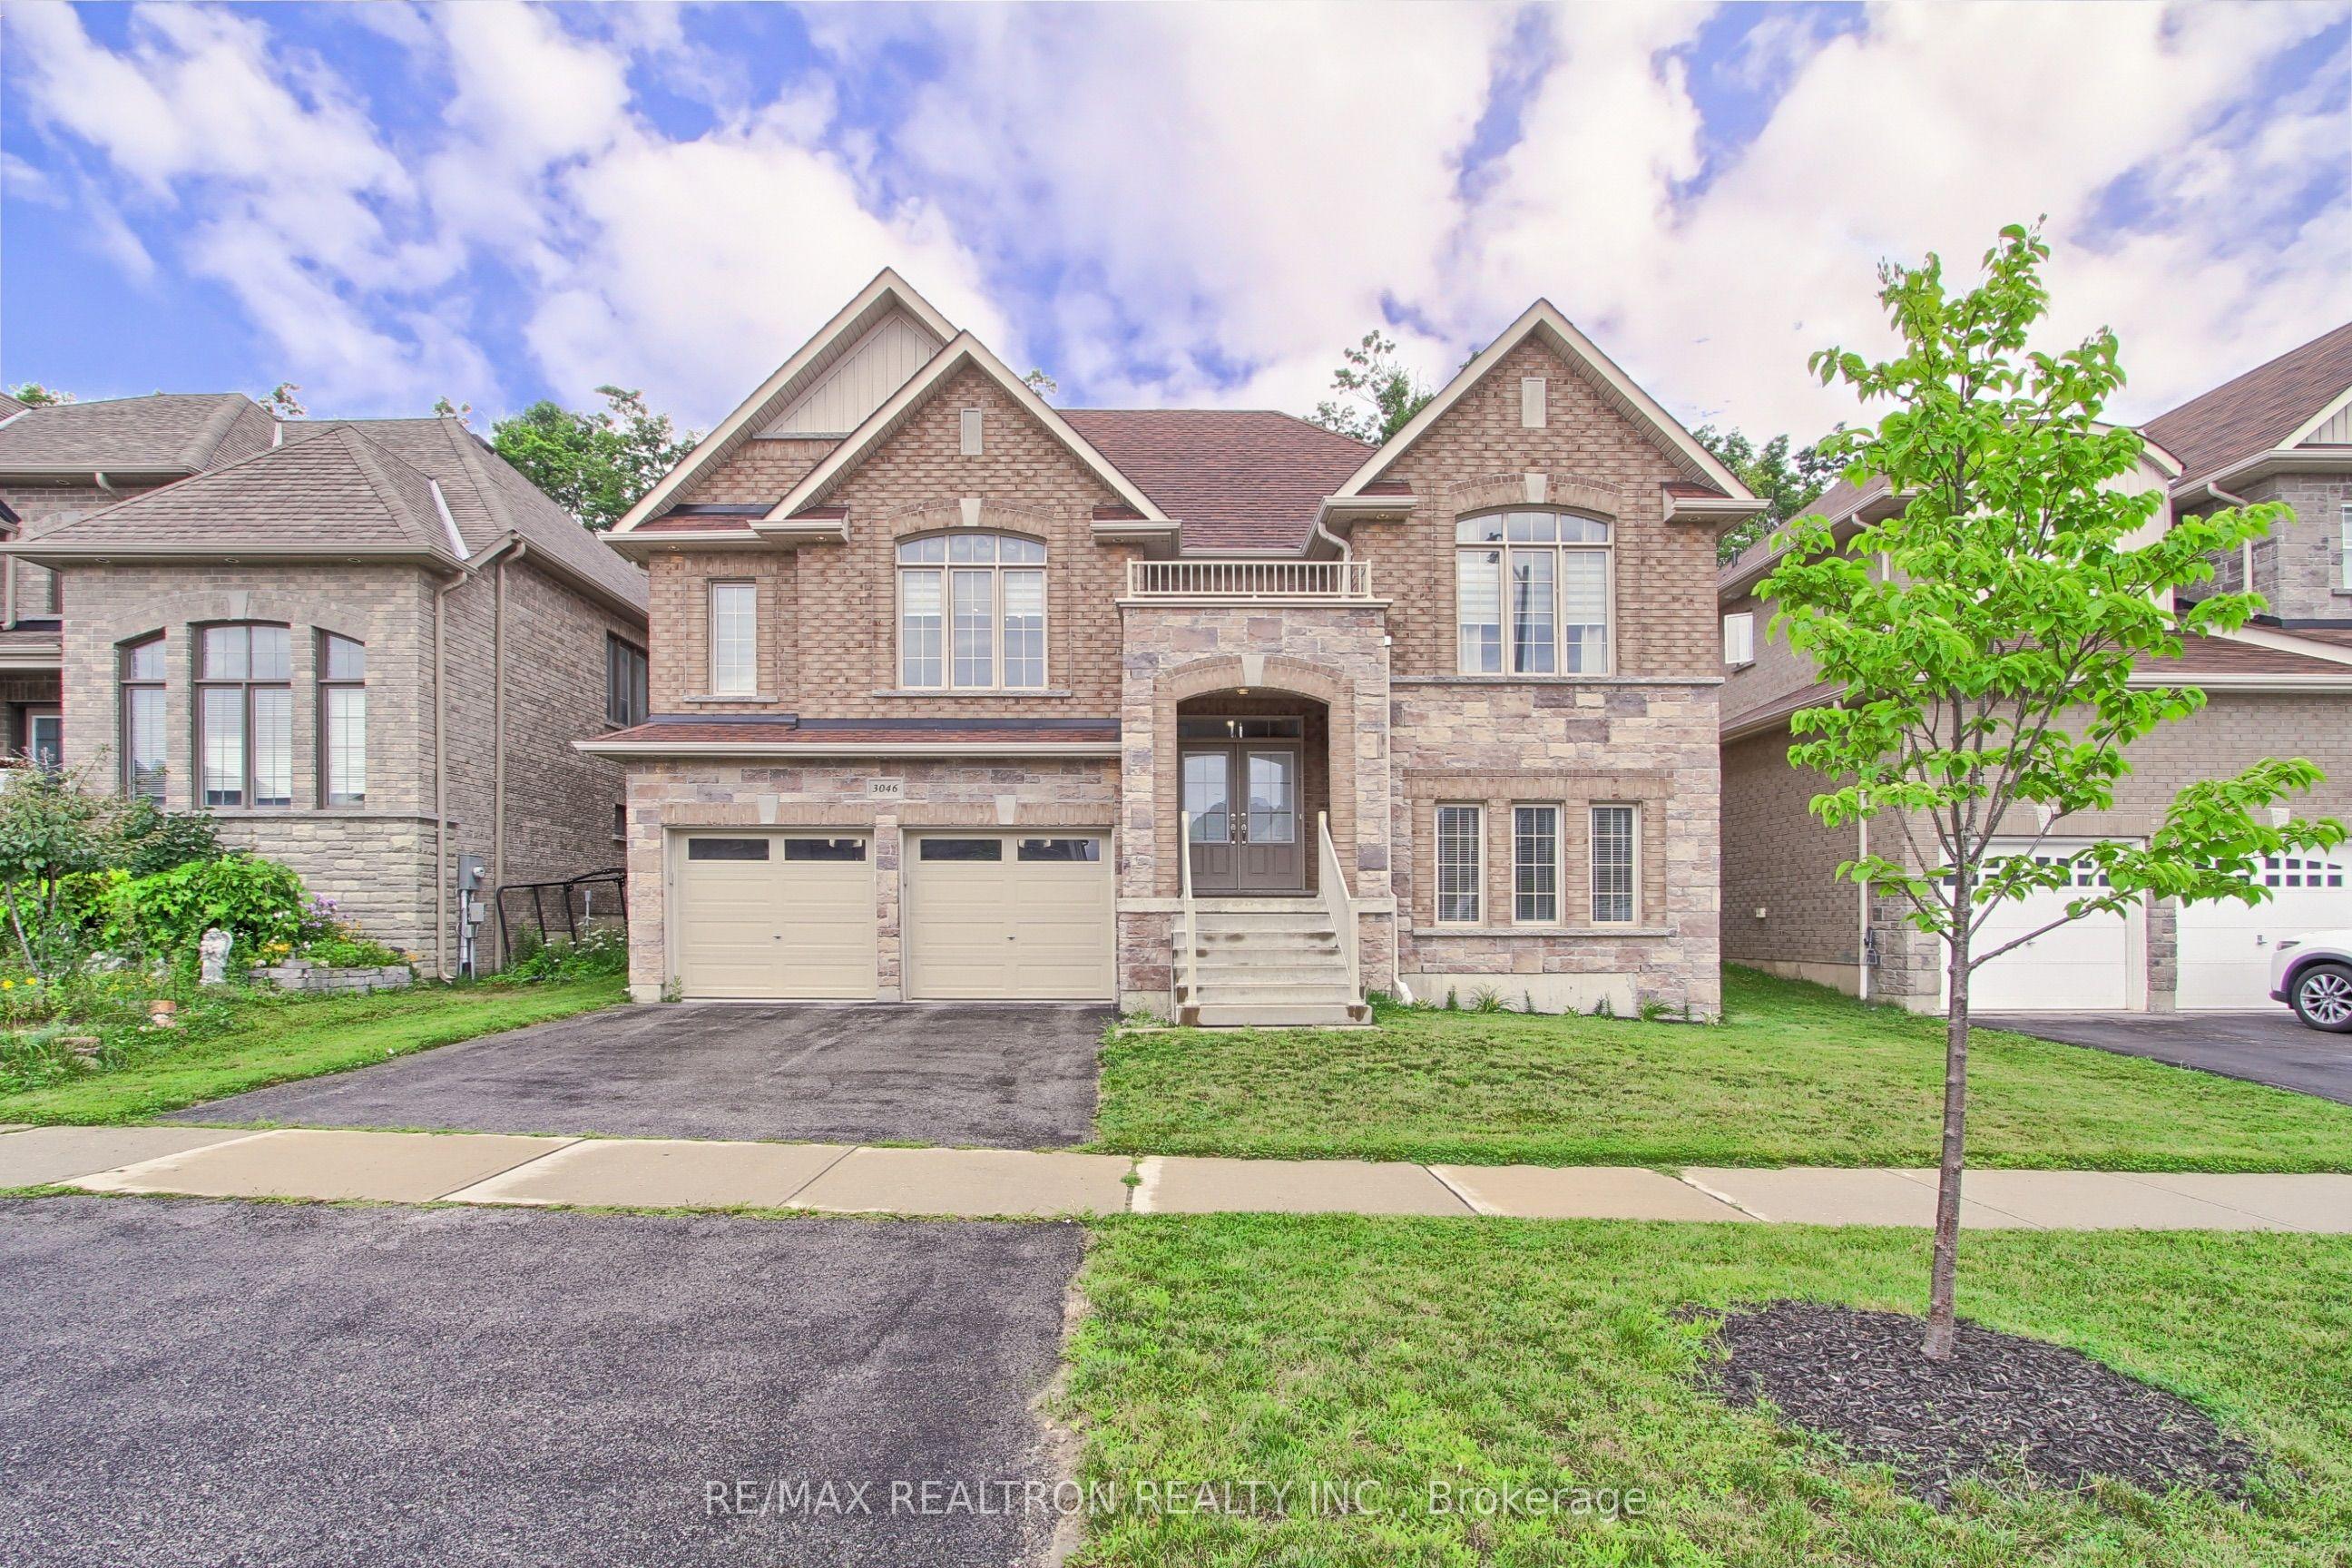
3046 Monarch Drive, Orillia, ON L3V 8K3

Orillia, ON

Orillia, ON

$918,000
7 bed 5 bath 2500-3000 sqft
Selling
Added 38 minutes ago
1 View
Overview
Bedrooms: 7
Bathrooms: 5
Square: 2500-3000 sqft
MLS Number: S14140308
Listing Brokerage: RE/MAX REALTRON REALTY INC.
Co-Listing Brokerage: RE/MAX REALTRON REALTY INC.
Listed On: Nov 2, 2026 (5 days ago)
Last Updated: Nov 2, 2026 (5 days ago)

3046 Monarch Drive, Orillia, ON L3V 8K3 - About this home

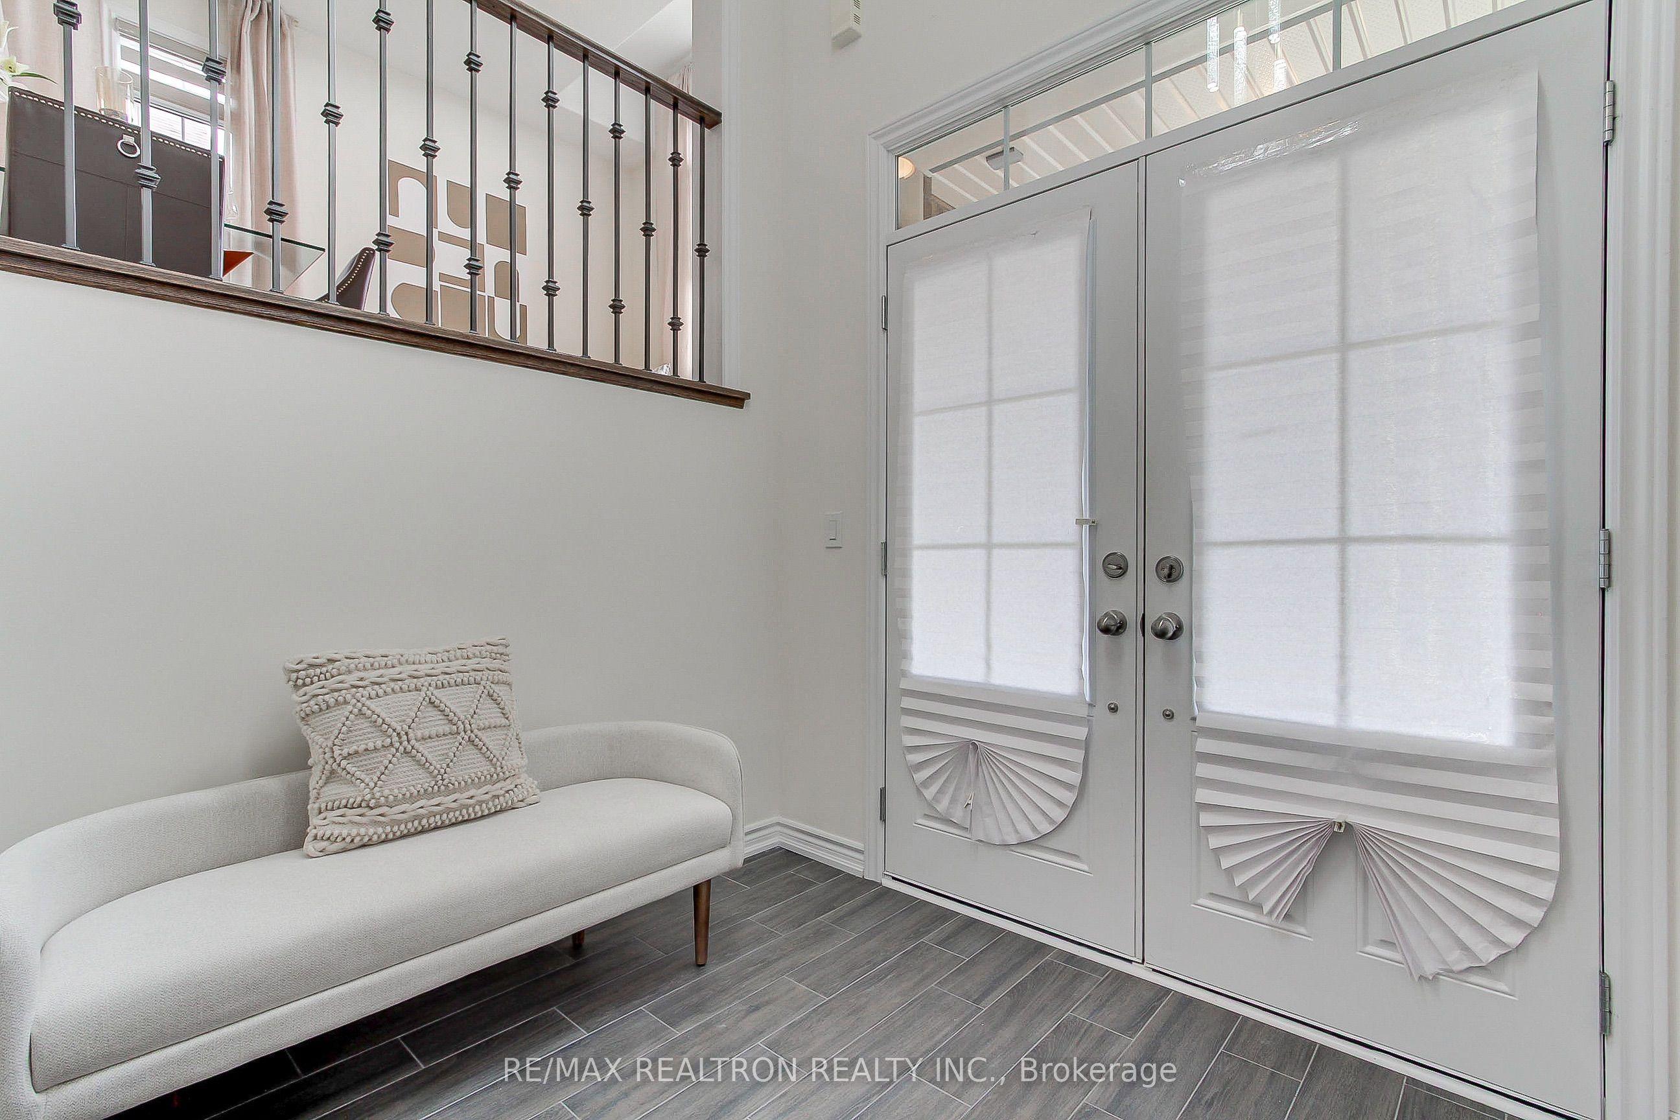
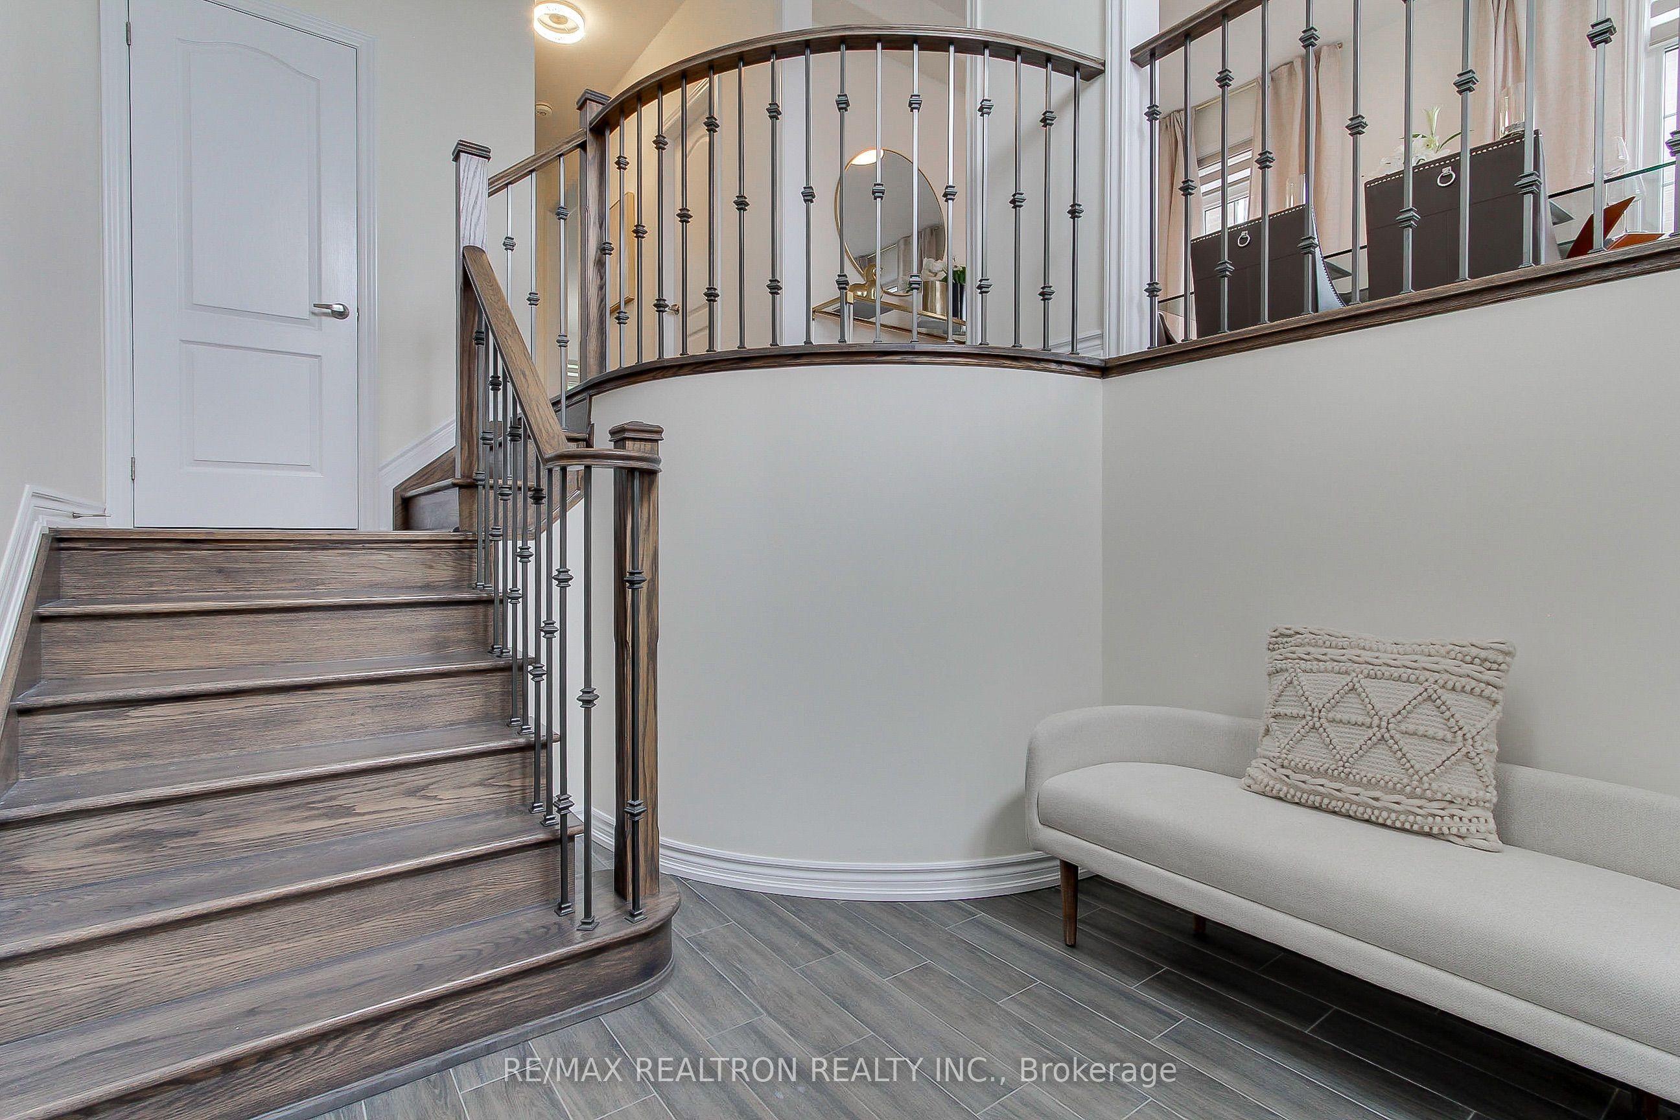
Welcome to this exceptional raised bungalow with a unique loft design, offering an impressive blend of luxury, functionality, and versatility. Set on a spectacular ravine lot, this beautifully appointed home features 4 spacious bedrooms above grade, including a private loft retreat complete with its own bedroom and full bathroom-ideal for guests, extended family, or a home office. The sun-filled main level showcases open to above family room, hardwood floors, and an open concept layout designed for both everyday living and entertaining. The modern kitchen is equipped with stainless steel appliances and overlooks the elegant living and dining spaces, all framed by picturesque ravine views. The professionally finished lower level offers incredible flexibility with 3 additional bedrooms, a kitchenette, pot lights throughout, and a separate layout without standing in-law or income potential. The oversized 3 car tandem garage provides ample parking and storage. Thoughtfully upgraded throughout with exceptional craftsmanship and attention to detail, this turnkey home leaves nothing to be desired. Ideally located just moments from Costco, Home Depot, shopping, restaurants, transit, parks, and every major convenience, this is a rare opportunity to own a one-of-a-kind home in an unbeatable location. A truly must-see property that perfectly combines elegant bungalow living with the added versatility of a loft.
This Detached located at 3046 Monarch Drive, Orillia, ON L3V 8K3 is currently for sale and has been available at Kash Invest for 5 days. This property, in the city of Orillia and Orillia neighborhood, is listed at $918,000 with an estimated mortgage of $4,293* per month. It has an area of 49.21x127.66 sqft with 4+3 beds and 5 BR. Waterfront Communities C1, Weston and Bradford are nearby neighbourhoods.

Upcoming Open Houses

Schedule a Private Tour
Amenities and features
  • None
Facts and Features
Property
Status: Active
Property Type: Residential Freehold
Property Sub Type: Detached
Transaction Type: For Sale
Style: Bungaloft
Area: Simcoe
Community: Orillia
Occupant Type: Vacant
Possession Type: Immediate
Cross Street: Monarch Dr / Orion Blvd
Listed On: 2026-11-02
Last Modified: 2026-11-02
MLS Number: S14140308
Listing Brokerage: RE/MAX REALTRON REALTY INC.
Co-Listing Brokerage: RE/MAX REALTRON REALTY INC.
Inside
Air Conditioning: Central Air
Bedrooms: 7
Total Bathrooms: 5
Heating: Forced Air / Gas
Fireplaces Total: 1
Building
Kitchens Total: 2
Basement: Finished, Separate Entrance
Foundation: Concrete
Roof: Shingles
Construction: Brick
Living Area Range: 2500-3000
HST Application: Included In
Parking
Garage Type: Attached
Parking Spaces (Driveway): 2
Parking Total: 5
Covered Spaces: 3
Financial
Tax Annual Amount: 8087.33
Tax Year: 2026
Tax Legal Description: LOT 95, PLAN 51M1117 SUBJECT TO AN EASEMENT FOR ENTRY UNTIL 2027/08/10 AS IN SC1439643 CITY OF ORILLIA
Land
Frontage: 49.21
Lot Depth: 127.66
Lot Size Units: Feet
Frontage Type: North
Directions: Monarch Dr / Orion Blvd
Sewer: Sewer
Parcel Number: 585721128
Roll Number: 435203031403615
Cross Street: Monarch Dr / Orion Blvd
Commercial General
Contract Status: Available
List AOR: Toronto Regional Real Estate Board
Showing Requirements: List Brokerage
Rooms
Room Level Dimensions
Dining Room Main 6.1 x 3.65
Living Room Main 6.1 x 3.66
Kitchen Main 4.57 x 3.65
Breakfast Main 3.96 x 3.65
Primary Bedroom Main 5.79 x 4.11
Bedroom Main 3.65 x 3.96
Loft Second 4.26 x 3.78
Bedroom 2 Second 5.15 x 4.9
Common Room Lower 4.77 x 5.2
Bedroom 3 Lower 4.77 x 3.4
Bedroom 4 Lower 4.26 x 3.88
Latest Properties

The Most Recent Estate

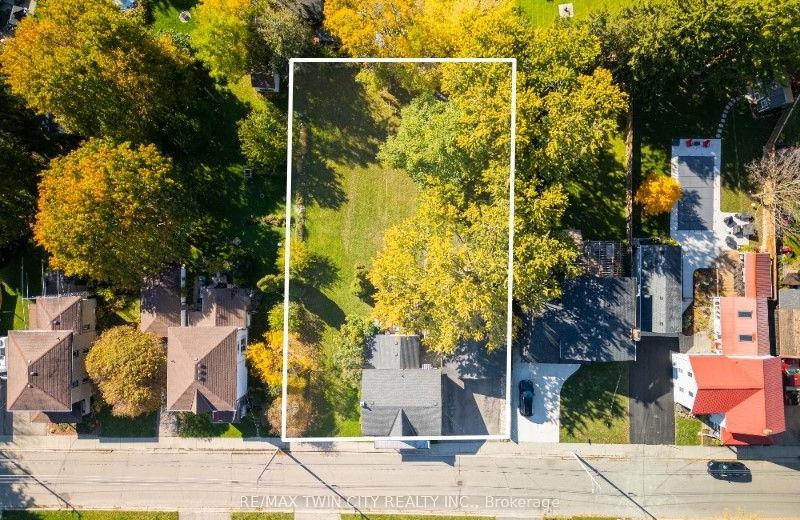
84 Brewery Street, Wilmot, ON N3A 2S7
For Sale
1 minute
$699,900
4 bed • 1 bath • 1500-2000 sqft • 6 parking
Lot: 97 x 164 ft • 100+ Years Old
MLS® X14140752 • RE/MAX TWIN CITY REALTY INC.
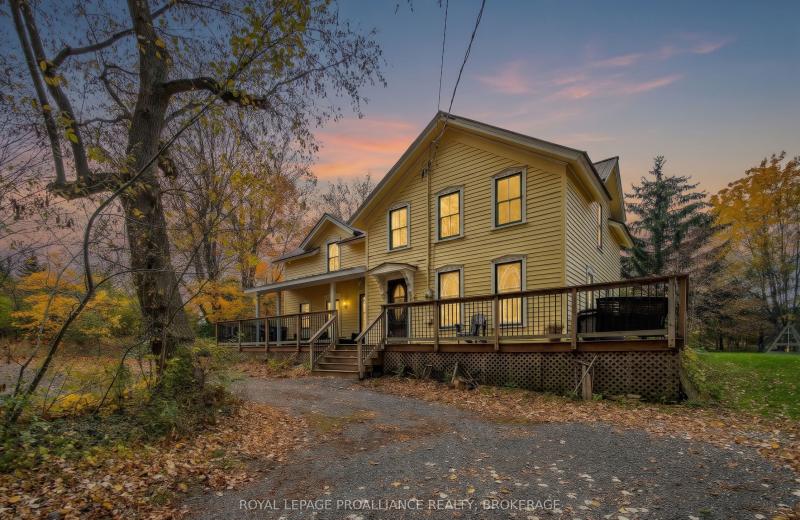
15 8th Line Road, Frontenac Islands, ON K0H 2Y0
For Sale
8 minutes
$448,500
4 bed • 3 bath • 2000-2500 sqft • 4 parking
Lot: 149.98 x 213.83 ft • 100+ Years Old
MLS® X14140116 • ROYAL LEPAGE PROALLIANCE REALT...
117 JESSUP Lane, Loyalist, ON K0H 1G0
For Sale
10 minutes
$699,900
3 bed • 4 bath • 2000-2500 sqft • 6 parking
Lot: 53.97 x 112.6 ft (0.12 ac) • 16-30 Years Old
MLS® X14124518 • EXP REALTY, BROKERAGE
54038 Willford Road, Wainfleet, ON L0S 1V0
For Sale
16 minutes
$799,000
3 bed • 1 bath • 1100-1500 sqft • 8 parking
Lot: 300 x 900 ft • 51-99 Years Old
MLS® X14140662 • ROYAL LEPAGE NRC REALTY
0D Third Street, Brock, ON L0K 1A0
For Sale
18 minutes
$329,000
< 700 sqft
Lot: 50 x 139.92 ft
MLS® N14140722 • RE/MAX HALLMARK FIRST GROUP RE...
345 University Avenue E, Cobourg, ON K9A 1G2
For Sale
19 minutes
$654,900
2 bed • 2 bath • 1100-1500 sqft • 3 parking
Lot: 60.59 x 117.03 ft (7,093 sqft) • 51-99 Years Old
MLS® X14139394 • Royal LePage ProAlliance Realt...
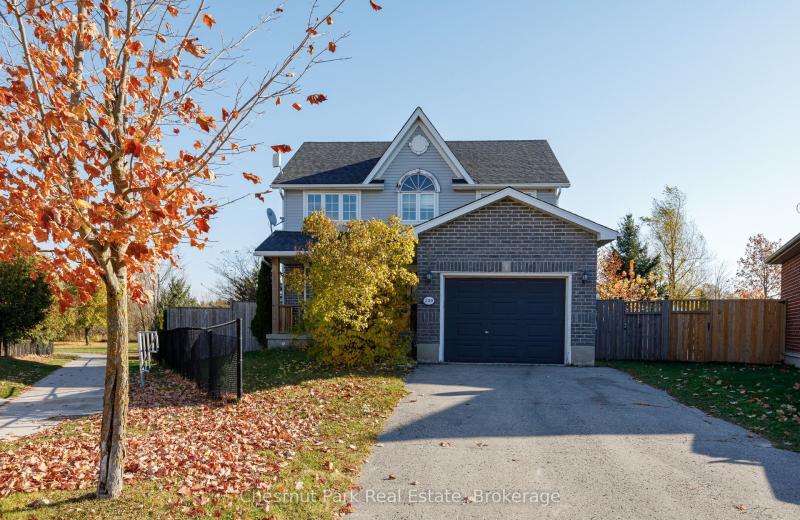
239 Franklyn Street, Shelburne, ON L9V 3C4
For Sale
21 minutes
$649,900
3+1 bed • 4 bath • 1500-2000 sqft • 3 parking
Lot: 25.11 x 109.64 ft • 16-30 Years Old
MLS® X14138558 • Chestnut Park Real Estate
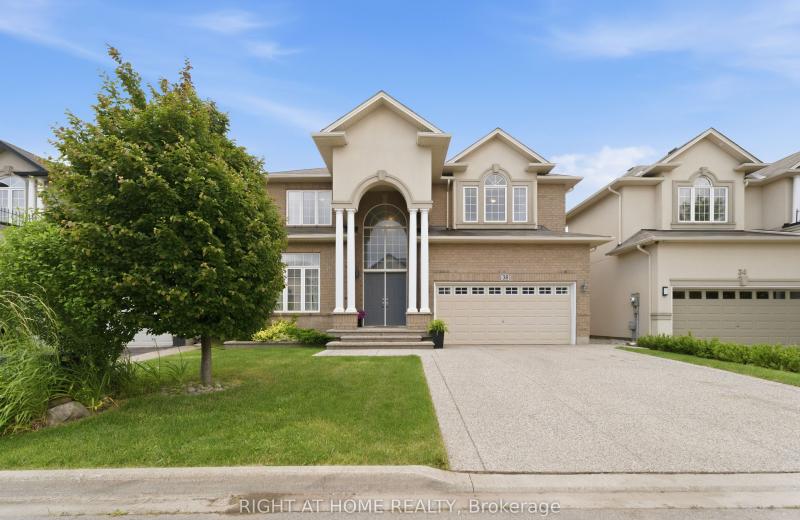
38 Weaver Drive, Hamilton, ON L9K 0G3
For Sale
25 minutes
$1,399,999
4 bed • 3 bath • 3000-3500 sqft • 6 parking
Lot: 46.09 x 110.48 ft (5,091 sqft) • 6-15 Years Old
MLS® X14140718 • RIGHT AT HOME REALTY

FAQs About 3046 Monarch Drive, Orillia, ON L3V 8K3, Orillia


3046 Monarch Drive, Orillia, ON L3V 8K3 is a detached, residential freehold development located at 3046 Monarch Drive, Orillia, ON L3V 8K3.

3046 Monarch Drive, Orillia, ON L3V 8K3 offers a wide array of amenities including None.

Ask About this Home

Your experience on this site will be improved by allowing cookies.