15 Park Lane Circle, Toronto, ON M3B 1Z8

Toronto C12, ON

Toronto C12, ON

$16,900,000
5 bed 7 bath 3500-5000 sqft
Selling
Added 2 weeks ago
1 View
Overview
Bedrooms: 5
Bathrooms: 7
Square: 3500-5000 sqft
MLS Number: C13070912
Listing Brokerage: RE/MAX REALTRON BARRY COHEN HOMES INC.
Listed On: May 1, 2026 (181 days ago)
Last Updated: May 1, 2026 (181 days ago)

15 Park Lane Circle, Toronto, ON M3B 1Z8 - About this home

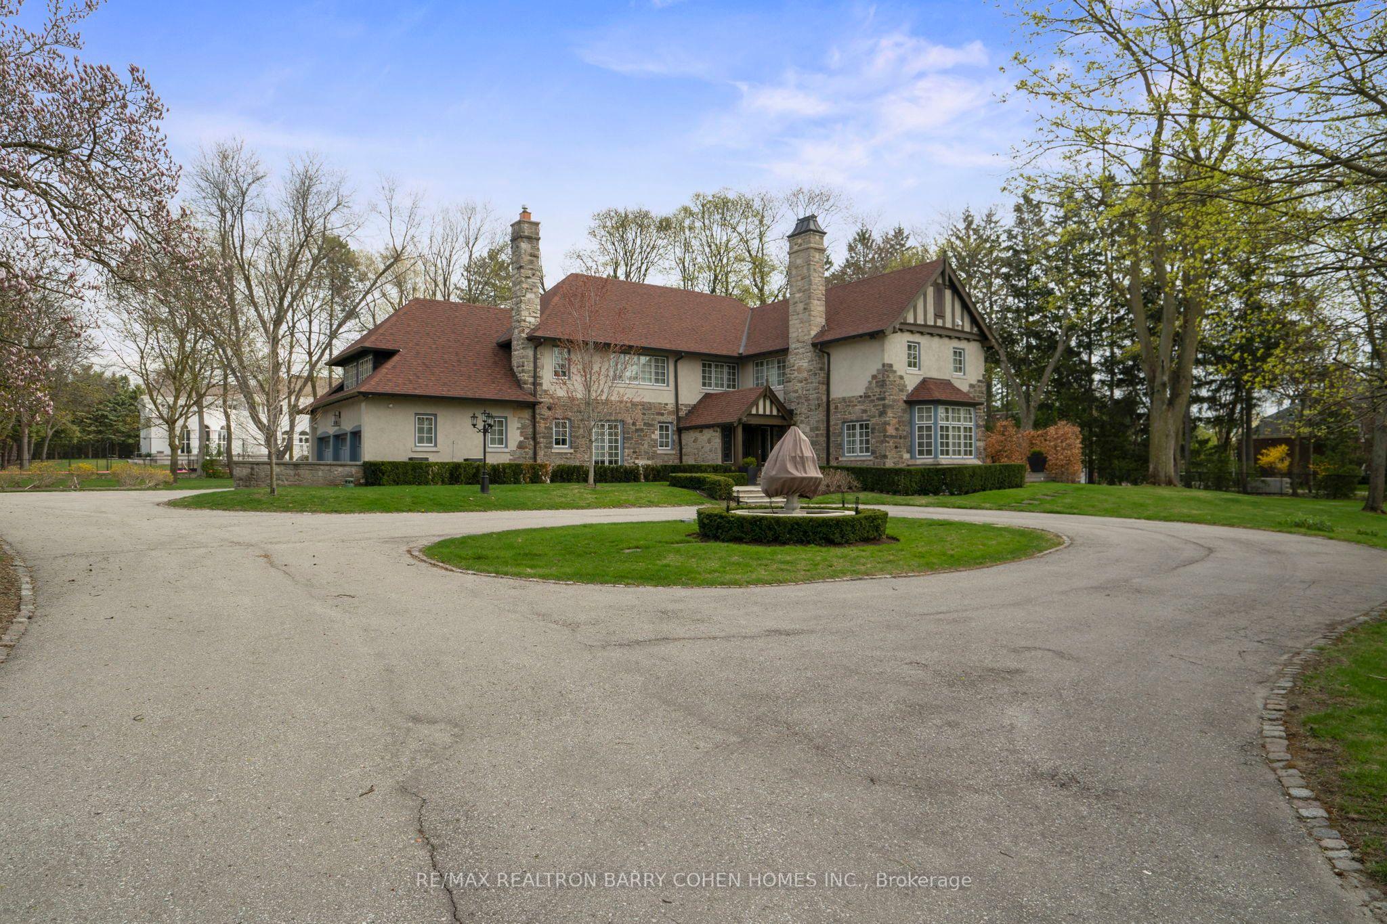
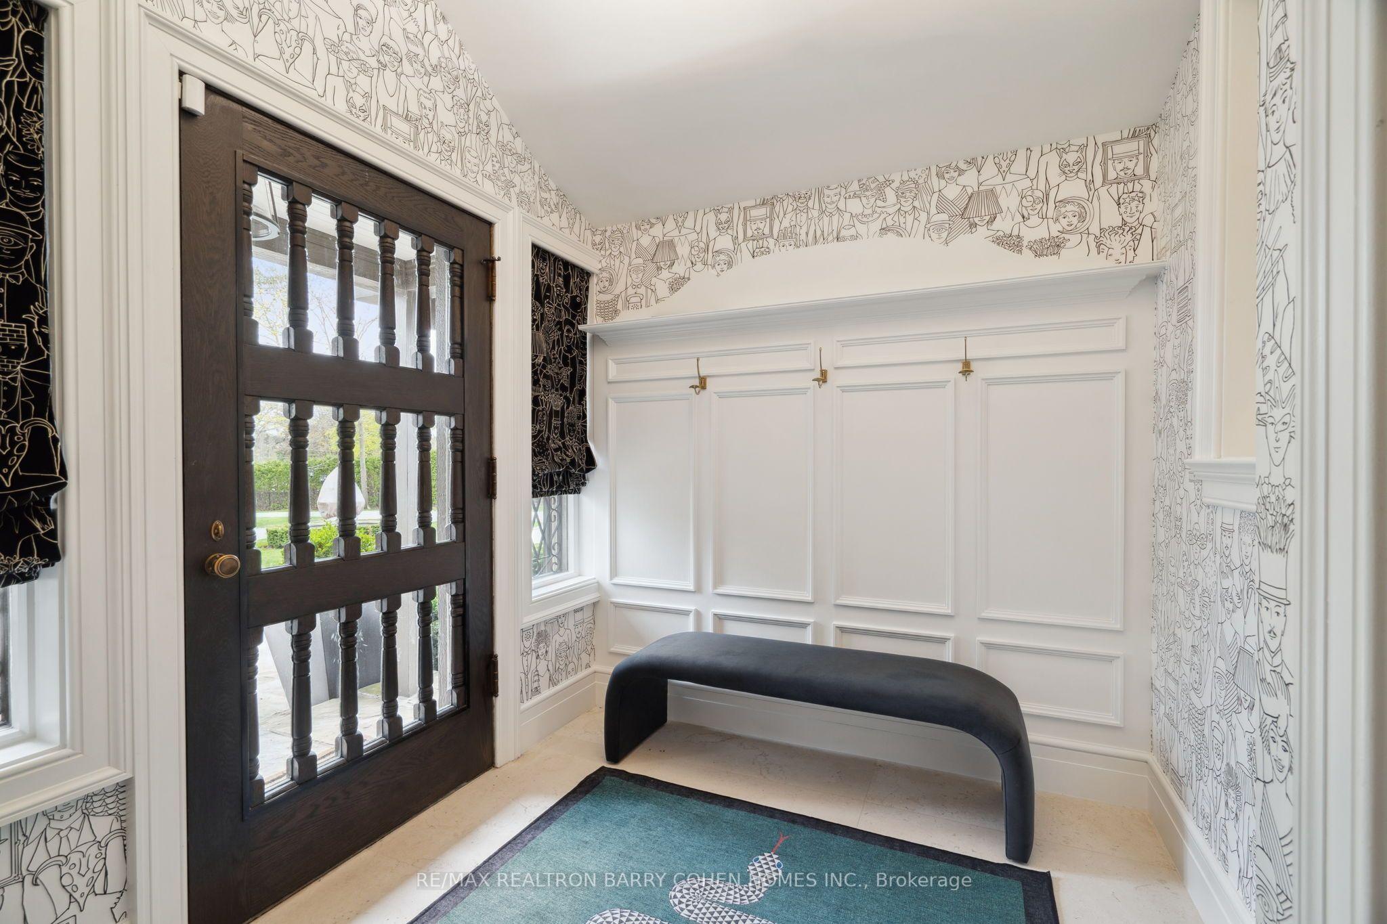
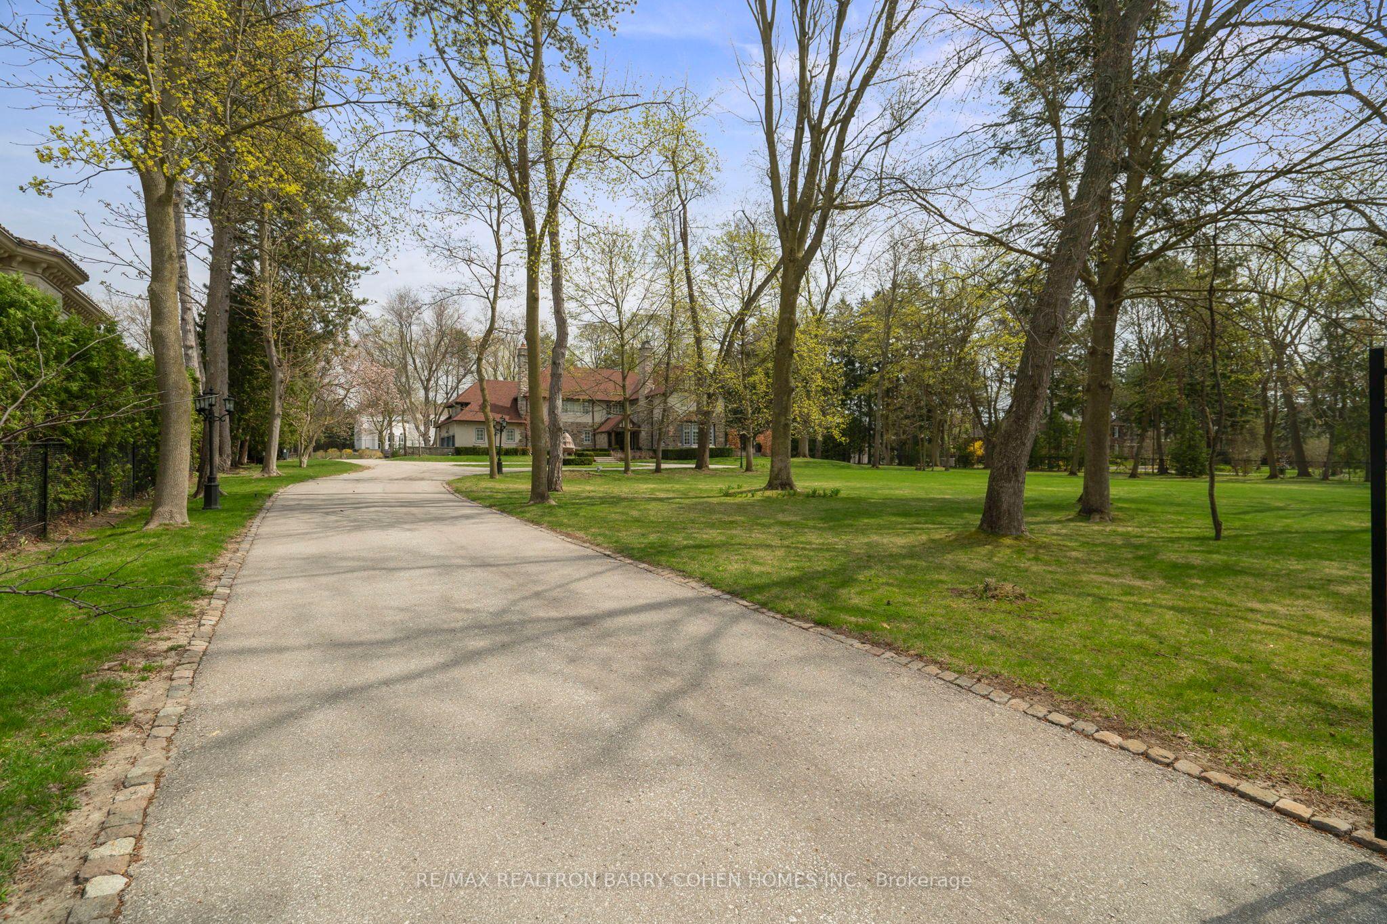
Stunning!!! 2024 Renovations. Nestled In Toronto's Most Prestigious Neighbourhoods - The Bridle Path. This Exquisitely Renovated Tudor-Style Mansion Blends Old-World Charm With Modern Sophistication. Set On A Sprawling Gated, Manicured Estate West Facing 2 Acre Lot. This Stately Residence Captures The Essence Of Refined Living With Its Classic Architectural Details And Thoughtfully Updated Interiors. Just Recently Updated By Renowned Greengold Construction With New Kitchen, Servery, Bathrooms, Lighting, Millwork, Reclaimed Solid Hardwood Floors, Complete Lower Level With Theatre Room, Home Automation, Security, Irrigation & More. The Home Exudes Timeless Character And Historic Elegance. Designer Wallpaper, Ornate Crown Moldings, Intricate Wood Paneling, Multiple Fireplaces And Multiple Walkouts To The Sprawling Gardens Make This A One Of A Kind Offering. The Gourmet Kitchen, Reimagined With Bespoke Cabinetry And Top-Of-The-Line Appliances, Is A Perfect Marriage Of Tradition And Innovation. Lavish Formal Principal Rooms Offer Effortless Flow For Both Intimate Gatherings And Grand-Scale Entertaining. Upstairs, The Palatial Primary Suite Boasts A Marble Ensuite And While Additional Guest And Family Suites Offer Refined Comfort Throughout. Luxury Hotel Lobby-Like Lower Level Includes Ample Storage, A Lounge, Bar, Nanny Quarters And A Theatre. Outside, The Estate Unfolds Into A Secluded Retreat, Complete With Formal Gardens, Motor Court, A Terrace And A Refurbished Tennis Court. Offering The Grandeur Of A Bygone Era With All The Amenities Of Modern Luxury, This Rare Bridle Path Masterpiece Is Truly One Of A Kind.
This Detached located at 15 Park Lane Circle, Toronto, ON M3B 1Z8 is currently for sale and has been available at Kash Invest for 181 days. This property, in the city of Toronto C12 and Bridle Path-Sunnybrook-York Mills neighborhood, is listed at $16,900,000 with an estimated mortgage of $79,037* per month. It has an area of 245.18x356.26 sqft with 4+1 beds and 7 BR. Waterfront Communities C1, Weston and Bradford are nearby neighbourhoods.

Upcoming Open Houses

Schedule a Private Tour
Amenities and features
  • Central Vacuum
  • Sump Pump
  • None
Facts and Features
Property
Status: Active
Property Type: Residential Freehold
Property Sub Type: Detached
Transaction Type: For Sale
Style: 2-Storey
Area: Toronto
Community: Bridle Path-Sunnybrook-York Mills
Occupant Type: Owner
Possession Type: Immediate
Cross Street: Post Rd/The Bridle Path
Listed On: 2026-05-01
Last Modified: 2026-05-01
MLS Number: C13070912
Listing Brokerage: RE/MAX REALTRON BARRY COHEN HOMES INC.
Inside
Air Conditioning: Central Air
Bedrooms: 5
Total Bathrooms: 7
Heating: Forced Air / Gas
Fireplaces Total: 1
Interior Features: Central Vacuum, Sump Pump
Building
Kitchens Total: 1
Basement: Finished
Foundation: Concrete
Roof: Shingles
Construction: Brick
Living Area Range: 3500-5000
HST Application: Included In
Parking
Garage Type: Built-In
Parking Features: Circular Drive
Parking Spaces (Driveway): 10
Parking Total: 13
Covered Spaces: 3
Financial
Tax Annual Amount: 47138
Tax Year: 2025
Tax Legal Description: PT LT 3 PL 2801 NORTH YORK AS IN NY551585; TORONTO (N YORK) , CITY OF TORONTO
Land
Frontage: 245.18
Lot Depth: 356.26
Lot Size Units: Feet
Lot Irregularities: 2 Ac
Frontage Type: East
Directions: South of Post Rd
Sewer: Sewer
Parcel Number: 101260364
Roll Number: 190808186000700
Cross Street: Post Rd/The Bridle Path
Commercial General
Contract Status: Available
List AOR: Toronto Regional Real Estate Board
Showing Requirements: See Brokerage Remarks
Rooms
Room Level Dimensions
Foyer Main 2.34 x 3.12
Living Room Main 5.46 x 8.99
Dining Room Main 4.5 x 5.51
Kitchen Main 6.07 x 6.5
Library Main 4.55 x 4.55
Primary Bedroom Second 5.38 x 5.64
Bedroom 2 Second 4.01 x 5.13
Bedroom 3 Second 4.57 x 5.21
Bedroom 4 Second 4.39 x 4.98
Recreation Lower 3.91 x 6.91
Media Room Lower 5.36 x 6.6
Bedroom Lower 3.63 x 4.32
Latest Properties

The Most Recent Estate

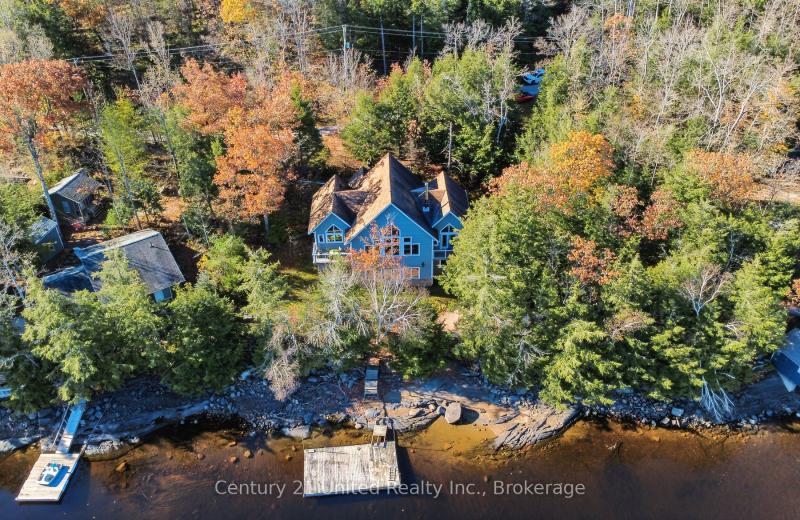
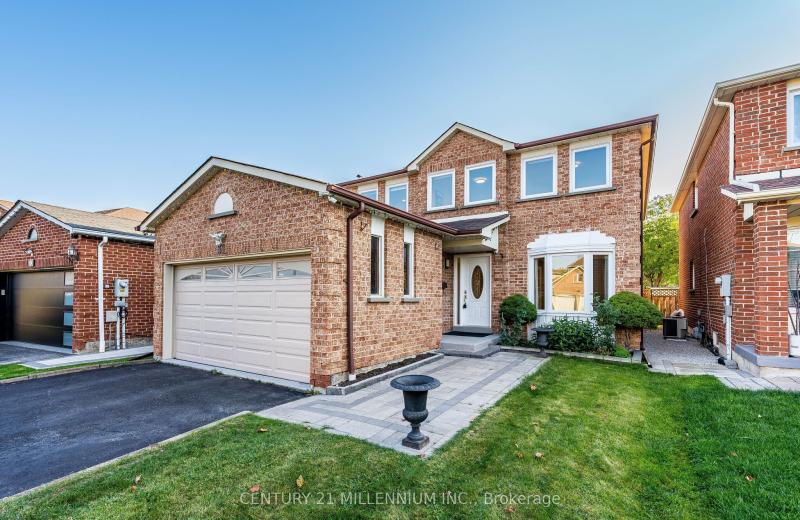
94 Fire Route 277, Trent Lakes, ON K0L 1J0
For Sale
15 minutes
$1,499,900
3 bed • 2 bath • 1500-2000 sqft • 5 parking
Lot: 111.94 x 396.57 ft (0.94 ac) • 6-15 Years Old
MLS® X14127838 • Century 21 United Realty Inc.
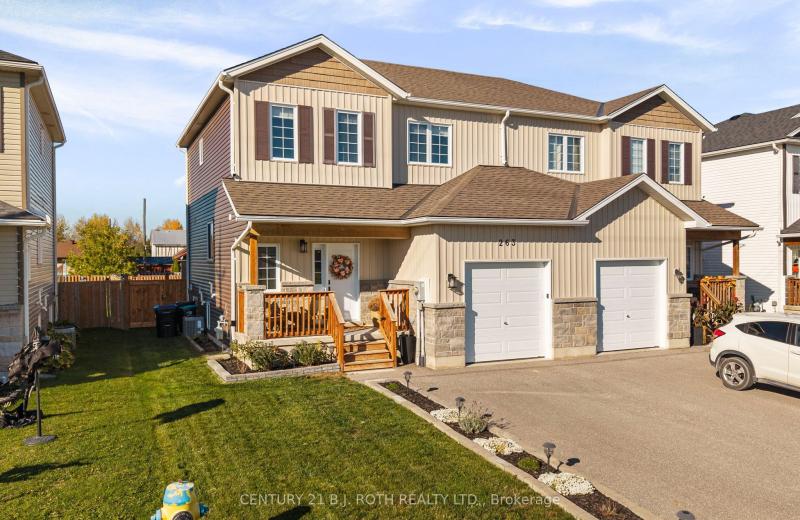
263 Quebec Street, Clearview, ON L0M 1S0
For Sale
Open: Sun Nov 1, 12-1:30 19 minutes
$589,990
3 bed • 2 bath • 1100-1500 sqft • 4 parking
Lot: 32 x 164 ft • 16-30 Years Old
MLS® S14127834 • CENTURY 21 B.J. ROTH REALTY LT...
31 Durness Avenue, Toronto, ON M1B 4W4
For Sale
26 minutes
$1,050,000
4 bed • 6 bath • 2000-2500 sqft • 4 parking
Lot: 34.79 x 110.75 ft • 31-50 Years Old
MLS® E14127826 • CENTURY 21 MILLENNIUM INC.
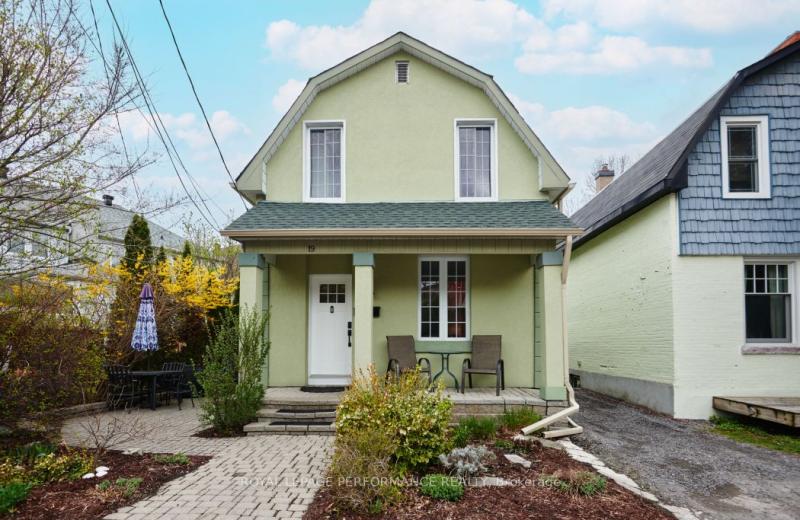
19 Windsor Avenue, Glebe - Ottawa East and Area, ON K1S 0W3
For Sale
31 minutes
$874,900
2 bed • 2 bath • 1100-1500 sqft • 1 parking
Lot: 22.2 x 69.34 ft
MLS® X13132370 • ROYAL LEPAGE PERFORMANCE REALT...
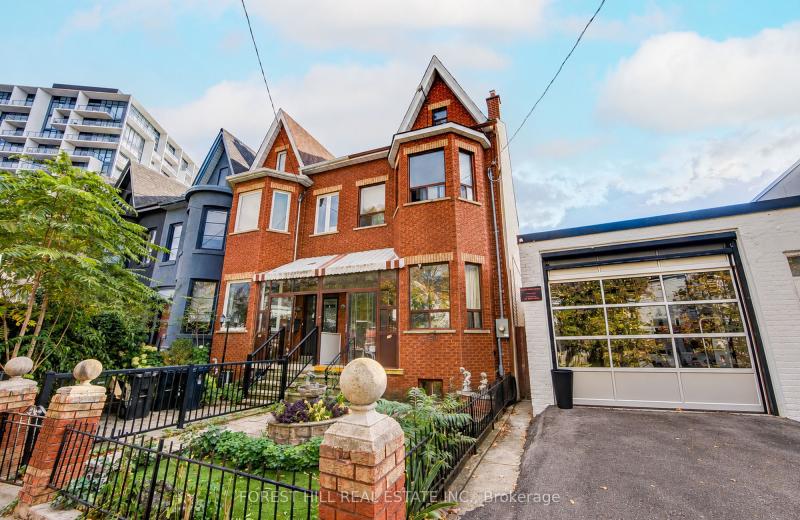
121 Niagara Street, Toronto, ON M5V 1C7
For Sale
34 minutes
$1,450,000
6+1 bed • 3 bath • 1100-1500 sqft • 2 parking
Lot: 17.17 x 100 ft
MLS® C14126540 • FOREST HILL REAL ESTATE INC.
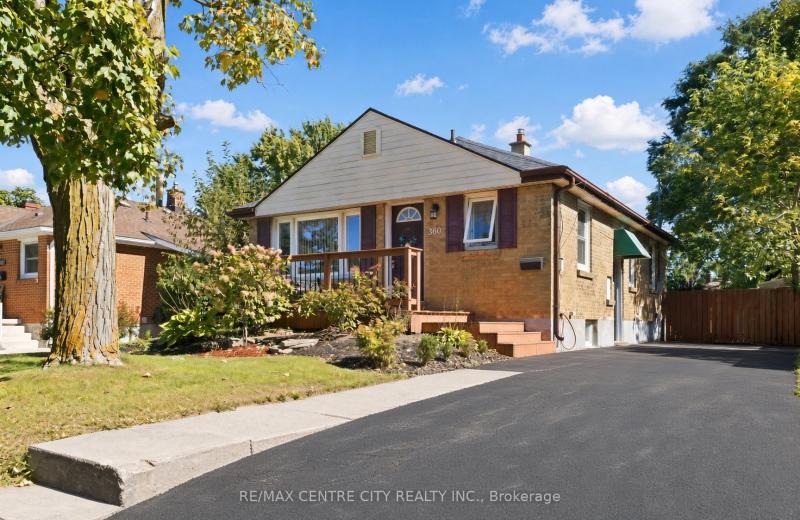
360 Hale Street, London East, ON N5W 1G4
For Sale
36 minutes
$449,900
2+1 bed • 3 bath • 700-1100 sqft • 3 parking
Lot: 45 x 150 ft
MLS® X14127670 • RE/MAX CENTRE CITY REALTY INC.
26 Wells Orchard Crescent, King, ON L7B 0C5
For Sale
40 minutes
$1,199,888
3 bed • 3 bath • 2000-2500 sqft • 4 parking
Lot: 29.92 x 106.3 ft
MLS® N14127712 • ROYAL LEPAGE SIGNATURE REALTY
14945 Highway 62 Highway, Madoc, ON K0K 2K0
For Sale
40 minutes
$449,900
7 bed • 2 bath • 5000 + sqft • 10 parking
Lot: 497 x 899.84 ft (10.44 sqft) • 31-50 Years Old
MLS® X14127806 • Re/Max Quinte Ltd.

FAQs About 15 Park Lane Circle, Toronto, ON M3B 1Z8, Toronto C12


15 Park Lane Circle, Toronto, ON M3B 1Z8 is a residential freehold, detached development located at 15 Park Lane Circle, Toronto, ON M3B 1Z8.

15 Park Lane Circle, Toronto, ON M3B 1Z8 offers a wide array of amenities including Central Vacuum, Sump Pump, None.

Ask About this Home

Your experience on this site will be improved by allowing cookies.