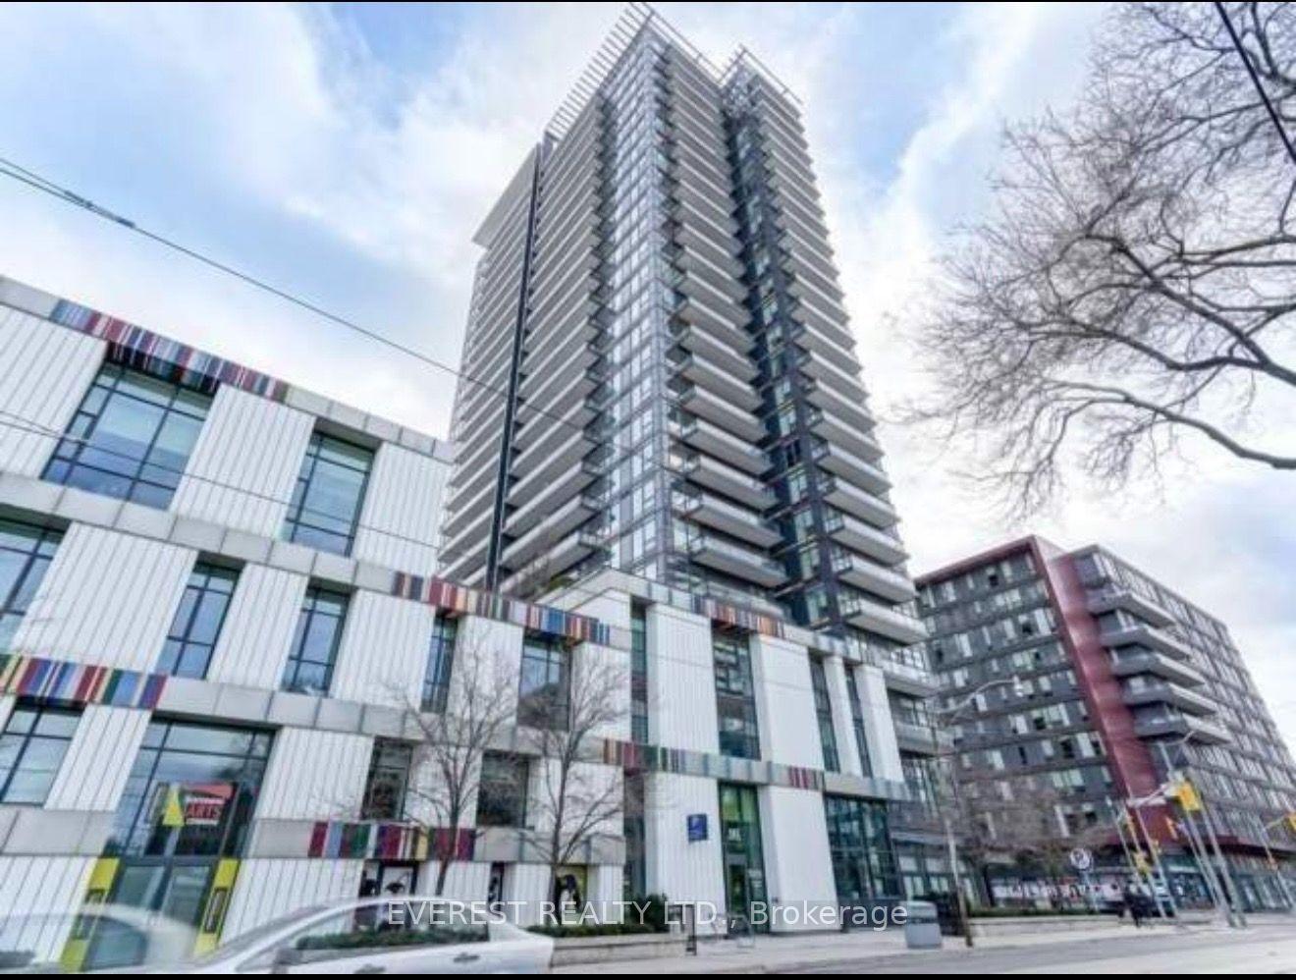
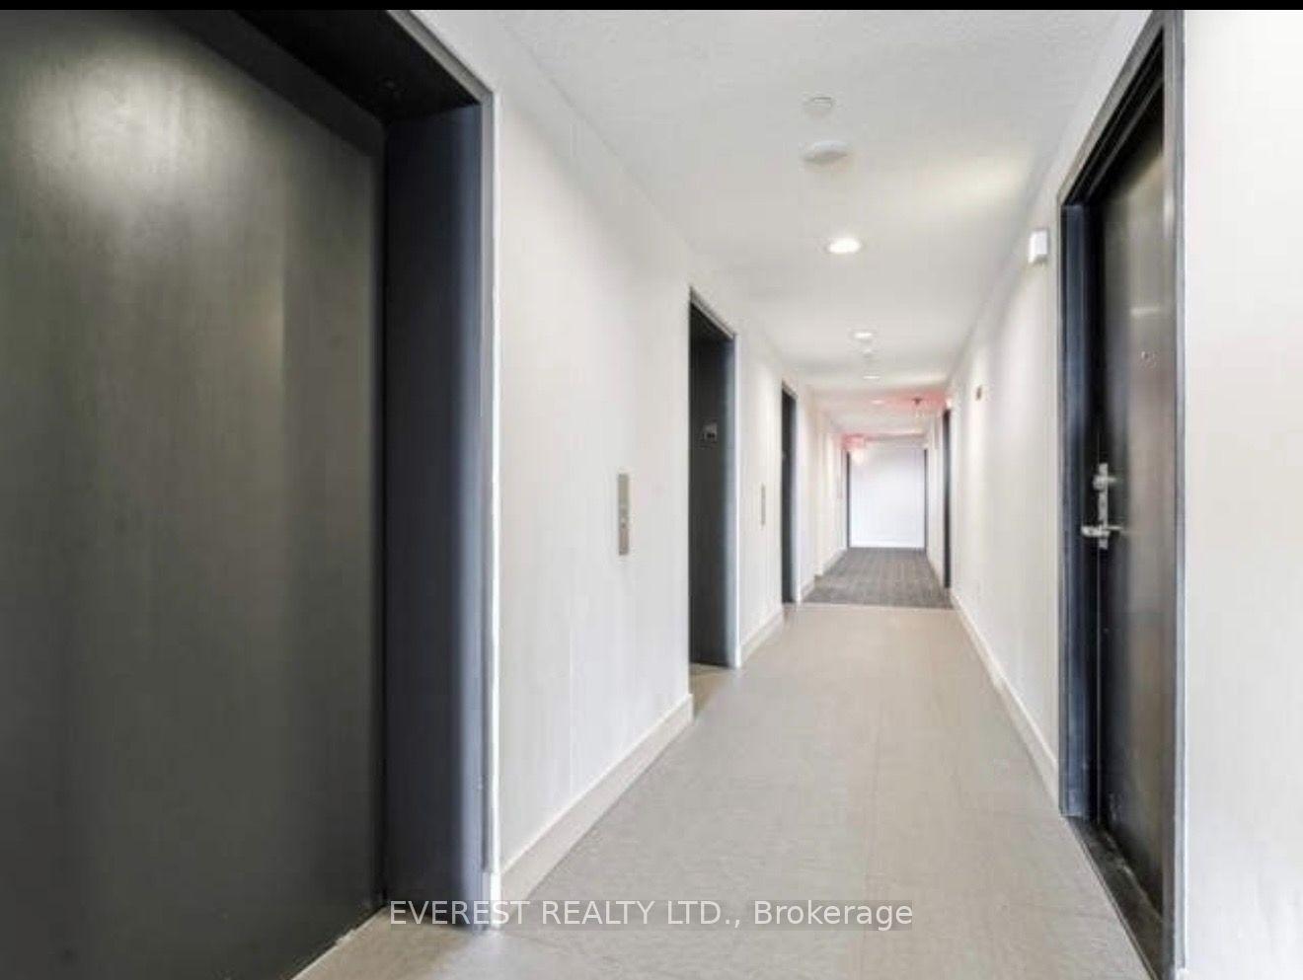
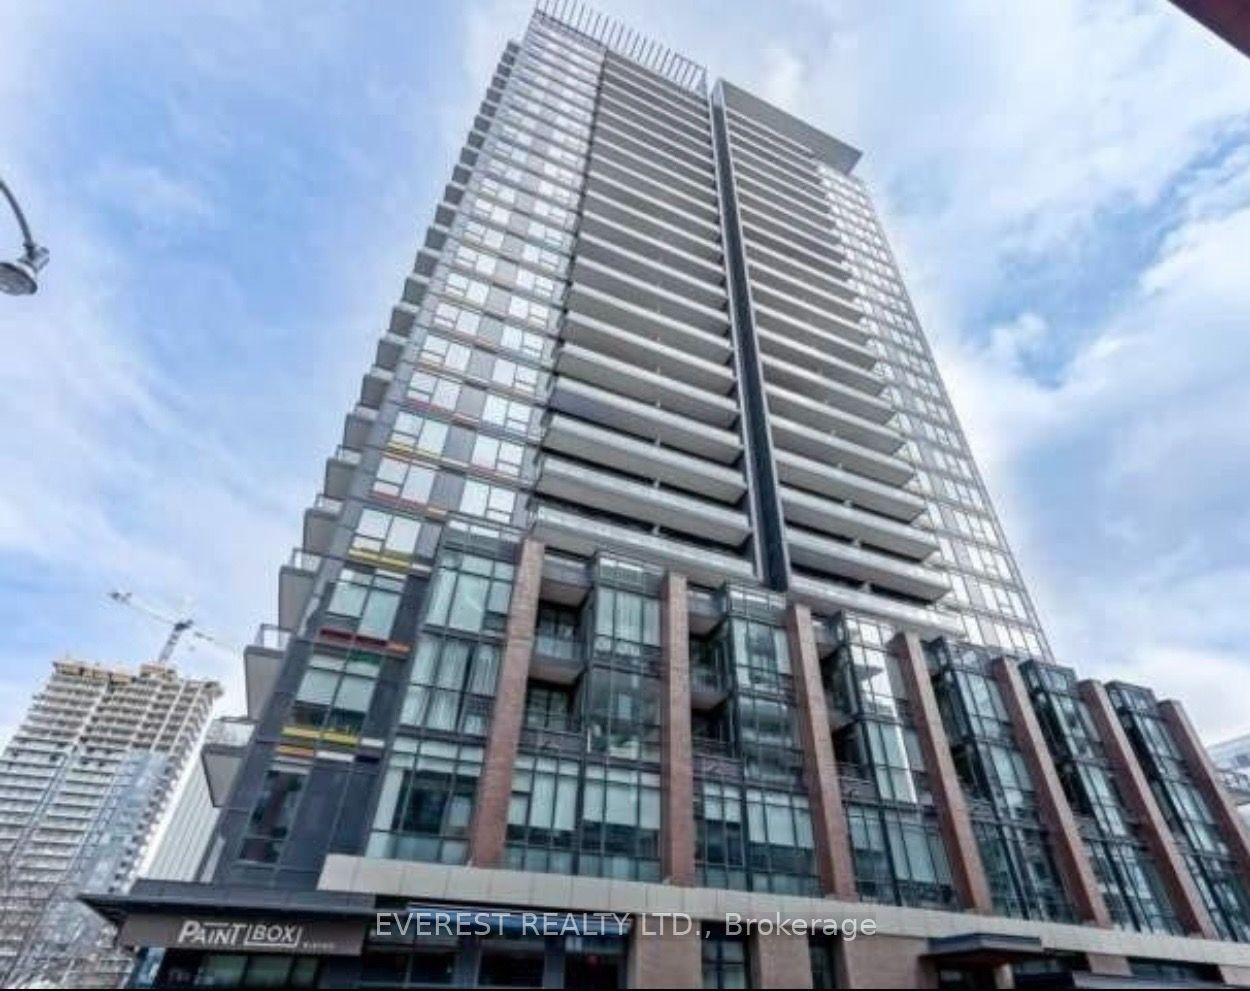
225 Sackville Street 1510, Toronto, ON M5A 0B9

Toronto C08, ON

Toronto C08, ON

$649,000
2 bed 2 bath 700-799 sqft
Selling
Added 2 weeks ago
1 View
Overview
Bedrooms: 2
Bathrooms: 2
Floors: 15
Square: 700-799 sqft
MLS Number: C13722798
Listing Brokerage: EVEREST REALTY LTD.
Listed On: Aug 28, 2026 (63 days ago)
Last Updated: Aug 29, 2026 (62 days ago)

225 Sackville Street 1510, Toronto, ON M5A 0B9 - About this home

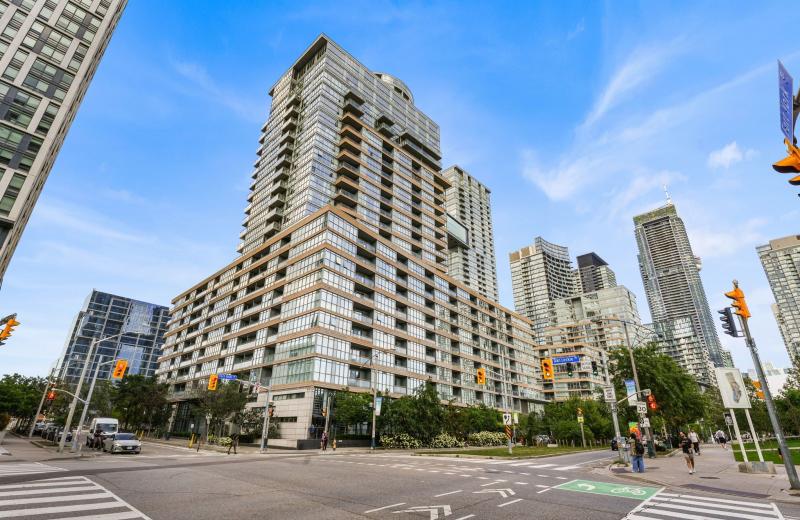
Bright and spacious 2-bedroom, 2-bathroom corner suite in Paintbox Condos, offering approximately 709 sq. ft. of interior living space plus a generous 119 sq. ft. balcony, for a combined total area of approximately 828 sq. ft. The functional open-concept layout features floor-to-ceiling windows, a modern kitchen, ensuite laundry, and a primary bedroom with a private ensuite bathroom. One parking space and one locker are included. Residents enjoy excellent building amenities, including a fully equipped fitness center, theatre room, party room, guest suites, 24-hour concierge, visitor parking, outdoor terrace and more. Step outside and experience one of Toronto's most vibrant neighborhoods. Café Zuzu is conveniently located at the base of the building, offering coffee, pastries and a welcoming community atmosphere. Surrounded by parks, aquatic and athletic facilities, Daniels Spectrum, grocery stores, restaurants and TTC transit, with convenient access to Toronto's downtown core. A fantastic opportunity to enjoy modern urban living in the heart of Regent Park.
This Condo Apartment located at 225 Sackville Street 1510, Toronto, ON M5A 0B9 is currently for sale and has been available at Kash Invest for 63 days. This property, in the city of Toronto C08 and Regent Park neighborhood, is listed at $649,000 with an estimated mortgage of $3,035* per month. It has an area of 700-799 sqft with 2 beds and 2 BR. Waterfront Communities C1, Weston and Bradford are nearby neighbourhoods.

Upcoming Open Houses

Schedule a Private Tour
Amenities and features
  • None
  • Bike Storage
  • Concierge
  • Exercise room
  • Media Room
  • Party Room/Meeting Room
  • Visitor Parking
Facts and Features
Property
Status: Active
Property Type: Residential Condo & Other
Property Sub Type: Condo Apartment
Transaction Type: For Sale
Style: Apartment
Assesment Year: 2025
Area: Toronto
Community: Regent Park
Occupant Type: Owner
Possession Type: Flexible
Cross Street: Dundas and Parliament
Listed On: 2026-08-28
Last Modified: 2026-08-29
MLS Number: C13722798
Listing Brokerage: EVEREST REALTY LTD.
Inside
Air Conditioning: Central Air
Bedrooms: 2
Total Bathrooms: 2
Heating: Forced Air / Gas
Laundry Features: Ensuite
Building
Kitchens Total: 1
Construction: Concrete
Living Area Range: 700-799
HST Application: Included In
Parking
Garage Type: Underground
Parking Spaces (Driveway): 1
Parking Total: 1
Covered Spaces: 1
Financial
Tax Annual Amount: 2908.11
Tax Year: 2026
Association Fee: 734.2
Land
Lot Size Source: MPAC
Directions: Dundas St E and Sackville St
Parcel Number: 762650388
Roll Number: 190407219000480
Cross Street: Dundas and Parliament
Commercial General
Contract Status: Available
Property Mgmt Company: Del Property Management Inc.
List AOR: Toronto Regional Real Estate Board
Showing Requirements: Lockbox
Rooms
Room Level Dimensions
Living Room Main 3.17 x 2.93
Kitchen Main 5.05 x 3.35
Dining Room Main 5.05 x 3.35
Primary Bedroom Main 2.87 x 3.04
Latest Properties

The Most Recent Estate

2 Glamorgan Avenue 1212, Toronto, ON M1P 2M8
For Sale
37 minutes
$355,000
1 bed • 1 bath • 700-799 sqft • 1 parking
$700/mo Maint
MLS® E14128192 • CENTURY 21 PERCY FULTON LTD.
41 Rose Glen Crescent, Niagara-on-the-Lake, ON L0S 1J0
For Sale
54 minutes
$719,000
2 bed • 2 bath • 1200-1399 sqft • 2 parking
$329/mo Maint • 16-30 Years Old
MLS® X14127376 • ROYAL LEPAGE REALTY PLUS OAKVI...
5525 Palmerston Crescent 45, Mississauga, ON L5M 6C7
For Sale
54 minutes
$789,900
3 bed • 3 bath • 1200-1399 sqft • 2 parking
$498/mo Maint
MLS® W14128138 • RE/MAX REALTRON REALTY INC.
151 Dan Leckie Way 803, Toronto, ON M5V 4B2
For Sale
54 minutes
$857,800
3 bed • 3 bath • 1200-1399 sqft • 2 parking
$1,317/mo Maint
MLS® C14128136 • SUTTON GROUP-HERITAGE REALTY I...
500 Avenue Road 405, Toronto, ON M4V 2J6
For Sale
54 minutes
$949,000
2 bed • 2 bath • 1200-1399 sqft • 1 parking
$1,768/mo Maint
MLS® C13753598 • FOREST HILL REAL ESTATE INC.
185 Dunlop Street E 514, Barrie, ON L4M 0L7
For Sale
54 minutes
$1,150,000
3 bed • 2 bath • 1400-1599 sqft • 2 parking
$1,443/mo Maint • 0-5 Years Old
MLS® S14128122 • ROYAL LEPAGE SIGNATURE REALTY
1238 LIMBERLOST Road 40, London North, ON N6G 3A5
For Sale
Open: Sun Nov 1, 2-4 54 minutes
$414,000
3 bed • 2 bath • 1200-1399 sqft • 2 parking
$495/mo Maint • 31-50 Years Old
MLS® X14120834 • FOREST HILL REAL ESTATE INC.
5 Gordon Street 406, Guelph, ON N1H 4G8
For Sale
Open: Sun Nov 1, 1-3 54 minutes
$389,000
1 bed • 1 bath • 600-699 sqft • 1 parking
$417/mo Maint • 11-15 Years Old
MLS® X14128114 • Planet Realty Inc

FAQs About 225 Sackville Street 1510, Toronto, ON M5A 0B9, Toronto C08


225 Sackville Street 1510, Toronto, ON M5A 0B9 is a residential condo & other, condo apartment development located at 225 Sackville Street 1510, Toronto, ON M5A 0B9.

225 Sackville Street 1510, Toronto, ON M5A 0B9 will feature 15 storeys offering a variety of living spaces.

225 Sackville Street 1510, Toronto, ON M5A 0B9 offers a wide array of amenities including None, Bike Storage, Concierge, Exercise room, Media Room, Party Room/Meeting Room, Visitor Parking.

Ask About this Home

Your experience on this site will be improved by allowing cookies.