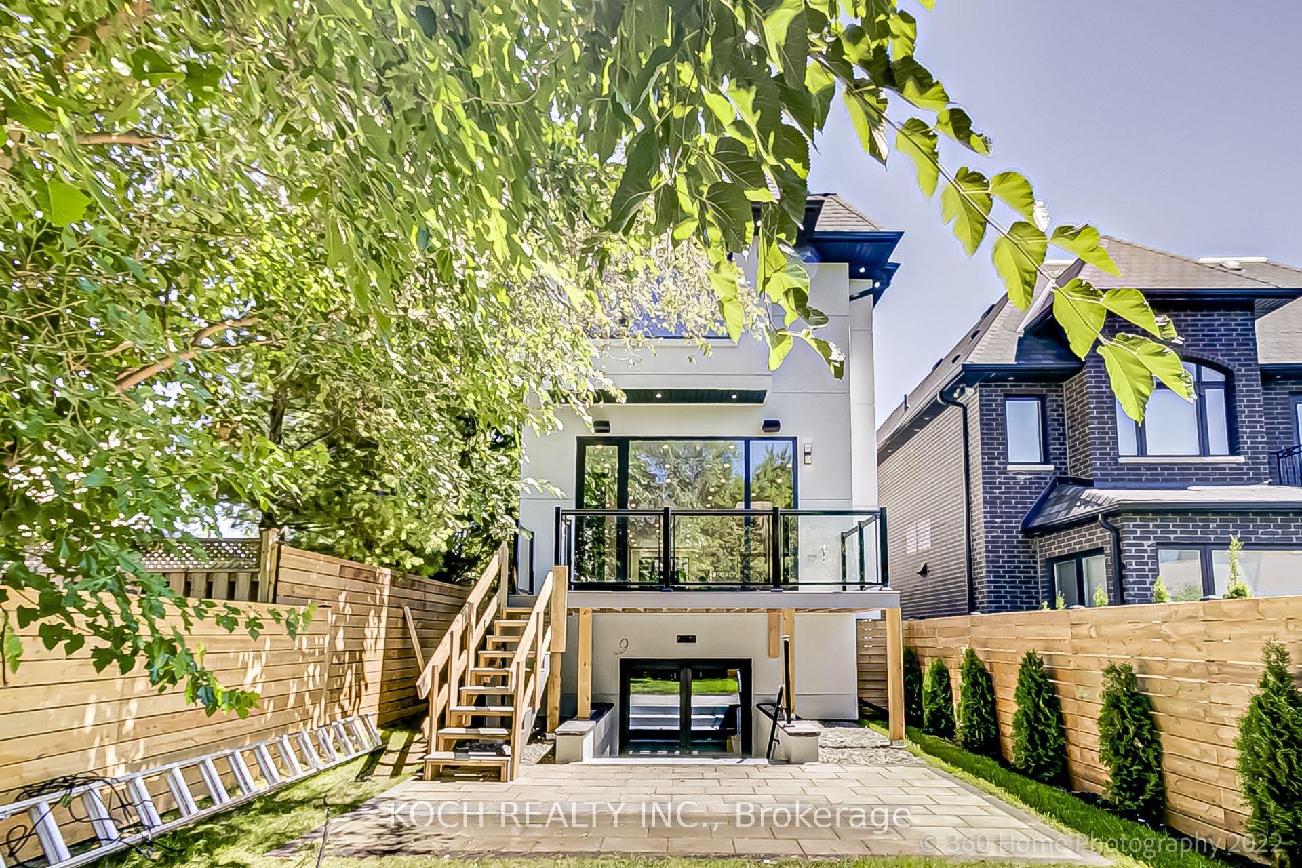
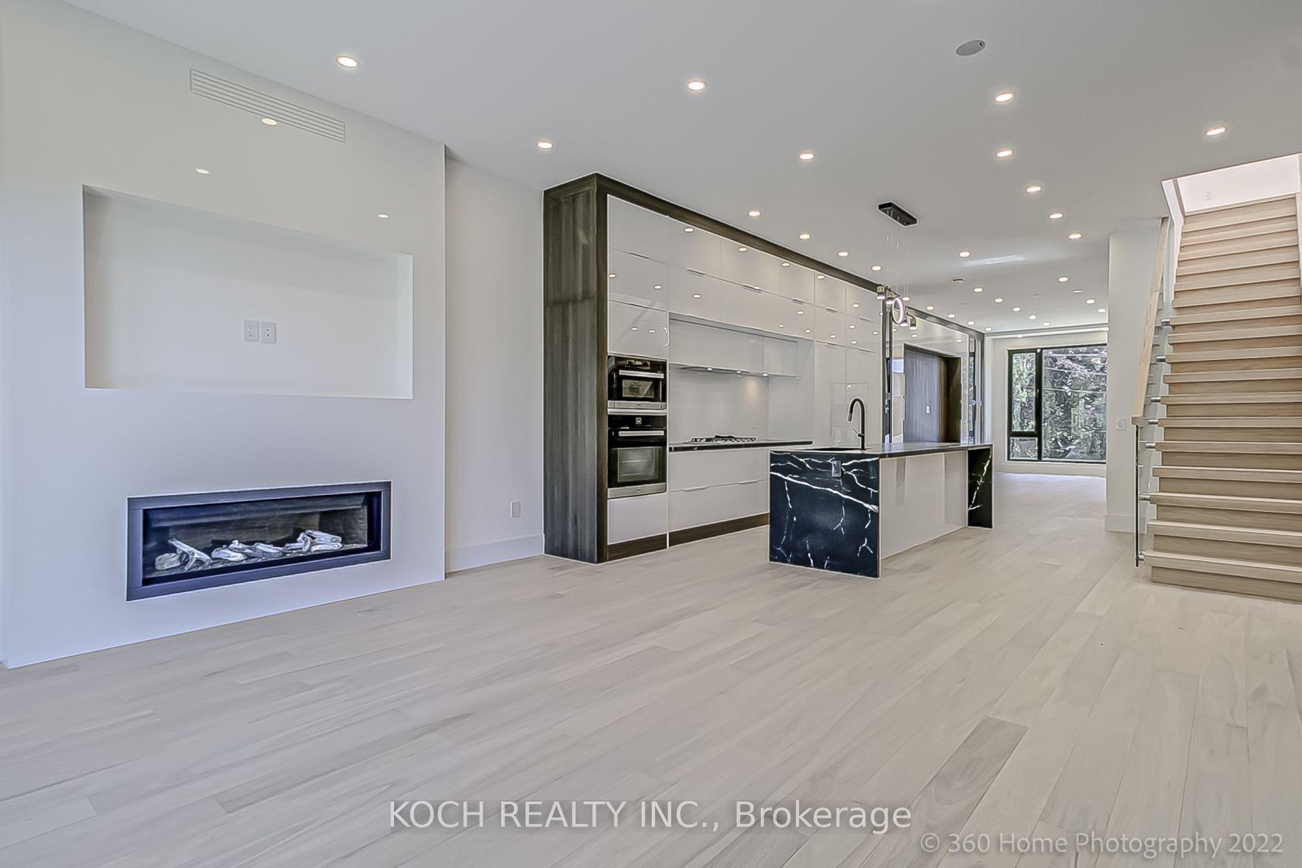
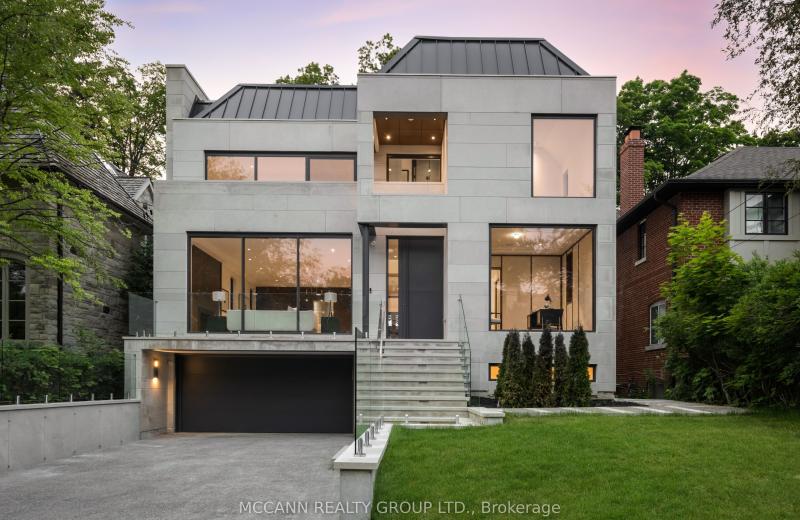
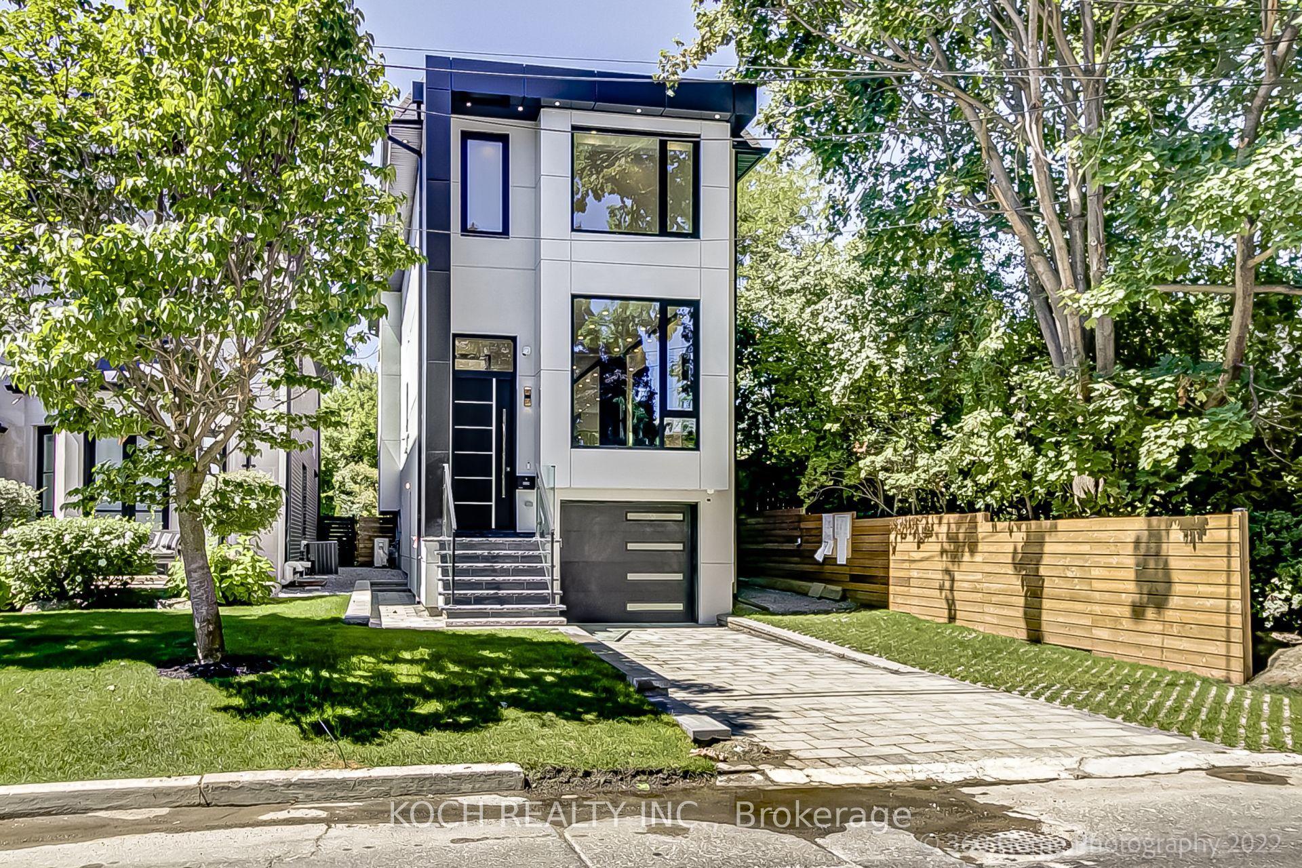
184 Falkirk Street, Toronto, ON M5M 4K6

Toronto C04, ON

Toronto C04, ON

$2,790,000
5 bed 5 bath 2000-2500 sqft
Selling
Added 1 week ago
2 Views
Overview
Bedrooms: 5
Bathrooms: 5
Square: 2000-2500 sqft
MLS Number: C13763612
Listing Brokerage: KOCH REALTY INC.
Listed On: Sep 10, 2026 (48 days ago)
Last Updated: Oct 21, 2026 (7 days ago)

184 Falkirk Street, Toronto, ON M5M 4K6 - About this home

Newly built, Experience unparalleled luxury in this exquisite custom-built home, Where modern elegance meets cutting-edge technology. Situated in the prestigious Bedford Park neighborhood, this exceptional residence showcases premium finishes, thoughtful design, and sophisticated craftsmanship throughout.The heart of the home is the chef's kitchen, featuring striking quartz countertops, high-end appliances, and seamless integration into the inviting family room-perfect for entertaining guests or enjoying cozy evenings in. Beautiful engineered hardwood floors and custom designer cabinetry elevate every space with style and functionality.Natural light floods the interior through three floor-to-ceiling European windows and strategically placed skylights, creating a bright, airy, and uplifting atmosphere. The property also offers parking for three vehicles and a versatile studio space, ideal for a home office, gym, or creative workspace.Located within an excellent school catchment, this home is designed for both luxury and convenience. Featuring 5 bedrooms, 5 bathrooms, and a finished walk up basement with a soaring 12-foot ceiling entertainment room, nanny suite, fireplace, and built-in living room cabinetry, this residence delivers comfort and sophistication at every turn
This Detached located at 184 Falkirk Street, Toronto, ON M5M 4K6 is currently for sale and has been available at Kash Invest for 48 days. This property, in the city of Toronto C04 and Bedford Park-Nortown neighborhood, is listed at $2,790,000 with an estimated mortgage of $13,048* per month. It has an area of 25x110 sqft with 4+1 beds and 5 BR. Waterfront Communities C1, Weston and Bradford are nearby neighbourhoods.

Upcoming Open Houses

Schedule a Private Tour
Amenities and features
  • Auto Garage Door Remote
  • In-Law Suite
  • Carpet Free
  • None
Facts and Features
Property
Status: Active
Property Type: Residential Freehold
Property Sub Type: Detached
Transaction Type: For Sale
Style: 2-Storey
Approximate Age: 0-5
Survey Type: Available
Area: Toronto
Community: Bedford Park-Nortown
Occupant Type: Tenant
Possession Type: 60-89 days
Cross Street: Bathurst/Lawrence
Listed On: 2026-09-10
Last Modified: 2026-10-21
MLS Number: C13763612
Listing Brokerage: KOCH REALTY INC.
Inside
Air Conditioning: Central Air
Bedrooms: 5
Total Bathrooms: 5
Heating: Forced Air / Gas
Fireplaces Total: 1
Fireplace Features: Living Room
Interior Features: Auto Garage Door Remote, In-Law Suite, Carpet Free
Building
Kitchens Total: 1
Basement: Finished, Walk-Up
Foundation: Concrete
Roof: Asphalt Shingle
Construction: Stucco (Plaster)
Living Area Range: 2000-2500
HST Application: Included In
Parking
Garage Type: Built-In
Parking Spaces (Driveway): 3
Parking Total: 4
Covered Spaces: 1
Financial
Tax Annual Amount: 11153
Tax Year: 2025
Tax Legal Description: PT LT 84 PL 1576 TWP OF YORK AS IN NY470363; T/W NY770914
Land
Frontage: 25
Lot Depth: 110
Lot Size Units: Feet
Lot Size Source: MPAC
Frontage Type: West
Directions: From Avenue Rd, head West on Brooke Ave and turn North onto Falkirk Ave
Sewer: Sewer
Parcel Number: 101990175
Roll Number: 190806238001200
Cross Street: Bathurst/Lawrence
Commercial General
Contract Status: Available
List AOR: Toronto Regional Real Estate Board
Showing Requirements: Go Direct
Latest Properties

The Most Recent Estate

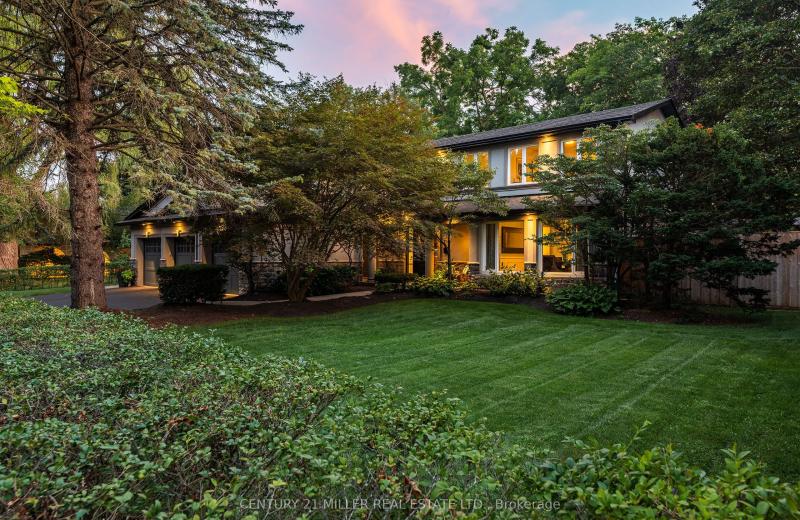
240 Colchester Drive, Oakville, ON L6J 5S5
For Sale
31 minutes
$3,130,000
5+1 bed • 4 bath • 3000-3500 sqft • 9 parking
Lot: 100.21 x 150.61 ft (0.35 ac) • 51-99 Years Old
MLS® W14116714 • CENTURY 21 MILLER REAL ESTATE...
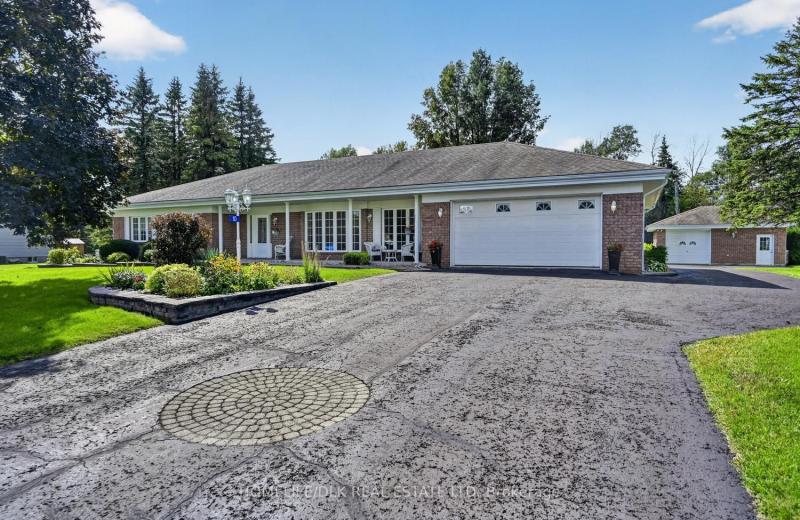
10 Jones Court, Augusta, ON K0E 1P0
For Sale
39 minutes
$824,900
3+1 bed • 4 bath • 2000-2500 sqft • 8 parking
Lot: 164.04 x 242.78 ft
MLS® X14116698 • HOMELIFE/DLK REAL ESTATE LTD
64 Glengowan Road, Toronto, ON M4N 1G4
For Sale
44 minutes
$7,889,000
4+1 bed • 6 bath • 3500-5000 sqft • 6 parking
Lot: 50 x 136 ft
MLS® C14116688 • MCCANN REALTY GROUP LTD.
3741 Lakeshore Road E, Clarington, ON L1B 1L9
For Sale
51 minutes
$999,000
3+1 bed • 3 bath • 3500-5000 sqft • 7 parking
Lot: 405.96 x 382.75 ft
MLS® E14116682 • RE/MAX HALLMARK REALTY LTD.
989 Pelham Avenue, Mississauga, ON L5E 1L1
For Sale
Open: Sat Oct 31, 2-4 53 minutes
$850,000
3 bed • 2 bath • 1100-1500 sqft • 5 parking
Lot: 50 x 110 ft
MLS® W13876270 • ROYAL LEPAGE REAL ESTATE ASSOC...
832 Northey's Bay Road, North Kawartha, ON K0L 3E0
For Sale
55 minutes
$3,000,000
3 bed • 1 bath • 2000-2500 sqft • 2 parking
Lot: 789.64 x 457.49 ft (4.94 ac)
MLS® X13441742 • Century 21 United Realty Inc.
81 Cedar Beach Road, Brock, ON L0K 1A0
For Sale
55 minutes
$539,000
2 bed • 1 bath • 700-1100 sqft • 8 parking
Lot: 177.67 x 487.22 ft (2.2 ac)
MLS® N14116652 • AFFINITY GROUP PINNACLE REALTY...
169 Pontiac Avenue, Oshawa, ON L1G 3M1
For Sale
55 minutes
$735,000
3+1 bed • 2 bath • 700-1100 sqft • 7 parking
Lot: 55.5 x 135.16 ft • 51-99 Years Old
MLS® E14116640 • KELLER WILLIAMS REFERRED URBAN...

FAQs About 184 Falkirk Street, Toronto, ON M5M 4K6, Toronto C04


184 Falkirk Street, Toronto, ON M5M 4K6 is a residential freehold, detached development located at 184 Falkirk Street, Toronto, ON M5M 4K6.

184 Falkirk Street, Toronto, ON M5M 4K6 offers a wide array of amenities including Auto Garage Door Remote, In-Law Suite, Carpet Free, None.

Ask About this Home

Your experience on this site will be improved by allowing cookies.