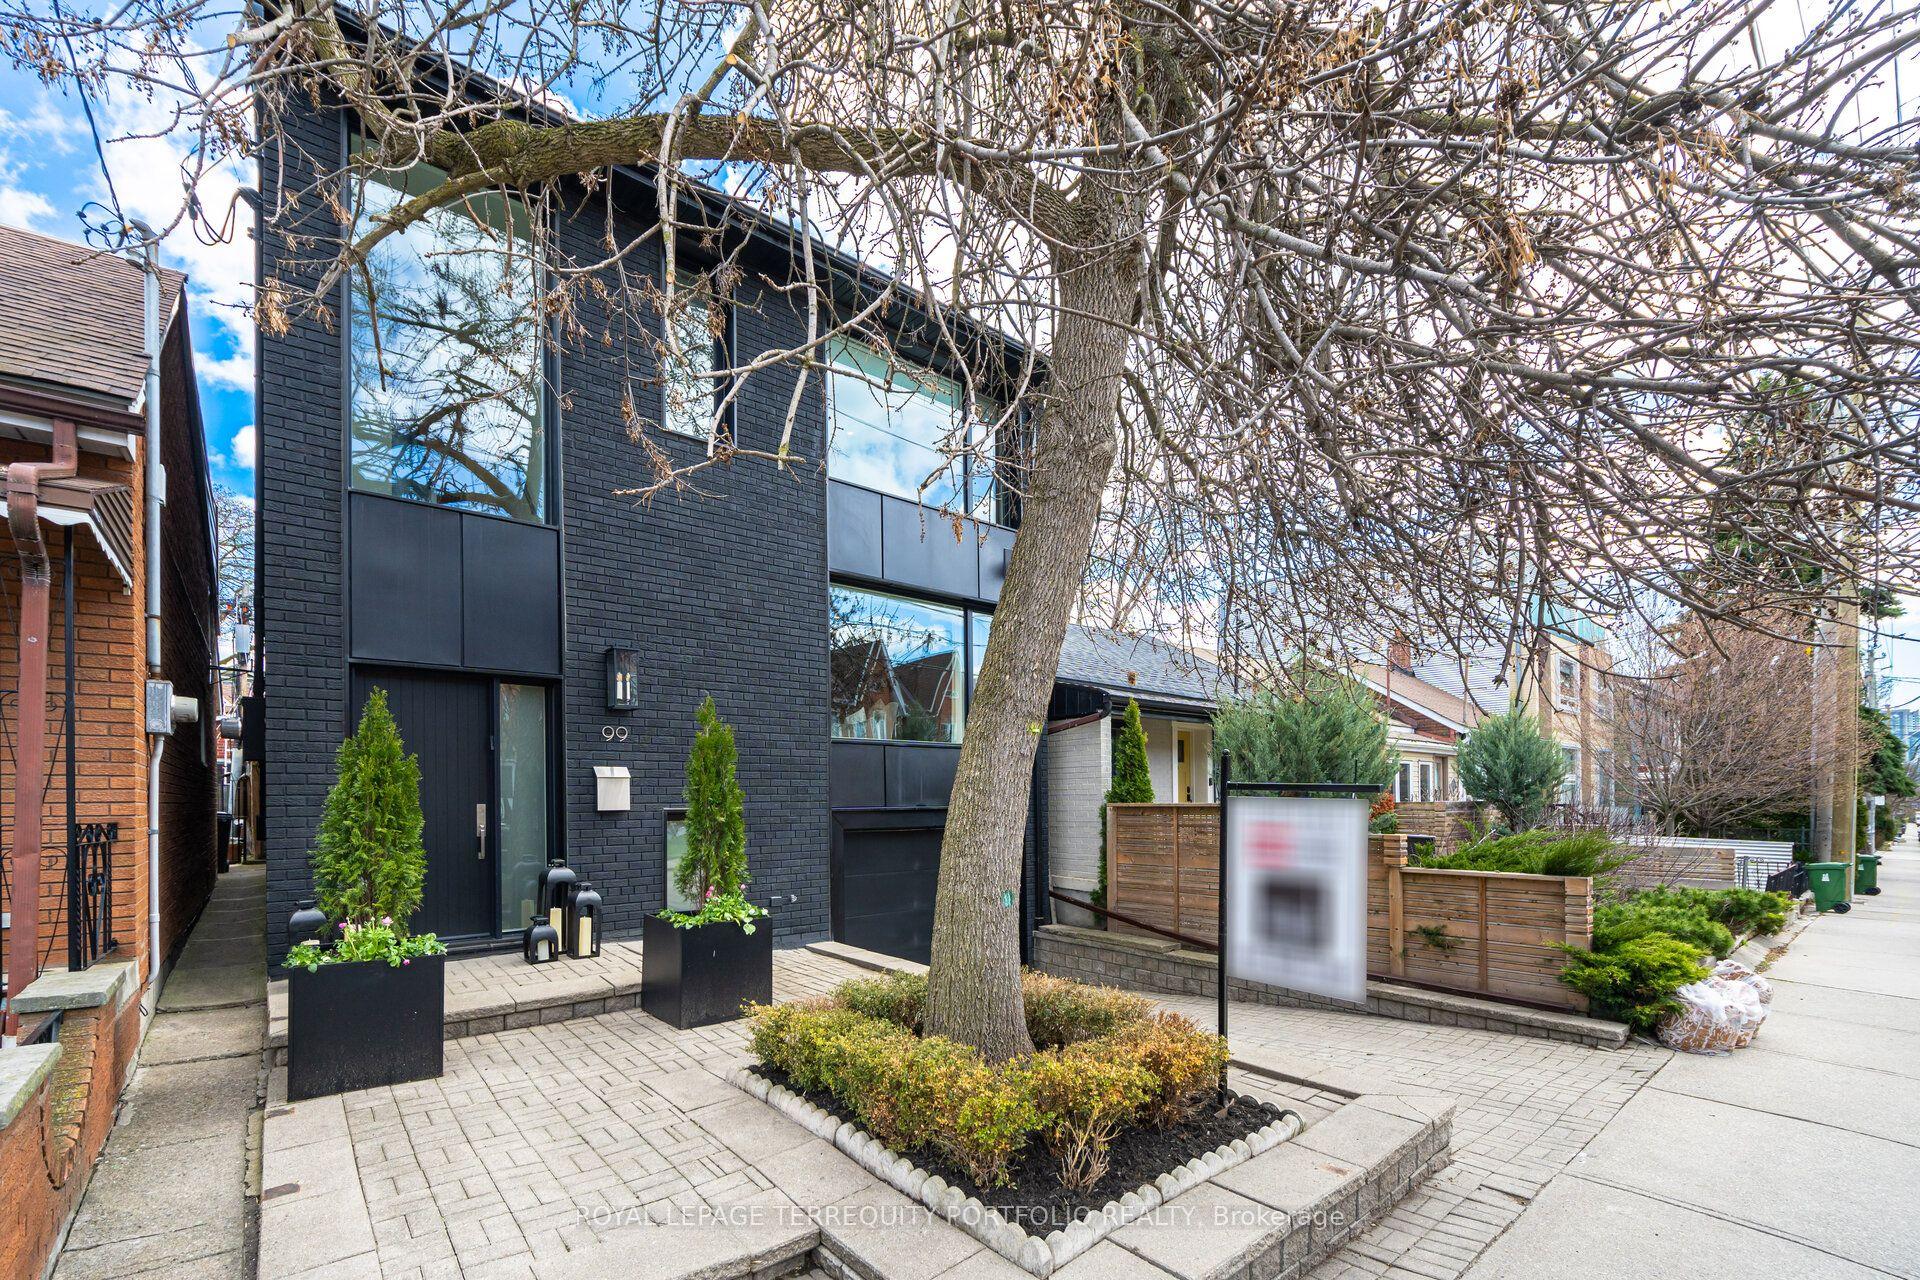
99 Claremont Street, Toronto, ON M6J 2M7

Toronto C01, ON

Toronto C01, ON

$2,325,000
3 bed 3 bath 1500-2000 sqft
Selling
Added 1 week ago
1 View
Overview
Bedrooms: 3
Bathrooms: 3
Square: 1500-2000 sqft
MLS Number: C13785298
Listing Brokerage: ROYAL LEPAGE TERREQUITY PORTFOLIO REALTY
Listed On: Sep 15, 2026 (43 days ago)
Last Updated: Oct 21, 2026 (7 days ago)

99 Claremont Street, Toronto, ON M6J 2M7 - About this home

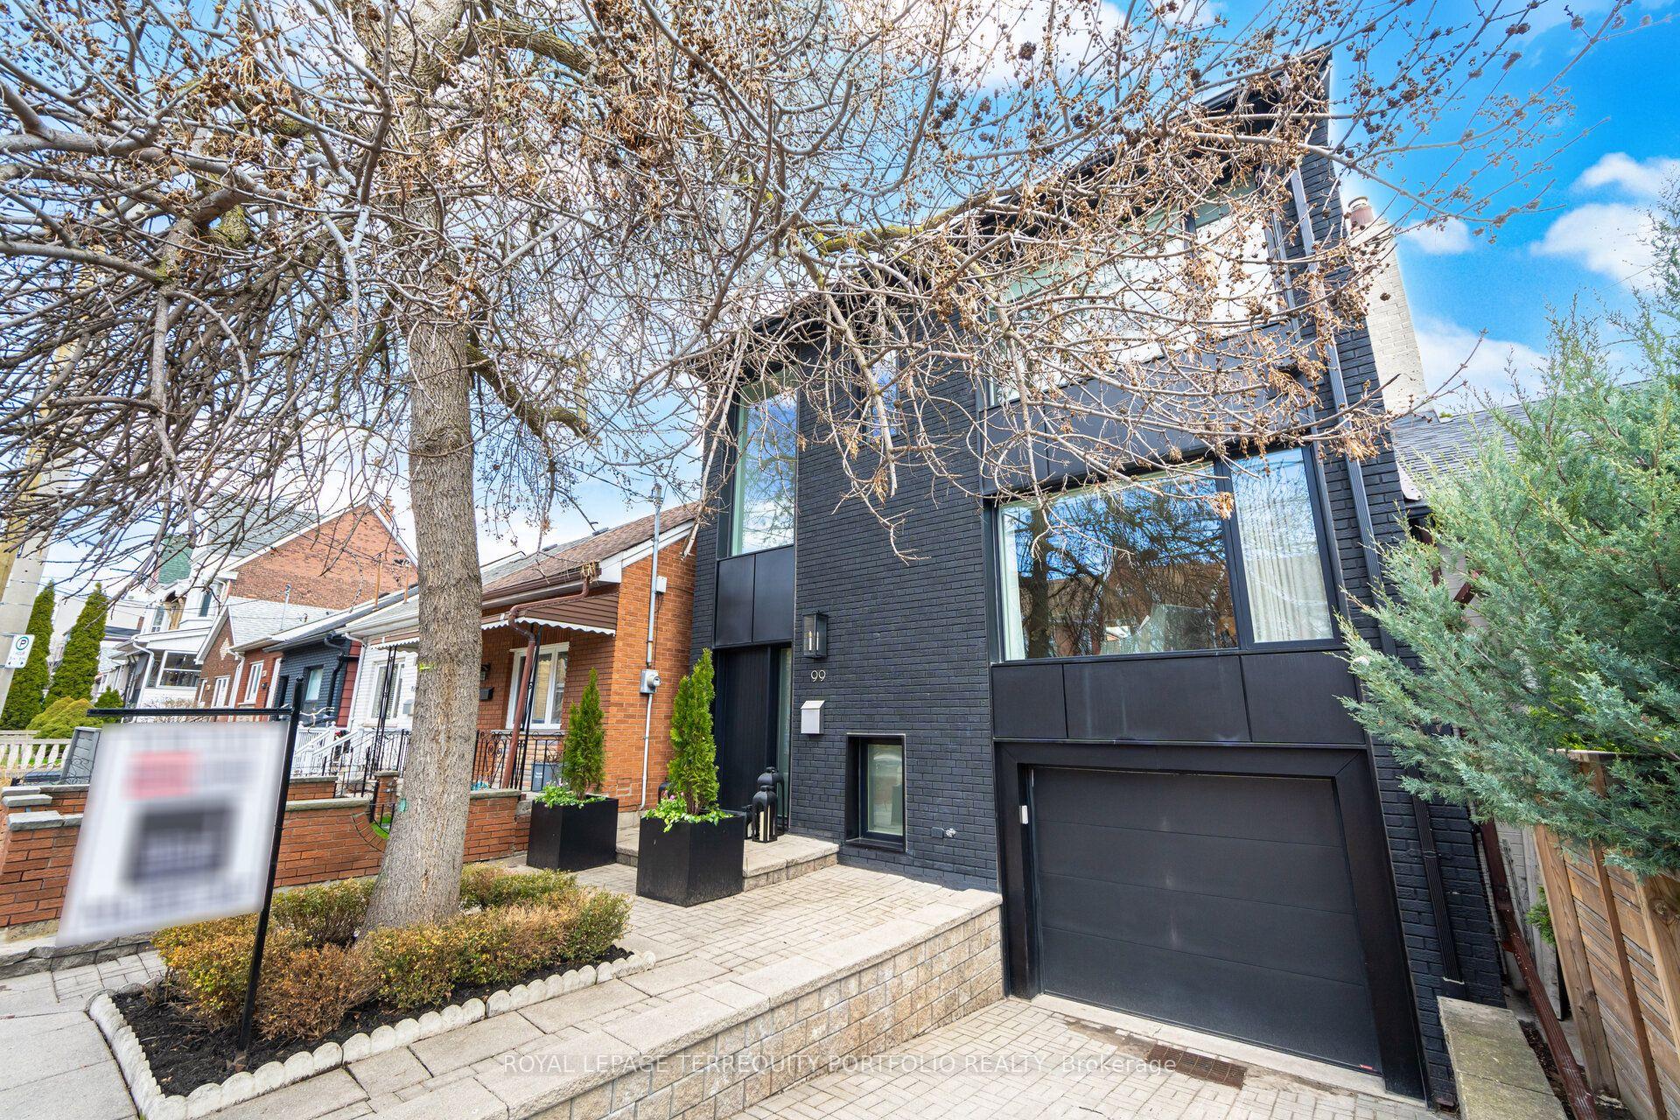
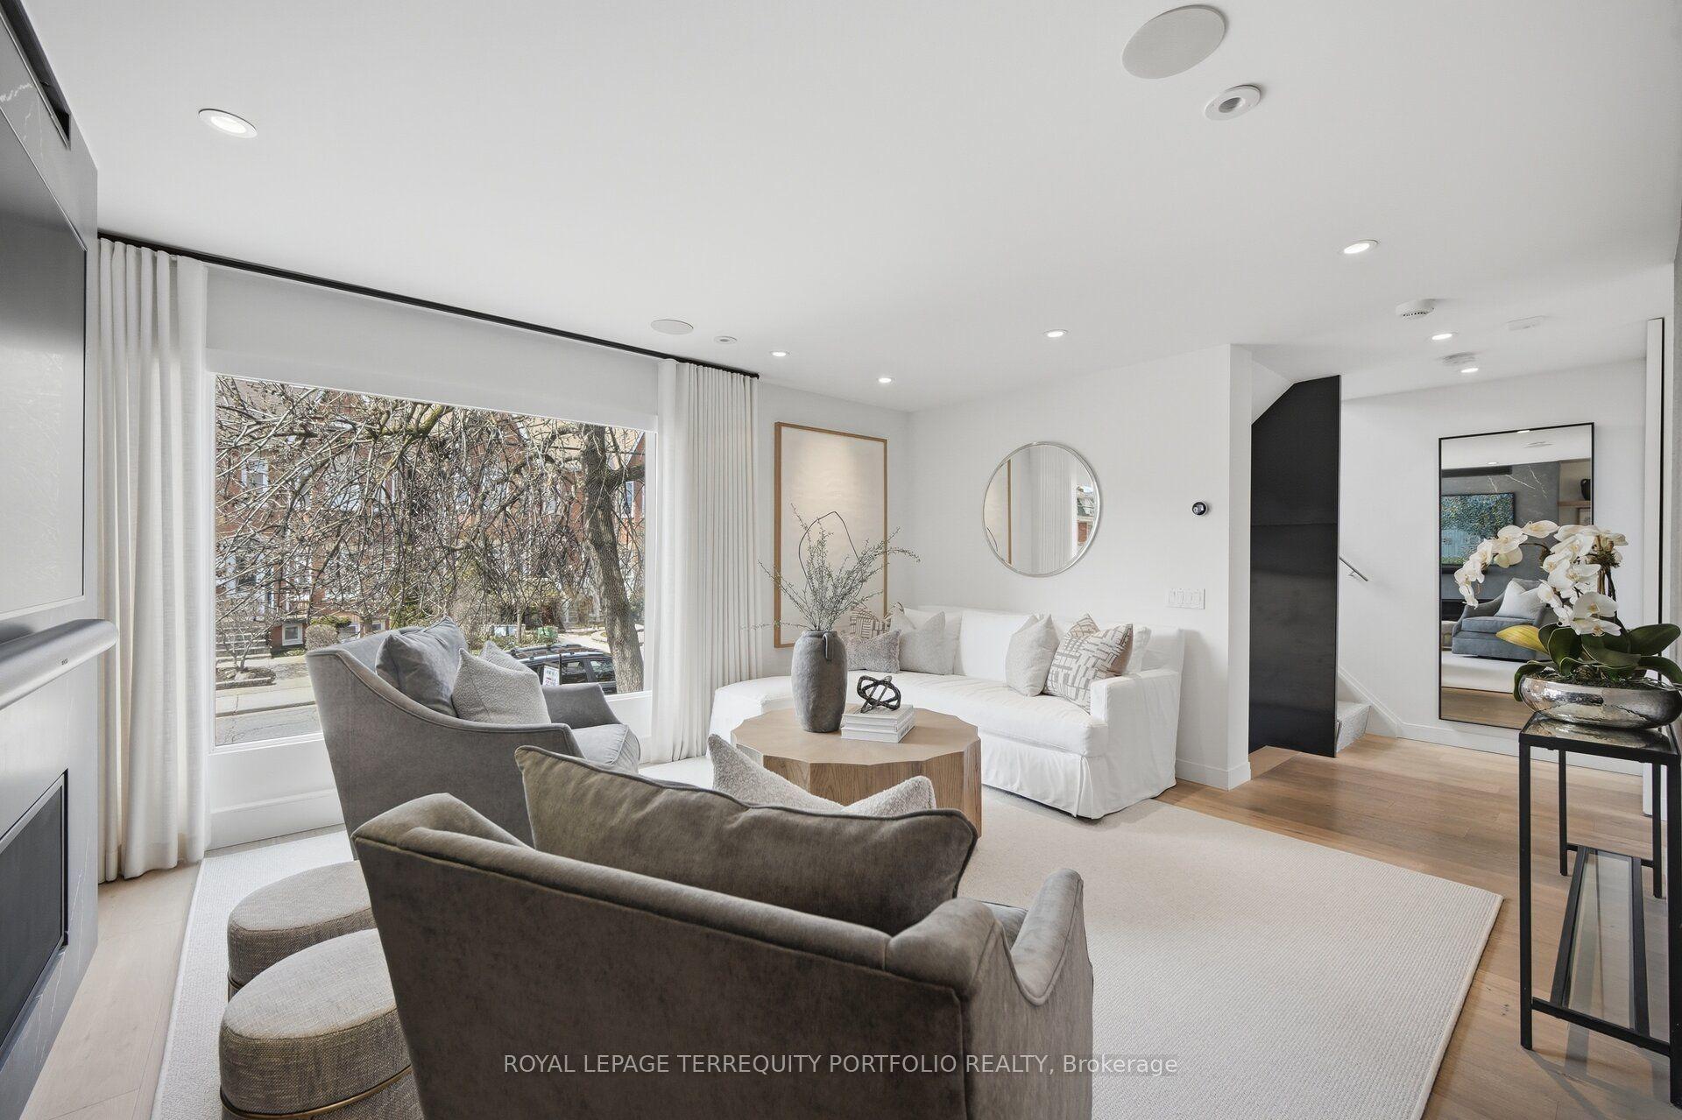
Welcome to an exceptional detached residence just steps from Trinity Bellwoods-where refined design meets effortless everyday living. This home offers a rare blend of sophistication and warmth, crafted for those who appreciate both style and substance. At the heart of the home, a chef-inspired kitchen flows seamlessly into elegant living and dining spaces, perfect for both intimate gatherings and grand entertaining. Tucked just beyond, a truly standout feature: large, custom-designed pantry complete with a built-in wine fridge and a coffee station-bringing boutique café luxury and curated convenience right into your daily routine. A rare and highly sought-after feature in this neighbourhood, the property boasts a private drive leading to a built-in garage with direct access to the fully finished basement-offering unparalleled convenience, security, and flexibility for modern living. Every detail has been thoughtfully considered, from high-end finishes to the seamless indoor outdoor connection. Upstairs, serene bedrooms offer a private retreat, while the primary suite exudes hotel-inspired comfort with spa-like ensuite bath and large wall to wall closet. The outdoor space provides a tranquil escape in the city, ideal for summer evenings or weekend relaxation.
This Detached located at 99 Claremont Street, Toronto, ON M6J 2M7 is currently for sale and has been available at Kash Invest for 43 days. This property, in the city of Toronto C01 and Trinity-Bellwoods neighborhood, is listed at $2,325,000 with an estimated mortgage of $10,873* per month. It has an area of 26x60 sqft with 3 beds and 3 BR. Waterfront Communities C1, Weston and Bradford are nearby neighbourhoods.

Upcoming Open Houses

Schedule a Private Tour
Amenities and features
  • Auto Garage Door Remote
  • Bar Fridge
  • Deck
  • Landscape Lighting
  • Landscaped
  • Lighting
  • None
Facts and Features
Property
Status: Active
Property Type: Residential Freehold
Property Sub Type: Detached
Transaction Type: For Sale
Style: 2-Storey
Area: Toronto
Community: Trinity-Bellwoods
Occupant Type: Owner
Possession Type: Flexible
Cross Street: Queen / Bathurst / Dundas
Listed On: 2026-09-15
Last Modified: 2026-10-21
MLS Number: C13785298
Listing Brokerage: ROYAL LEPAGE TERREQUITY PORTFOLIO REALTY
Inside
Air Conditioning: Central Air
Bedrooms: 3
Total Bathrooms: 3
Heating: Forced Air / Gas
Fireplaces Total: 1
Fireplace Features: Natural Gas, Electric
Interior Features: Auto Garage Door Remote, Bar Fridge
Building
Kitchens Total: 1
Basement: Finished with Walk-Out
Roof: Asphalt Shingle
Construction: Brick
Security Features: Security System
Living Area Range: 1500-2000
HST Application: Included In
Parking
Garage Type: Built-In
Parking Features: Private, Inside Entry
Parking Spaces (Driveway): 1
Parking Total: 2
Covered Spaces: 1
Financial
Tax Annual Amount: 9260
Tax Year: 2026
Tax Legal Description: PT LT 14 E/S BISHOP ST, 15 E/S BISHOP ST BLK A PL 75 TORONTO AS IN CT223445 EXCEPT THE EASEMENT THEREIN; S/T CT223445 CITY OF TORONTO
Land
Frontage: 26
Lot Depth: 60
Lot Size Units: Feet
Lot Irregularities: Slightly Irregular
Frontage Type: East
Directions: Queen/Bathurst/Dundas
Sewer: Sewer
Parcel Number: 212460422
Roll Number: 190404206003100
Cross Street: Queen / Bathurst / Dundas
Commercial General
Contract Status: Available
List AOR: Toronto Regional Real Estate Board
Showing Requirements: Lockbox, Showing System
Rooms
Room Level Dimensions
Living Room Main 3.9 x 5.2
Dining Room Main 3.6 x 4.4
Kitchen Main 3.6 x 4.4
Pantry Main 2.45 x 3
Primary Bedroom Second 2.8 x 4.1
Bedroom 2 Second 3.4 x 4
Bedroom 3 Second 2.3 x 4
Recreation Lower 4 x 8.3
Laundry Lower 2.7 x 4.3
Latest Properties

The Most Recent Estate

989 Pelham Avenue, Mississauga, ON L5E 1L1
For Sale
Open: Sat Oct 31, 2-4 1 minute
$850,000
3 bed • 2 bath • 1100-1500 sqft • 5 parking
Lot: 50 x 110 ft
MLS® W13876270 • ROYAL LEPAGE REAL ESTATE ASSOC...
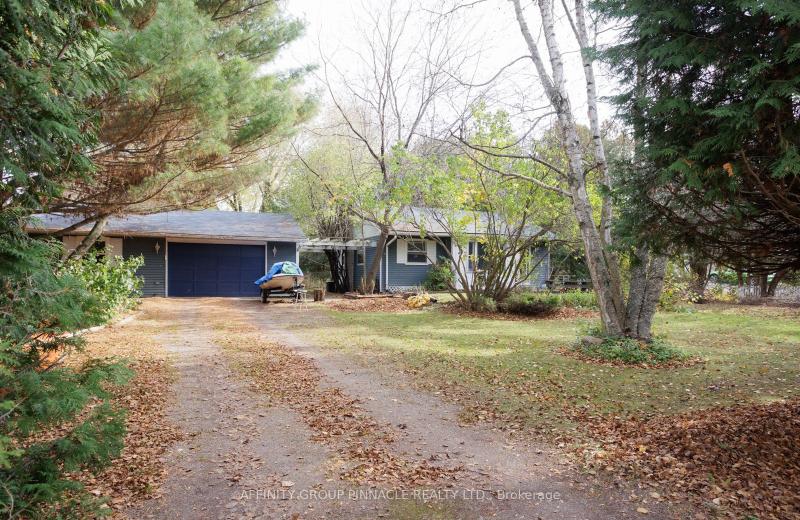
832 Northey's Bay Road, North Kawartha, ON K0L 3E0
For Sale
2 minutes
$3,000,000
3 bed • 1 bath • 2000-2500 sqft • 2 parking
Lot: 789.64 x 457.49 ft (4.94 ac)
MLS® X13441742 • Century 21 United Realty Inc.
81 Cedar Beach Road, Brock, ON L0K 1A0
For Sale
2 minutes
$539,000
2 bed • 1 bath • 700-1100 sqft • 8 parking
Lot: 177.67 x 487.22 ft (2.2 ac)
MLS® N14116652 • AFFINITY GROUP PINNACLE REALTY...
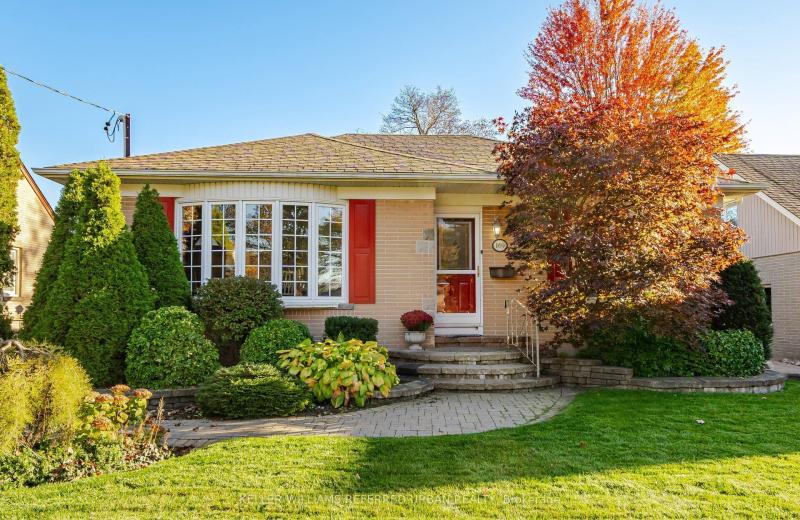
169 Pontiac Avenue, Oshawa, ON L1G 3M1
For Sale
2 minutes
$735,000
3+1 bed • 2 bath • 700-1100 sqft • 7 parking
Lot: 55.5 x 135.16 ft • 51-99 Years Old
MLS® E14116640 • KELLER WILLIAMS REFERRED URBAN...
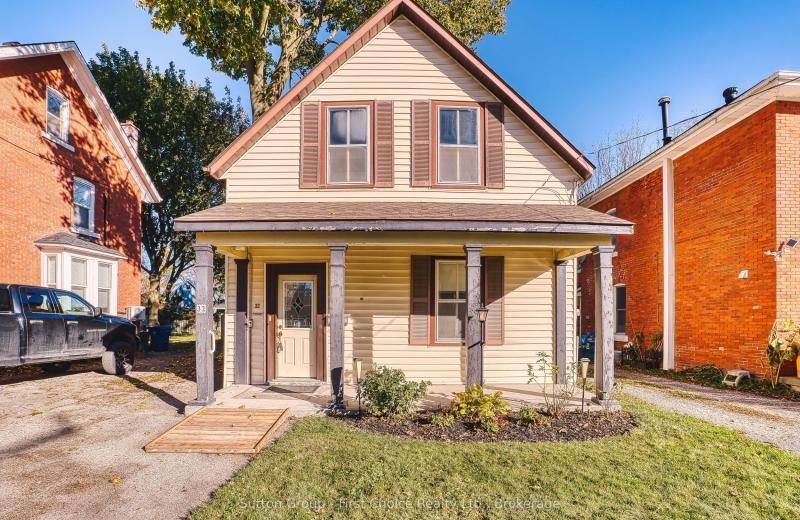
32 Falstaff Street, Stratford, ON N5A 3T3
For Sale
Open: Sat Oct 31, 10:30-12 2 minutes
$345,000
3 bed • 2 bath • 1500-2000 sqft • 2 parking
Lot: 33 x 122.4 ft (3,799.66 sqft) • 100+ Years Old
MLS® X14105356 • Sutton Group - First Choice Re...
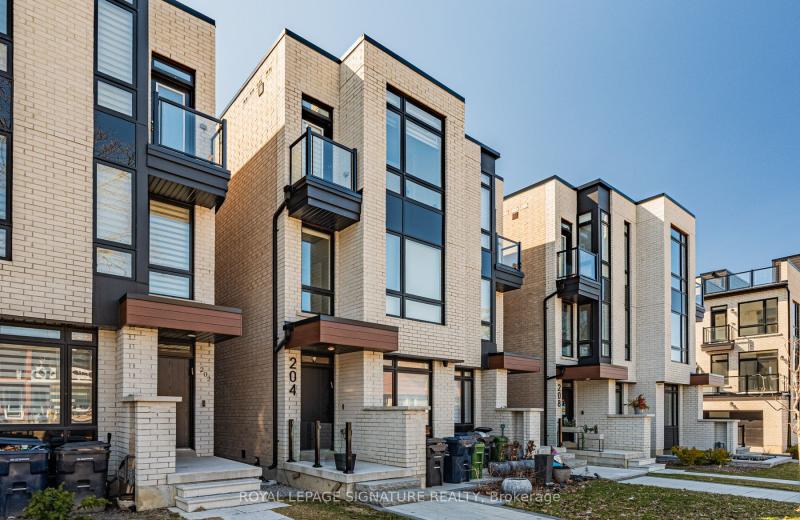
204 McRoberts Avenue, Toronto, ON M6E 0B2
For Sale
2 minutes
$1,599,000
3+1 bed • 5 bath • 2000-2500 sqft • 1 parking
Lot: 16.47 x 127.2 ft
MLS® W14115904 • ROYAL LEPAGE SIGNATURE REALTY
B2 Pipeline Road, Cramahe, ON K0K 1M0
For Sale
3 minutes
$139,000
Lot: 157.48 x 301.84 ft (1.09 ac)
MLS® X14116250 • RE/MAX HALLMARK FIRST GROUP RE...
69 Nash Road S, Hamilton, ON L8K 4J8
For Sale
3 minutes
$669,000
3+1 bed • 3 bath • 1100-1500 sqft • 5 parking
Lot: 56.17 x 110 ft • 51-99 Years Old
MLS® X14116208 • RE/MAX ESCARPMENT REALTY INC.

FAQs About 99 Claremont Street, Toronto, ON M6J 2M7, Toronto C01


99 Claremont Street, Toronto, ON M6J 2M7 is a residential freehold, detached development located at 99 Claremont Street, Toronto, ON M6J 2M7.

99 Claremont Street, Toronto, ON M6J 2M7 offers a wide array of amenities including Auto Garage Door Remote, Bar Fridge, Deck, Landscape Lighting, Landscaped, Lighting, None.

Ask About this Home

Your experience on this site will be improved by allowing cookies.