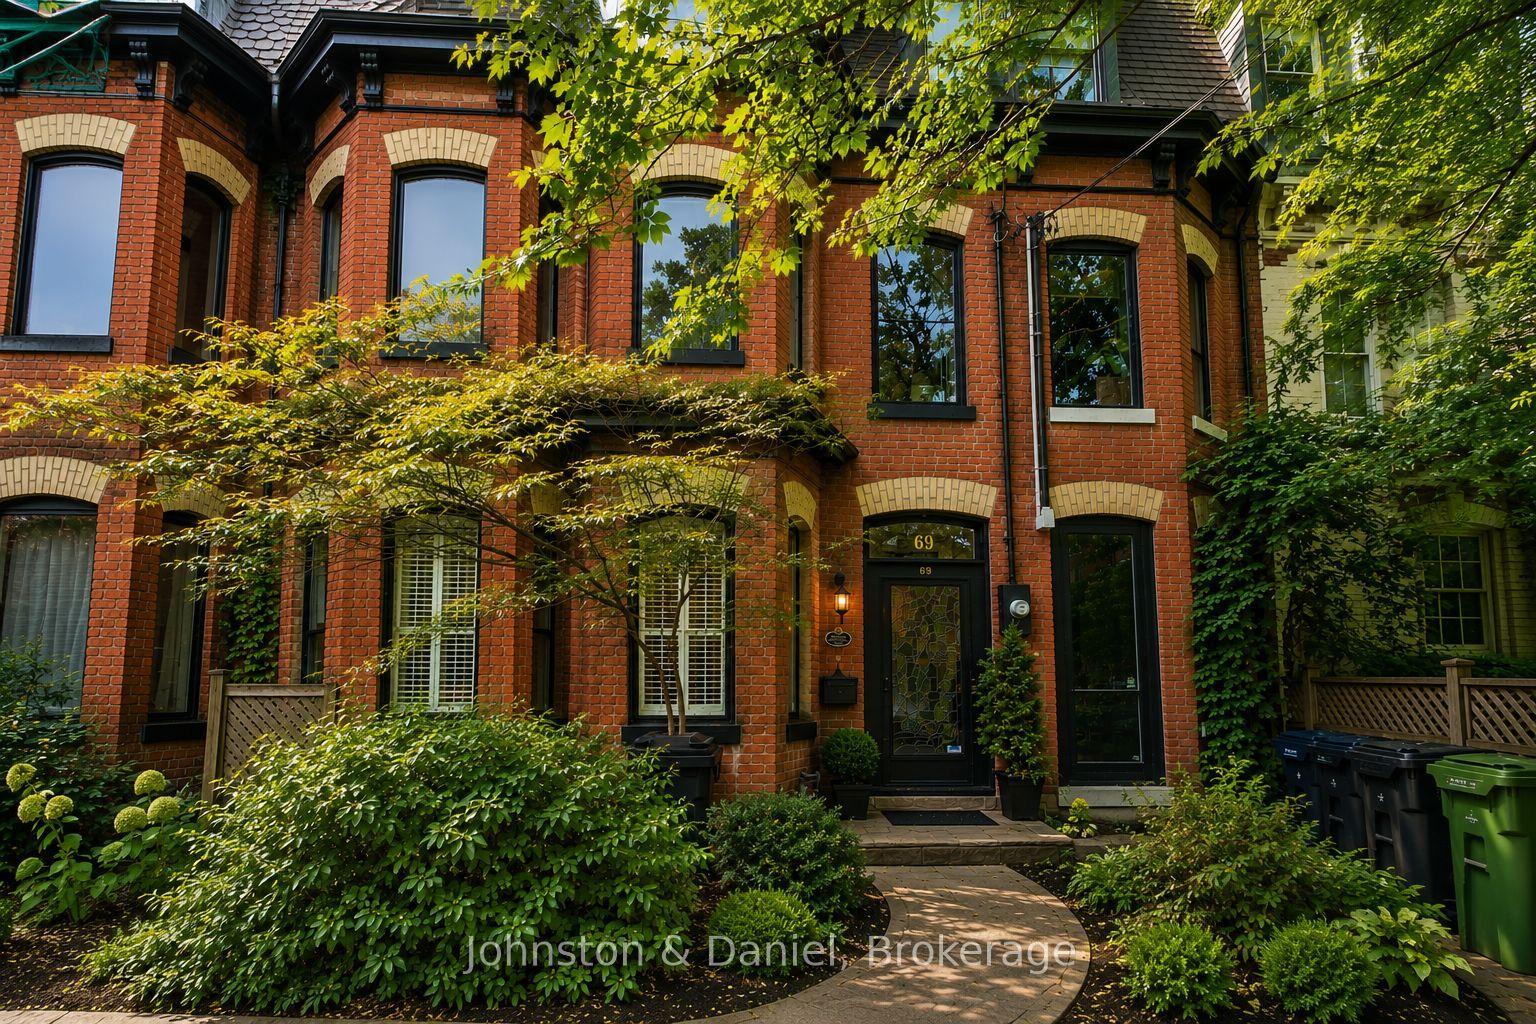
69 Sullivan Street, Toronto, ON M5T 1C2

Toronto C01, ON

Toronto C01, ON

$1,995,000
4 bed 3 bath 2000-2500 sqft
Selling
Added 1 day ago
1 View
Overview
Bedrooms: 4
Bathrooms: 3
Square: 2000-2500 sqft
MLS Number: C14140992
Listing Brokerage: Johnston & Daniel
Listed On: Nov 2, 2026 (6 days ago)
Last Updated: Nov 2, 2026 (6 days ago)

69 Sullivan Street, Toronto, ON M5T 1C2 - About this home

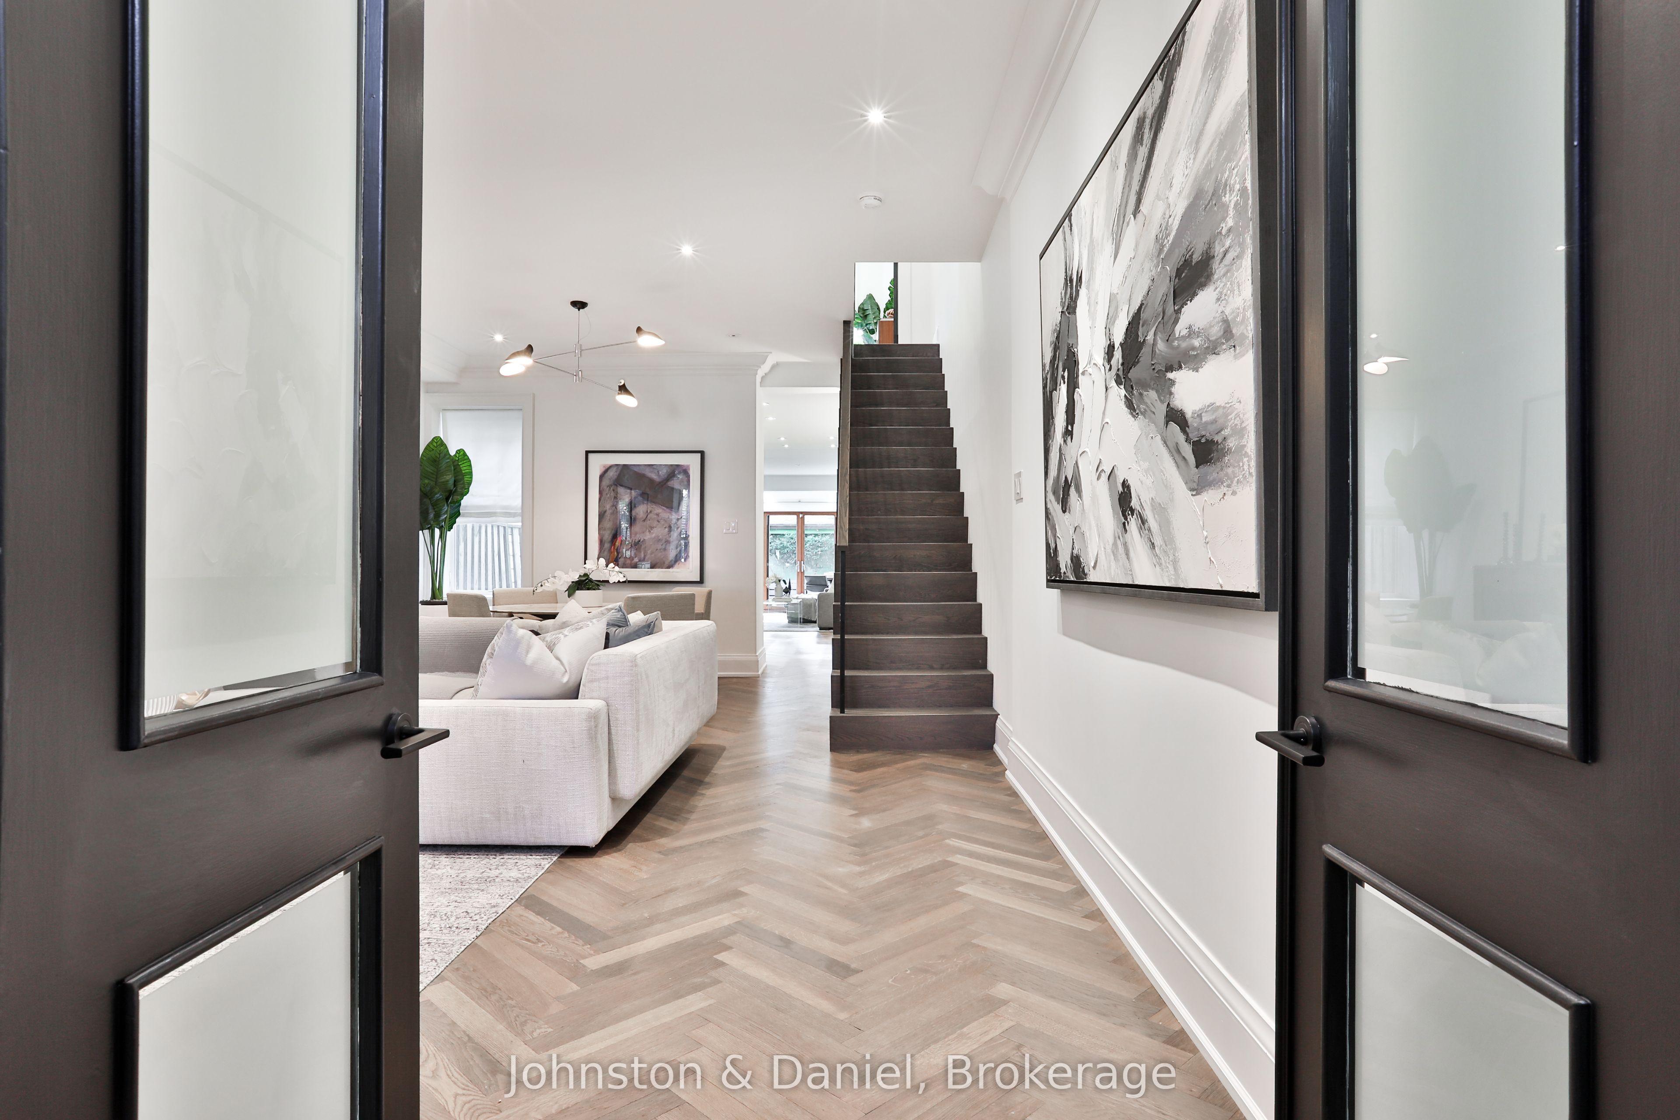
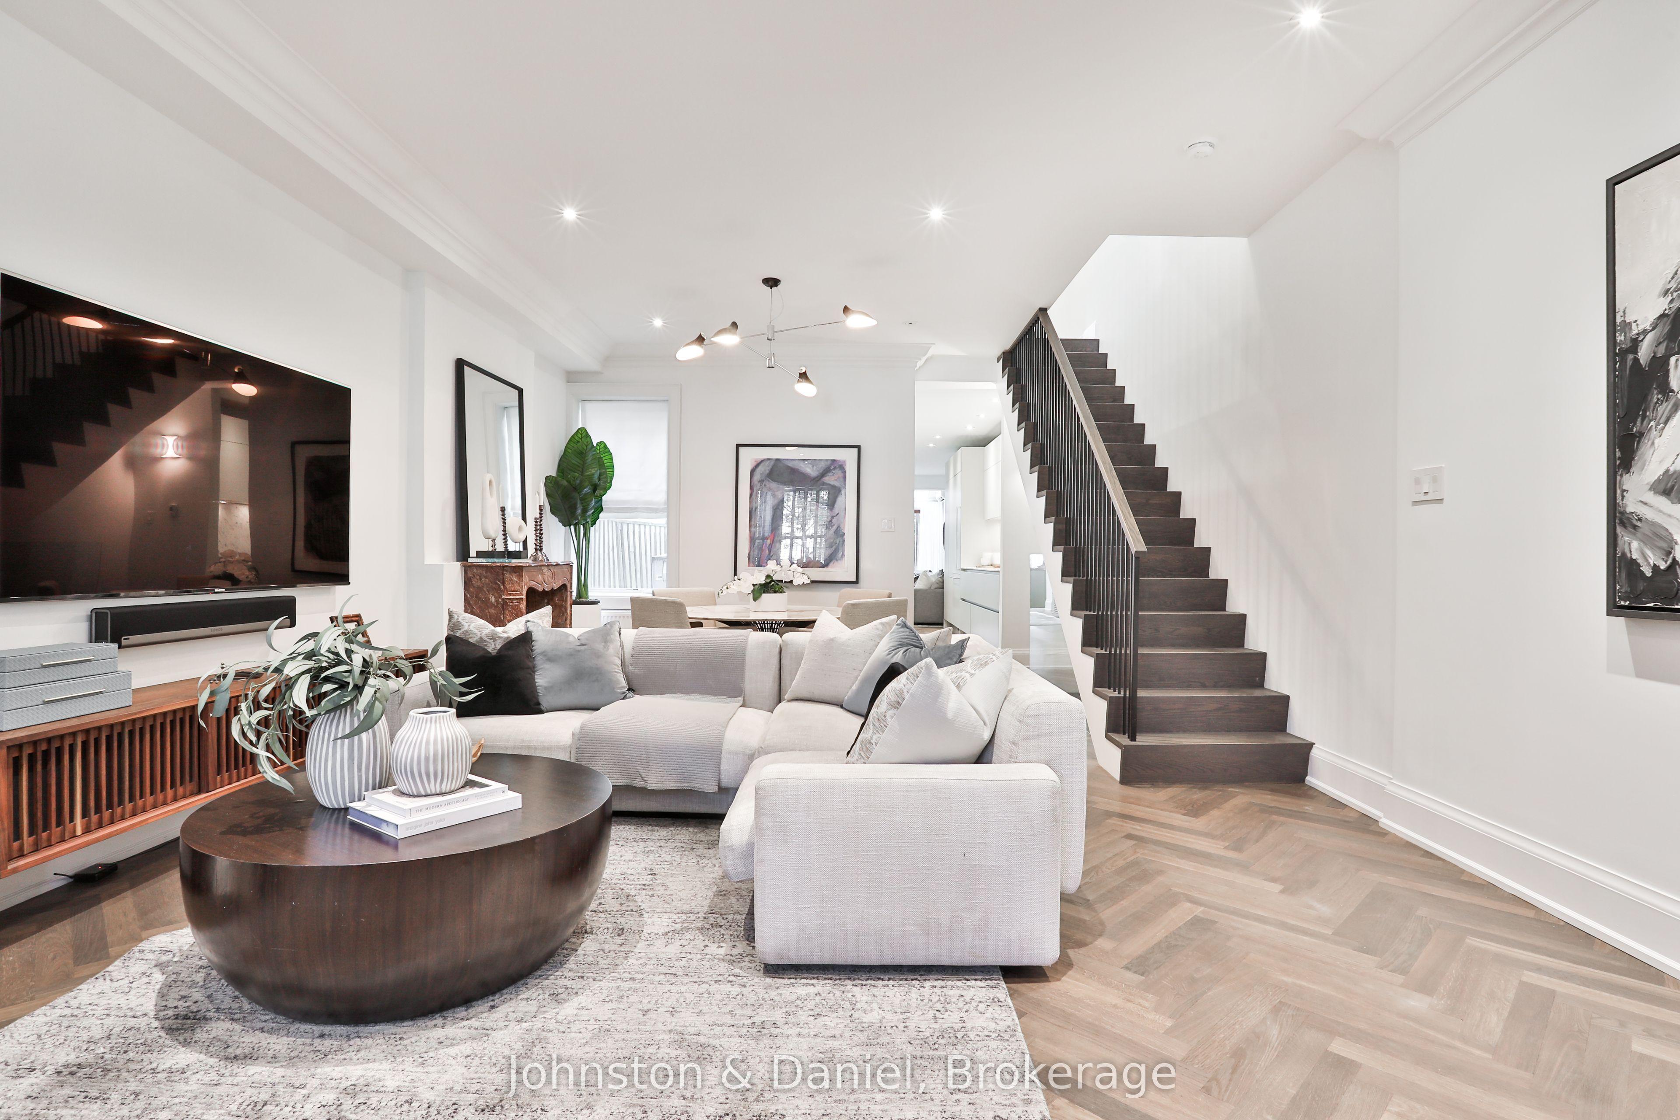
This impeccably renovated 3-storey Victorian blends timeless architecture with elevated modern design. A classic entry foyer opens to elegant living and dining rooms anchored by 2 fireplaces, soaring ceilings, herringbone hardwood floors, custom media cabinetry and expansive windows that flood the space with natural light. The Scavolini kitchen features Calacatta marble counters, a professional-grade gas range, premium appliances and oversized pantry. Open-concept family and breakfast areas offer flexible living beneath 2 skylights, with double sliding doors opening to a tranquil city garden with Ipe/teak deck and garage access. The 2nd floor offers 2 spacious bedrooms, an open study adaptable as a 4th bedroom, renovated marble bath with heated floors and soaker tub, and a serene treetop deck with CN Tower views. The 3rd-floor primary retreat includes a 5-piece ensuite, Italian Poliform walk-in closet and dressing area, custom full-height privacy door, built-in cabinetry and Juliette balcony. The finished lower level adds a media room with window seat, additional bedroom, office or fitness space, 3-piece bath, laundry and abundant storage. Six integrated flat-screen TVs with Sonos are included. Live in luxury or lease strategically-having generated over $550,000 in rental income over the past 6 years. Beautifully situated in the Grange Park neighbourhood, steps to Queen West, Kensington Market, AGO, TTC, and the Financial and Entertainment Districts. An exceptional offering for buyers valuing architectural distinction, cultural vibrancy and understated privacy.
This Att/Row/Townhouse located at 69 Sullivan Street, Toronto, ON M5T 1C2 is currently for sale and has been available at Kash Invest for 6 days. This property, in the city of Toronto C01 and Kensington-Chinatown neighborhood, is listed at $1,995,000 with an estimated mortgage of $9,330* per month. It has an area of 16.83x111 sqft with 3+1 beds and 3 BR. Waterfront Communities C1, Weston and Bradford are nearby neighbourhoods.

Upcoming Open Houses

Sunday, November 8th
2-4 pm
Schedule a Private Tour
Amenities and features
  • Auto Garage Door Remote
  • Carpet Free
  • On Demand Water Heater
  • Storage
  • Sump Pump
  • Water Heater Owned
  • Water Softener
  • Deck
  • None
Facts and Features
Property
Status: Active
Property Type: Residential Freehold
Property Sub Type: Att/Row/Townhouse
Transaction Type: For Sale
Style: 3-Storey
Approximate Age: 100+
Area: Toronto
Community: Kensington-Chinatown
Occupant Type: Partial
Possession Type: Flexible
Special Designation: Heritage
Cross Street: Queen West/Spadina
Listed On: 2026-11-02
Last Modified: 2026-11-02
MLS Number: C14140992
Listing Brokerage: Johnston & Daniel
Inside
Air Conditioning: Wall Unit(s)
Bedrooms: 4
Total Bathrooms: 3
Heating: Radiant / Gas
Fireplaces Total: 1
Fireplace Features: Living Room
Interior Features: Auto Garage Door Remote, Carpet Free, On Demand Water Heater, Storage, Sump Pump, Water Heater Owned, Water Softener
Building
Kitchens Total: 1
Basement: Finished
Foundation: Stone
Roof: Asphalt Shingle
Construction: Brick
Security Features: Alarm System, Other
Living Area Range: 2000-2500
HST Application: Included In
Parking
Garage Type: Detached
Parking Features: Lane
Parking Spaces (Driveway): 0
Parking Total: 1.5
Covered Spaces: 1.5
Financial
Tax Annual Amount: 11869.33
Tax Year: 2026
Tax Legal Description: LT 9 PL 317 TORONTO; CITY OF TORONTO
Land
Frontage: 16.83
Lot Depth: 111
Lot Size Units: Feet
Lot Size Source: GeoWarehouse
Frontage Type: South
Directions: Beverley to Grange to Huron to Sullivan
Sewer: Sewer
Parcel Number: 212050054
Roll Number: 190406518001000
Cross Street: Queen West/Spadina
Commercial General
Contract Status: Available
List AOR: Toronto Regional Real Estate Board
Showing Requirements: Lockbox
Rooms
Room Level Dimensions
Foyer Main 1.6 x 1.14
Living Room Main 6.65 x 4.62
Dining Room Main 3.43 x 4.62
Kitchen Main 3.2 x 4.67
Family Room Main 3.4 x 3.35
Sunroom Main 1.93 x 3.35
Bedroom 2 Second 4.32 x 4.57
Bedroom 3 Second 3.45 x 3.22
Study Second 2.31 x 3.05
Primary Bedroom Third 4.32 x 4.8
Sitting Third 2.26 x 2.77
Recreation Lower 4.06 x 4.88
Latest Properties

The Most Recent Estate

126 Tekiah Road, Blue Mountains, ON N0H 1J0
For Sale
2 minutes
$1,720,000
4 bed • 3 bath • 2000-2500 sqft • 7 parking
Lot: 21.94 x 38 ft • 0-5 Years Old
MLS® X14138348 • Century 21 Millennium Inc.
2355 Concession 7 Road, Alfred and Plantagenet, ON K0B 1C0
For Sale
6 minutes
$599,900
2 bed • 1 bath • 1100-1500 sqft • 14 parking
Lot: 208.99 x 208.99 ft
MLS® X14144496 • EXIT REALTY MATRIX
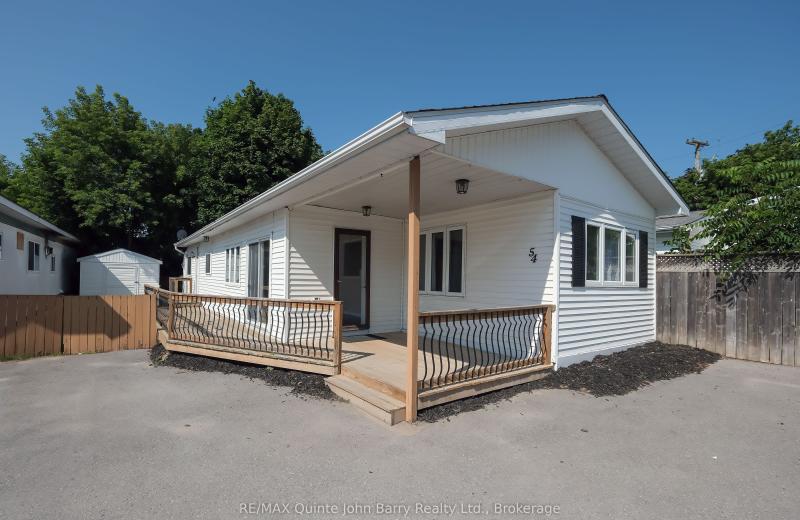
63 Whites Road 54, Quinte West, ON K8V 5P8
For Sale
12 minutes
$250,000
3 bed • 1 bath • 700-1100 sqft • 2 parking
MLS® X14144488 • RE/MAX Quinte John Barry Realt...
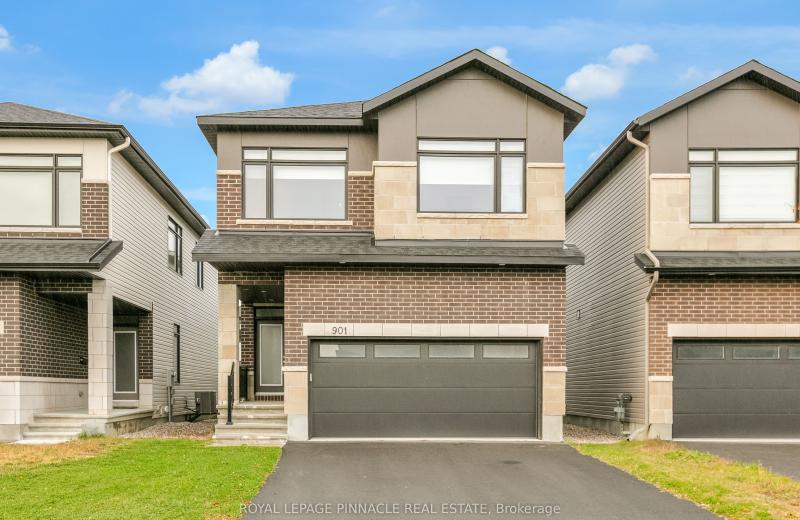
901 Beckton Heights, Stittsville - Munster - Richmond, ON K2S 2P9
For Sale
18 minutes
$979,900
4 bed • 4 bath • 2000-2500 sqft • 6 parking
Lot: 30.71 x 99.91 ft • 0-5 Years Old
MLS® X14144472 • ROYAL LEPAGE PINNACLE REAL EST...
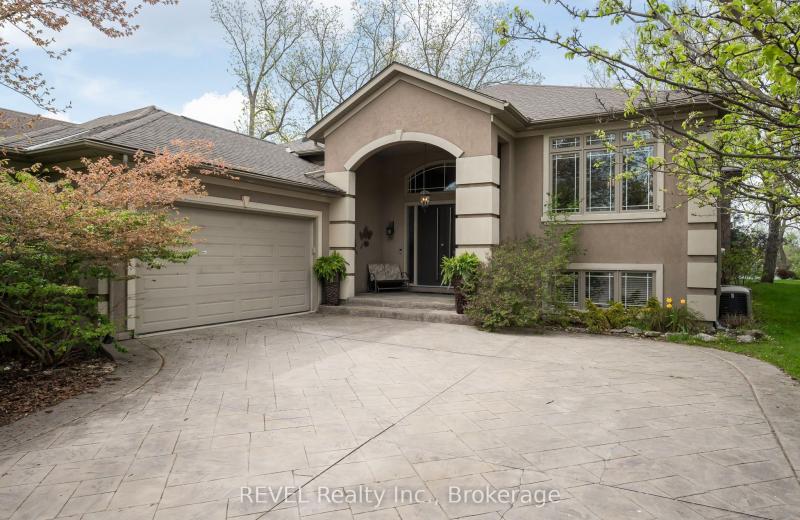
661 Clarence Street, Port Colborne, ON L3K 6B8
For Sale
20 minutes
$1,100,000
1+3 bed • 3 bath • 2000-2500 sqft • 8 parking
Lot: 68.9 x 156.67 ft
MLS® X14144470 • REVEL Realty Inc., Brokerage
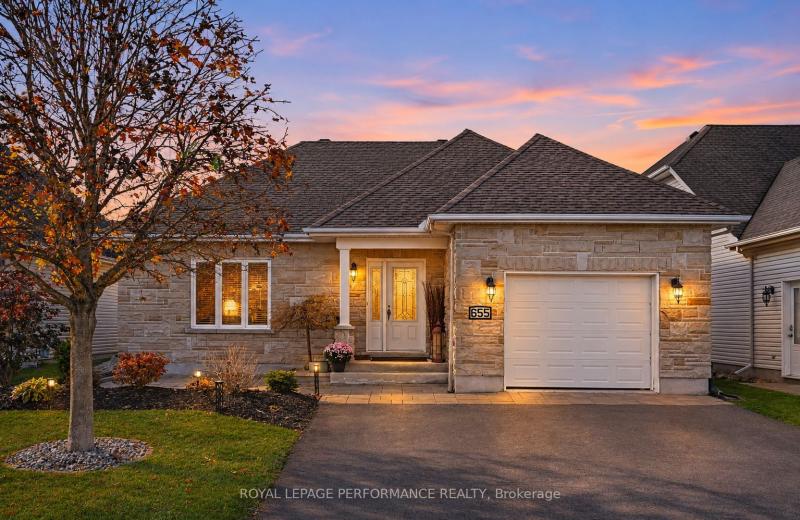
655 Des Epinettes Place, Casselman, ON K0A 1M0
For Sale
24 minutes
$619,900
3+1 bed • 2 bath • 1100-1500 sqft • 3 parking
Lot: 49.16 x 108.53 ft
MLS® X14144282 • ROYAL LEPAGE PERFORMANCE REALT...
6 Mt Pleasant Avenue, Whitby, ON L1N 0C8
For Sale
27 minutes
$1,400,000
4+2 bed • 5 bath • 2000-2500 sqft • 6 parking
Lot: 34.5 x 98.9 ft
MLS® E14144468 • iCloud Realty Ltd.
24 Oliver Crescent, Collingwood, ON L9Y 3Z1
For Sale
31 minutes
$1,795,000
3+2 bed • 4 bath • 3000-3500 sqft • 10 parking
Lot: 120 x 231 ft (24,168 sqft) • 31-50 Years Old
MLS® S14144460 • Royal LePage Locations North

FAQs About 69 Sullivan Street, Toronto, ON M5T 1C2, Toronto C01


69 Sullivan Street, Toronto, ON M5T 1C2 is a att/row/townhouse, residential freehold development located at 69 Sullivan Street, Toronto, ON M5T 1C2.

69 Sullivan Street, Toronto, ON M5T 1C2 offers a wide array of amenities including Auto Garage Door Remote, Carpet Free, On Demand Water Heater, Storage, Sump Pump, Water Heater Owned, Water Softener, Deck, and more.

Ask About this Home

Your experience on this site will be improved by allowing cookies.