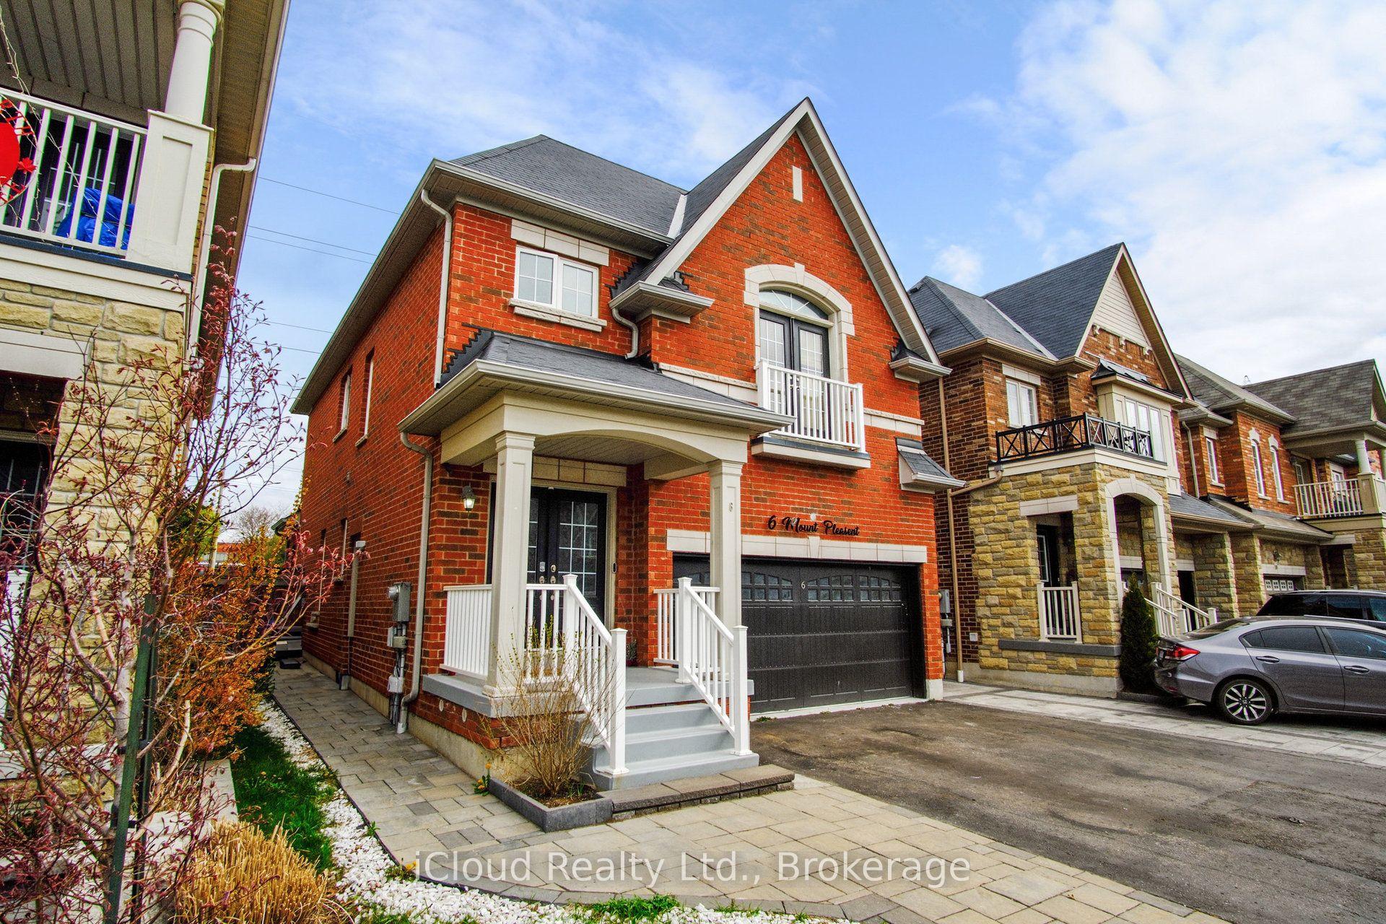
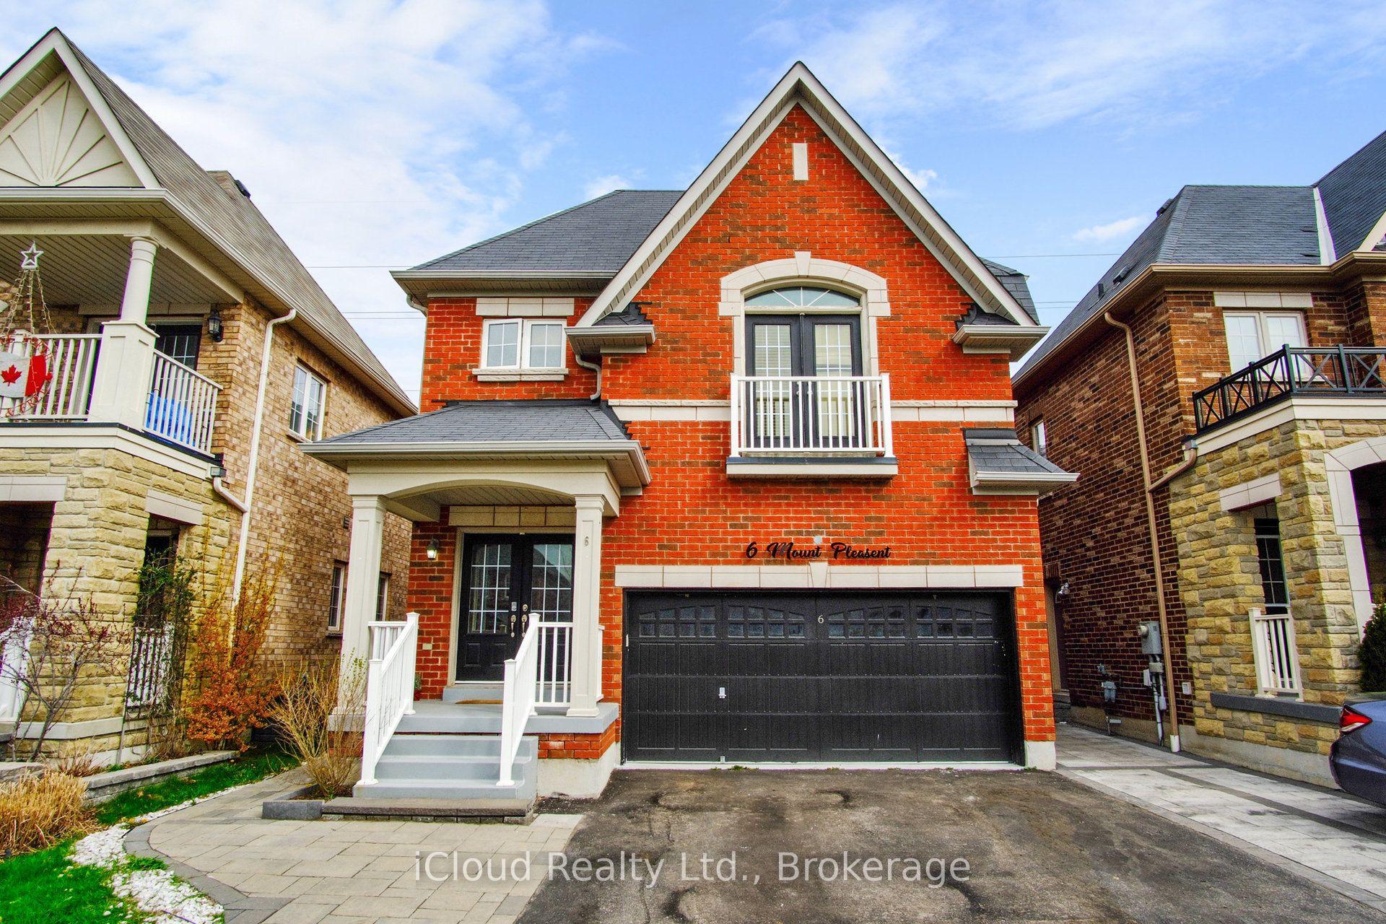
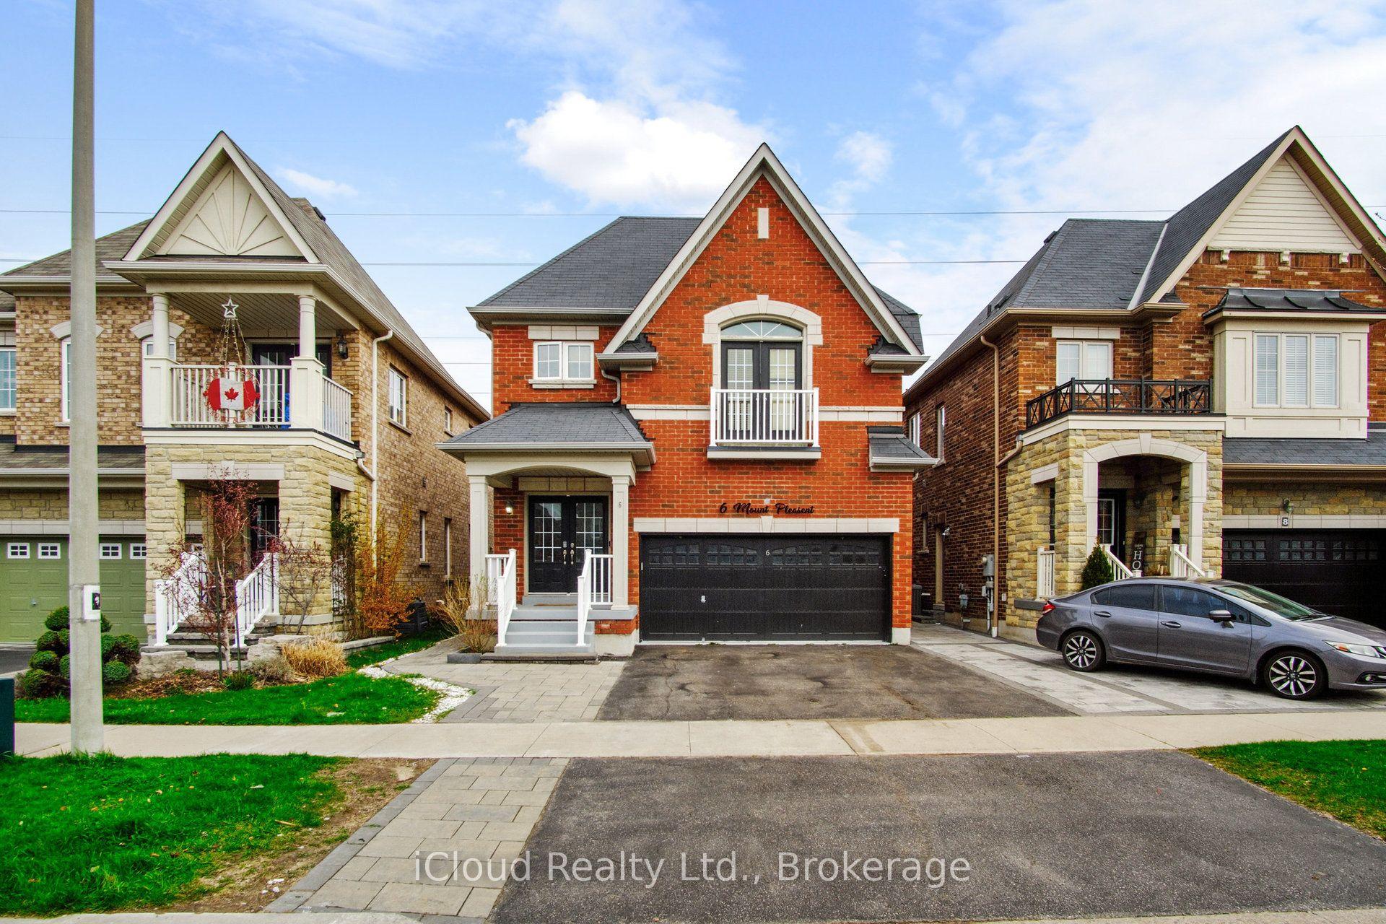
6 Mt Pleasant Avenue, Whitby, ON L1N 0C8

Whitby, ON

Whitby, ON

$1,400,000
6 bed 5 bath 2000-2500 sqft
Selling
Added 33 minutes ago
1 View
Overview
Bedrooms: 6
Bathrooms: 5
Square: 2000-2500 sqft
MLS Number: E14144468
Listing Brokerage: iCloud Realty Ltd.
Listed On: Nov 3, 2026 (5 days ago)
Last Updated: Nov 3, 2026 (5 days ago)

6 Mt Pleasant Avenue, Whitby, ON L1N 0C8 - About this home

Four-bedroom detached two-storey home in Blue Grass Meadows with 4+2 bedrooms, five bathrooms, a double built-in garage and six total parking spaces. Separate entrance to the two-bedroom basement apartment with its own kitchen and laundry. Brick exterior, stone countertops, stainless steel appliances and hardwood floors. No rear neighbours per prior listing. Close to schools, transit, trails, Highway 401, Whitby Mall and recreation. Vacant. Basement registration and compliance have not been verified.
This Detached located at 6 Mt Pleasant Avenue, Whitby, ON L1N 0C8 is currently for sale and has been available at Kash Invest for 5 days. This property, in the city of Whitby and Blue Grass Meadows neighborhood, is listed at $1,400,000 with an estimated mortgage of $6,547* per month. It has an area of 34.5x98.9 sqft with 4+2 beds and 5 BR. Waterfront Communities C1, Weston and Bradford are nearby neighbourhoods.

Upcoming Open Houses

Schedule a Private Tour
Amenities and features
  • Accessory Apartment
  • None
Facts and Features
Property
Status: Active
Property Type: Residential Freehold
Property Sub Type: Detached
Transaction Type: For Sale
Style: 2-Storey
Area: Durham
Community: Blue Grass Meadows
Occupant Type: Vacant
Possession Type: Flexible
Cross Street: Thickson Rd & Burns St
Listed On: 2026-11-03
Last Modified: 2026-11-03
MLS Number: E14144468
Listing Brokerage: iCloud Realty Ltd.
Inside
Air Conditioning: Central Air
Bedrooms: 6
Total Bathrooms: 5
Heating: Forced Air / Gas
Fireplaces Total: 1
Interior Features: Accessory Apartment
Building
Kitchens Total: 2
Basement: Apartment, Separate Entrance
Foundation: Concrete
Roof: Asphalt Shingle
Construction: Brick
Living Area Range: 2000-2500
HST Application: Not Subject to HST
Parking
Garage Type: Built-In
Parking Features: Private Double
Parking Spaces (Driveway): 4
Parking Total: 6
Covered Spaces: 2
Financial
Tax Annual Amount: 6049
Tax Year: 2025
Tax Legal Description: LOT 3, PLAN 40M2291, S/T EASEMENT FOR ENTRY AS IN DR486614. SUBJECT TO AN EASEMENT FOR ENTRY UNTIL 2014/01/13 AS IN DR780034 SUBJECT TO AN EASEMENT FOR ENTRY AS IN DR1067230 TOWN OF WHITBY
Land
Frontage: 34.5
Lot Depth: 98.9
Lot Size Units: Feet
Frontage Type: North
Directions: Thickson Rd & Burns St
Sewer: Sewer
Parcel Number: 163630379
Roll Number: 180904003039204
Cross Street: Thickson Rd & Burns St
Commercial General
Contract Status: Available
List AOR: Toronto Regional Real Estate Board
Showing Requirements: Go Direct
Rooms
Room Level Dimensions
Kitchen Main
Breakfast Main
Great Room Main
Primary Bedroom Second
Bedroom 2 Second
Bedroom 3 Second
Bedroom 4 Second
Bedroom Basement
Bedroom Basement
Recreation Basement
Latest Properties

The Most Recent Estate

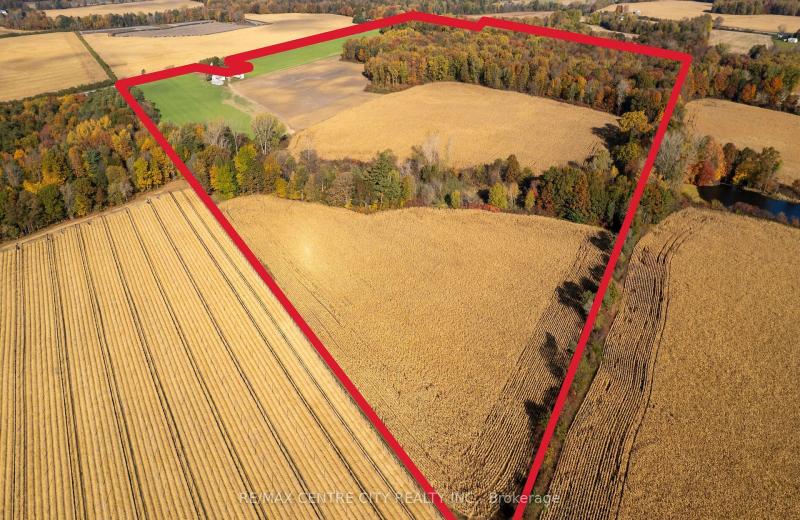
PT LT 12 2nd Concession Road, Norfolk, ON N0E 1G0
For Sale
2 minutes
$1,199,900
< 700 sqft
Lot: 1,860.37 x 2,194.85 ft (100 sqft)
MLS® X14144192 • RE/MAX CENTRE CITY REALTY INC.
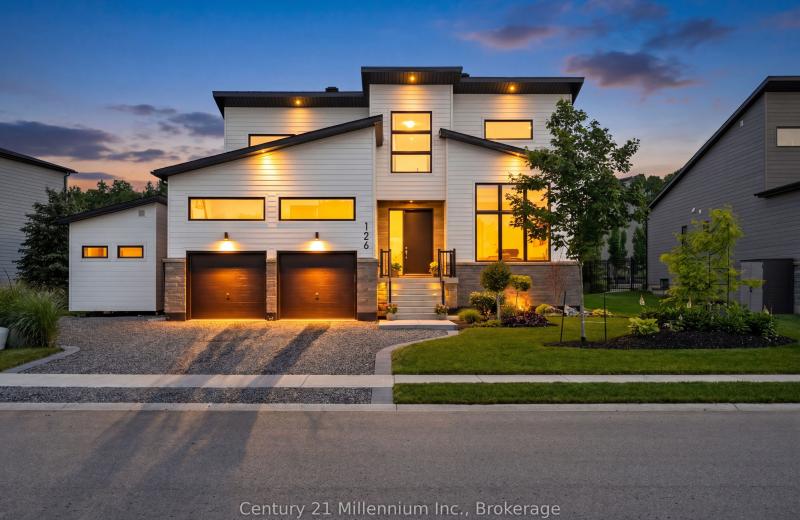
126 Tekiah Road, Blue Mountains, ON N0H 1J0
For Sale
8 minutes
$1,720,000
4 bed • 3 bath • 2000-2500 sqft • 7 parking
Lot: 21.94 x 38 ft • 0-5 Years Old
MLS® X14138348 • Century 21 Millennium Inc.
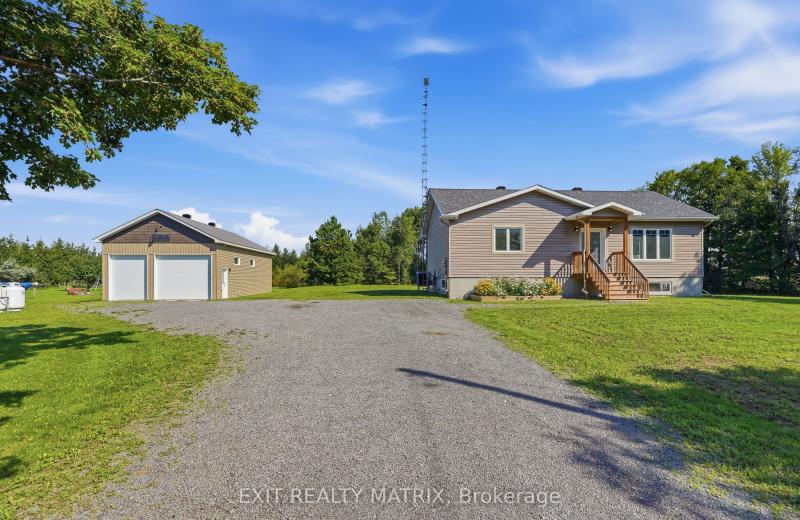
2355 Concession 7 Road, Alfred and Plantagenet, ON K0B 1C0
For Sale
12 minutes
$599,900
2 bed • 1 bath • 1100-1500 sqft • 14 parking
Lot: 208.99 x 208.99 ft
MLS® X14144496 • EXIT REALTY MATRIX
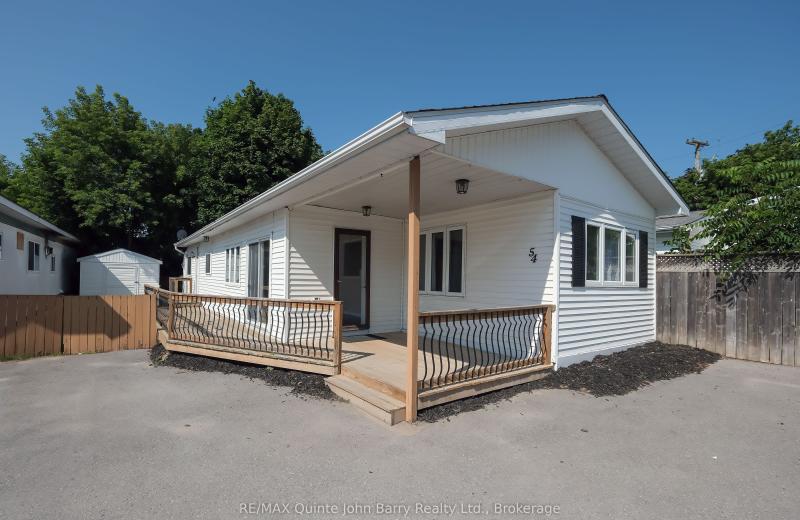
63 Whites Road 54, Quinte West, ON K8V 5P8
For Sale
18 minutes
$250,000
3 bed • 1 bath • 700-1100 sqft • 2 parking
MLS® X14144488 • RE/MAX Quinte John Barry Realt...
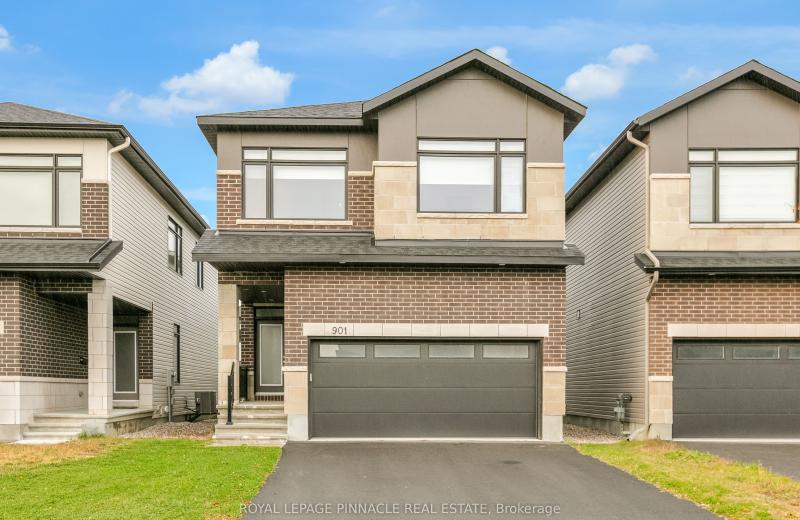
901 Beckton Heights, Stittsville - Munster - Richmond, ON K2S 2P9
For Sale
24 minutes
$979,900
4 bed • 4 bath • 2000-2500 sqft • 6 parking
Lot: 30.71 x 99.91 ft • 0-5 Years Old
MLS® X14144472 • ROYAL LEPAGE PINNACLE REAL EST...
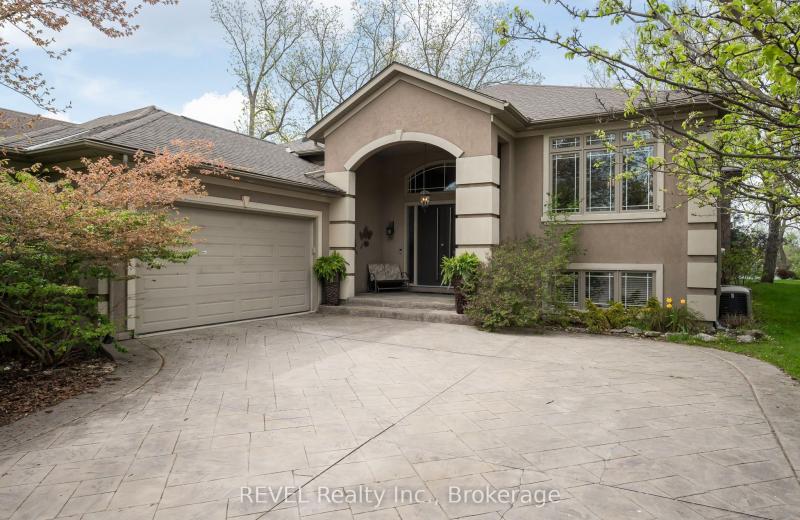
661 Clarence Street, Port Colborne, ON L3K 6B8
For Sale
Open: Sun Nov 8, 2-4 27 minutes
$1,100,000
1+3 bed • 3 bath • 2000-2500 sqft • 8 parking
Lot: 68.9 x 156.67 ft
MLS® X14144470 • REVEL Realty Inc., Brokerage
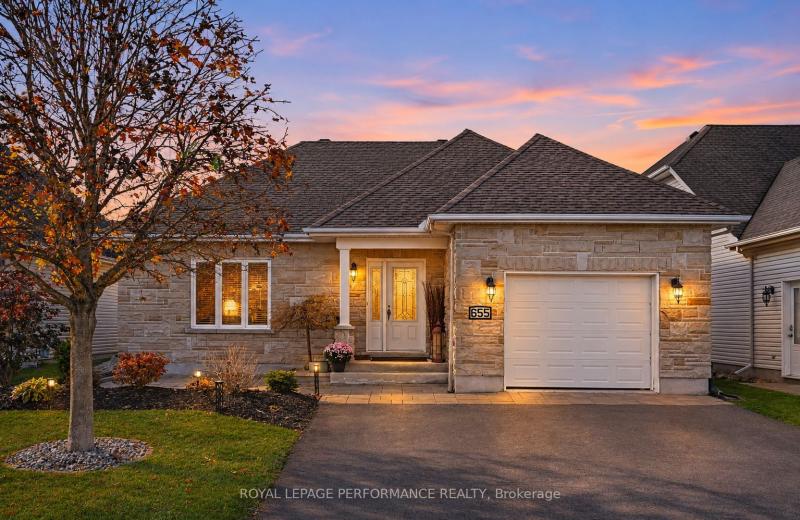
655 Des Epinettes Place, Casselman, ON K0A 1M0
For Sale
31 minutes
$619,900
3+1 bed • 2 bath • 1100-1500 sqft • 3 parking
Lot: 49.16 x 108.53 ft
MLS® X14144282 • ROYAL LEPAGE PERFORMANCE REALT...
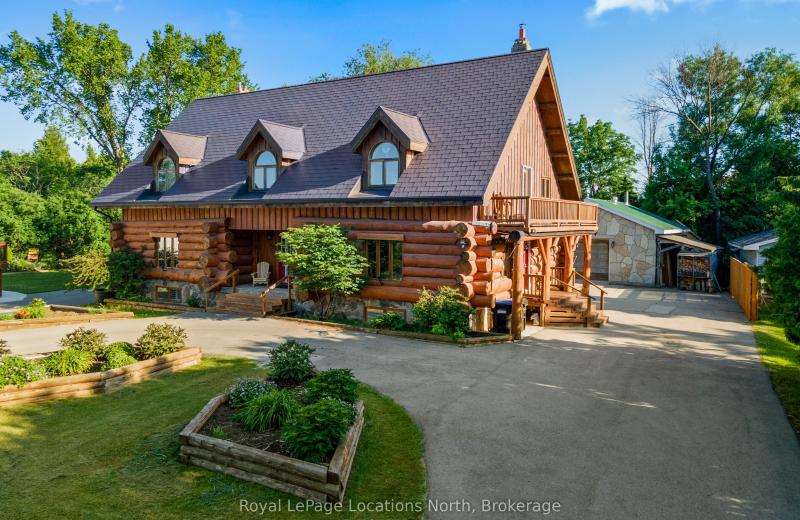
24 Oliver Crescent, Collingwood, ON L9Y 3Z1
For Sale
38 minutes
$1,795,000
3+2 bed • 4 bath • 3000-3500 sqft • 10 parking
Lot: 120 x 231 ft (24,168 sqft) • 31-50 Years Old
MLS® S14144460 • Royal LePage Locations North

FAQs About 6 Mt Pleasant Avenue, Whitby, ON L1N 0C8, Whitby


6 Mt Pleasant Avenue, Whitby, ON L1N 0C8 is a residential freehold, detached development located at 6 Mt Pleasant Avenue, Whitby, ON L1N 0C8.

6 Mt Pleasant Avenue, Whitby, ON L1N 0C8 offers a wide array of amenities including Accessory Apartment, None.

Ask About this Home

Your experience on this site will be improved by allowing cookies.