661 Clarence Street, Port Colborne, ON L3K 6B8

Port Colborne, ON

Port Colborne, ON

$1,100,000
4 bed 3 bath 2000-2500 sqft
Selling
Added 27 minutes ago
1 View
Overview
Bedrooms: 4
Bathrooms: 3
Square: 2000-2500 sqft
MLS Number: X14144470
Listing Brokerage: REVEL Realty Inc., Brokerage
Listed On: Nov 3, 2026 (5 days ago)
Last Updated: Nov 3, 2026 (5 days ago)

661 Clarence Street, Port Colborne, ON L3K 6B8 - About this home

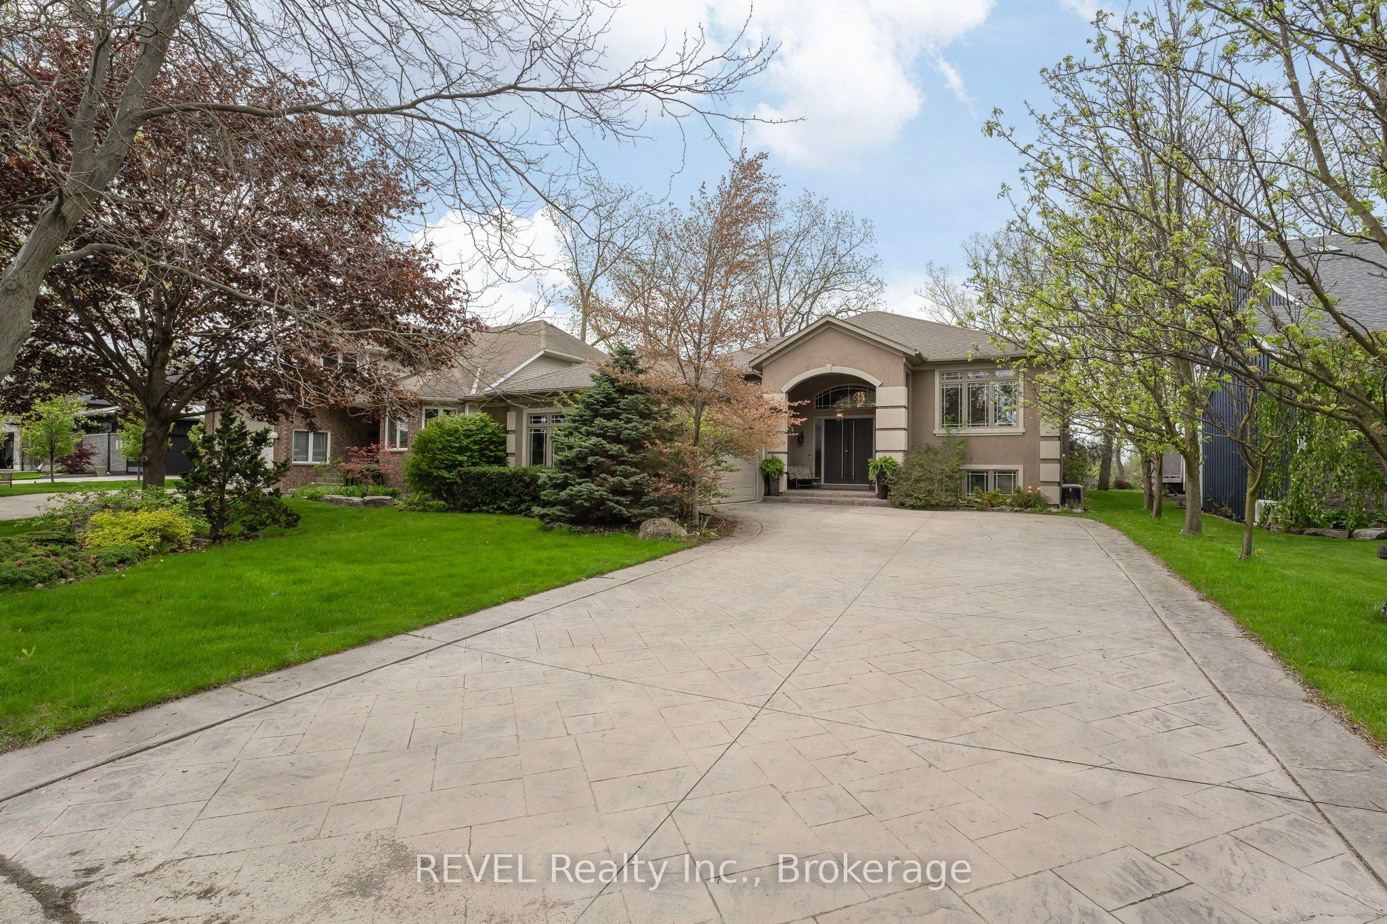
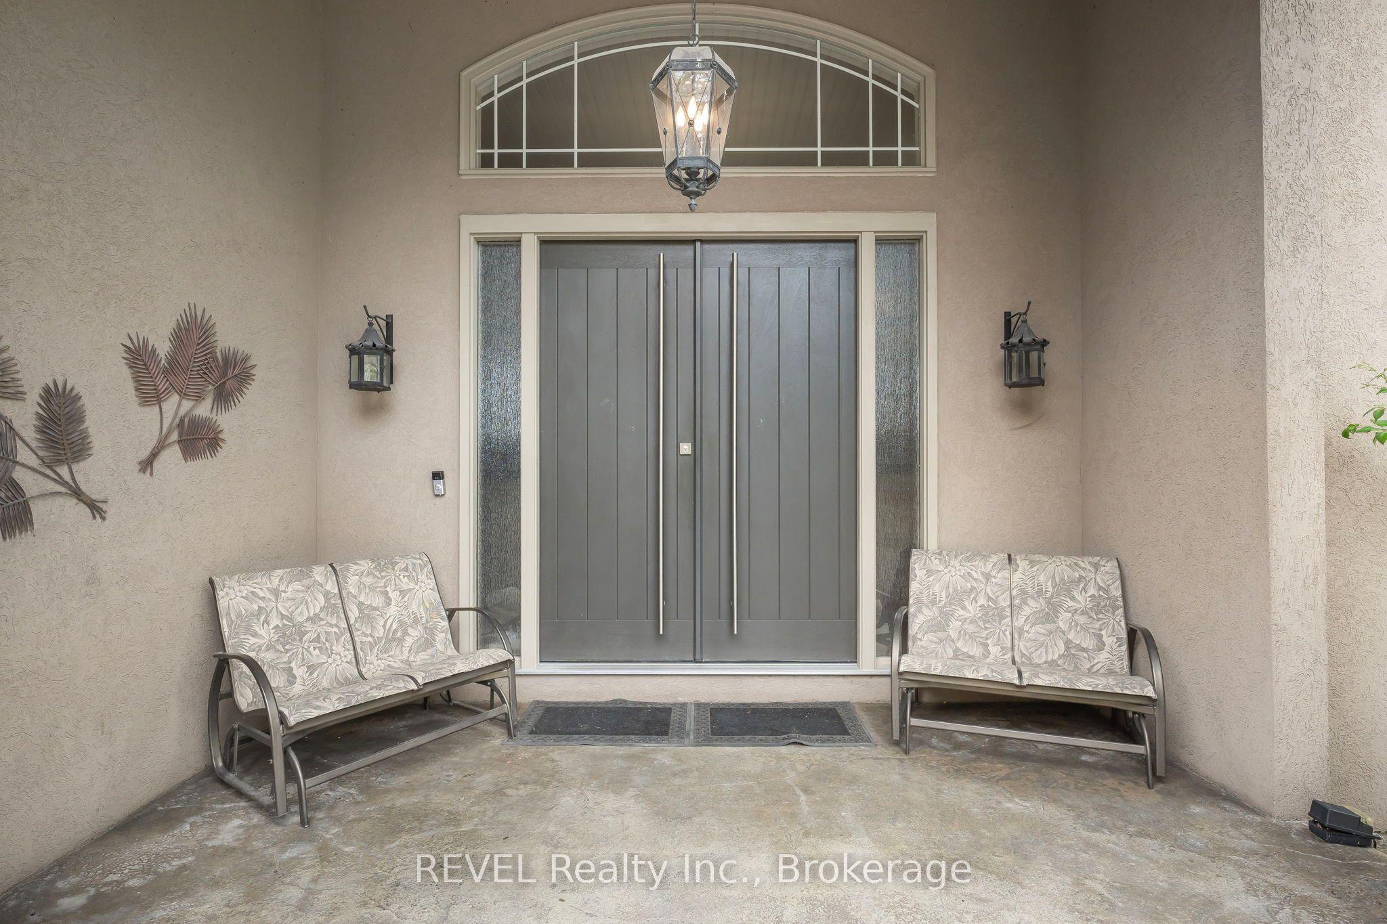
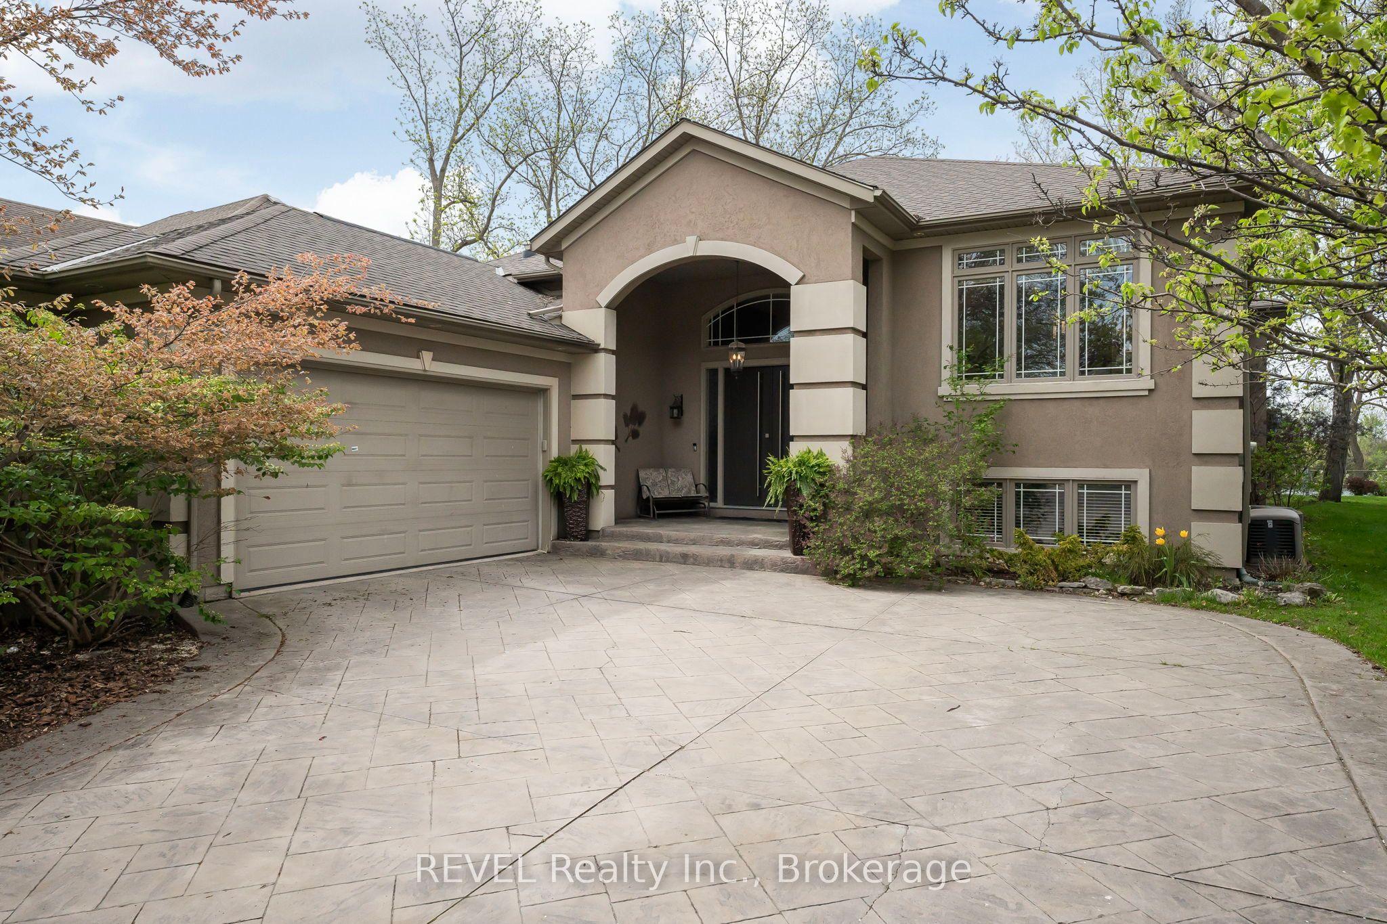
Where luxury meets tranquillity! Imagine waking up to peaceful quarry views, enjoying your morning coffee surrounded by nature, and ending your evenings watching the sunset from your own private retreat. Welcome to this stunning custom raised bungalow in one of Port Colborne's desirable communities, offering nearly 3,900 sq. ft. of beautifully finished living space, 4 bedrooms, 3 bathrooms, and a lifestyle that's anything but ordinary. From the moment you enter, expansive windows and 8 skylights fill the home with natural light, showcasing the elegant open-concept design and inviting living spaces. The beautiful sunroom is a true highlight, offering a peaceful place to relax, entertain, and take in the breathtaking quarry views. The primary suite features patio door access to a private deck, creating your own personal escape. Downstairs, the fully finished walk-out lower level offers exceptional additional living space, complete with a stylish wet bar, perfect for hosting family and friends. Thoughtful luxury features include 3 gas fireplaces, heated flooring in both full bathrooms and the lower-level wet bar area, built-in sound system, Hunter Douglas blinds, standby generator, heated gutters, central vacuum, garburator, laundry chute, sprinkler system, and composite decking. Beyond the home, discover everything Port Colborne has to offer, from Lake Erie beaches and marinas to charming boutiques, cafés, restaurants, and waterfront trails. Whether you're entertaining, relaxing, or simply enjoying the beauty of your surroundings, this property delivers an exceptional combination of luxury, comfort, and natural beauty. More than just a home, it's an opportunity to embrace a lifestyle where every day feels like a getaway. Your next chapter deserves a setting this special!
This Detached located at 661 Clarence Street, Port Colborne, ON L3K 6B8 is currently for sale and has been available at Kash Invest for 5 days. This property, in the city of Port Colborne and 878 - Sugarloaf neighborhood, is listed at $1,100,000 with an estimated mortgage of $5,144* per month. It has an area of 68.9x156.67 sqft with 1+3 beds and 3 BR. Waterfront Communities C1, Weston and Bradford are nearby neighbourhoods.

Upcoming Open Houses

Sunday, November 8th
2-4 pm
Schedule a Private Tour
Amenities and features
  • Other
  • Primary Bedroom - Main Floor
  • Air Exchanger
  • Garburator
  • Sump Pump
  • Water Heater Owned
  • Central Vacuum
  • Built-In Oven
  • Deck
  • Lawn Sprinkler System
  • Built-In-BBQ
  • Private Pond
  • None
Facts and Features
Property
Status: Active
Property Type: Residential Freehold
Property Sub Type: Detached
Transaction Type: For Sale
Style: Bungalow-Raised
Area: Niagara
Community: 878 - Sugarloaf
Occupant Type: Vacant
Possession Type: Immediate
Cross Street: CEMENT
Listed On: 2026-11-03
Last Modified: 2026-11-03
MLS Number: X14144470
Listing Brokerage: REVEL Realty Inc., Brokerage
Inside
Air Conditioning: Central Air
Bedrooms: 4
Total Bathrooms: 3
Heating: Forced Air / Gas
Fireplaces Total: 1
Interior Features: Other, Primary Bedroom - Main Floor, Air Exchanger, Garburator, Sump Pump, Water Heater Owned, Central Vacuum, Built-In Oven
Building
Kitchens Total: 1
Basement: Finished with Walk-Out, Full
Foundation: Poured Concrete
Roof: Asphalt Shingle
Construction: Brick, Stone
Living Area Range: 2000-2500
HST Application: Included In
Parking
Garage Type: Attached
Parking Features: Private Triple
Parking Spaces (Driveway): 6
Parking Total: 8
Covered Spaces: 2
Financial
Tax Annual Amount: 12701.86
Tax Year: 2025
Tax Legal Description: PCL 9-1 SEC 59M157; LT 9 PL 59M157 PORT COLBORNE ; PORT COLBORNE
Land
Frontage: 68.9
Lot Depth: 156.67
Lot Size Units: Feet
Lot Size Source: MPAC
Frontage Type: South
Directions: ON 3-Cement Rd-Clarence
Sewer: Sewer
Parcel Number: 644030013
Roll Number: 271101002704522
Cross Street: CEMENT
Commercial General
Contract Status: Available
List AOR: Niagara Association of REALTORS
Showing Requirements: Lockbox, Showing System
Rooms
Room Level Dimensions
Foyer Main 3.83 x 4.41
Dining Room Main 4.71 x 4.36
Kitchen Main 4.91 x 4.28
Living Room Main 9.42 x 5.53
Breakfast Main 4.04 x 5.18
Primary Bedroom Main 7.33 x 4.12
Bedroom Lower 4.39 x 4.28
Bedroom Lower 3.72 x 5.35
Bedroom Lower 4.63 x 3.85
Recreation Lower 11.12 x 5.53
Laundry Lower 3.54 x 4.18
Other Lower 4.03 x 5.13
Other Lower 4.34 x 4.36
Latest Properties

The Most Recent Estate

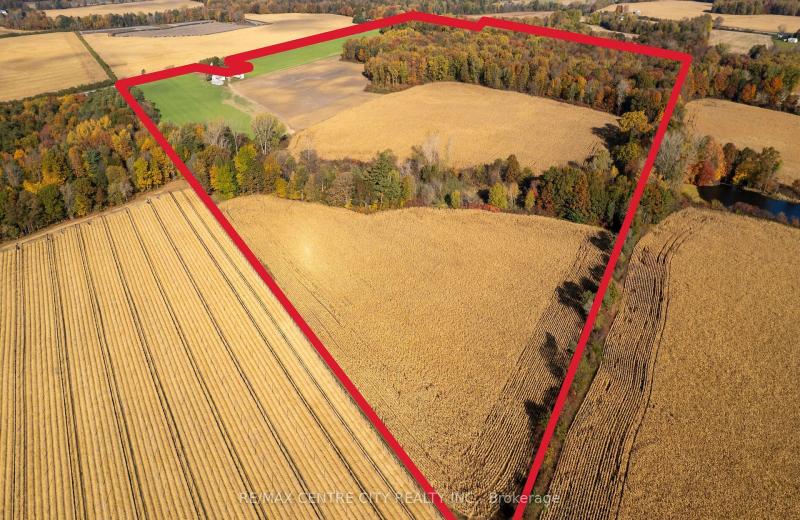
PT LT 12 2nd Concession Road, Norfolk, ON N0E 1G0
For Sale
2 minutes
$1,199,900
< 700 sqft
Lot: 1,860.37 x 2,194.85 ft (100 sqft)
MLS® X14144192 • RE/MAX CENTRE CITY REALTY INC.
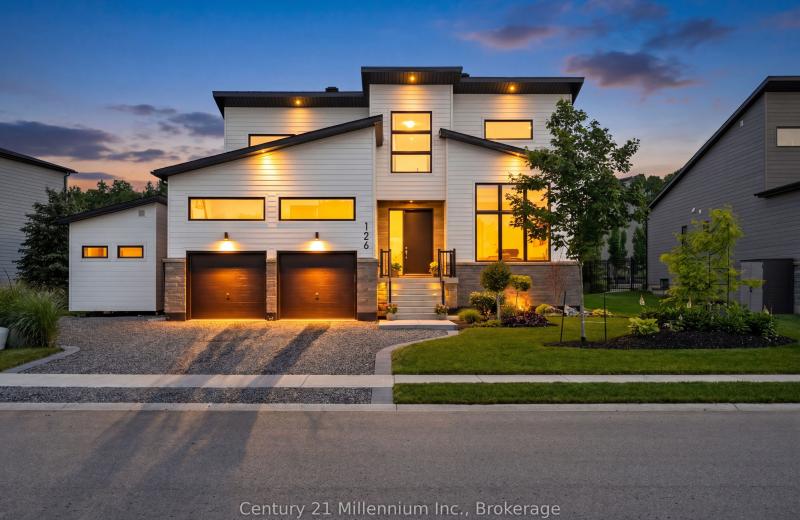
126 Tekiah Road, Blue Mountains, ON N0H 1J0
For Sale
8 minutes
$1,720,000
4 bed • 3 bath • 2000-2500 sqft • 7 parking
Lot: 21.94 x 38 ft • 0-5 Years Old
MLS® X14138348 • Century 21 Millennium Inc.
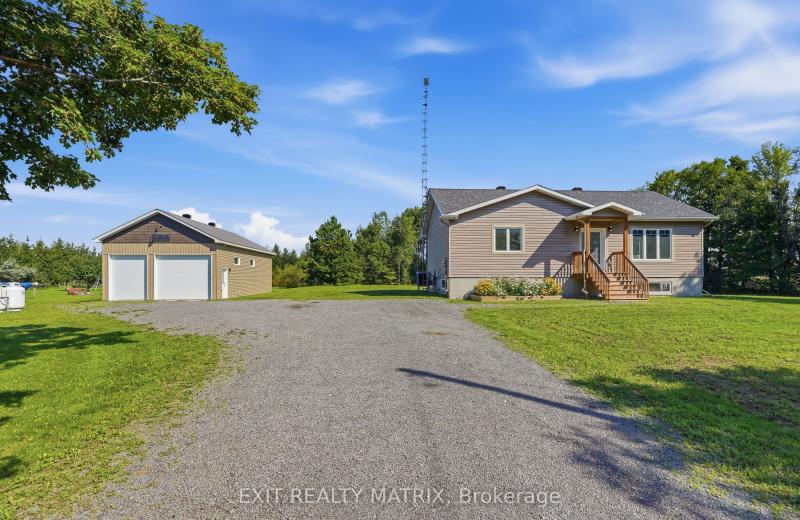
2355 Concession 7 Road, Alfred and Plantagenet, ON K0B 1C0
For Sale
13 minutes
$599,900
2 bed • 1 bath • 1100-1500 sqft • 14 parking
Lot: 208.99 x 208.99 ft
MLS® X14144496 • EXIT REALTY MATRIX
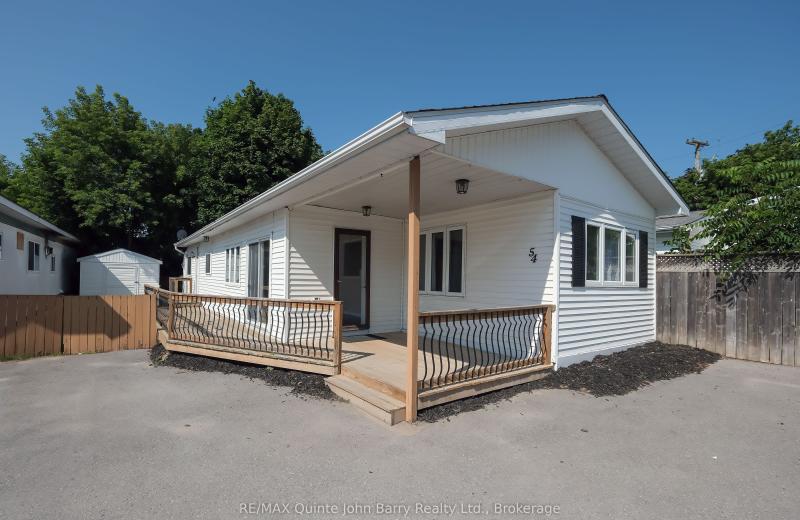
63 Whites Road 54, Quinte West, ON K8V 5P8
For Sale
18 minutes
$250,000
3 bed • 1 bath • 700-1100 sqft • 2 parking
MLS® X14144488 • RE/MAX Quinte John Barry Realt...
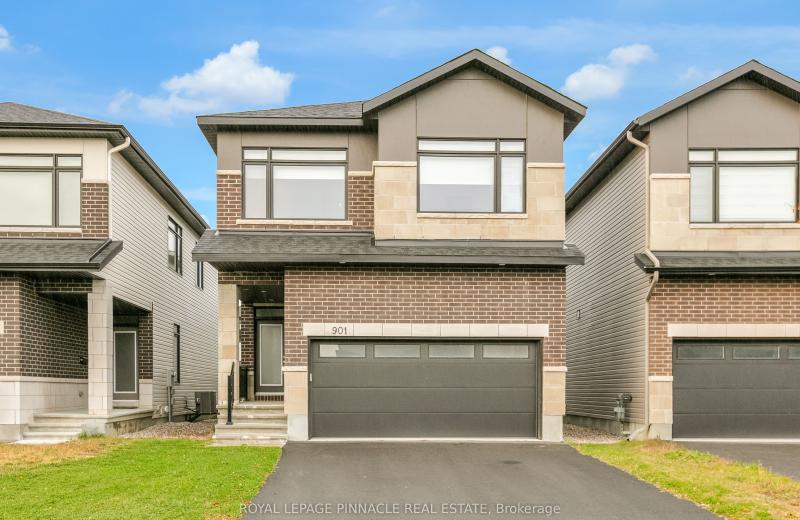
901 Beckton Heights, Stittsville - Munster - Richmond, ON K2S 2P9
For Sale
24 minutes
$979,900
4 bed • 4 bath • 2000-2500 sqft • 6 parking
Lot: 30.71 x 99.91 ft • 0-5 Years Old
MLS® X14144472 • ROYAL LEPAGE PINNACLE REAL EST...
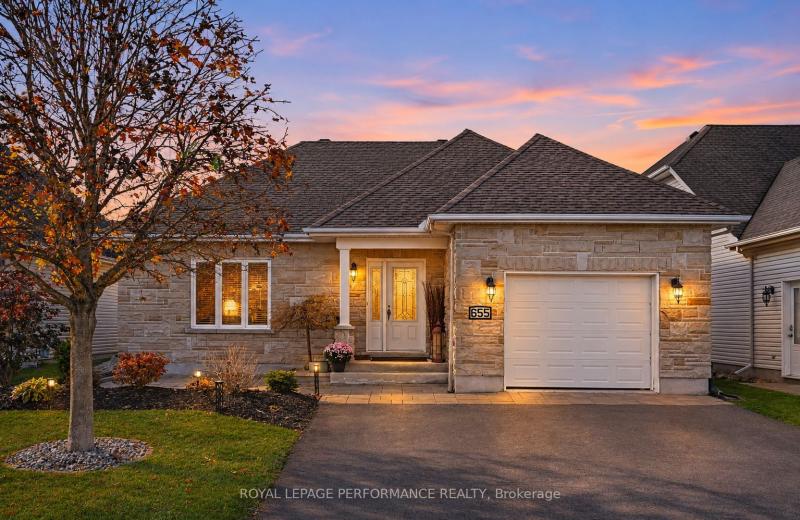
655 Des Epinettes Place, Casselman, ON K0A 1M0
For Sale
31 minutes
$619,900
3+1 bed • 2 bath • 1100-1500 sqft • 3 parking
Lot: 49.16 x 108.53 ft
MLS® X14144282 • ROYAL LEPAGE PERFORMANCE REALT...
6 Mt Pleasant Avenue, Whitby, ON L1N 0C8
For Sale
33 minutes
$1,400,000
4+2 bed • 5 bath • 2000-2500 sqft • 6 parking
Lot: 34.5 x 98.9 ft
MLS® E14144468 • iCloud Realty Ltd.
24 Oliver Crescent, Collingwood, ON L9Y 3Z1
For Sale
38 minutes
$1,795,000
3+2 bed • 4 bath • 3000-3500 sqft • 10 parking
Lot: 120 x 231 ft (24,168 sqft) • 31-50 Years Old
MLS® S14144460 • Royal LePage Locations North

FAQs About 661 Clarence Street, Port Colborne, ON L3K 6B8, Port Colborne


661 Clarence Street, Port Colborne, ON L3K 6B8 is a residential freehold, detached development located at 661 Clarence Street, Port Colborne, ON L3K 6B8.

661 Clarence Street, Port Colborne, ON L3K 6B8 offers a wide array of amenities including Other, Primary Bedroom - Main Floor, Air Exchanger, Garburator, Sump Pump, Water Heater Owned, Central Vacuum, Built-In Oven, and more.

Ask About this Home

Your experience on this site will be improved by allowing cookies.