24 Oliver Crescent, Collingwood, ON L9Y 3Z1

Collingwood, ON

Collingwood, ON

$1,795,000
5 bed 4 bath 3000-3500 sqft
Selling
Added 37 minutes ago
1 View
Overview
Bedrooms: 5
Bathrooms: 4
Square: 3000-3500 sqft
MLS Number: S14144460
Listing Brokerage: Royal LePage Locations North
Listed On: Nov 3, 2026 (5 days ago)
Last Updated: Nov 3, 2026 (5 days ago)

24 Oliver Crescent, Collingwood, ON L9Y 3Z1 - About this home

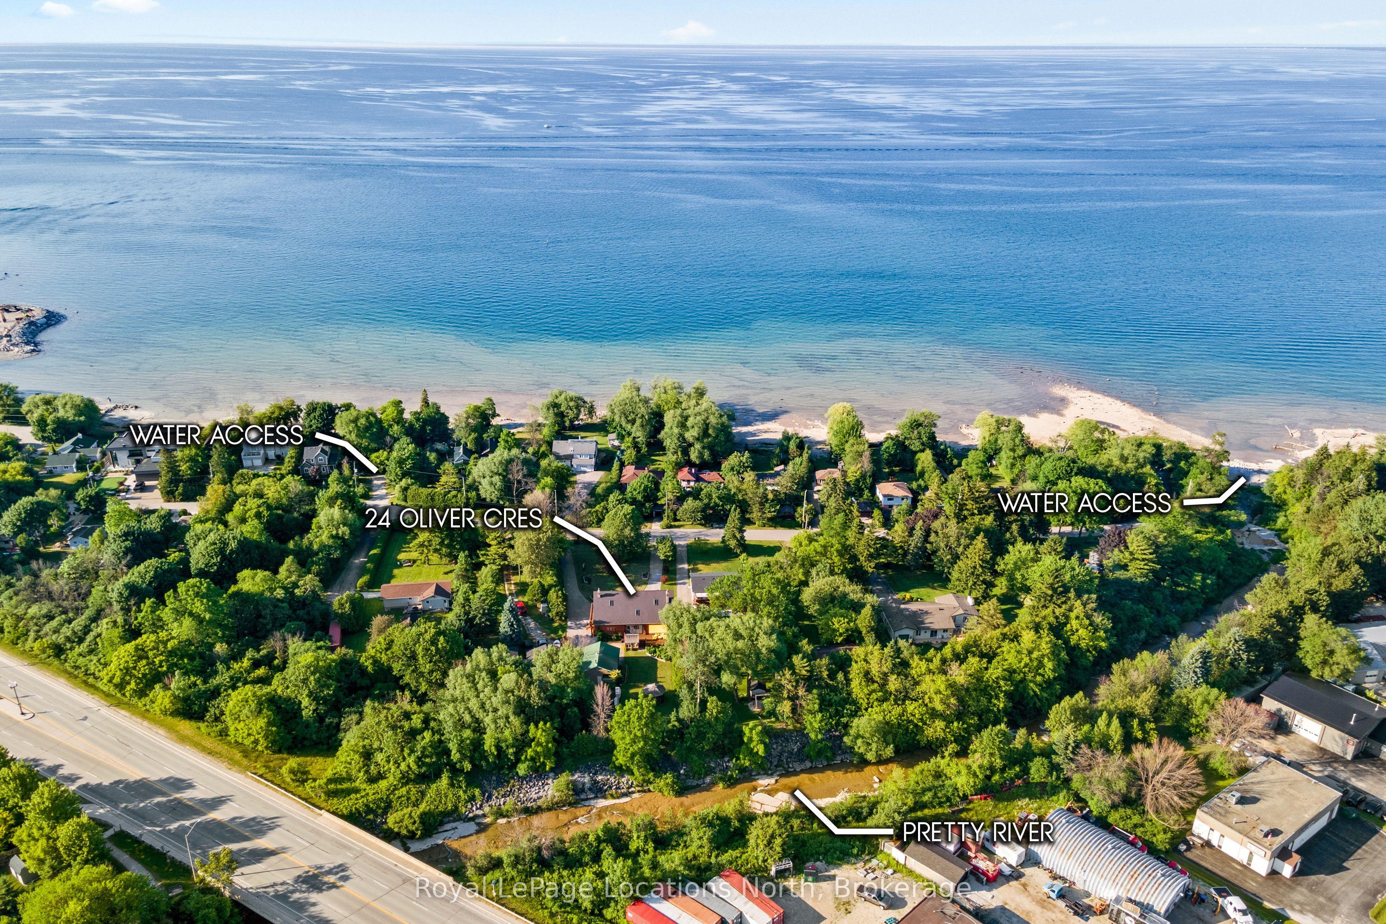
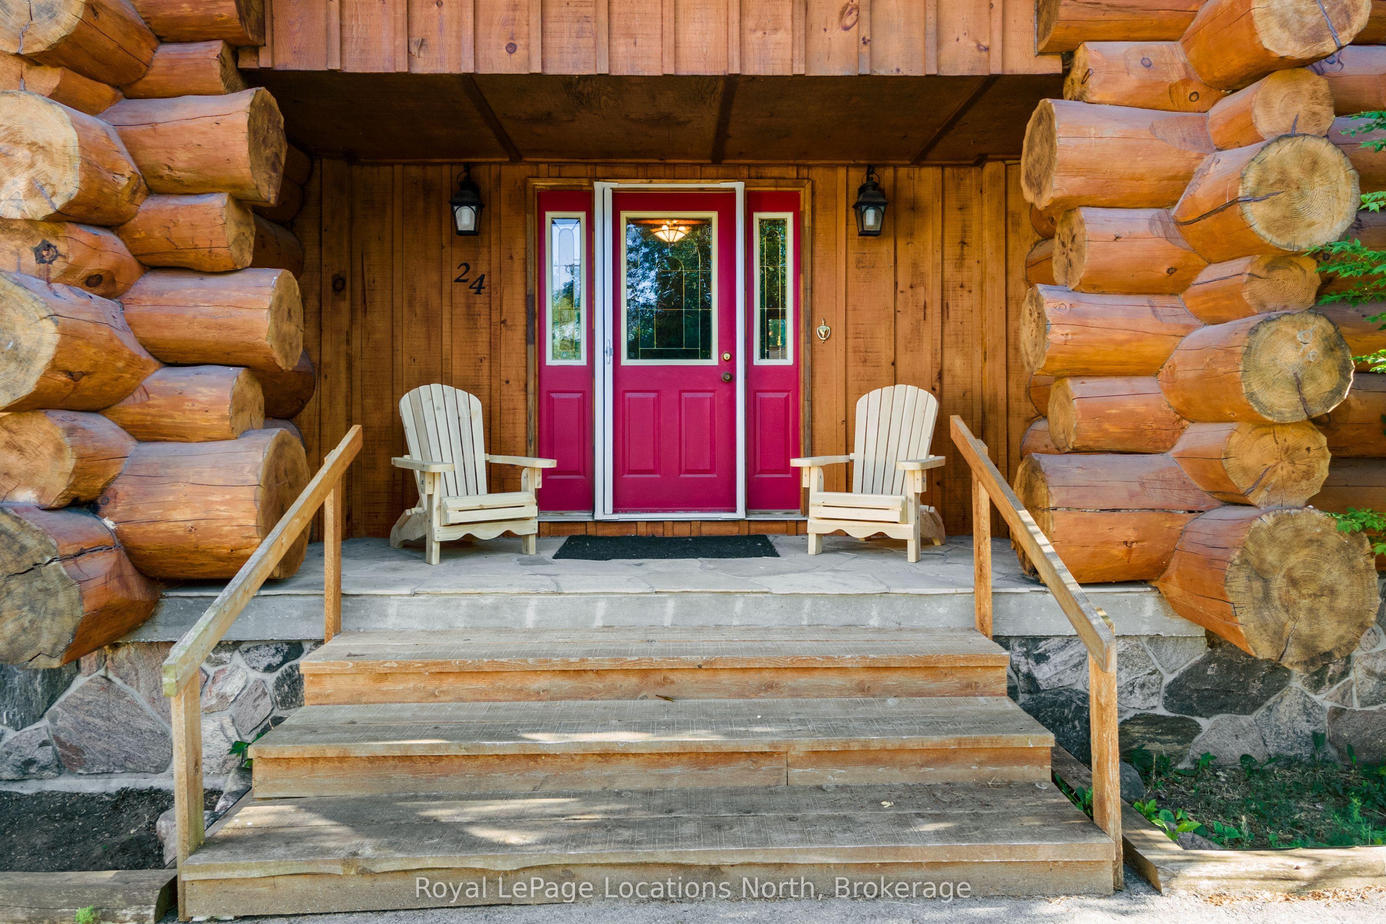
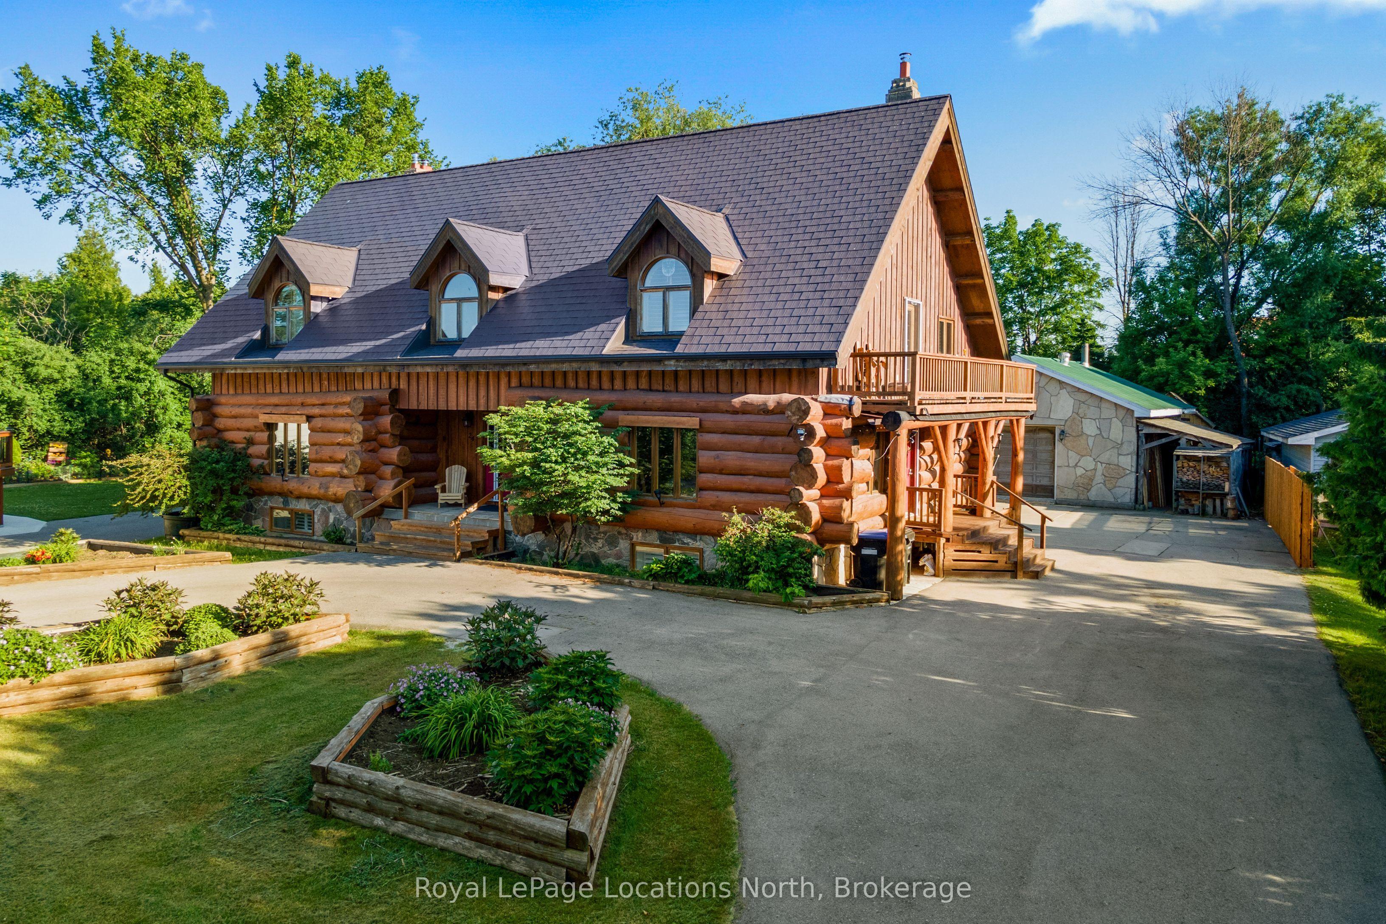
Rare blend of authentic log construction and modern efficiency on a prime 120' x 225' riverfront lot. Backing directly onto the Pretty River and steps from Georgian Bay, this 5 bedroom (3+2), 3.5 bathroom home offers over 3,000 sq ft (above grade) of well-planned living space designed for flexibility, comfort, and effortless entertaining. The main floor layout features a massive 19' x 29' living room anchored by a wood-burning fireplace, solid pine flooring, and a walk-out to your very private backyard. The kitchen is equipped with a large center island, a secondary wood-burning fireplace, and an expansive dining area built for large family gatherings. The upper level hosts a spacious primary bedroom with a dedicated walk-in glass shower ensuite, alongside two additional generous bedrooms and a full bath. The fully finished lower level with separate side entrance, kitchen with fridge and stove, family room with a third fireplace, two extra bedrooms, and a 3-piece bath-ideal for multi-generational living, long-term guests, or in-law accommodation. The home features Energy-efficient ground-source geothermal heating complemented by an updated furnace (2021), durable aluminum roof, low-maintenance exterior finish, central air conditioning, large paved driveway accommodating up to 10 vehicles plus a sun room and separate detached shop/garage. Direct access to Pretty River from your backyard, Collingwood's extensive trail network, minutes to Downtown shopping/dining, and a short drive to Blue Mountain Resort or Wasaga Beach.
This Detached located at 24 Oliver Crescent, Collingwood, ON L9Y 3Z1 is currently for sale and has been available at Kash Invest for 5 days. This property, in the city of Collingwood and Collingwood neighborhood, is listed at $1,795,000 with an estimated mortgage of $8,395* per month. It has an area of 120x231 sqft with 3+2 beds and 4 BR. Waterfront Communities C1, Weston and Bradford are nearby neighbourhoods.

Upcoming Open Houses

Schedule a Private Tour
Amenities and features
  • In-Law Suite
  • Guest Accommodations
  • Deck
  • Landscaped
  • Porch
  • Recreational Area
  • Year Round Living
  • None
Facts and Features
Property
Status: Active
Property Type: Residential Freehold
Property Sub Type: Detached
Transaction Type: For Sale
Style: 2-Storey
Approximate Age: 31-50
Area: Simcoe
Community: Collingwood
Occupant Type: Owner
Possession Type: Flexible
Cross Street: Ontario and Raglan
Listed On: 2026-11-03
Last Modified: 2026-11-03
MLS Number: S14144460
Listing Brokerage: Royal LePage Locations North
Inside
Air Conditioning: Central Air
Bedrooms: 5
Total Bathrooms: 4
Heating: Forced Air / Ground Source
Fireplaces Total: 1
Fireplace Features: Wood
Interior Features: In-Law Suite, Guest Accommodations
Building
Kitchens Total: 2
Basement: Separate Entrance, Finished
Foundation: Concrete
Roof: Other
Construction: Log
Living Area Range: 3000-3500
HST Application: Not Subject to HST
Parking
Garage Type: Detached
Parking Spaces (Driveway): 10
Parking Total: 10
Covered Spaces: 2
Financial
Tax Annual Amount: 6645
Tax Year: 2026
Tax Legal Description: PT LT 14 PL 1703 COLLINGWOOD PT 4, 51R5994; LT 16 PL 1703 COLLINGWOOD EXCEPT PARTS 3 & 5, 51R5994; COLLINGWOOD
Land
Frontage: 120
Lot Depth: 231
Lot Size Units: Feet
Lot Size: 24168
Lot Size Source: MPAC
Lot Irregularities: 231.47ft x 76.16ft x 224.99ft x 119.97ft
Frontage Type: South
Directions: Hwy 26, North on Raglan, Right onto Ontario St. Ontario turns into Oliver. Take to #24 (no sign)
Sewer: Septic
Parcel Number: 582970038
Roll Number: 433102000224900
Cross Street: Ontario and Raglan
Commercial General
Contract Status: Available
List AOR: One Point Association of REALTORS
Showing Requirements: Showing System, List Brokerage
Rooms
Room Level Dimensions
Foyer Main 3.4 x 4.4
Living Room Main 8.8 x 6.03
Kitchen Main 3.5 x 5.5
Dining Room Main 5.02 x 5.7
Bathroom Main 2.4 x 2.8
Primary Bedroom Second 4.2 x 5.9
Bathroom Second 3.8 x 4.3
Bedroom 2 Second 5.02 x 5.82
Bedroom 3 Second 3 x 5.8
Bathroom Second 2.4 x 4.3
Family Room Basement 4.9 x 5.5
Bedroom 4 Basement 3.3 x 5.5
Bedroom 5 Basement 3.35 x 5.5
Kitchen Basement 4.9 x 5.8
Bathroom Basement 1.43 x 4.75
Latest Properties

The Most Recent Estate

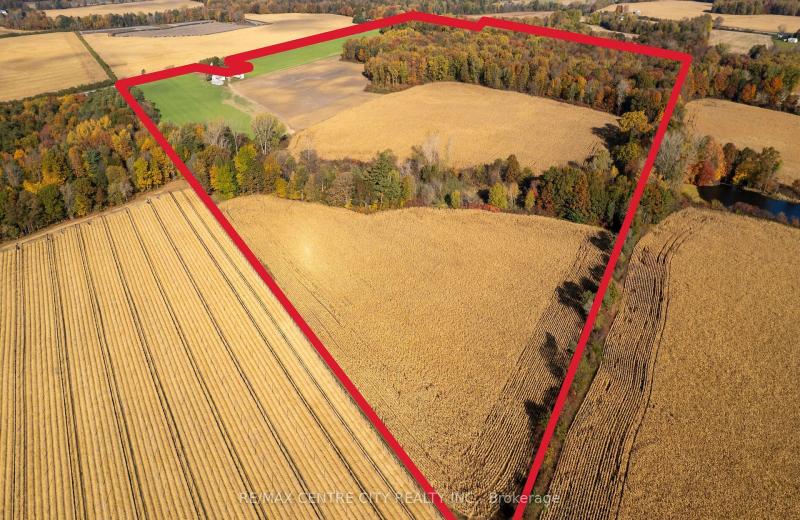
PT LT 12 2nd Concession Road, Norfolk, ON N0E 1G0
For Sale
2 minutes
$1,199,900
< 700 sqft
Lot: 1,860.37 x 2,194.85 ft (100 sqft)
MLS® X14144192 • RE/MAX CENTRE CITY REALTY INC.
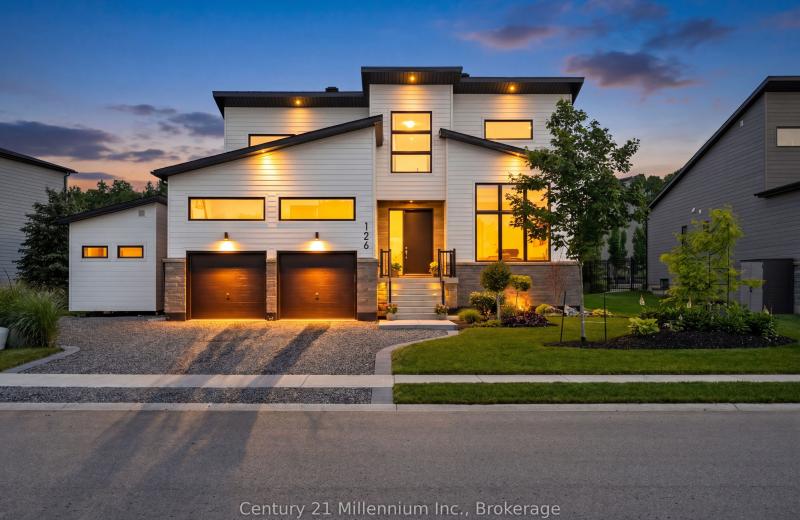
126 Tekiah Road, Blue Mountains, ON N0H 1J0
For Sale
8 minutes
$1,720,000
4 bed • 3 bath • 2000-2500 sqft • 7 parking
Lot: 21.94 x 38 ft • 0-5 Years Old
MLS® X14138348 • Century 21 Millennium Inc.
2355 Concession 7 Road, Alfred and Plantagenet, ON K0B 1C0
For Sale
12 minutes
$599,900
2 bed • 1 bath • 1100-1500 sqft • 14 parking
Lot: 208.99 x 208.99 ft
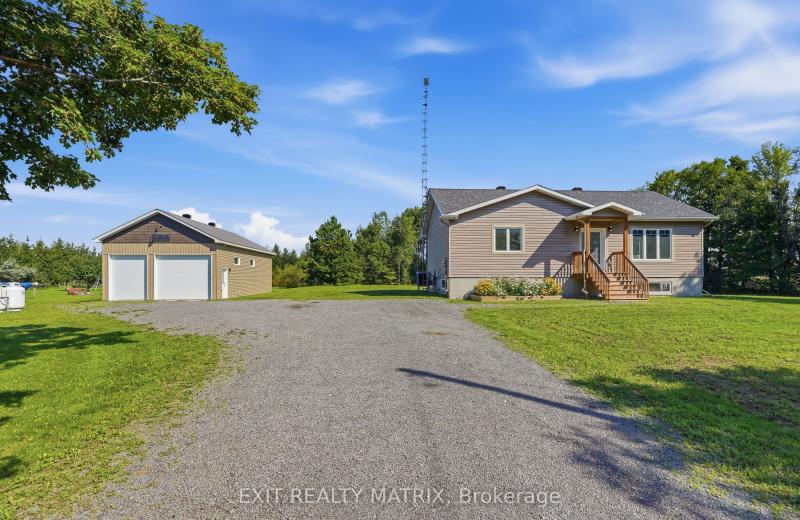
MLS® X14144496 • EXIT REALTY MATRIX
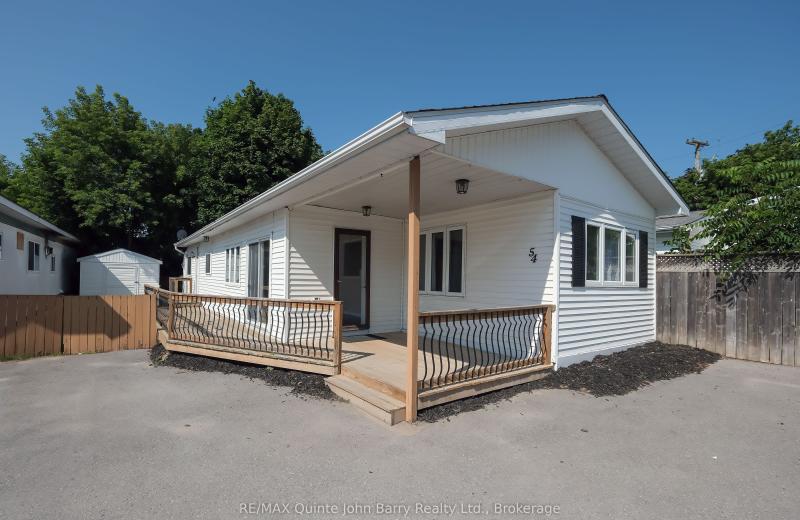
63 Whites Road 54, Quinte West, ON K8V 5P8
For Sale
18 minutes
$250,000
3 bed • 1 bath • 700-1100 sqft • 2 parking
MLS® X14144488 • RE/MAX Quinte John Barry Realt...
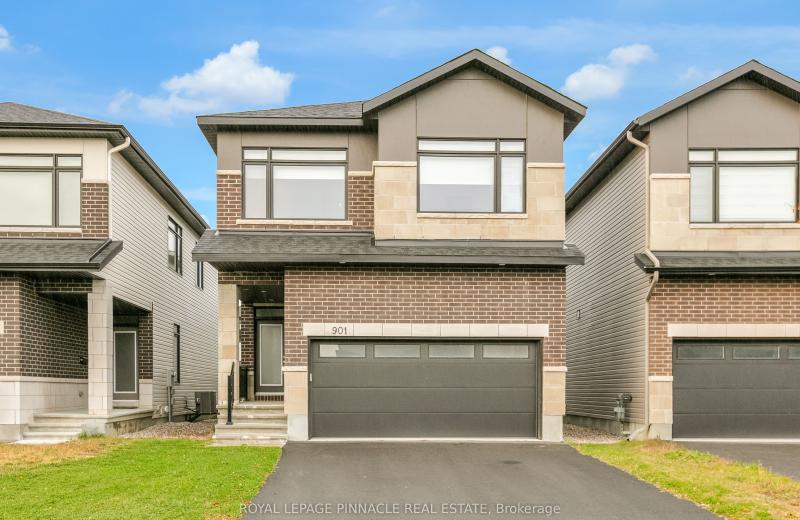
901 Beckton Heights, Stittsville - Munster - Richmond, ON K2S 2P9
For Sale
24 minutes
$979,900
4 bed • 4 bath • 2000-2500 sqft • 6 parking
Lot: 30.71 x 99.91 ft • 0-5 Years Old
MLS® X14144472 • ROYAL LEPAGE PINNACLE REAL EST...
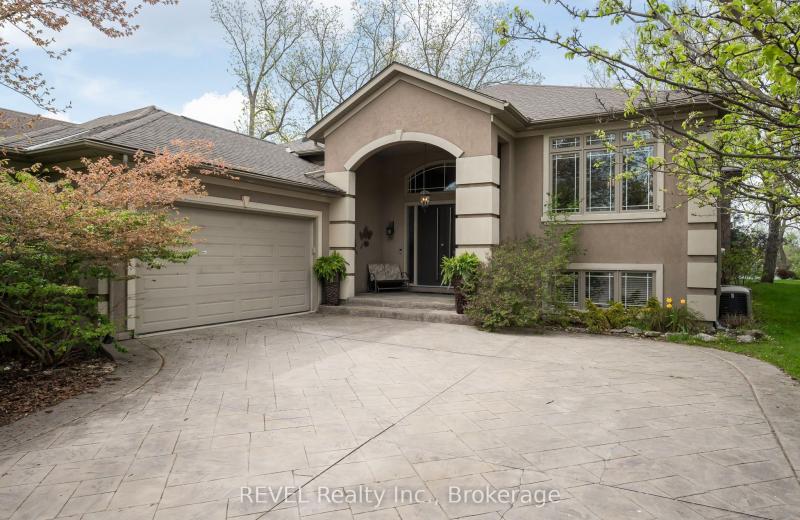
661 Clarence Street, Port Colborne, ON L3K 6B8
For Sale
Open: Sun Nov 8, 2-4 26 minutes
$1,100,000
1+3 bed • 3 bath • 2000-2500 sqft • 8 parking
Lot: 68.9 x 156.67 ft
MLS® X14144470 • REVEL Realty Inc., Brokerage
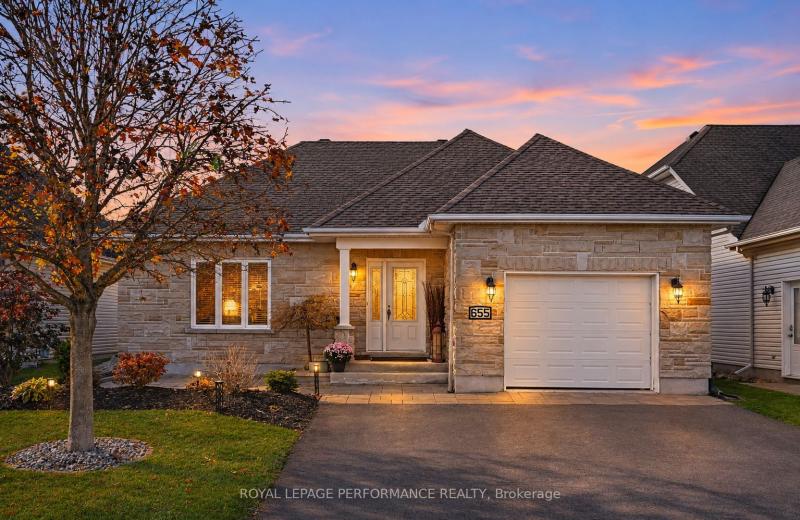
655 Des Epinettes Place, Casselman, ON K0A 1M0
For Sale
30 minutes
$619,900
3+1 bed • 2 bath • 1100-1500 sqft • 3 parking
Lot: 49.16 x 108.53 ft
MLS® X14144282 • ROYAL LEPAGE PERFORMANCE REALT...
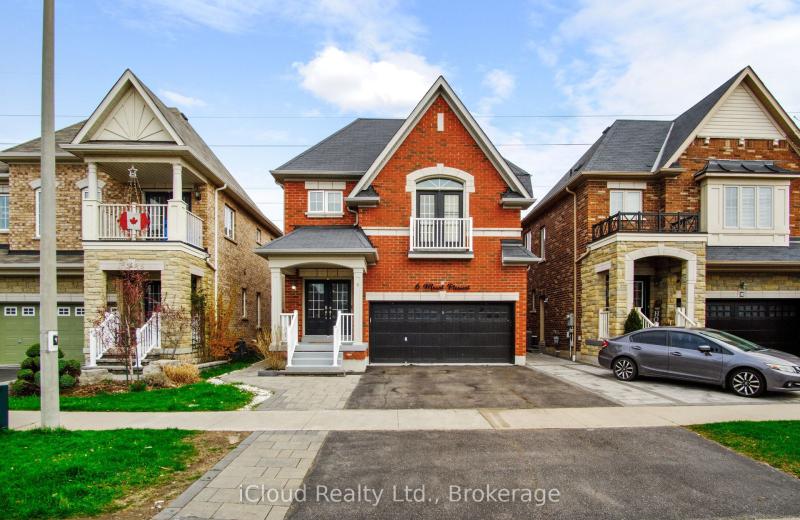
6 Mt Pleasant Avenue, Whitby, ON L1N 0C8
For Sale
33 minutes
$1,400,000
4+2 bed • 5 bath • 2000-2500 sqft • 6 parking
Lot: 34.5 x 98.9 ft
MLS® E14144468 • iCloud Realty Ltd.

FAQs About 24 Oliver Crescent, Collingwood, ON L9Y 3Z1, Collingwood


24 Oliver Crescent, Collingwood, ON L9Y 3Z1 is a residential freehold, detached development located at 24 Oliver Crescent, Collingwood, ON L9Y 3Z1.

24 Oliver Crescent, Collingwood, ON L9Y 3Z1 offers a wide array of amenities including In-Law Suite, Guest Accommodations, Deck, Landscaped, Porch, Recreational Area, Year Round Living, None.

Ask About this Home

Your experience on this site will be improved by allowing cookies.