66a Bellevue Avenue, Toronto, ON M5T 2N4

Toronto C01, ON

Toronto C01, ON

$1,980,000
6 bed 3 bath 1100-1500 sqft
Selling
Added 2 weeks ago
1 View
Overview
Bedrooms: 6
Bathrooms: 3
Square: 1100-1500 sqft
MLS Number: C12667928
Listing Brokerage: ROYAL HERITAGE REALTY LTD.
Listed On: Jan 6, 2026 (296 days ago)
Last Updated: Jan 13, 2026 (289 days ago)

66a Bellevue Avenue, Toronto, ON M5T 2N4 - About this home

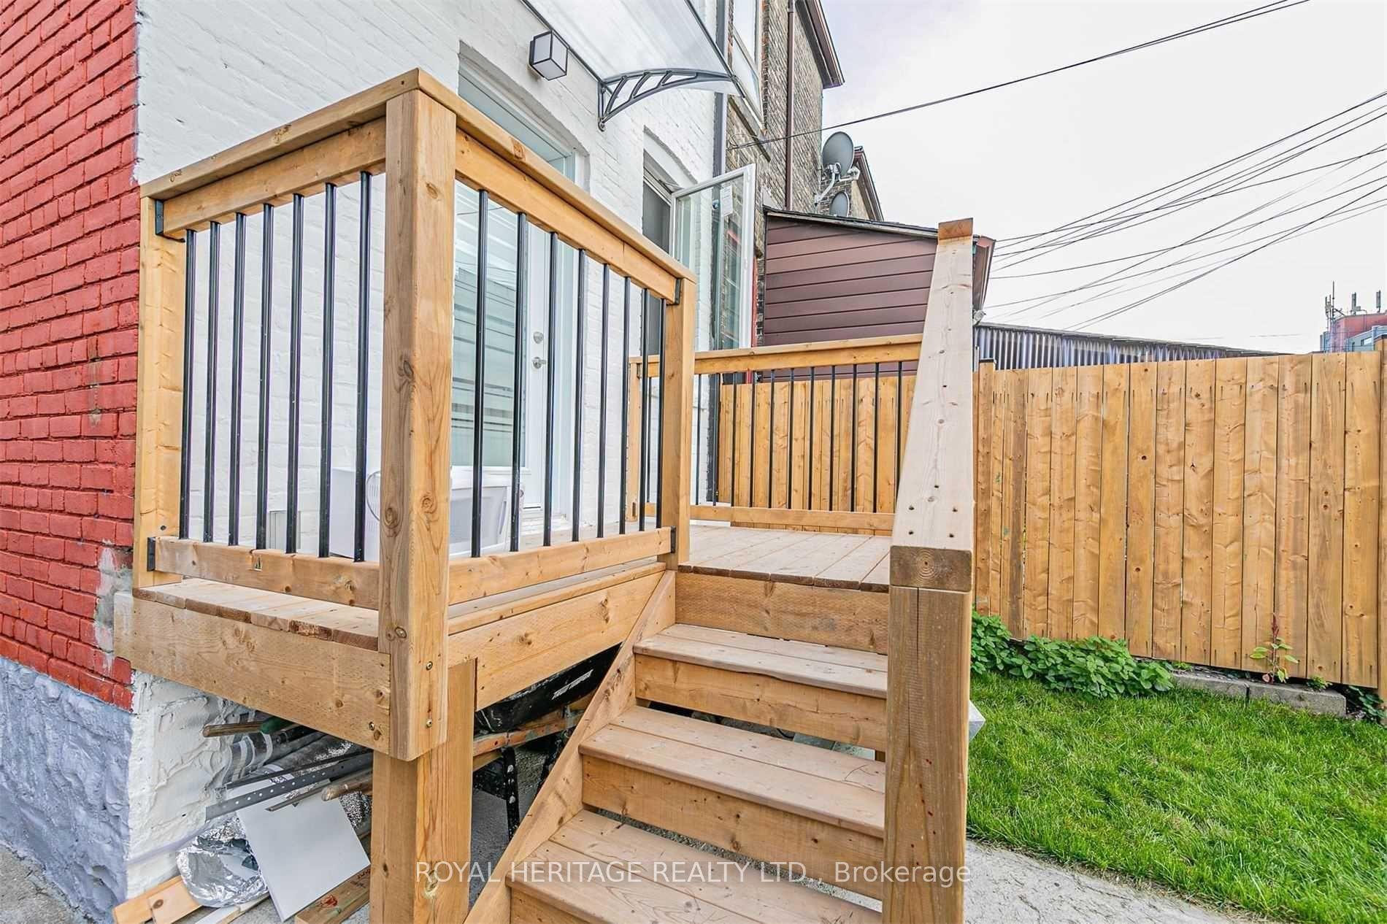
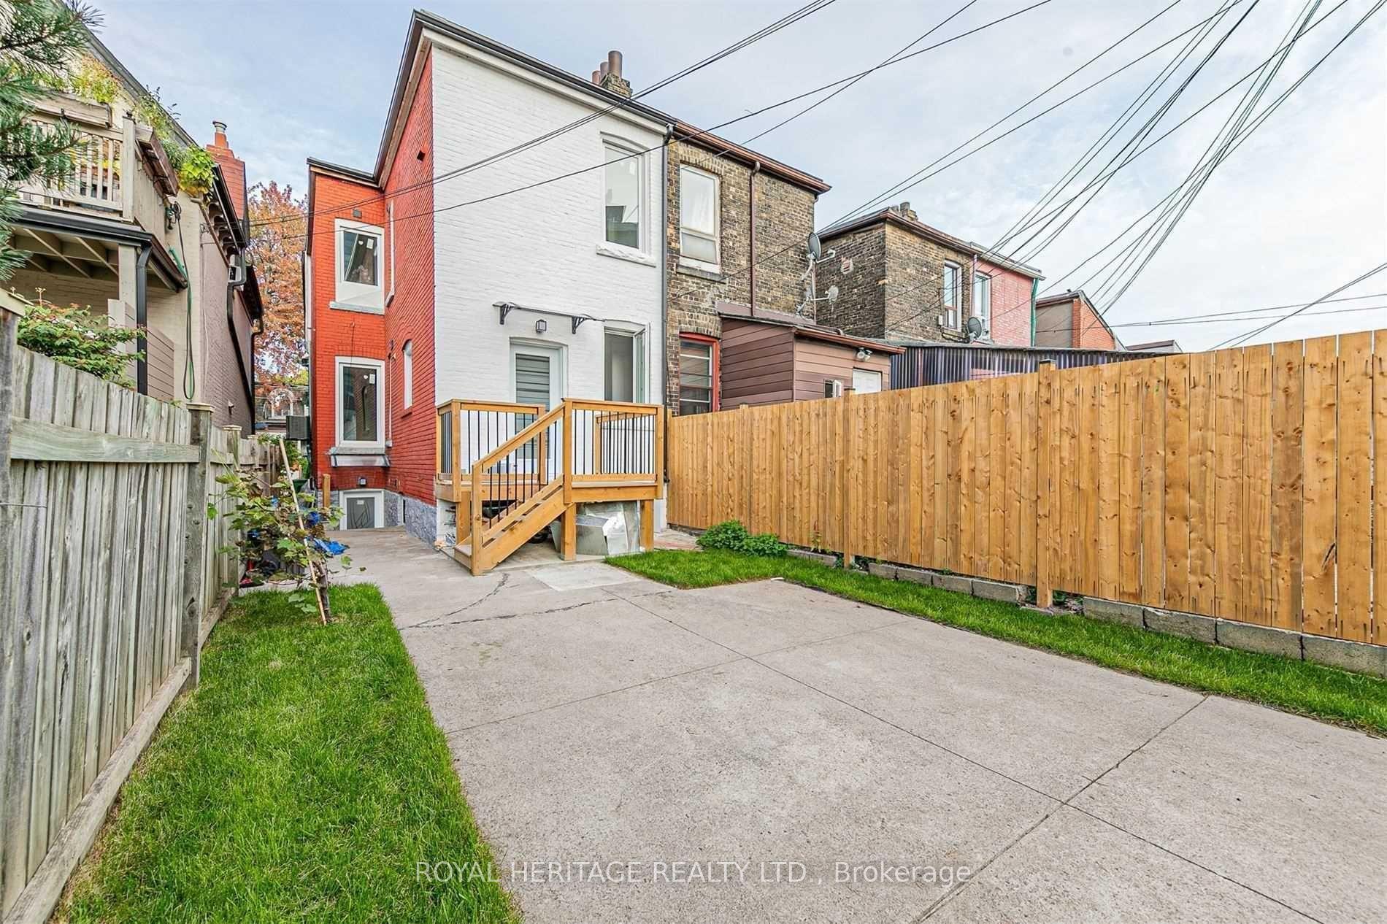
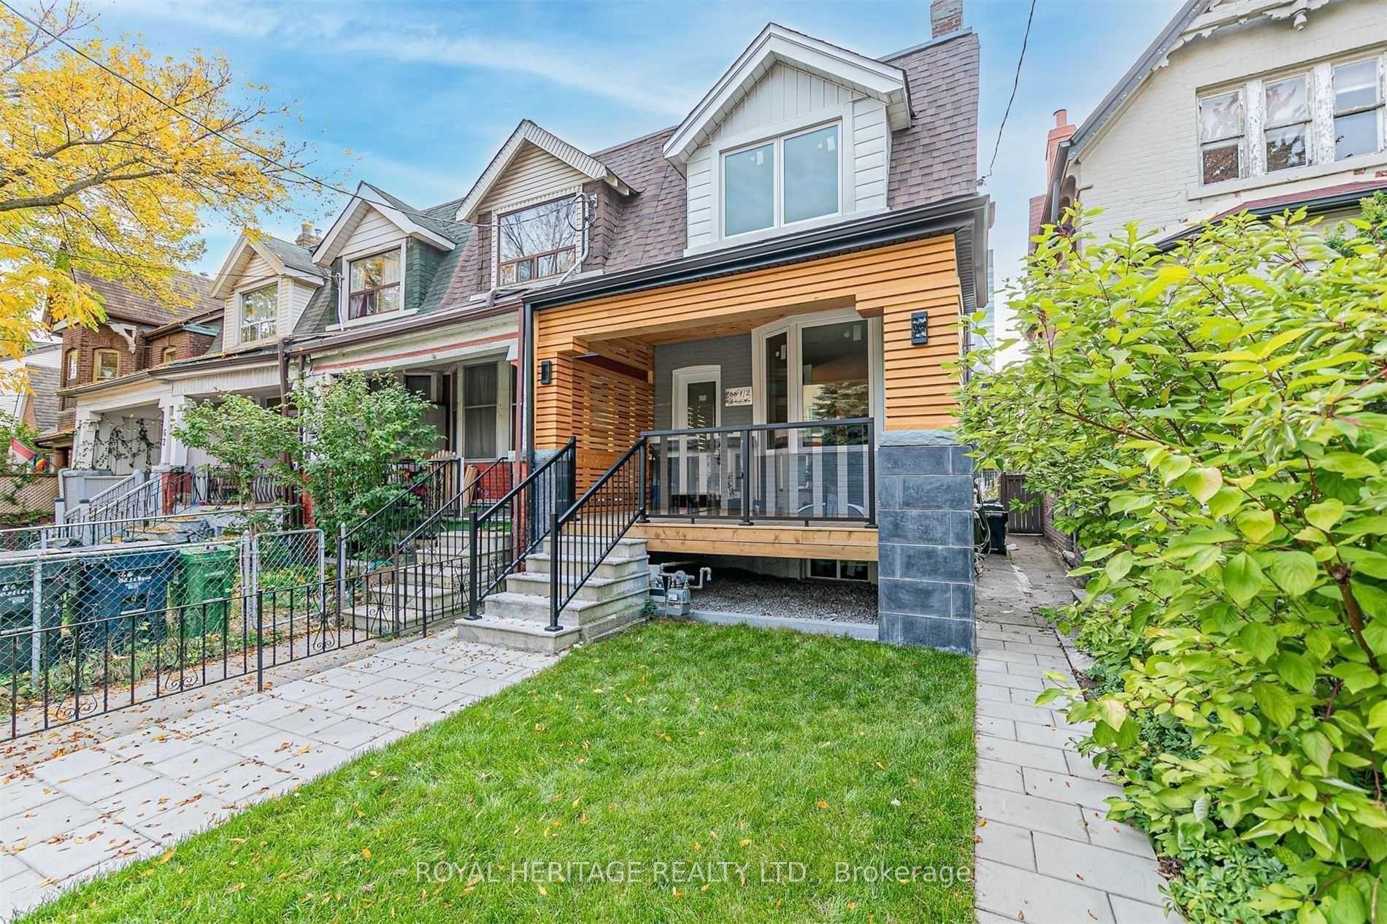
Own a Piece of Toronto's Most Vibrant Neighbourhood, Kensington Market! This architectural townhouse in the heart of Kensington Market offers versatility, charm, & modern convenience. This home has three self-contained units, each featuring two bedrooms, a kitchen, a bathroom, & in-unit laundry, making it ideal for multi-generational living or private yet connected spaces for extended family. Fully renovated in 2021, this freehold property is steps from Chinatown, Little Italy, U of T, & Toronto Western Hospital. Enjoy a walkable lifestyle surrounded by shops, restaurants, markets, & transit. With top schools, major employers, & a thriving arts & food scene nearby, this is a chance to own a beautifully restored home in a historic neighbourhood. A home inspection was completed in September 2024. The photos used for this listing were taken in 2021, prior to tenants moving in.
This Att/Row/Townhouse located at 66a Bellevue Avenue, Toronto, ON M5T 2N4 is currently for sale and has been available at Kash Invest for 296 days. This property, in the city of Toronto C01 and Kensington-Chinatown neighborhood, is listed at $1,980,000 with an estimated mortgage of $9,260* per month. It has an area of 18x93 sqft with 4+2 beds and 3 BR. Waterfront Communities C1, Weston and Bradford are nearby neighbourhoods.

Upcoming Open Houses

Schedule a Private Tour
Amenities and features
  • Carpet Free
  • On Demand Water Heater
  • Water Meter
  • In-Law Capability
  • In-Law Suite
  • Awnings
  • Deck
  • Lighting
  • Porch
  • None
Facts and Features
Property
Status: Active
Property Type: Residential Freehold
Property Sub Type: Att/Row/Townhouse
Transaction Type: For Sale
Style: 2-Storey
Assesment Year: 2025
Area: Toronto
Community: Kensington-Chinatown
Occupant Type: Tenant
Possession Type: 60-89 days
Cross Street: Bathurst St & Dundas St
Listed On: 2026-01-06
Last Modified: 2026-01-13
MLS Number: C12667928
Listing Brokerage: ROYAL HERITAGE REALTY LTD.
Inside
Air Conditioning: Central Air
Bedrooms: 6
Total Bathrooms: 3
Heating: Forced Air / Gas
Fireplaces Total: 1
Fireplace Features: Electric, Living Room, Family Room
Interior Features: Carpet Free, On Demand Water Heater, Water Meter, In-Law Capability, In-Law Suite
Building
Kitchens Total: 3
Basement: Apartment, Finished, Separate Entrance
Foundation: Stone
Roof: Asphalt Shingle
Construction: Brick
Living Area Range: 1100-1500
HST Application: Not Subject to HST
Parking
Parking Features: Private, Available
Parking Spaces (Driveway): 1
Parking Total: 1
Covered Spaces: 0
Financial
Tax Annual Amount: 6636
Tax Year: 2025
Tax Legal Description: PT LT 39-40 PL D55 TORONTO AS IN WA102075; T/W WA93222; CITY OF TORONTO
Land
Frontage: 18
Lot Depth: 93
Lot Size Units: Feet
Lot Size Source: MPAC
Frontage Type: East
Directions: East
Sewer: Sewer
Parcel Number: 212360210
Roll Number: 190406567001500
Cross Street: Bathurst St & Dundas St
Commercial General
Contract Status: Available
List AOR: Toronto Regional Real Estate Board
Showing Requirements: Lockbox
Rooms
Room Level Dimensions
Bedroom Main 3.02 x 3.89
Bedroom 2 Main 2.49 x 3.07
Living Room Main 2.49 x 4.93
Kitchen Main 2.49 x 4.93
Bedroom Second 3.23 x 4.45
Bedroom 2 Second 3.18 x 3.02
Kitchen Second 3.43 x 3.61
Living Room Second 3.43 x 3.61
Bedroom Basement 2.39 x 3.78
Bedroom 2 Basement 3.35 x 2.79
Kitchen Basement 3.78 x 3.2
Living Room Basement 3.79 x 3.2
Latest Properties

The Most Recent Estate

400 Russell Street, Midland, ON L4R 3A8
For Sale
23 minutes
$649,000
3 bed • 1 bath • 1500-2000 sqft • 10 parking
Lot: 50 x 147 ft
MLS® S14127508 • Royal LePage In Touch Realty
481 Maplewood Avenue, North Bay, ON P1B 8Z3
For Sale
Open: Sat Oct 31, 11-1 29 minutes
$699,900
3+1 bed • 4 bath • 2000-2500 sqft • 6 parking
Lot: 47.14 x 105.03 ft • 31-50 Years Old
MLS® X14127504 • Royal LePage Northern Life Rea...
2314 Roger Stevens Drive, Manotick - Kars - Rideau Twp and Area, ON K0A 2T0
For Sale
31 minutes
$649,900
3 bed • 3 bath • 1500-2000 sqft • 9 parking
Lot: 74.73 x 81.5 ft
MLS® X14125654 • ROYAL LEPAGE TEAM REALTY
172 McWatters Street, Hamilton, ON L0R 1C0
For Sale
41 minutes
$1,008,990
0+4 bed • 4 bath • 2000-2500 sqft • 4 parking
Lot: 36.75 x 92.03 ft • New
MLS® X14127500 • TFN REALTY INC.
742 Marigold Street, London North, ON N5X 4J3
For Sale
42 minutes
$699,900
4+1 bed • 4 bath • 2000-2500 sqft • 6 parking
Lot: 39.37 x 105.75 ft (4,154.87 sqft) • 16-30 Years Old
MLS® X14127498 • RE/MAX CENTRE CITY REALTY INC.
278 Woodlands Avenue, Tay, ON L0K 1R0
For Sale
44 minutes
$1
Lot: 131.8 x 110 ft
MLS® S14127496 • RE/MAX PREMIER INC.
474 Provident Way 66, Hamilton, ON L0R 1W0
For Sale
Open: Sat Oct 31, 12-2 45 minutes
$749,000
3 bed • 3 bath • 1100-1500 sqft • 2 parking
Lot: 18.19 x 90.66 ft
MLS® X14125100 • RE/MAX NOBLECORP REAL ESTATE

FAQs About 66a Bellevue Avenue, Toronto, ON M5T 2N4, Toronto C01


66a Bellevue Avenue, Toronto, ON M5T 2N4 is a att/row/townhouse, residential freehold development located at 66a Bellevue Avenue, Toronto, ON M5T 2N4.

66a Bellevue Avenue, Toronto, ON M5T 2N4 offers a wide array of amenities including Carpet Free, On Demand Water Heater, Water Meter, In-Law Capability, In-Law Suite, Awnings, Deck, Lighting, and more.

Ask About this Home

Your experience on this site will be improved by allowing cookies.