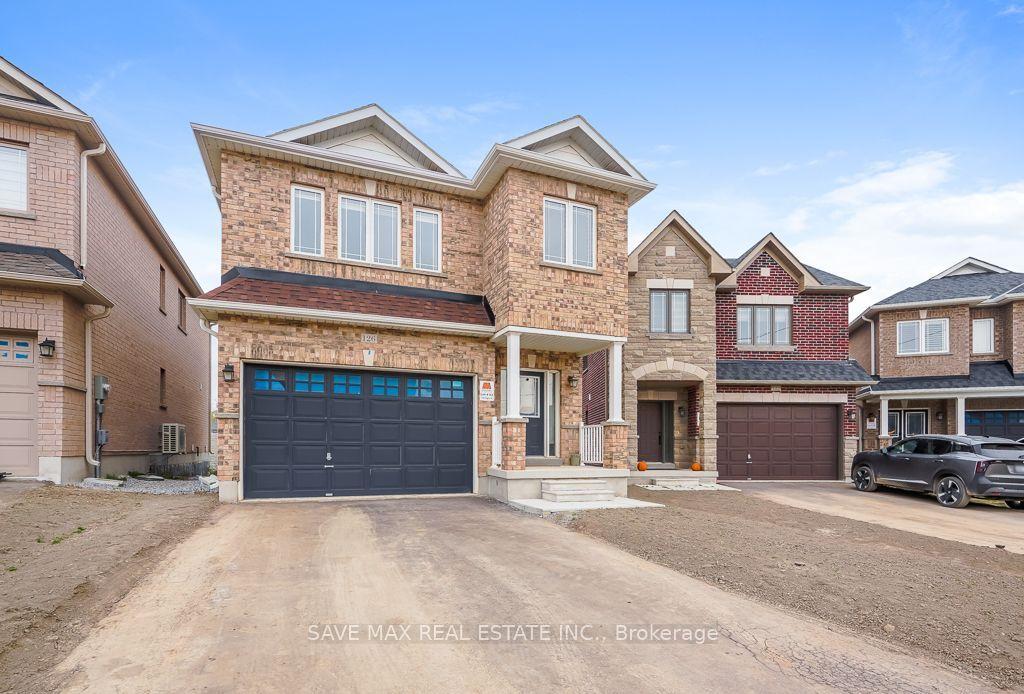
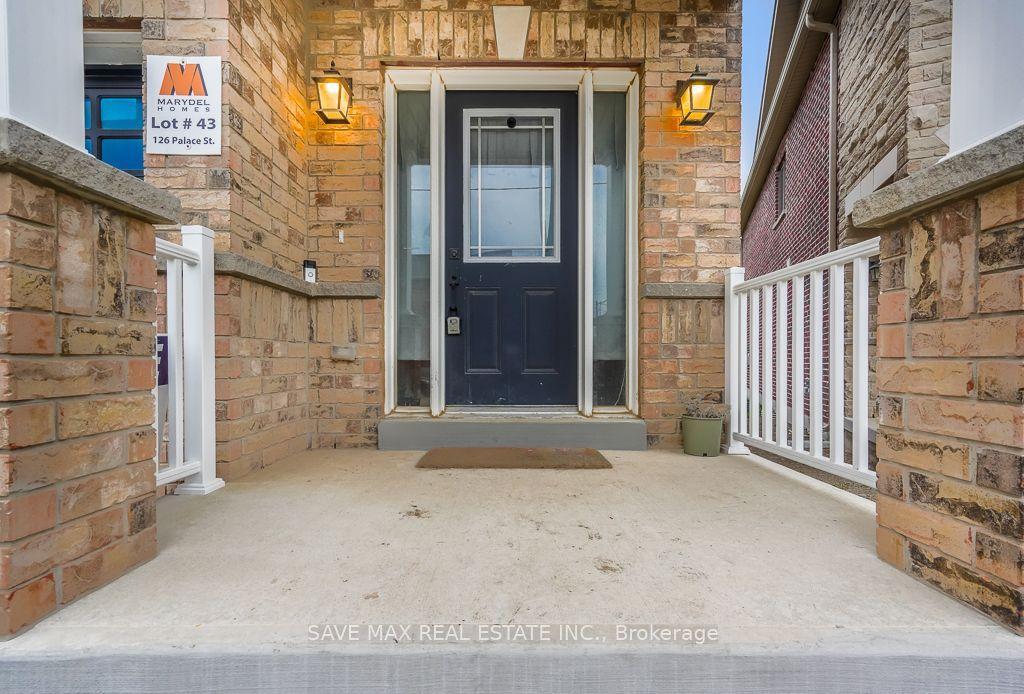
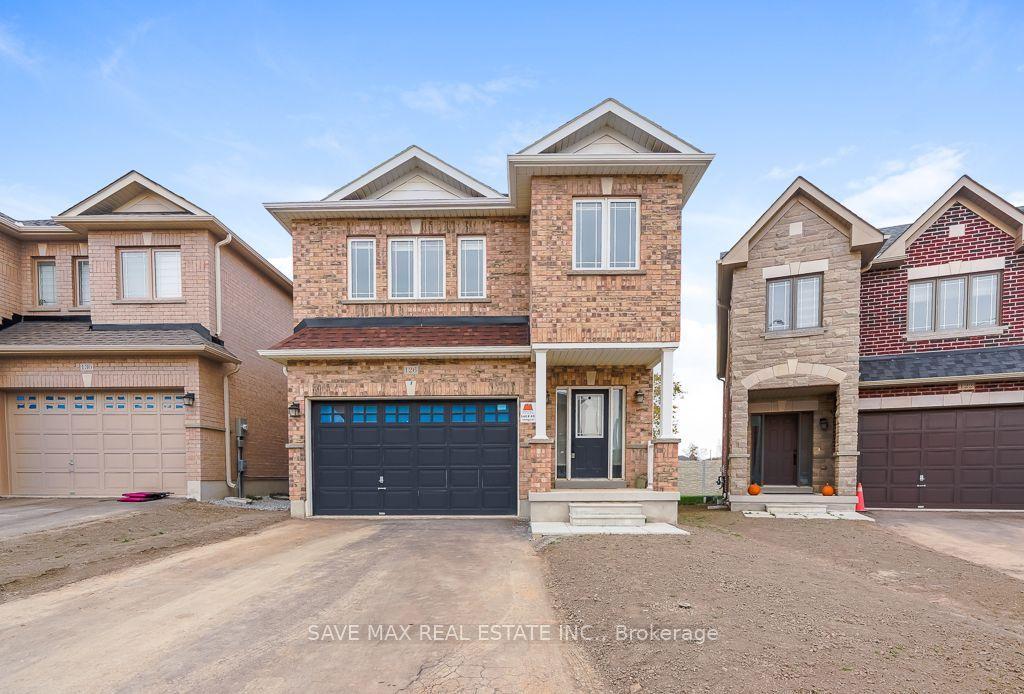
126 Palace Street, Thorold, ON L2V 0M9

Thorold, ON

Thorold, ON

$774,900
4 bed 4 bath 2000-2500 sqft
Selling
Added 1 hour ago
1 View
Overview
Bedrooms: 4
Bathrooms: 4
Square: 2000-2500 sqft
MLS Number: X14128300
Listing Brokerage: SAVE MAX REAL ESTATE INC.
Listed On: Oct 29, 2026 (1 day ago)
Last Updated: Oct 29, 2026 (1 day ago)

126 Palace Street, Thorold, ON L2V 0M9 - About this home

Welcome to 126 Palace Street, Thorold! Beautiful 2-year-new 4 bedroom ,4 washroom Detachedfull brick house (Paid $40k Extra) 9-ft ceilings, hardwood flooring on the main floor & upperHallway and an elegant oak staircase. Upgraded kitchen with backsplash, brand-new stainlesssteel appliances, Stone Countertop with S/S undermount sink. breakfast area overlooking thebackyard patio, and upgraded 24x24 porcelain tiles in foyer and kitchen. Spacious family room,Generous primary bedroom with walk-in closet and private ensuite, plus Large Basement 36" x16". Extra Deep Premium Lot with bigger backyard & no house at back. Conveniently located nearHwy 406 and Hwy 58, Only 5 min. From Brock University 8 Min from Niagara college ,20min fromNiagara fall, schools, parks, shopping, and St. Catharines. A fantastic opportunity forfamilies seeking modern comfort and convenience!
This Detached located at 126 Palace Street, Thorold, ON L2V 0M9 is currently for sale and has been available at Kash Invest for 1 days. This property, in the city of Thorold and 557 - Thorold Downtown neighborhood, is listed at $774,900 with an estimated mortgage of $3,624* per month. It has an area of 32.81x121.39 sqft with 4 beds and 4 BR. Waterfront Communities C1, Weston and Bradford are nearby neighbourhoods.

Upcoming Open Houses

Schedule a Private Tour
Amenities and features
  • Other
  • None
Facts and Features
Property
Status: Active
Property Type: Residential Freehold
Property Sub Type: Detached
Transaction Type: For Sale
Style: 2-Storey
Approximate Age: 0-5
Area: Niagara
Community: 557 - Thorold Downtown
Occupant Type: Tenant
Possession Type: Flexible
Cross Street: Baker Street & Beaverdams rd
Listed On: 2026-10-29
Last Modified: 2026-10-29
MLS Number: X14128300
Listing Brokerage: SAVE MAX REAL ESTATE INC.
Inside
Air Conditioning: Central Air
Bedrooms: 4
Total Bathrooms: 4
Heating: Forced Air / Gas
Fireplaces Total: 1
Interior Features: Other
Building
Kitchens Total: 1
Basement: Full
Foundation: Concrete
Roof: Asphalt Shingle
Construction: Brick
Living Area Range: 2000-2500
HST Application: Included In
Parking
Garage Type: Built-In
Parking Features: Available
Parking Spaces (Driveway): 4
Parking Total: 6
Covered Spaces: 2
Financial
Tax Annual Amount: 6606.94
Tax Year: 2026
Tax Legal Description: LOT 43, PLAN 59M508 SUBJECT TO AN EASEMENT
Land
Frontage: 32.81
Lot Depth: 121.39
Lot Size Units: Feet
Lot Size Source: GeoWarehouse
Frontage Type: South
Directions: Baker Street & Beaverdams rd
Sewer: Sewer
Parcel Number: 640540247
Roll Number: 27310000190744
Cross Street: Baker Street & Beaverdams rd
Commercial General
Contract Status: Available
List AOR: Toronto Regional Real Estate Board
Showing Requirements: Lockbox, See Brokerage Remarks
Rooms
Room Level Dimensions
Great Room Main 7.07 x 3.35
Dining Room Main 3.35 x 7.07
Breakfast Main 3.66 x 3.53
Kitchen Main 3.35 x 3.53
Primary Bedroom Second 3.9 x 5.5
Bedroom 2 Second 3.8 x 5.6
Bedroom 3 Second 3.6 x 3.9
Bedroom 4 Second 2.8 x 3.04
Latest Properties

The Most Recent Estate

42 Queen Mary Crescent, London North, ON N6H 4B4
For Sale
14 seconds
$679,900
4 bed • 3 bath • 1500-2000 sqft • 7 parking
Lot: 80 x 130 ft (0.24 ac) • 51-99 Years Old
MLS® X14128362 • EXP REALTY
372 Inchiquin Street, Thunder Bay, ON P7B 2L6
For Sale
5 minutes
$234,900
5 bed • 3 bath • 1100-1500 sqft • 1 parking
Lot: 49.05 x 160 ft • 51-99 Years Old
MLS® X14122468 • REMAX First Choice Realty Ltd.
163 Champlain Drive, Fort Erie, ON L2A 1Z9
For Sale
7 minutes
$629,900
4 bed • 4 bath • 1500-2000 sqft • 4 parking
Lot: 55.74 x 180 ft • 51-99 Years Old
MLS® X14128354 • RE/MAX NIAGARA REALTY LTD, BRO...
20 Shaneen Boulevard, Toronto, ON M1R 1B7
For Sale
10 minutes
$899,000
3+2 bed • 2 bath • 700-1100 sqft • 4 parking
Lot: 40 x 125 ft
MLS® E14127410 • HOMELIFE/MIRACLE REALTY LTD
2 Leach Street, Orillia, ON L3V 5N7
For Sale
Open: Sat Oct 31, 12-2 14 minutes
$649,000
2+3 bed • 2 bath • 1100-1500 sqft • 4 parking
Lot: 72.5 x 81.3 ft
MLS® S14128350 • REAL BROKER ONTARIO LTD.
266 MICA Street, Clarence-Rockland, ON K4K 0E2
For Sale
15 minutes
$579,000
3 bed • 1 bath • 1500-2000 sqft • 5 parking
Lot: 33.75 x 104.85 ft • 16-30 Years Old
MLS® X14128342 • RE/MAX HALLMARK REALTY GROUP
98B Heale Avenue, Toronto, ON M1N 3X8
For Sale
18 minutes
$1,249,900
4 bed • 4 bath • 1500-2000 sqft • 4 parking
Lot: 24.02 x 125 ft
MLS® E14122952 • RE/MAX PREMIER INC.
16 Grand Street, Seguin, ON P2A 2W8
For Sale
Open: Sun Nov 1, 11-2 18 minutes
$799,999
2+2 bed • 2 bath • 700-1100 sqft • 10 parking
Lot: 142.23 x 166.17 ft • 51-99 Years Old
MLS® X14125938 • RIGHT AT HOME REALTY

FAQs About 126 Palace Street, Thorold, ON L2V 0M9, Thorold


126 Palace Street, Thorold, ON L2V 0M9 is a residential freehold, detached development located at 126 Palace Street, Thorold, ON L2V 0M9.

126 Palace Street, Thorold, ON L2V 0M9 offers a wide array of amenities including Other, None.

Ask About this Home

Your experience on this site will be improved by allowing cookies.