42 Queen Mary Crescent, London North, ON N6H 4B4

London North, ON

London North, ON

$679,900
4 bed 3 bath 1500-2000 sqft
Selling
Added 47 minutes ago
1 View
Overview
Bedrooms: 4
Bathrooms: 3
Square: 1500-2000 sqft
MLS Number: X14128362
Listing Brokerage: EXP REALTY
Co-Listing Brokerage: EXP REALTY
Listed On: Oct 29, 2026 (1 day ago)
Last Updated: Oct 29, 2026 (1 day ago)

42 Queen Mary Crescent, London North, ON N6H 4B4 - About this home

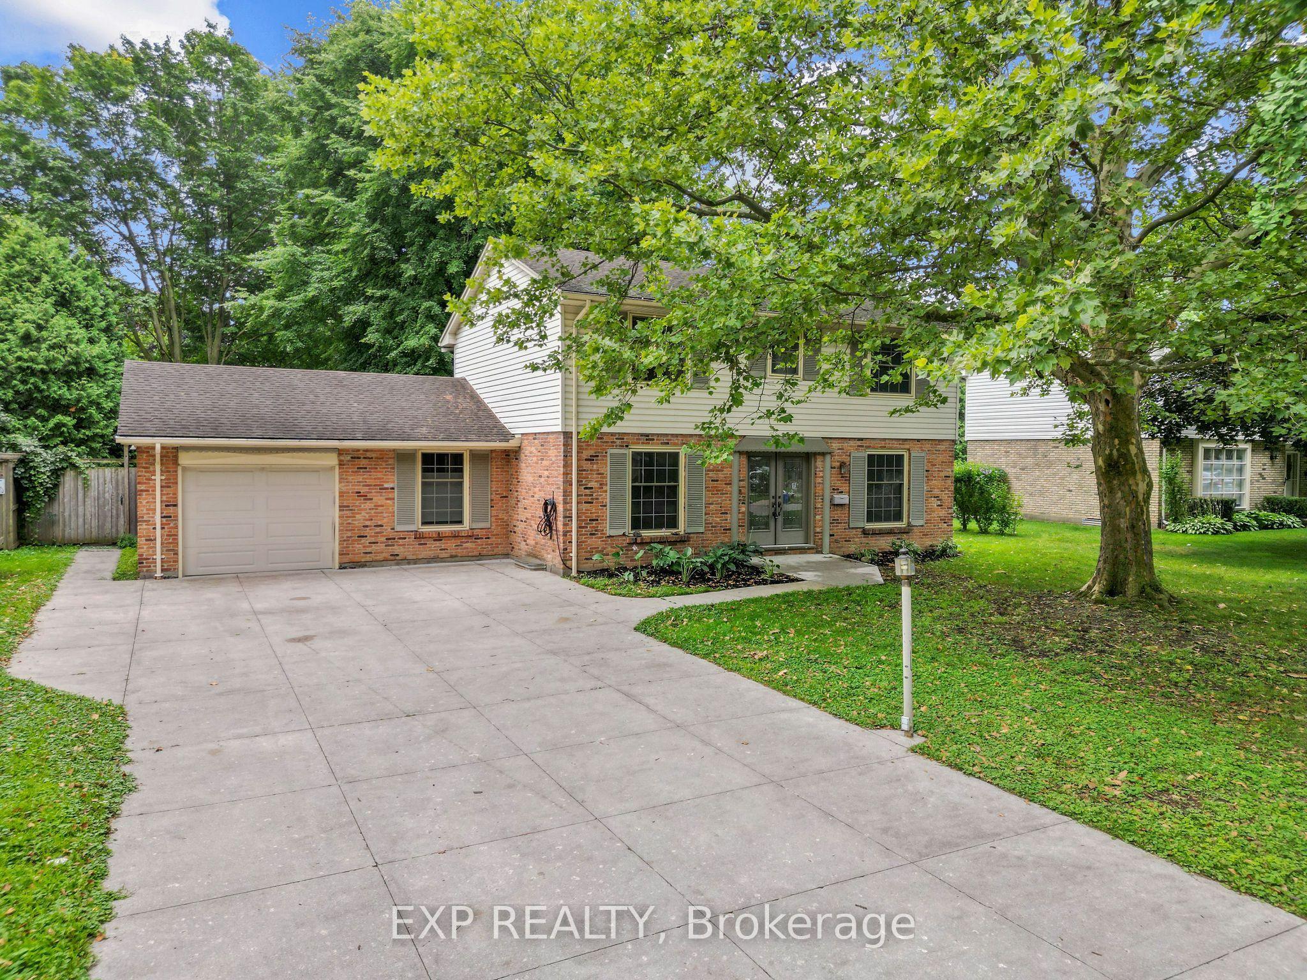
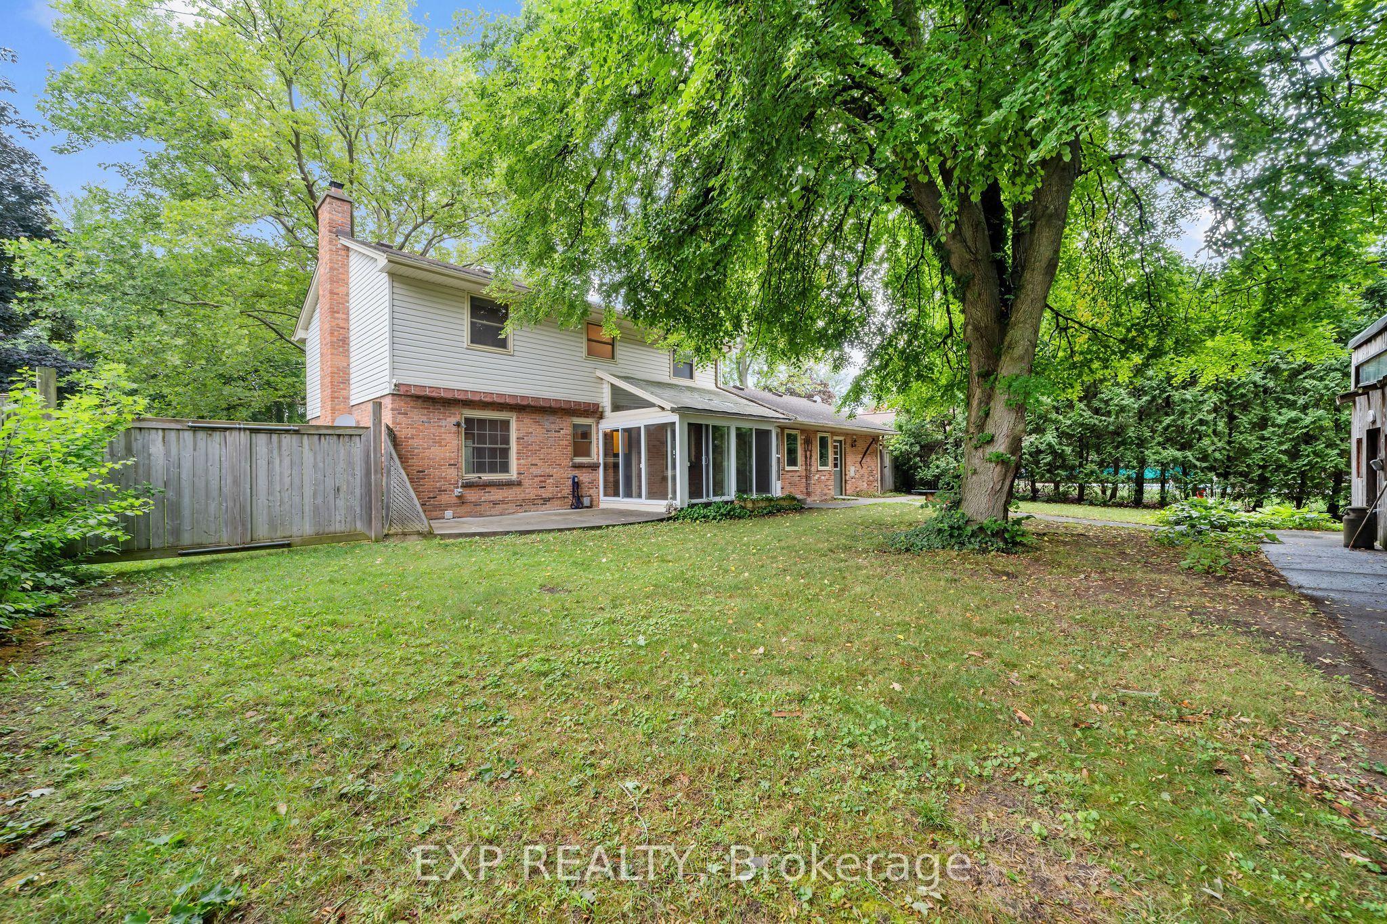
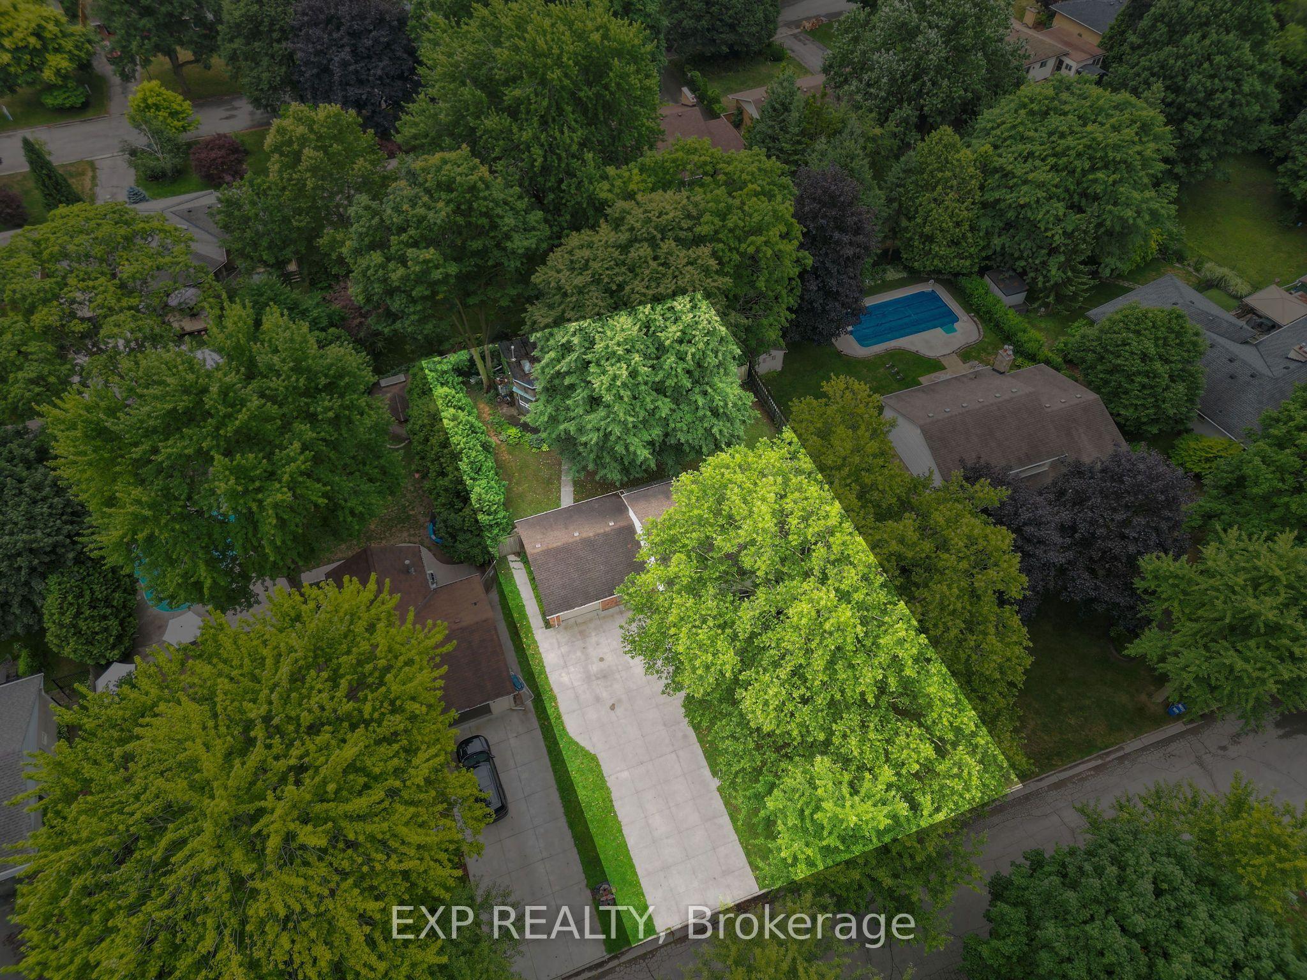
Welcome to a home with timeless curb appeal, classic design, space for the whole family, and an exceptional workshop setup in one of London's most established and sought-after neighbourhoods. Car enthusiasts and hobbyists alike will appreciate the detached workshop, complete with heated floors, a dedicated office, and an included hoist. A wide-opening fence also allows vehicles to drive directly into the backyard for easy access. The well-maintained two-storey home offers four bedrooms, a functional main-floor layout, and a cozy wood-burning fireplace. Major improvements have already been completed, including the professional replacement of the main sewer line to the street in Nov 2024 and spray foam insulation in the basement for added efficiency. Other updates include a poured concrete driveway, walkways and patio, newer windows, an updated front door, and central air conditioning approximately four years old. The full basement offers excellent potential for future finishing, while the attached garage and spacious driveway provide parking for up to seven vehicles. All of this is set on a generous 80-by-130-foot lot in the desirable Hunt Club neighbourhood, close to parks, schools, public transit, and everyday conveniences. With its welcoming family layout, valuable improvements, and impressive workshop, this property offers a rare combination of comfort, functionality, and opportunity.
This Detached located at 42 Queen Mary Crescent, London North, ON N6H 4B4 is currently for sale and has been available at Kash Invest for 1 days. This property, in the city of London North and North L neighborhood, is listed at $679,900 with an estimated mortgage of $3,180* per month. It has an area of 80x130 sqft with 4 beds and 3 BR. Waterfront Communities C1, Weston and Bradford are nearby neighbourhoods.

Upcoming Open Houses

Schedule a Private Tour
Amenities and features
  • Water Heater
  • Porch
  • Year Round Living
  • None
Facts and Features
Property
Status: Active
Property Type: Residential Freehold
Property Sub Type: Detached
Transaction Type: For Sale
Style: 2-Storey
Approximate Age: 51-99
Area: Middlesex
Community: North L
Occupant Type: Vacant
Possession Type: Flexible
Cross Street: Hyde Park Rd/Oxford St W
Listed On: 2026-10-29
Last Modified: 2026-10-29
MLS Number: X14128362
Listing Brokerage: EXP REALTY
Co-Listing Brokerage: EXP REALTY
Inside
Air Conditioning: Central Air
Bedrooms: 4
Total Bathrooms: 3
Heating: Forced Air / Gas
Fireplaces Total: 1
Fireplace Features: Wood
Interior Features: Water Heater
Building
Kitchens Total: 1
Basement: Full, Unfinished
Foundation: Poured Concrete
Roof: Asphalt Shingle
Construction: Brick, Vinyl Siding
Living Area Range: 1500-2000
HST Application: Included In
Parking
Garage Type: Attached
Parking Features: Private Double
Parking Spaces (Driveway): 6
Parking Total: 7
Covered Spaces: 1
Financial
Tax Annual Amount: 6200.33
Tax Year: 2026
Tax Legal Description: LOT 383, PLAN 877, SUBJECT TO 126740, 126742 LONDON/LONDON TOWNSHIP
Land
Frontage: 80
Lot Depth: 130
Lot Size Units: Feet
Lot Size: 0.24
Lot Size Source: GeoWarehouse
Frontage Type: North
Directions: Royal York Rd/Queen Mary Cres
Sewer: Sewer
Parcel Number: 080530427
Roll Number: 393601039008300
Cross Street: Hyde Park Rd/Oxford St W
Commercial General
Contract Status: Available
List AOR: London and St. Thomas Association of REALTORS
Showing Requirements: Showing System
Rooms
Room Level Dimensions
Family Room Main 2.39 x 2.98
Living Room Main 3.67 x 6.93
Bedroom Second 3.9 x 3.9
Dining Room Main 2.98 x 3.8
Kitchen Main 3.35 x 3.47
Office Main 3.48 x 3.91
Primary Bedroom Second 3.09 x 4
Bedroom Second 2.82 x 2.93
Bedroom Second 2.91 x 3.26
Latest Properties

The Most Recent Estate

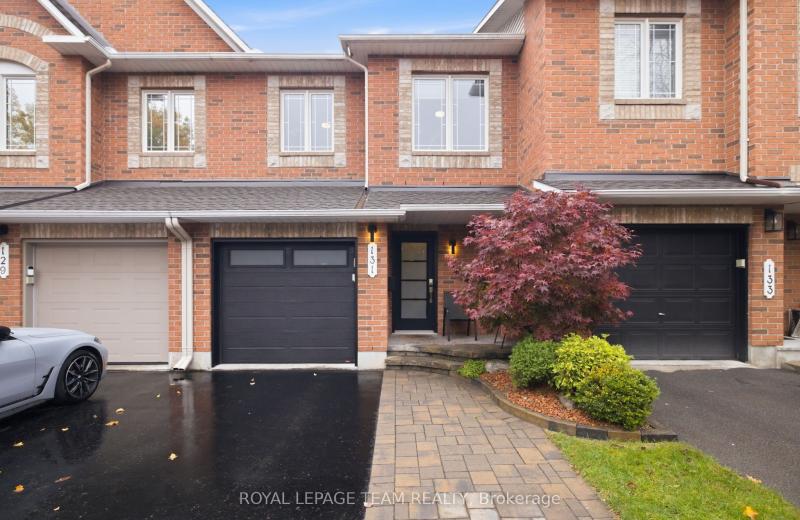
131 Forestcrest Street, Orleans - Convent Glen and Area, ON K1C 7R4
For Sale
Open: Sun Nov 8, 2-4 3 minutes
$599,900
3 bed • 3 bath • 1500-2000 sqft • 3 parking
Lot: 20.34 x 98.43 ft
MLS® X14128132 • ROYAL LEPAGE TEAM REALTY
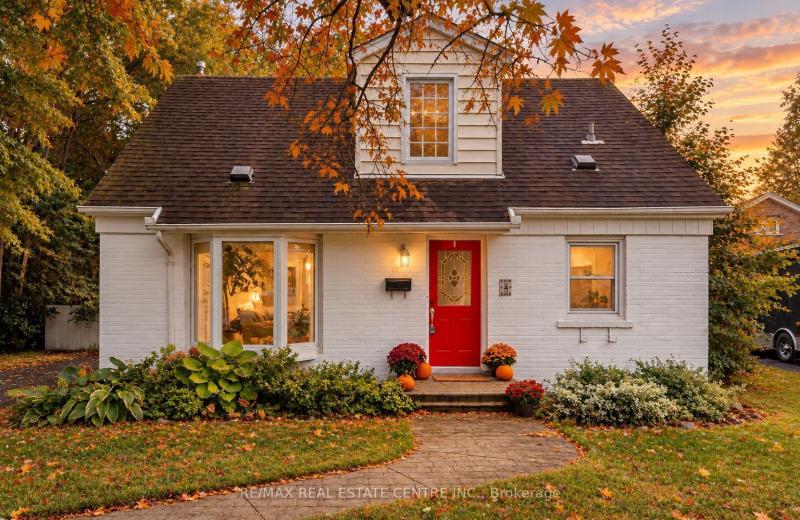
4 Lincoln Crescent, Guelph, ON N1E 1Y8
For Sale
Open: Sat Oct 31, 1-3 5 minutes
$749,000
3+2 bed • 2 bath • 1100-1500 sqft • 5 parking
Lot: 54.08 x 140.65 ft
MLS® X14118312 • RE/MAX REAL ESTATE CENTRE INC.
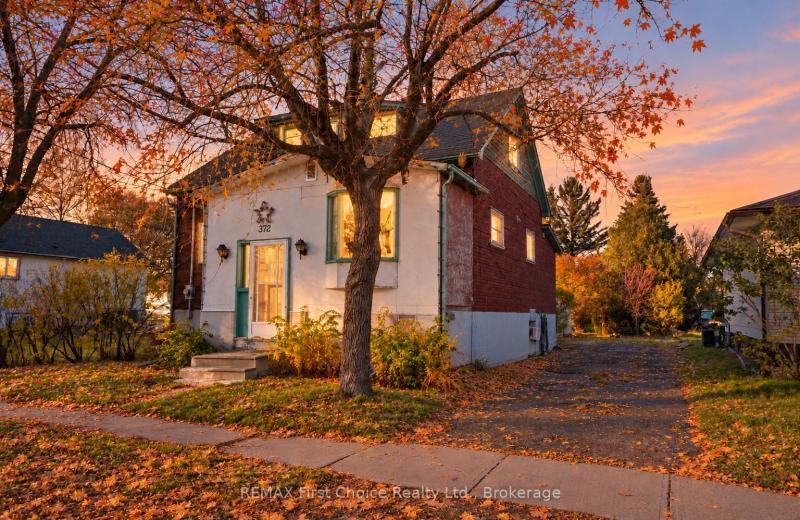
372 Inchiquin Street, Thunder Bay, ON P7B 2L6
For Sale
5 minutes
$234,900
5 bed • 3 bath • 1100-1500 sqft • 1 parking
Lot: 49.05 x 160 ft • 51-99 Years Old
MLS® X14122468 • REMAX First Choice Realty Ltd.
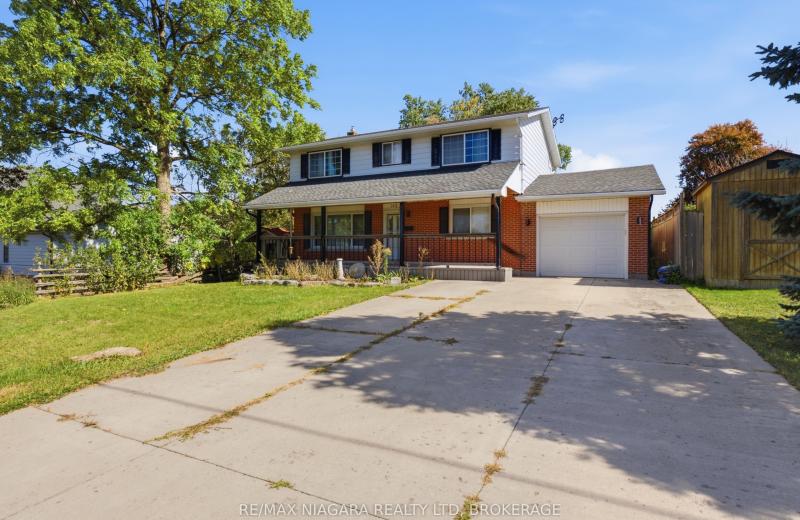
163 Champlain Drive, Fort Erie, ON L2A 1Z9
For Sale
5 minutes
$629,900
4 bed • 4 bath • 1500-2000 sqft • 4 parking
Lot: 55.74 x 180 ft • 51-99 Years Old
MLS® X14128354 • RE/MAX NIAGARA REALTY LTD, BRO...
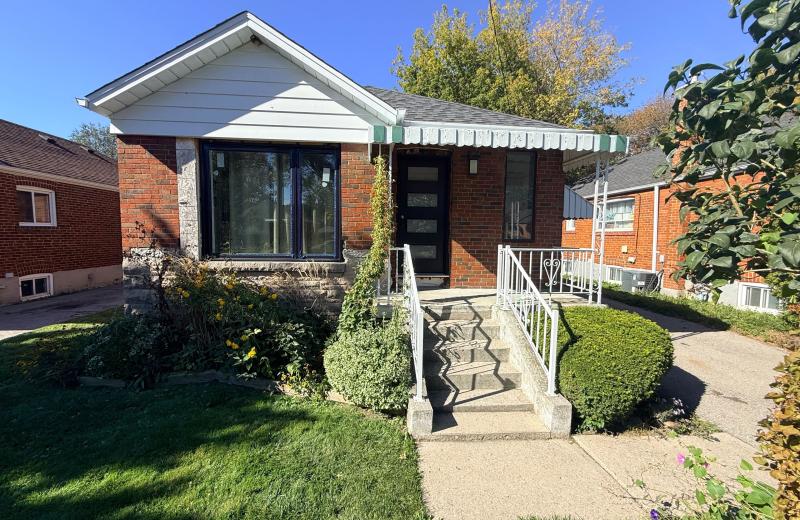
20 Shaneen Boulevard, Toronto, ON M1R 1B7
For Sale
5 minutes
$899,000
3+2 bed • 2 bath • 700-1100 sqft • 4 parking
Lot: 40 x 125 ft
MLS® E14127410 • HOMELIFE/MIRACLE REALTY LTD
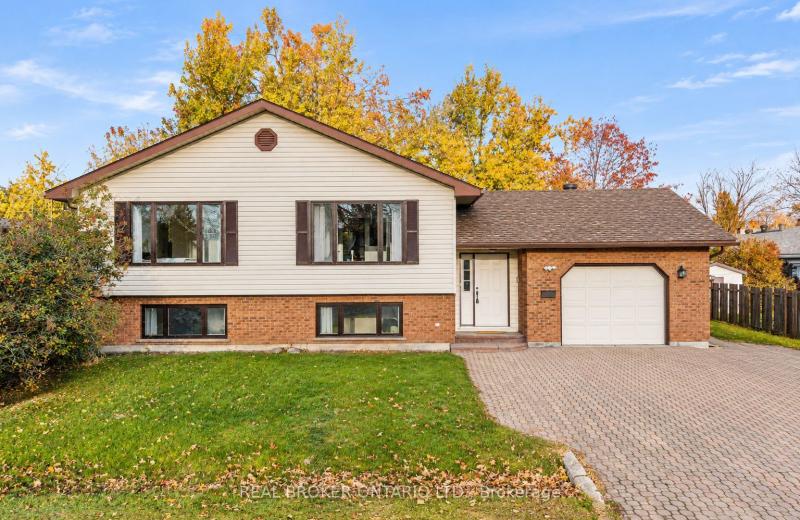
2 Leach Street, Orillia, ON L3V 5N7
For Sale
Open: Sat Oct 31, 12-2 5 minutes
$649,000
2+3 bed • 2 bath • 1100-1500 sqft • 4 parking
Lot: 72.5 x 81.3 ft
MLS® S14128350 • REAL BROKER ONTARIO LTD.
266 MICA Street, Clarence-Rockland, ON K4K 0E2
For Sale
5 minutes
$579,000
3 bed • 1 bath • 1500-2000 sqft • 5 parking
Lot: 33.75 x 104.85 ft • 16-30 Years Old
MLS® X14128342 • RE/MAX HALLMARK REALTY GROUP
98B Heale Avenue, Toronto, ON M1N 3X8
For Sale
5 minutes
$1,249,900
4 bed • 4 bath • 1500-2000 sqft • 4 parking
Lot: 24.02 x 125 ft
MLS® E14122952 • RE/MAX PREMIER INC.

FAQs About 42 Queen Mary Crescent, London North, ON N6H 4B4, London North


42 Queen Mary Crescent, London North, ON N6H 4B4 is a residential freehold, detached development located at 42 Queen Mary Crescent, London North, ON N6H 4B4.

42 Queen Mary Crescent, London North, ON N6H 4B4 offers a wide array of amenities including Water Heater, Porch, Year Round Living, None.

Ask About this Home

Your experience on this site will be improved by allowing cookies.