131 Forestcrest Street, Orleans - Convent Glen and Area, ON K1C 7R4

Orleans - Convent Glen and Area, ON

Orleans - Convent Glen and Area, ON

$599,900
3 bed 3 bath 1500-2000 sqft
Selling
Added 1 hour ago
2 Views
Overview
Bedrooms: 3
Bathrooms: 3
Square: 1500-2000 sqft
MLS Number: X14128132
Listing Brokerage: ROYAL LEPAGE TEAM REALTY
Co-Listing Brokerage: ROYAL LEPAGE TEAM REALTY
Listed On: Oct 29, 2026 (1 day ago)
Last Updated: Oct 29, 2026 (1 day ago)

131 Forestcrest Street, Orleans - Convent Glen and Area, ON K1C 7R4 - About this home

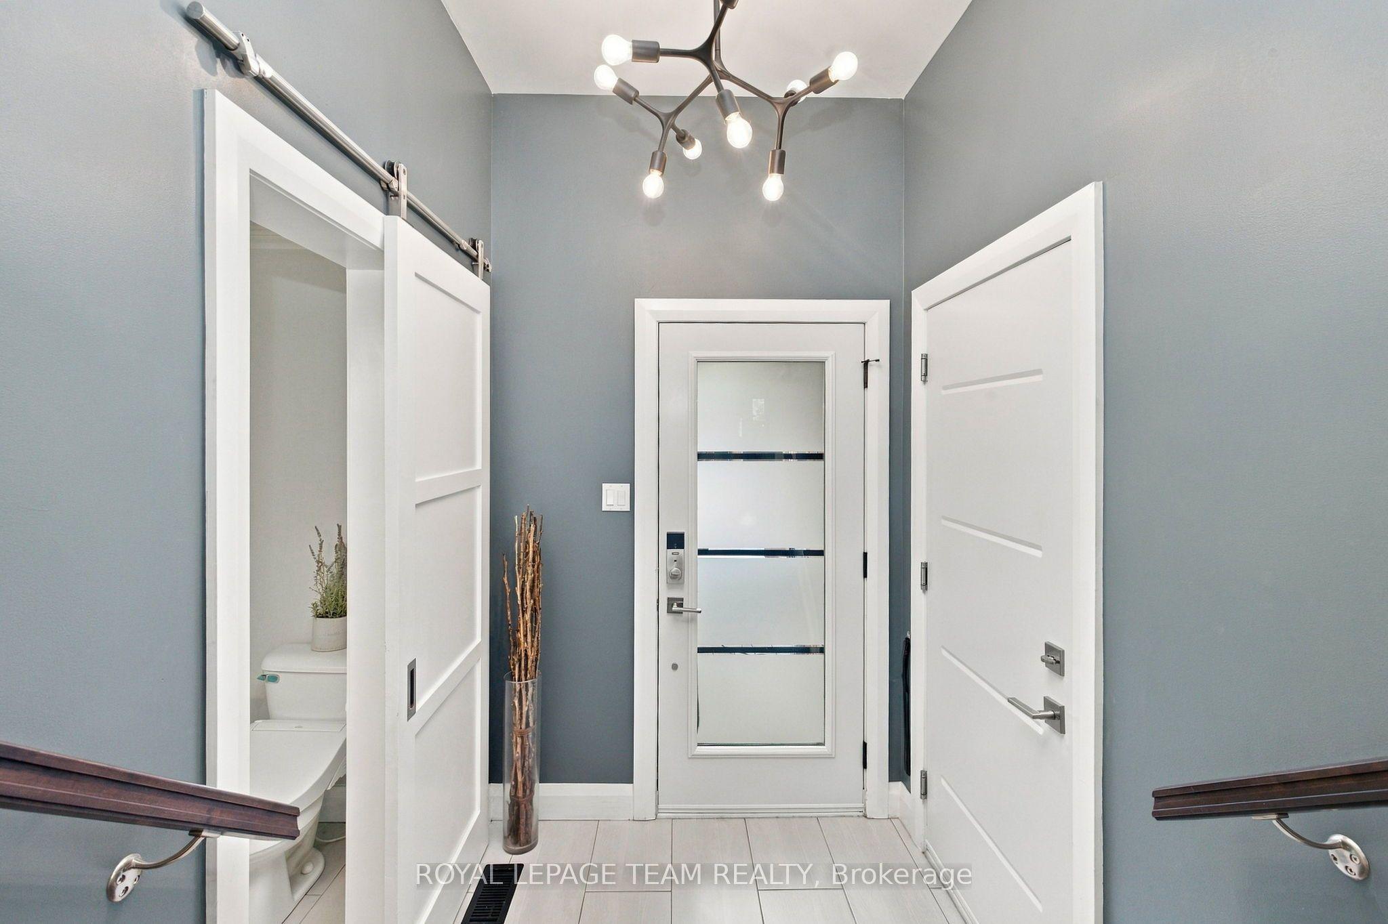
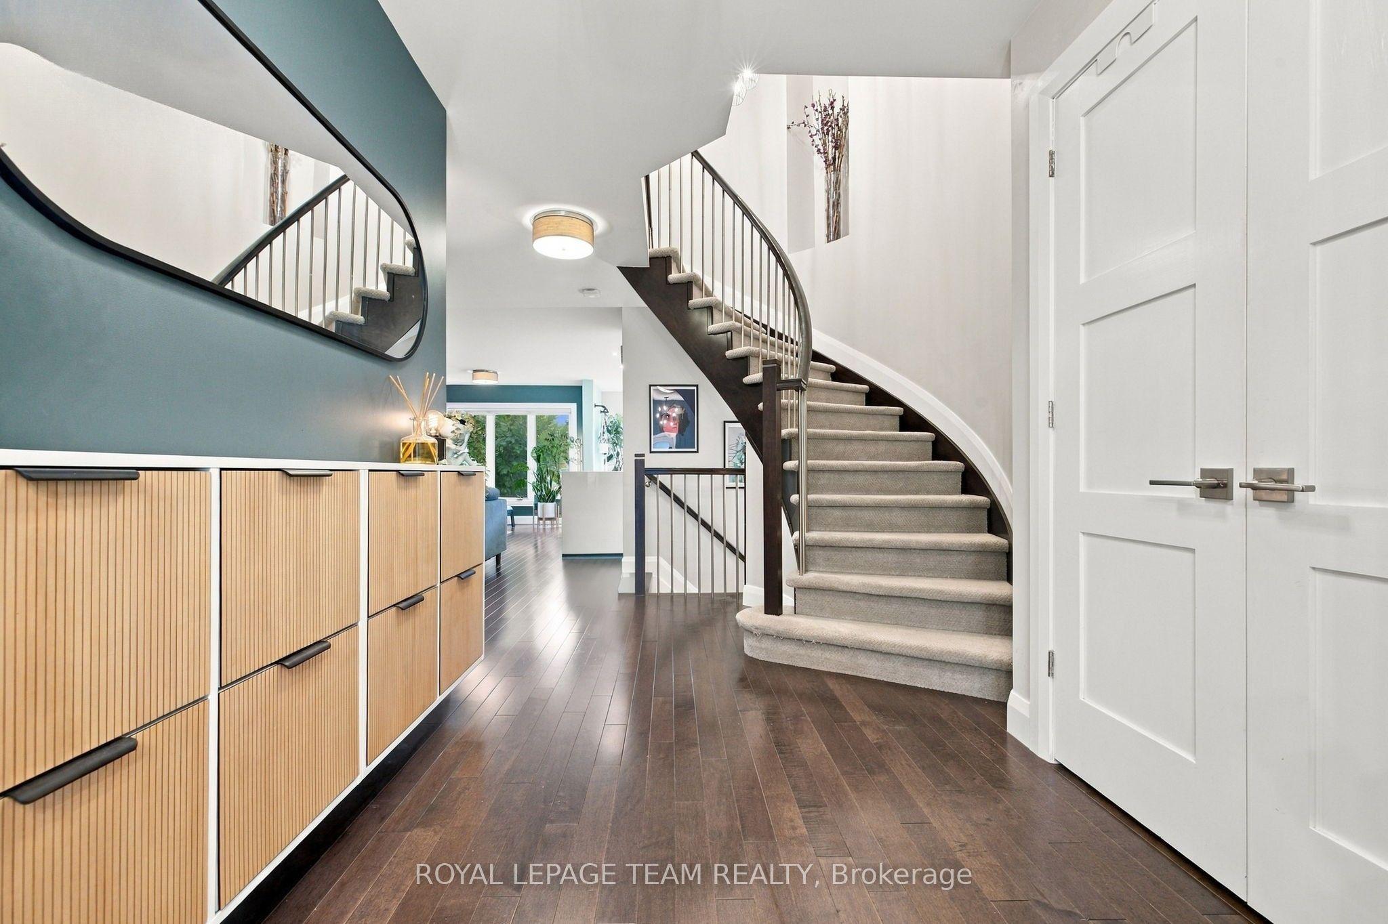
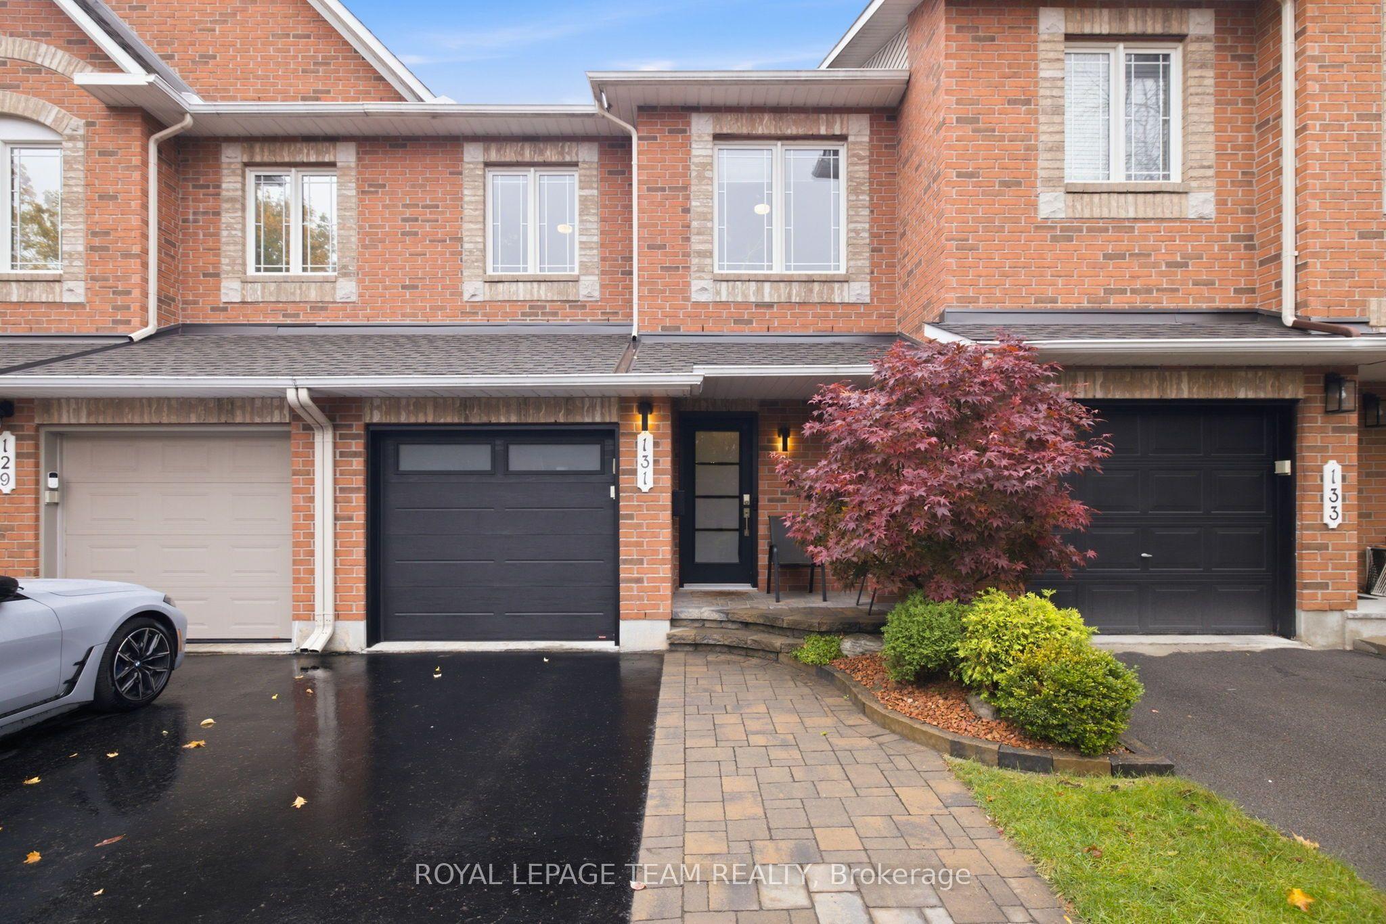
Not your average townhouse! Extensively upgraded by its current owners, this stylish 3-bedroom, 3-bathroom freehold home in Chapel Hill offers the polished finishes, personality and turnkey appeal that are so hard to find. From the landscaped front approach and contemporary entry door, the attention to detail is unmistakable. Inside, a graceful curved staircase sets the tone, complemented by updated flooring, modern lighting, crisp trim and a cohesive, sophisticated palette. The beautifully redesigned kitchen is the heart of the home, with sleek contrasting cabinetry, a striking waterfall-style island, generous prep space and a layout made for gathering. The open-concept living and dining areas feel bright and welcoming, while a dramatic arched window above the patio doors adds architectural flair and frames the view outside. Upstairs, the generous primary suite features a walk-in closet and an extensively renovated, spa-inspired ensuite with a glass-enclosed shower, contemporary tilework and elegant vanity. Two additional bedrooms provide room to unwind, welcome guests or work comfortably from home. Downstairs, the finished family room with its cozy gas fireplace creates a second inviting living space, ideal for movie nights or entertaining. Step outside to a landscaped backyard retreat, where a multi-level deck and established greenery offer a lovely setting for outdoor meals and quiet evenings. An attached garage with inside entry adds everyday practicality. Recent owner improvements include upper-level flooring, main-floor ceiling refinishing and the ensuite renovation, plus a 2018 roof, updated exterior doors and a 2025 hot water tank. Distinctive, beautifully considered and ready for its next chapter: this is townhouse living with a decidedly elevated feel.
This Att/Row/Townhouse located at 131 Forestcrest Street, Orleans - Convent Glen and Area, ON K1C 7R4 is currently for sale and has been available at Kash Invest for 1 days. This property, in the city of Orleans - Convent Glen and Area and 2009 - Chapel Hill neighborhood, is listed at $599,900 with an estimated mortgage of $2,806* per month. It has an area of 20.34x98.43 sqft with 3 beds and 3 BR. Waterfront Communities C1, Weston and Bradford are nearby neighbourhoods.

Upcoming Open Houses

Sunday, November 8th
2-4 pm
Schedule a Private Tour
Amenities and features
  • None
Facts and Features
Property
Status: Active
Property Type: Residential Freehold
Property Sub Type: Att/Row/Townhouse
Transaction Type: For Sale
Style: 2-Storey
Assesment Year: 2025
Area: Ottawa
Community: 2009 - Chapel Hill
Occupant Type: Owner
Possession Type: Other
Cross Street: St Joseph Blvd and Jeanne D'Arc Blvd
Listed On: 2026-10-29
Last Modified: 2026-10-29
MLS Number: X14128132
Listing Brokerage: ROYAL LEPAGE TEAM REALTY
Co-Listing Brokerage: ROYAL LEPAGE TEAM REALTY
Inside
Air Conditioning: Central Air
Bedrooms: 3
Total Bathrooms: 3
Heating: Forced Air / Gas
Fireplaces Total: 1
Fireplace Features: Natural Gas
Building
Kitchens Total: 1
Basement: Full, Finished
Foundation: Concrete
Roof: Shingles
Construction: Brick
Living Area Range: 1500-2000
HST Application: Included In
Parking
Garage Type: Attached
Parking Features: Tandem
Parking Spaces (Driveway): 2
Parking Total: 3
Covered Spaces: 1
Financial
Tax Annual Amount: 3757.87
Tax Year: 2026
Tax Legal Description: See full legal description in attachments
Land
Frontage: 20.34
Lot Depth: 98.43
Lot Size Units: Feet
Lot Size Source: MPAC
Frontage Type: West
Directions: From St Joseph Blvd go South on Jeanne D'Arc to Henri Lauzon then left on Forestcrest.
Sewer: Sewer
Parcel Number: 044170397
Roll Number: 061460017044133
Cross Street: St Joseph Blvd and Jeanne D'Arc Blvd
Commercial General
Contract Status: Available
List AOR: Ottawa Real Estate Board
Showing Requirements: Showing System
Rooms
Room Level Dimensions
Foyer Main 1.65 x 1.7
Living Room Main 3.65 x 3.96
Dining Room Main 2.87 x 3.04
Kitchen Main 3.05 x 3.05
Breakfast Main 2.44 x 3.05
Primary Bedroom Second 4.01 x 4.59
Bedroom Second 2.76 x 3.37
Bedroom Second 2.84 x 3.07
Family Room Lower 3.37 x 6.9
Laundry Lower 2 x 2.74
Other Lower 2.43 x 3.65
Latest Properties

The Most Recent Estate

10 Anticosti Drive, Toronto, ON M1J 1V5
For Sale
20 minutes
$999,900
3+2 bed • 3 bath • 700-1100 sqft • 4 parking
Lot: 60.08 x 125.24 ft
MLS® E14128430 • TRANSGLOBAL REALTY CORP.
1373 Wildlark Drive, Peterborough, ON K9K 2J4
For Sale
25 minutes
$799,900
5 bed • 4 bath • 2000-2500 sqft • 6 parking
Lot: 57.96 x 122.7 ft • 16-30 Years Old
MLS® X14128424 • Century 21 United Realty Inc.
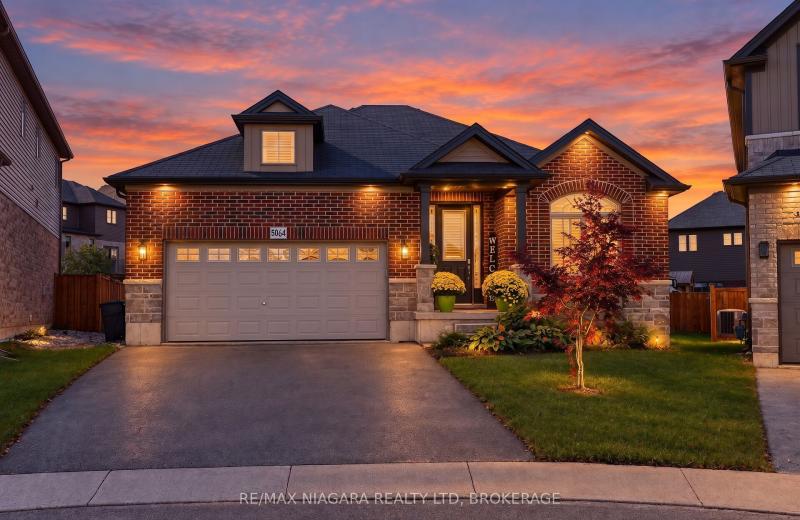
5064 Connor Drive, Lincoln, ON L3J 0S1
For Sale
27 minutes
$889,900
2 bed • 3 bath • 1500-2000 sqft • 6 parking
Lot: 22.19 x 107.69 ft (0.19 ac) • 6-15 Years Old
MLS® X14128422 • RE/MAX NIAGARA REALTY LTD, BRO...
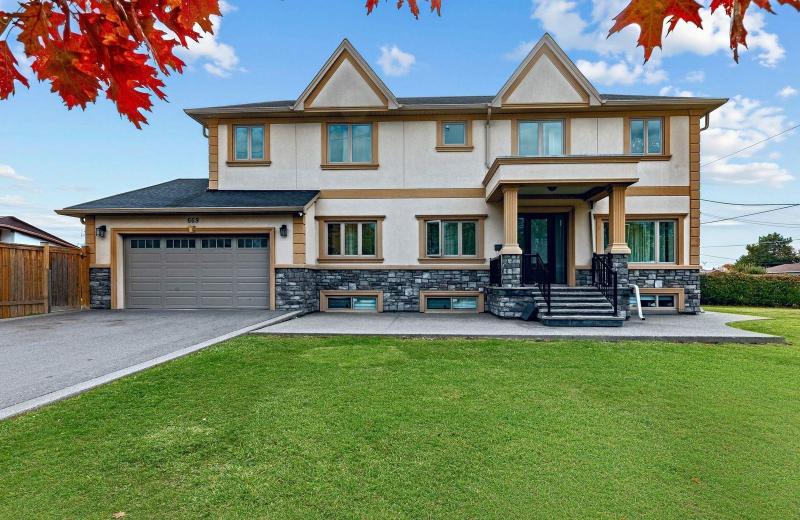
669 Roding Street, Toronto, ON M3M 2A8
For Sale
30 minutes
$1,548,800
4+2 bed • 5 bath • 2500-3000 sqft • 8 parking
Lot: 85.24 x 121.47 ft
MLS® W14120864 • SUTTON GROUP-ADMIRAL REALTY IN...
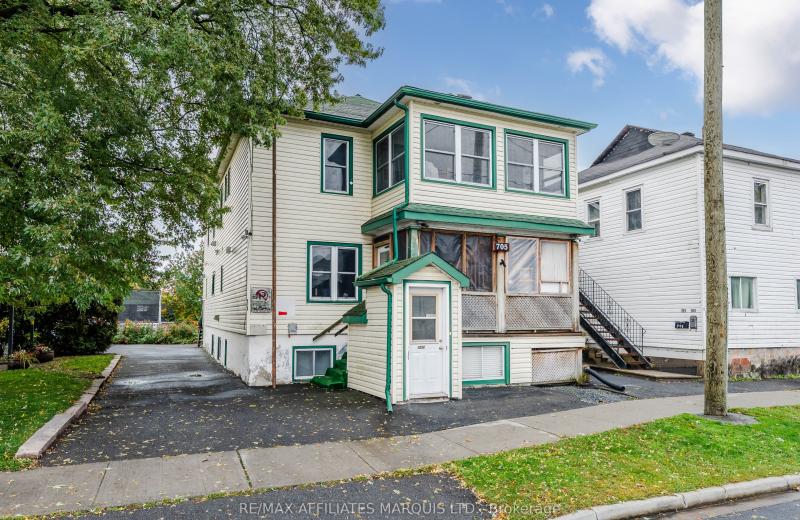
705 Walton Street, Cornwall, ON K6H 1T8
For Sale
32 minutes
$698,000
9 bed • 4 bath • 2500-3000 sqft • 6 parking
Lot: 59 x 100 ft
MLS® X14124732 • RE/MAX AFFILIATES MARQUIS LTD.
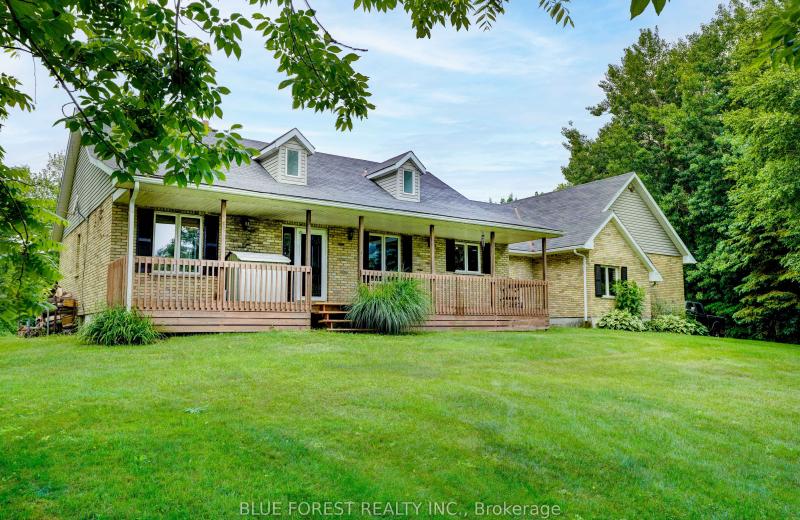
23706 Gray Line, West Elgin, ON N0L 2C0
For Sale
34 minutes
$999,999
3+1 bed • 3 bath • 1500-2000 sqft • 10 parking
Lot: 1,058 x 2,473 ft
MLS® X14119972 • BLUE FOREST REALTY INC.
32 Brennan Drive, Strathroy-Caradoc, ON N7G 3S3
For Sale
37 minutes
$464,999
2+1 bed • 2 bath • 1100-1500 sqft • 2 parking
Lot: 33.08 x 132.34 ft
MLS® X14128406 • CENTURY 21 FIRST CANADIAN CORP
384 Vibert Douglas Drive, Kanata, ON K2W 0M4
For Sale
40 minutes
$929,900
4 bed • 3 bath • 2000-2500 sqft • 4 parking
Lot: 36 x 92 ft
MLS® X14128402 • ROYAL LEPAGE TEAM REALTY

FAQs About 131 Forestcrest Street, Orleans - Convent Glen and Area, ON K1C 7R4, Orleans - Convent Glen and Area


131 Forestcrest Street, Orleans - Convent Glen and Area, ON K1C 7R4 is a att/row/townhouse, residential freehold development located at 131 Forestcrest Street, Orleans - Convent Glen and Area, ON K1C 7R4.

131 Forestcrest Street, Orleans - Convent Glen and Area, ON K1C 7R4 offers a wide array of amenities including None.

Ask About this Home

Your experience on this site will be improved by allowing cookies.