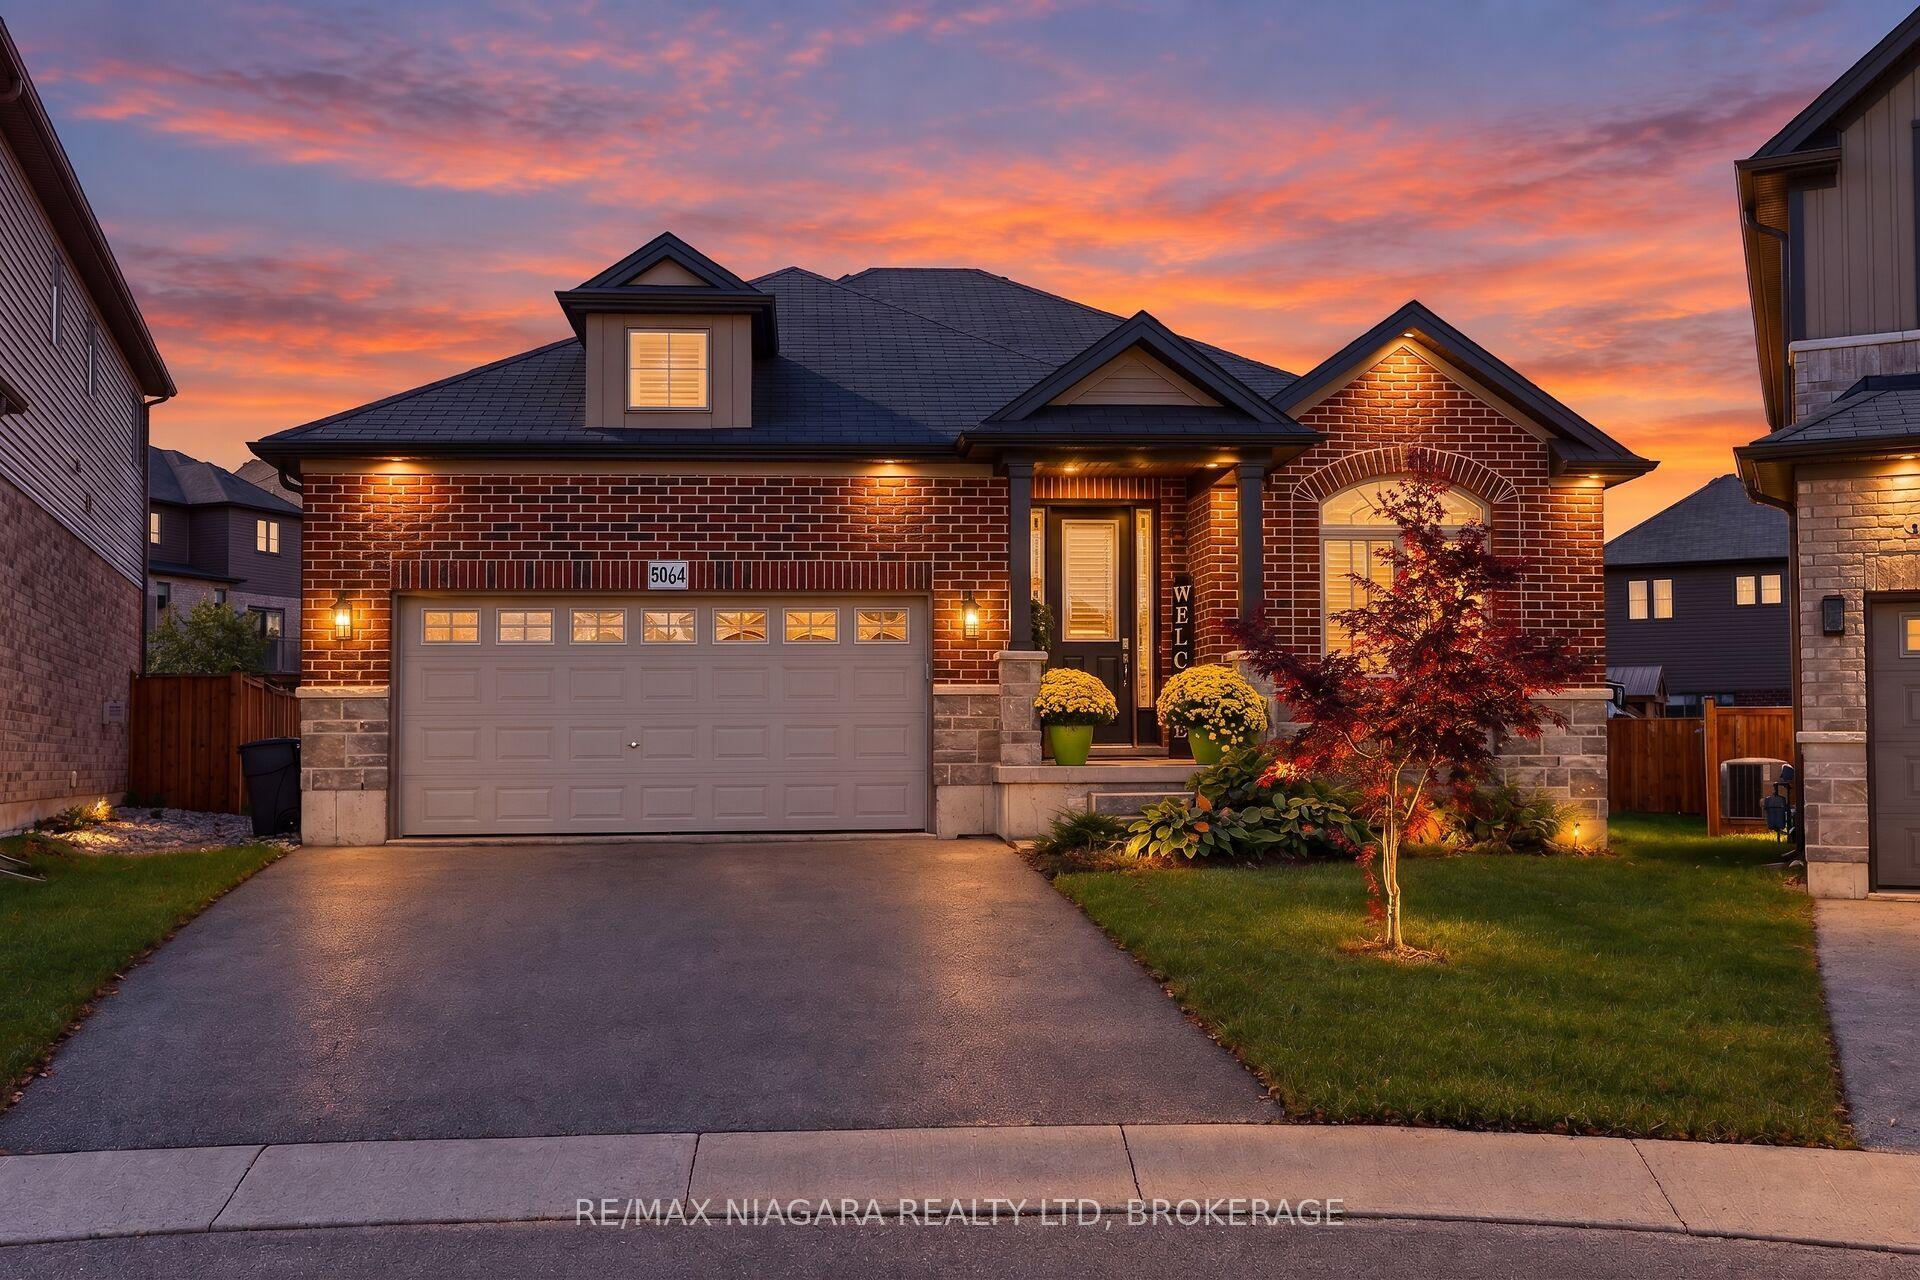
5064 Connor Drive, Lincoln, ON L3J 0S1

Lincoln, ON

Lincoln, ON

$889,900
2 bed 3 bath 1500-2000 sqft
Selling
Added 3 hours ago
1 View
Overview
Bedrooms: 2
Bathrooms: 3
Square: 1500-2000 sqft
MLS Number: X14128422
Listing Brokerage: RE/MAX NIAGARA REALTY LTD, BROKERAGE
Listed On: Oct 29, 2026 (1 day ago)
Last Updated: Oct 29, 2026 (1 day ago)

5064 Connor Drive, Lincoln, ON L3J 0S1 - About this home

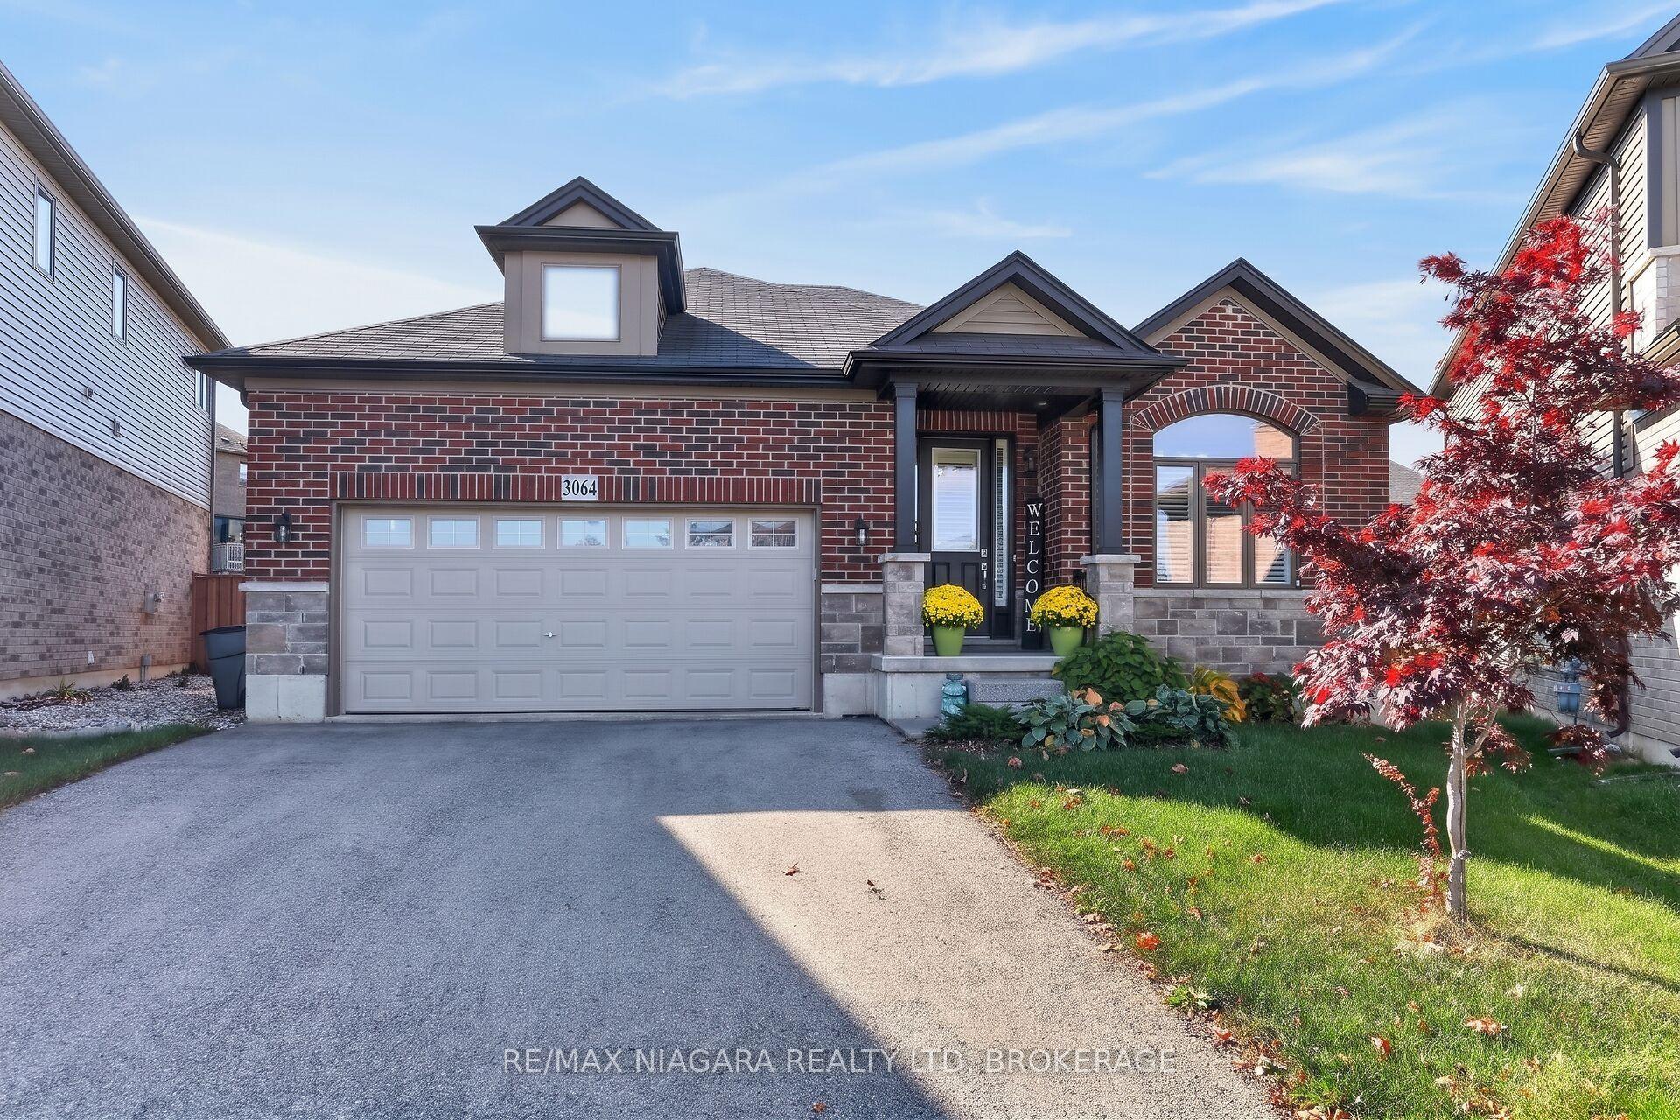
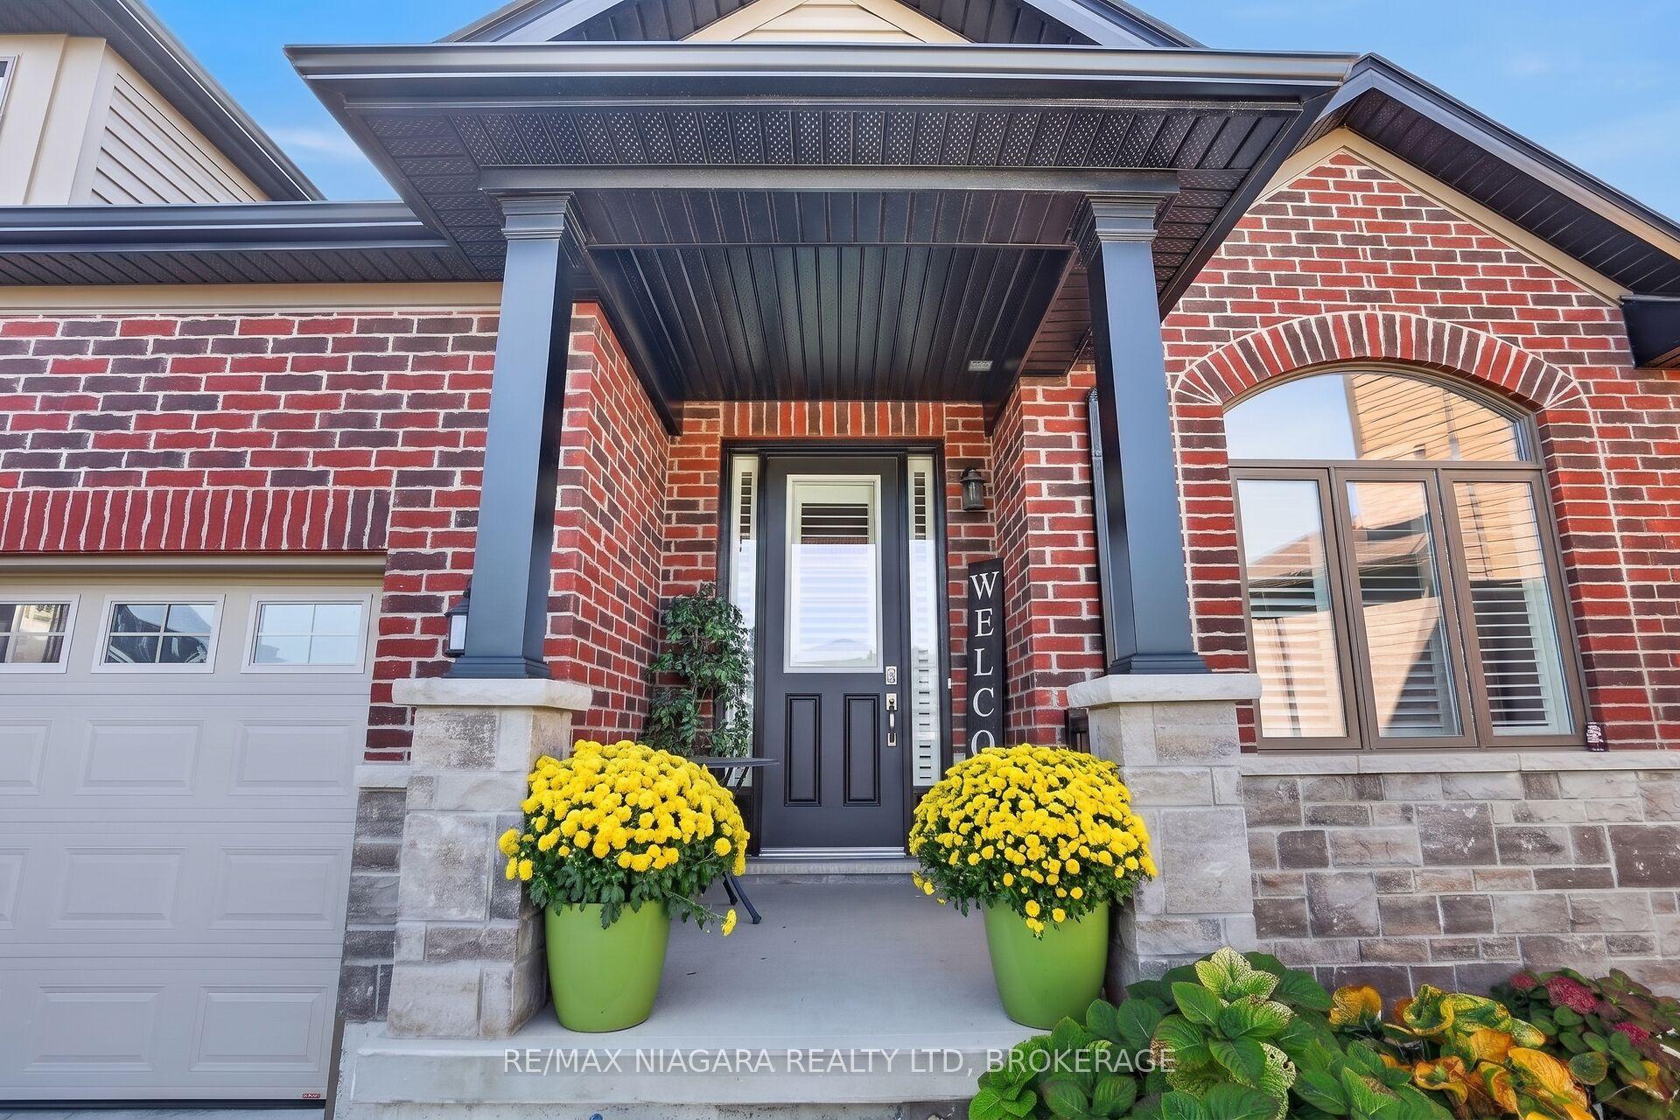
Welcome to 5064 Connor Drive, nestled in the heart of Niagara's sought-after Beamsville Bench. Crafted with over 1,700 sq. ft. of custom refined main-floor living, this 6-year-old bungalow delivers the perfect blend of modern luxury and effortless, low-maintenance living. The thoughtfully designed layout features a rare dual primary suite configuration-two generous bedrooms, each complete with its own private 4-piece ensuite bathroom and walk-in closet, plus an additional 2-piece powder room for guests. At the centre of the home, the open-concept layout connects an upgraded chef-inspired kitchen with warm, sunlit living and entertaining spaces. A dedicated formal dining room offers total versatility and can easily transition into a home office, den, or third bedroom. Step outside to your private retreat: a professionally designed backyard patio featuring a fully openable glass enclosure, creating an exceptional multi-season outdoor living room. Located moments from award-winning wineries, scenic trails, parks, schools, shopping, and quick QEW access for effortless commuting. A true standout home in wine country.
This Detached located at 5064 Connor Drive, Lincoln, ON L3J 0S1 is currently for sale and has been available at Kash Invest for 1 days. This property, in the city of Lincoln and 982 - Beamsville neighborhood, is listed at $889,900 with an estimated mortgage of $4,162* per month. It has an area of 22.19x107.69 sqft with 2 beds and 3 BR. Waterfront Communities C1, Weston and Bradford are nearby neighbourhoods.

Upcoming Open Houses

Schedule a Private Tour
Amenities and features
  • Central Vacuum
  • ERV/HRV
  • On Demand Water Heater
  • Primary Bedroom - Main Floor
  • Rough-In Bath
  • Ventilation System
  • Water Purifier
  • Water Softener
  • Awnings
  • Patio
  • Porch Enclosed
  • None
Facts and Features
Property
Status: Active
Property Type: Residential Freehold
Property Sub Type: Detached
Transaction Type: For Sale
Style: Bungalow
Approximate Age: 6-15
Area: Niagara
Community: 982 - Beamsville
Occupant Type: Owner
Possession Type: 30-59 days
Cross Street: Mountain and Connor
Listed On: 2026-10-29
Last Modified: 2026-10-29
MLS Number: X14128422
Listing Brokerage: RE/MAX NIAGARA REALTY LTD, BROKERAGE
Inside
Air Conditioning: Central Air
Bedrooms: 2
Total Bathrooms: 3
Heating: Forced Air / Gas
Interior Features: Central Vacuum, ERV/HRV, On Demand Water Heater, Primary Bedroom - Main Floor, Rough-In Bath, Ventilation System, Water Purifier, Water Softener
Building
Kitchens Total: 1
Basement: Development Potential, Full, Unfinished
Foundation: Poured Concrete
Roof: Asphalt Shingle
Construction: Brick, Stone
Living Area Range: 1500-2000
HST Application: Included In
Parking
Garage Type: Attached
Parking Features: Inside Entry, Private Double
Parking Spaces (Driveway): 4
Parking Total: 6
Covered Spaces: 2
Financial
Tax Annual Amount: 7202.92
Tax Year: 2025
Tax Legal Description: LOT 96, PLAN 30M451 SUBJECT TO AN EASEMENT IN GROSS OVER PART 30, 30R15407 AS IN NR510768 TOGETHER WITH AN EASEMENT OVER PT LT 95 PL 30M451 BEING PT 60 ON 30R15475 AS IN NR522114 SUBJECT TO AN EASEMENT FOR ENTRY AS IN NR535658 TOWN OF LINCOLN
Land
Frontage: 22.19
Lot Depth: 107.69
Lot Size Units: Feet
Lot Size: 0.188
Lot Size Source: GeoWarehouse
Lot Irregularities: 107.69x121.17x155.4
Frontage Type: West
Directions: QEW to Ontario Street South to King Street East to Mountain Road South to 5064 Connor Drive
Sewer: Sewer
Parcel Number: 461041205
Roll Number: 262202002028916
Cross Street: Mountain and Connor
Commercial General
Contract Status: Available
List AOR: Niagara Association of REALTORS
Showing Requirements: Lockbox, Showing System, List Brokerage
Rooms
Room Level Dimensions
Foyer Main 2.62 x 2.24
Living Room Main 8.61 x 3.66
Kitchen Main 7.06 x 2.9
Dining Room Main 3.1 x 4.98
Primary Bedroom Main 3.96 x 5.28
Bedroom Main 4.42 x 3.43
Sunroom Main 4.52 x 6.93
Utility Room Basement 15.29 x 11.99
Latest Properties

The Most Recent Estate

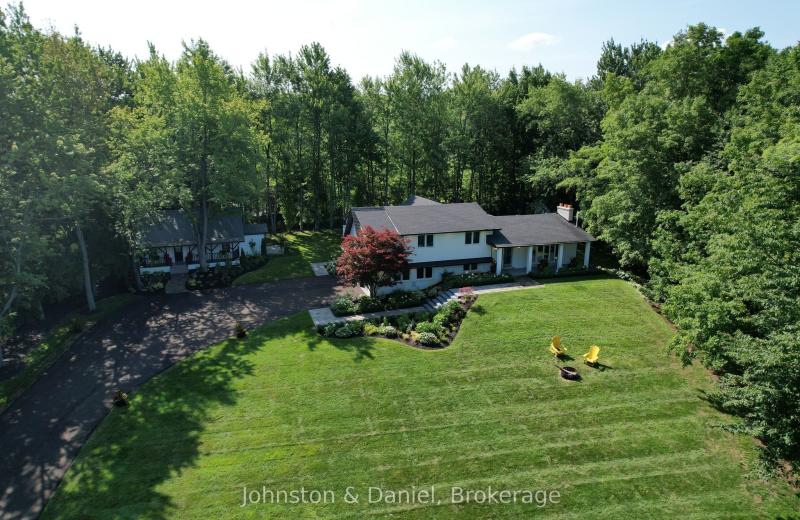
2340 Britannia Road, Burlington, ON L7P 0G2
For Sale
Open: Sat Oct 31, 2-4 4 minutes
$1,900,000
4 bed • 3 bath • 2000-2500 sqft • 12 parking
Lot: 231.89 x 238.33 ft • 31-50 Years Old
MLS® W13847400 • Johnston & Daniel
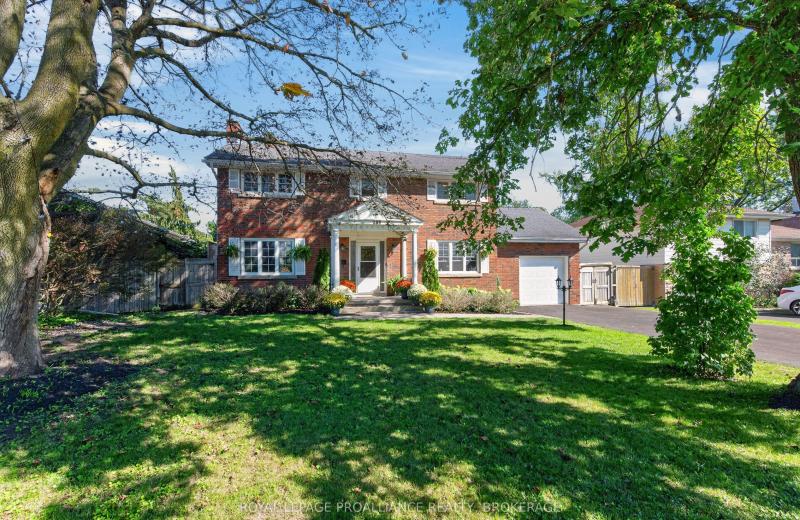
289 Avenue Road, Kingston, ON K7M 1C8
For Sale
Open: Sun Nov 1, 2-4 2 minutes
$749,900
4+1 bed • 3 bath • 1500-2000 sqft • 7 parking
Lot: 63 x 121 ft (0.18 ac) • 51-99 Years Old
MLS® X14128452 • ROYAL LEPAGE PROALLIANCE REALT...
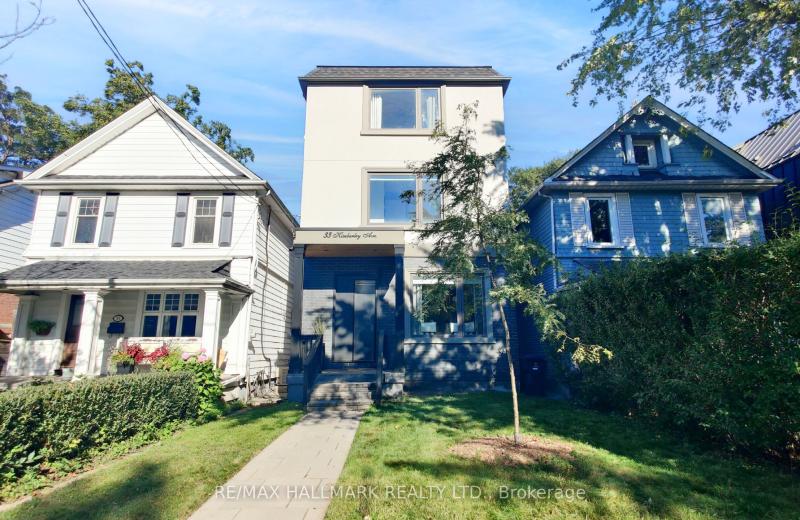
33 Kimberley Avenue, Toronto, ON M4E 2Z3
For Sale
4 minutes
$1,799,000
4 bed • 5 bath • 2500-3000 sqft • 1 parking
Lot: 25 x 104 ft
MLS® E14128516 • RE/MAX HALLMARK REALTY LTD.
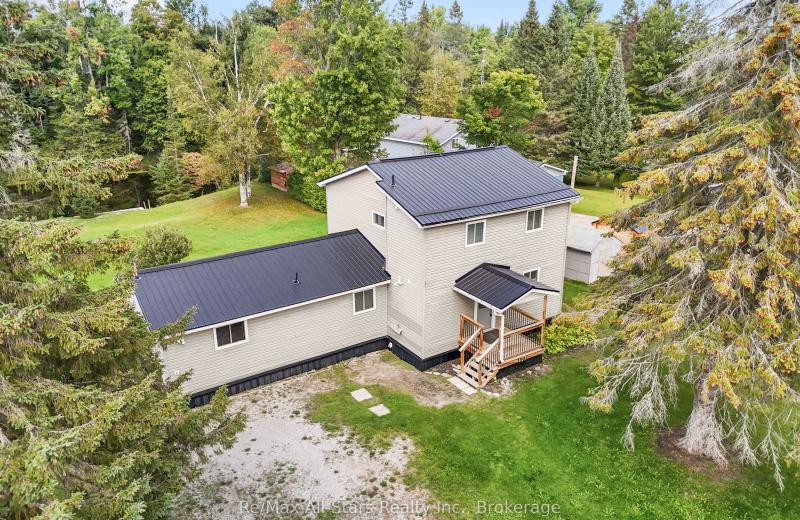
90 Kozy Kove Road, Kawartha Lakes, ON K0M 1C0
For Sale
4 minutes
$689,900
3 bed • 2 bath • 1500-2000 sqft • 4 parking
51-99 Years Old
MLS® X14120244 • Re/Max All-Stars Realty Inc.
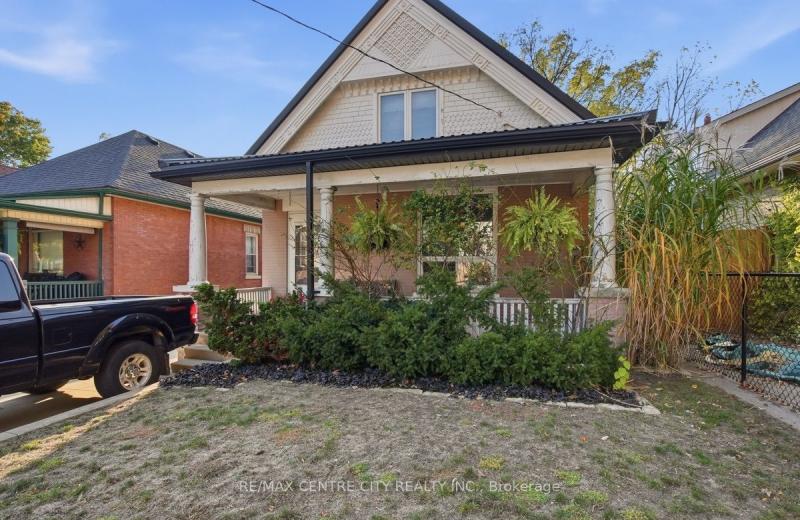
355 Oakland Avenue, London East, ON N5W 4J8
For Sale
4 minutes
$469,900
1+2 bed • 2 bath • 700-1100 sqft • 5 parking
Lot: 40 x 164.33 ft • 100+ Years Old
MLS® X14128374 • RE/MAX CENTRE CITY REALTY INC.
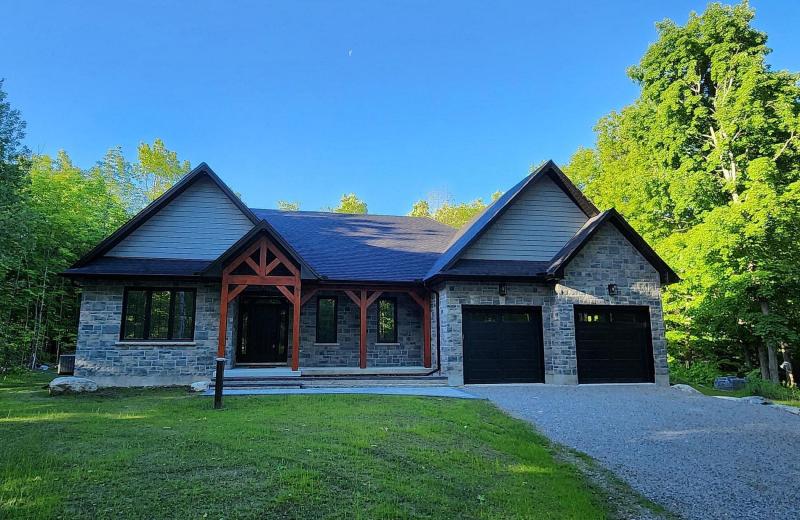
11 Maplewood Court, Trent Lakes, ON K0L 1J0
For Sale
4 minutes
$988,000
3 bed • 2 bath • 2000-2500 sqft • 8 parking
Lot: 140 x 253 ft (0.82 ac) • New
MLS® X14128504 • RE/MAX HALLMARK EASTERN REALTY
827 ROUTE 11 Road, Alfred and Plantagenet, ON K0B 1C0
For Sale
7 minutes
$469,900
2+1 bed • 2 bath • 1100-1500 sqft • 12 parking
Lot: 181.79 x 200.16 ft • 16-30 Years Old
MLS® X14128502 • RE/MAX HALLMARK REALTY GROUP
42 Raeburn Avenue, Toronto, ON M3H 1G8
For Sale
1 hour
$1,750,000
3 bed • 3 bath • 1100-1500 sqft • 3 parking
Lot: 41 x 125 ft
MLS® C14119818 • HARVEY KALLES REAL ESTATE LTD.

FAQs About 5064 Connor Drive, Lincoln, ON L3J 0S1, Lincoln


5064 Connor Drive, Lincoln, ON L3J 0S1 is a residential freehold, detached development located at 5064 Connor Drive, Lincoln, ON L3J 0S1.

5064 Connor Drive, Lincoln, ON L3J 0S1 offers a wide array of amenities including Central Vacuum, ERV/HRV, On Demand Water Heater, Primary Bedroom - Main Floor, Rough-In Bath, Ventilation System, Water Purifier, Water Softener, and more.

Ask About this Home

Your experience on this site will be improved by allowing cookies.