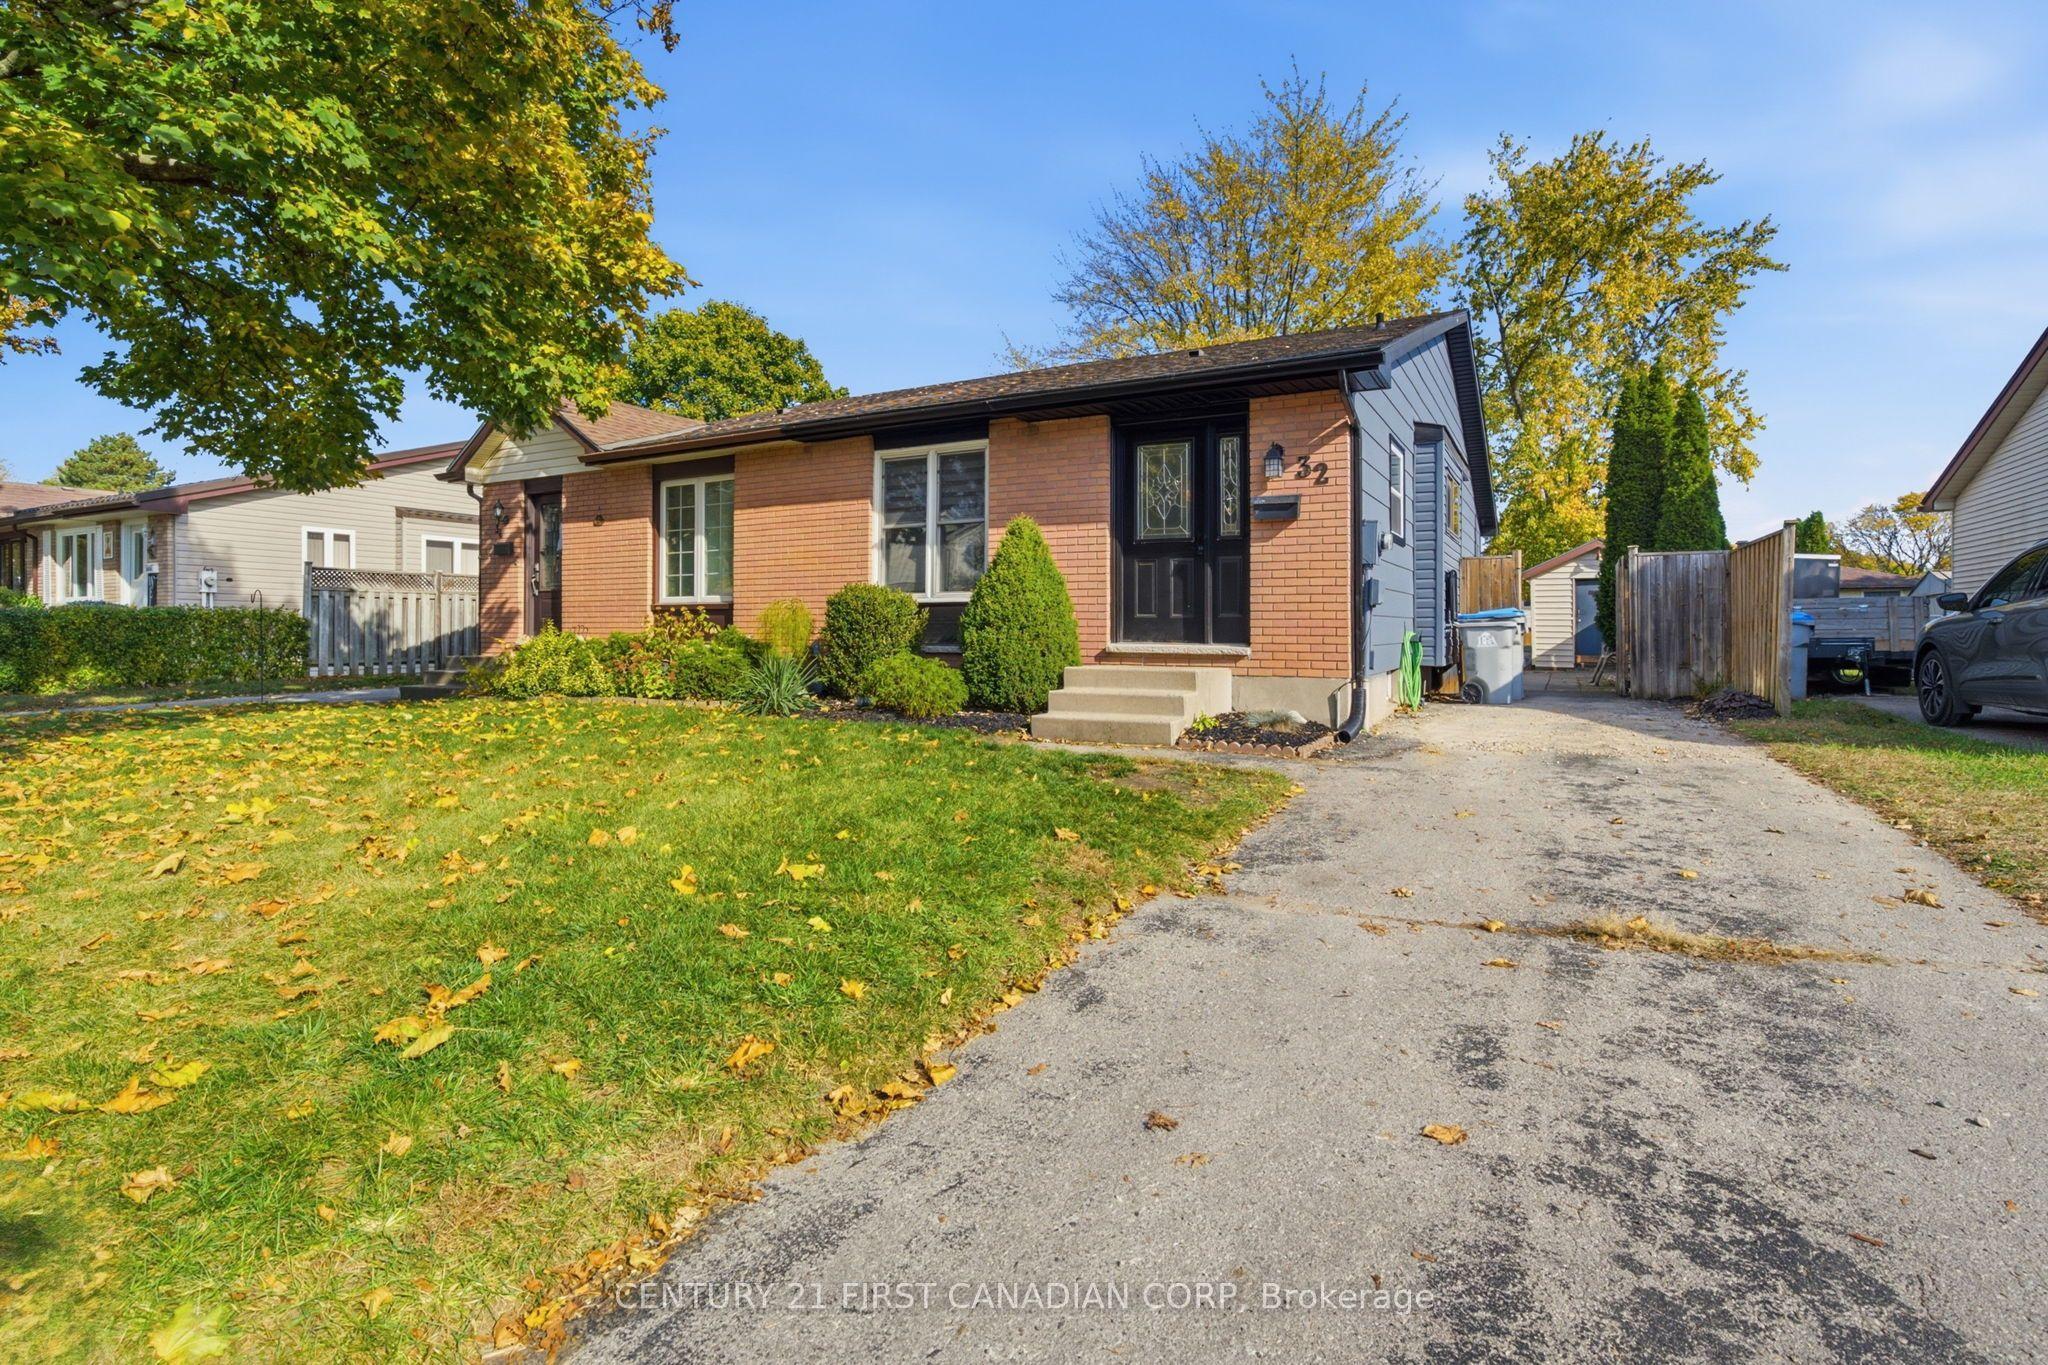
32 Brennan Drive, Strathroy-Caradoc, ON N7G 3S3

Strathroy-Caradoc, ON

Strathroy-Caradoc, ON

$464,999
3 bed 2 bath 1100-1500 sqft
Selling
Added 2 hours ago
1 View
Overview
Bedrooms: 3
Bathrooms: 2
Square: 1100-1500 sqft
MLS Number: X14128406
Listing Brokerage: CENTURY 21 FIRST CANADIAN CORP
Listed On: Oct 29, 2026 (1 day ago)
Last Updated: Oct 29, 2026 (1 day ago)

32 Brennan Drive, Strathroy-Caradoc, ON N7G 3S3 - About this home

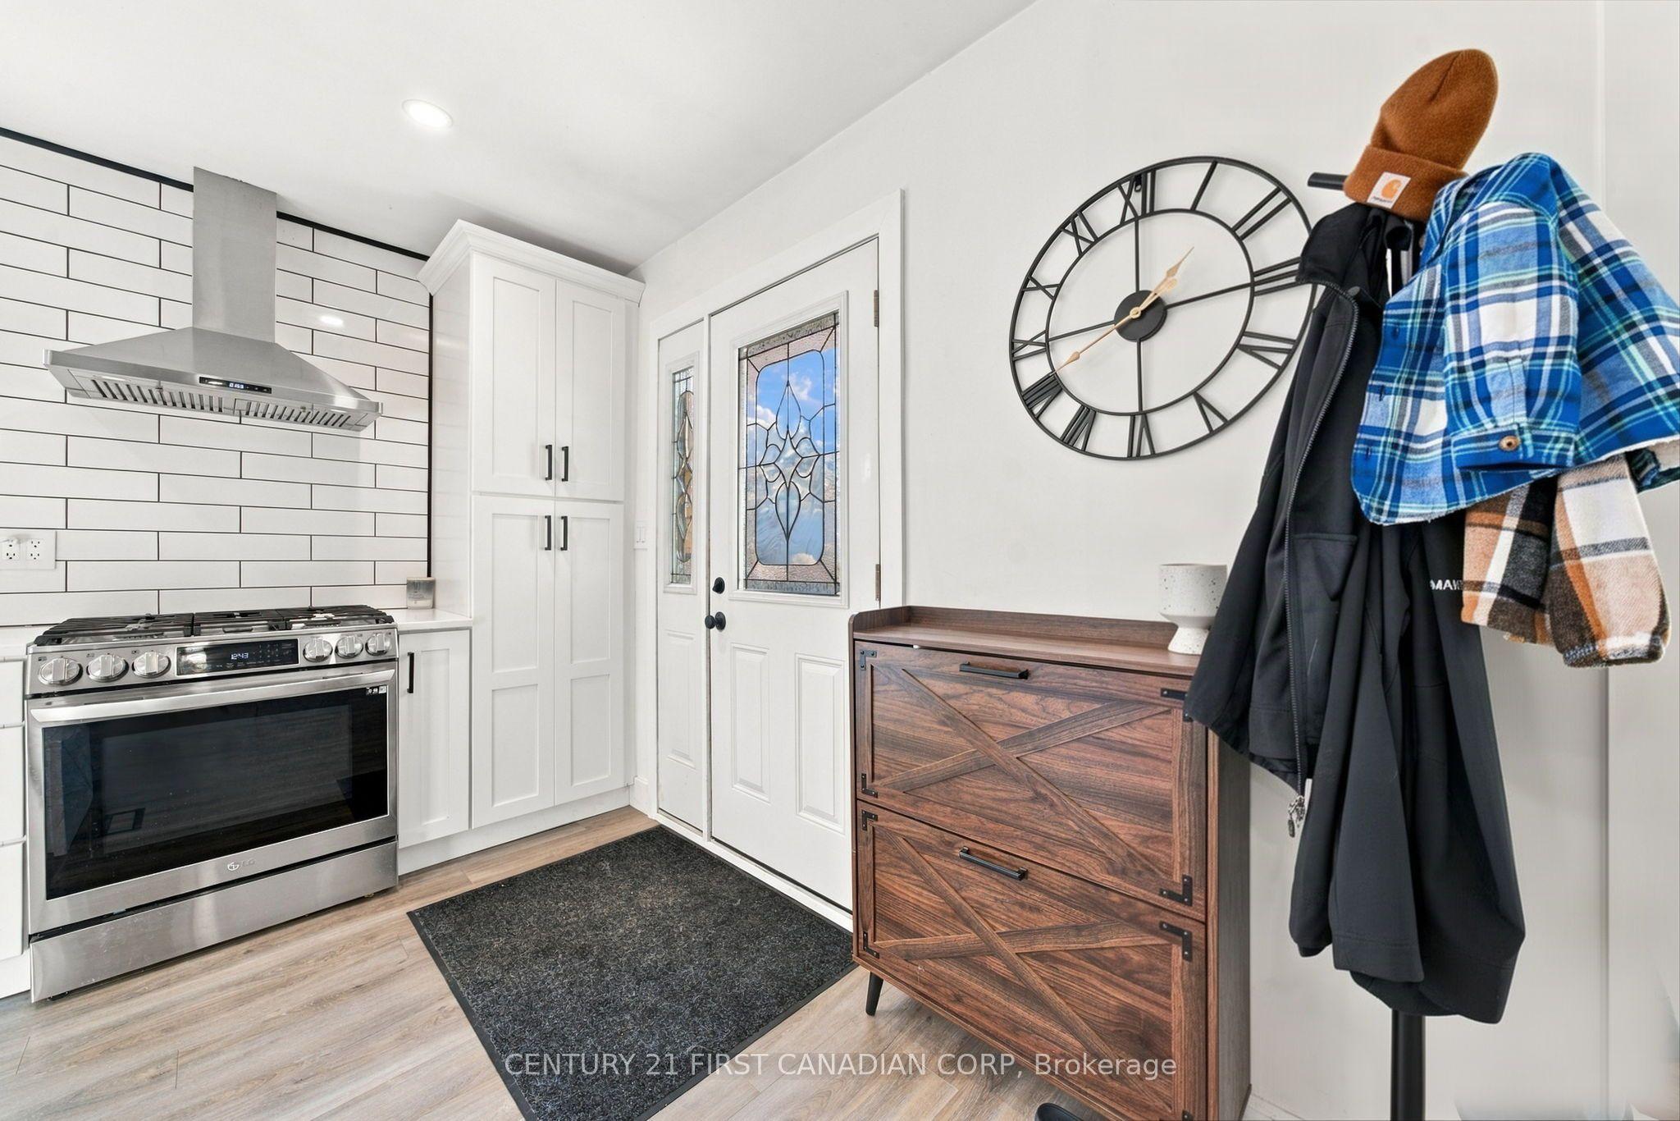
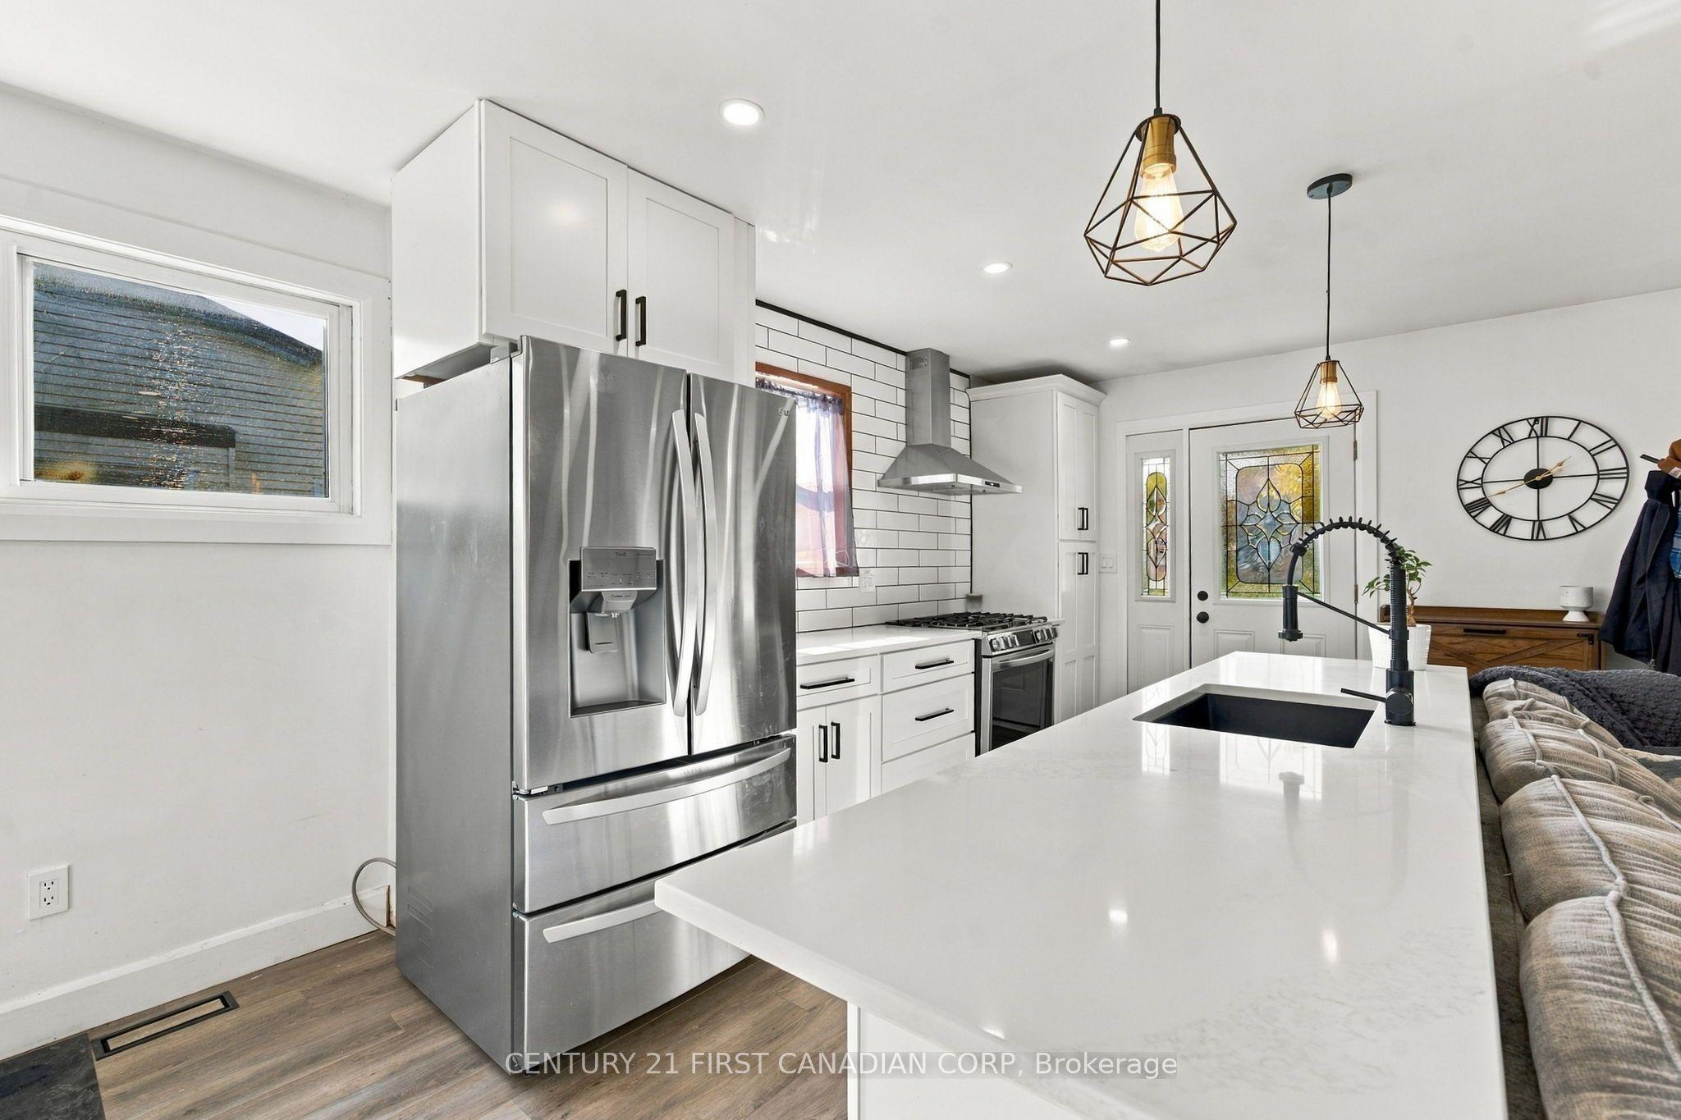
Welcome to 32 Brennan Drive, Strathroy! This semi-detached home has a fully renovated main floor with an open concept living room and kitchen. With a fully finished basement, the backyard is fully fenced in with a garden shed for storage! Located on the north end of Strathroy, you will have easy access to the 402, also having the Superstore and other amenities with-in walking distance! If you are an investor, putting two walls up to create a separate entrance to the basement can easily turn this semi-detached home into a duplex with income potential!
This Semi-Detached located at 32 Brennan Drive, Strathroy-Caradoc, ON N7G 3S3 is currently for sale and has been available at Kash Invest for 1 days. This property, in the city of Strathroy-Caradoc and NW neighborhood, is listed at $464,999 with an estimated mortgage of $2,175* per month. It has an area of 33.08x132.34 sqft with 2+1 beds and 2 BR. Waterfront Communities C1, Weston and Bradford are nearby neighbourhoods.

Upcoming Open Houses

Schedule a Private Tour
Amenities and features
  • Primary Bedroom - Main Floor
  • Water Heater
  • Patio
  • Privacy
  • None
Facts and Features
Property
Status: Active
Property Type: Residential Freehold
Property Sub Type: Semi-Detached
Transaction Type: For Sale
Style: Bungalow
Area: Middlesex
Community: NW
Occupant Type: Vacant
Possession Type: 1-29 days
Cross Street: Drury & Saulsbury
Listed On: 2026-10-29
Last Modified: 2026-10-29
MLS Number: X14128406
Listing Brokerage: CENTURY 21 FIRST CANADIAN CORP
Inside
Air Conditioning: Central Air
Bedrooms: 3
Total Bathrooms: 2
Heating: Forced Air / Gas
Interior Features: Primary Bedroom - Main Floor, Water Heater
Building
Kitchens Total: 1
Basement: Full, Finished
Foundation: Concrete
Roof: Asphalt Shingle
Construction: Brick, Vinyl Siding
Security Features: Carbon Monoxide Detectors, Smoke Detector
Living Area Range: 1100-1500
HST Application: Included In
Parking
Parking Features: Private Double
Parking Spaces (Driveway): 2
Parking Total: 2
Covered Spaces: 0
Financial
Tax Annual Amount: 2172
Tax Year: 2025
Tax Legal Description: PT LT 33, PL 34M19, PART 8, 34R890 MUNICIPALITY OF STRATHROY-CARADOC
Land
Frontage: 33.08
Lot Depth: 132.34
Lot Size Units: Feet
Frontage Type: East
Directions: Turn onto Brennan from Drury Lane.
Sewer: Sewer
Parcel Number: 085900121
Roll Number: 391600012000856
Cross Street: Drury & Saulsbury
Commercial General
Contract Status: Available
List AOR: London and St. Thomas Association of REALTORS
Showing Requirements: Lockbox
Rooms
Room Level Dimensions
Living Room Main 6.93 x 2.8
Kitchen Main 6.93 x 2.8
Bedroom Main 5.8 x 3.35
Bedroom 2 Main 2.44 x 3.2
Bathroom Main 1.5 x 2.8
Family Room Basement 5.5 x 5.5
Laundry Basement 3.56 x 4.07
Bedroom 3 Basement 3.56 x 4.07
Bathroom Basement 1.3 x 2.55
Latest Properties

The Most Recent Estate

33 Kimberley Avenue, Toronto, ON M4E 2Z3
For Sale
1 minute
$1,799,000
4 bed • 5 bath • 2500-3000 sqft • 1 parking
Lot: 25 x 104 ft
MLS® E14128516 • RE/MAX HALLMARK REALTY LTD.
90 Kozy Kove Road, Kawartha Lakes, ON K0M 1C0
For Sale
4 minutes
$689,900
3 bed • 2 bath • 1500-2000 sqft • 4 parking
51-99 Years Old
MLS® X14120244 • Re/Max All-Stars Realty Inc.
355 Oakland Avenue, London East, ON N5W 4J8
For Sale
6 minutes
$469,900
1+2 bed • 2 bath • 700-1100 sqft • 5 parking
Lot: 40 x 164.33 ft • 100+ Years Old
MLS® X14128374 • RE/MAX CENTRE CITY REALTY INC.
11 Maplewood Court, Trent Lakes, ON K0L 1J0
For Sale
11 minutes
$988,000
3 bed • 2 bath • 2000-2500 sqft • 8 parking
Lot: 140 x 253 ft (0.82 ac) • New
MLS® X14128504 • RE/MAX HALLMARK EASTERN REALTY
827 ROUTE 11 Road, Alfred and Plantagenet, ON K0B 1C0
For Sale
13 minutes
$469,900
2+1 bed • 2 bath • 1100-1500 sqft • 12 parking
Lot: 181.79 x 200.16 ft • 16-30 Years Old
MLS® X14128502 • RE/MAX HALLMARK REALTY GROUP
42 Raeburn Avenue, Toronto, ON M3H 1G8
For Sale
15 minutes
$1,750,000
3 bed • 3 bath • 1100-1500 sqft • 3 parking
Lot: 41 x 125 ft
MLS® C14119818 • HARVEY KALLES REAL ESTATE LTD.
67 Newcombe Road, Hamilton, ON L9H 7T3
For Sale
Open: Sun Nov 1, 2-4 17 minutes
$1,265,000
4+1 bed • 3 bath • 2000-2500 sqft • 6 parking
Lot: 41.24 x 122.38 ft • 16-30 Years Old
MLS® X14128500 • ROYAL LEPAGE STATE REALTY
25 Jordan Drive, North Huron, ON N0G 1E0
For Sale
19 minutes
$550,000
4 bed • 2 bath • 1100-1500 sqft • 11 parking
Lot: 80 x 192.13 ft (0.4 ac) • 31-50 Years Old
MLS® X14128476 • RE/MAX Reliable Realty Inc

FAQs About 32 Brennan Drive, Strathroy-Caradoc, ON N7G 3S3, Strathroy-Caradoc


32 Brennan Drive, Strathroy-Caradoc, ON N7G 3S3 is a semi-detached, residential freehold development located at 32 Brennan Drive, Strathroy-Caradoc, ON N7G 3S3.

32 Brennan Drive, Strathroy-Caradoc, ON N7G 3S3 offers a wide array of amenities including Primary Bedroom - Main Floor, Water Heater, Patio, Privacy, None.

Ask About this Home

Your experience on this site will be improved by allowing cookies.