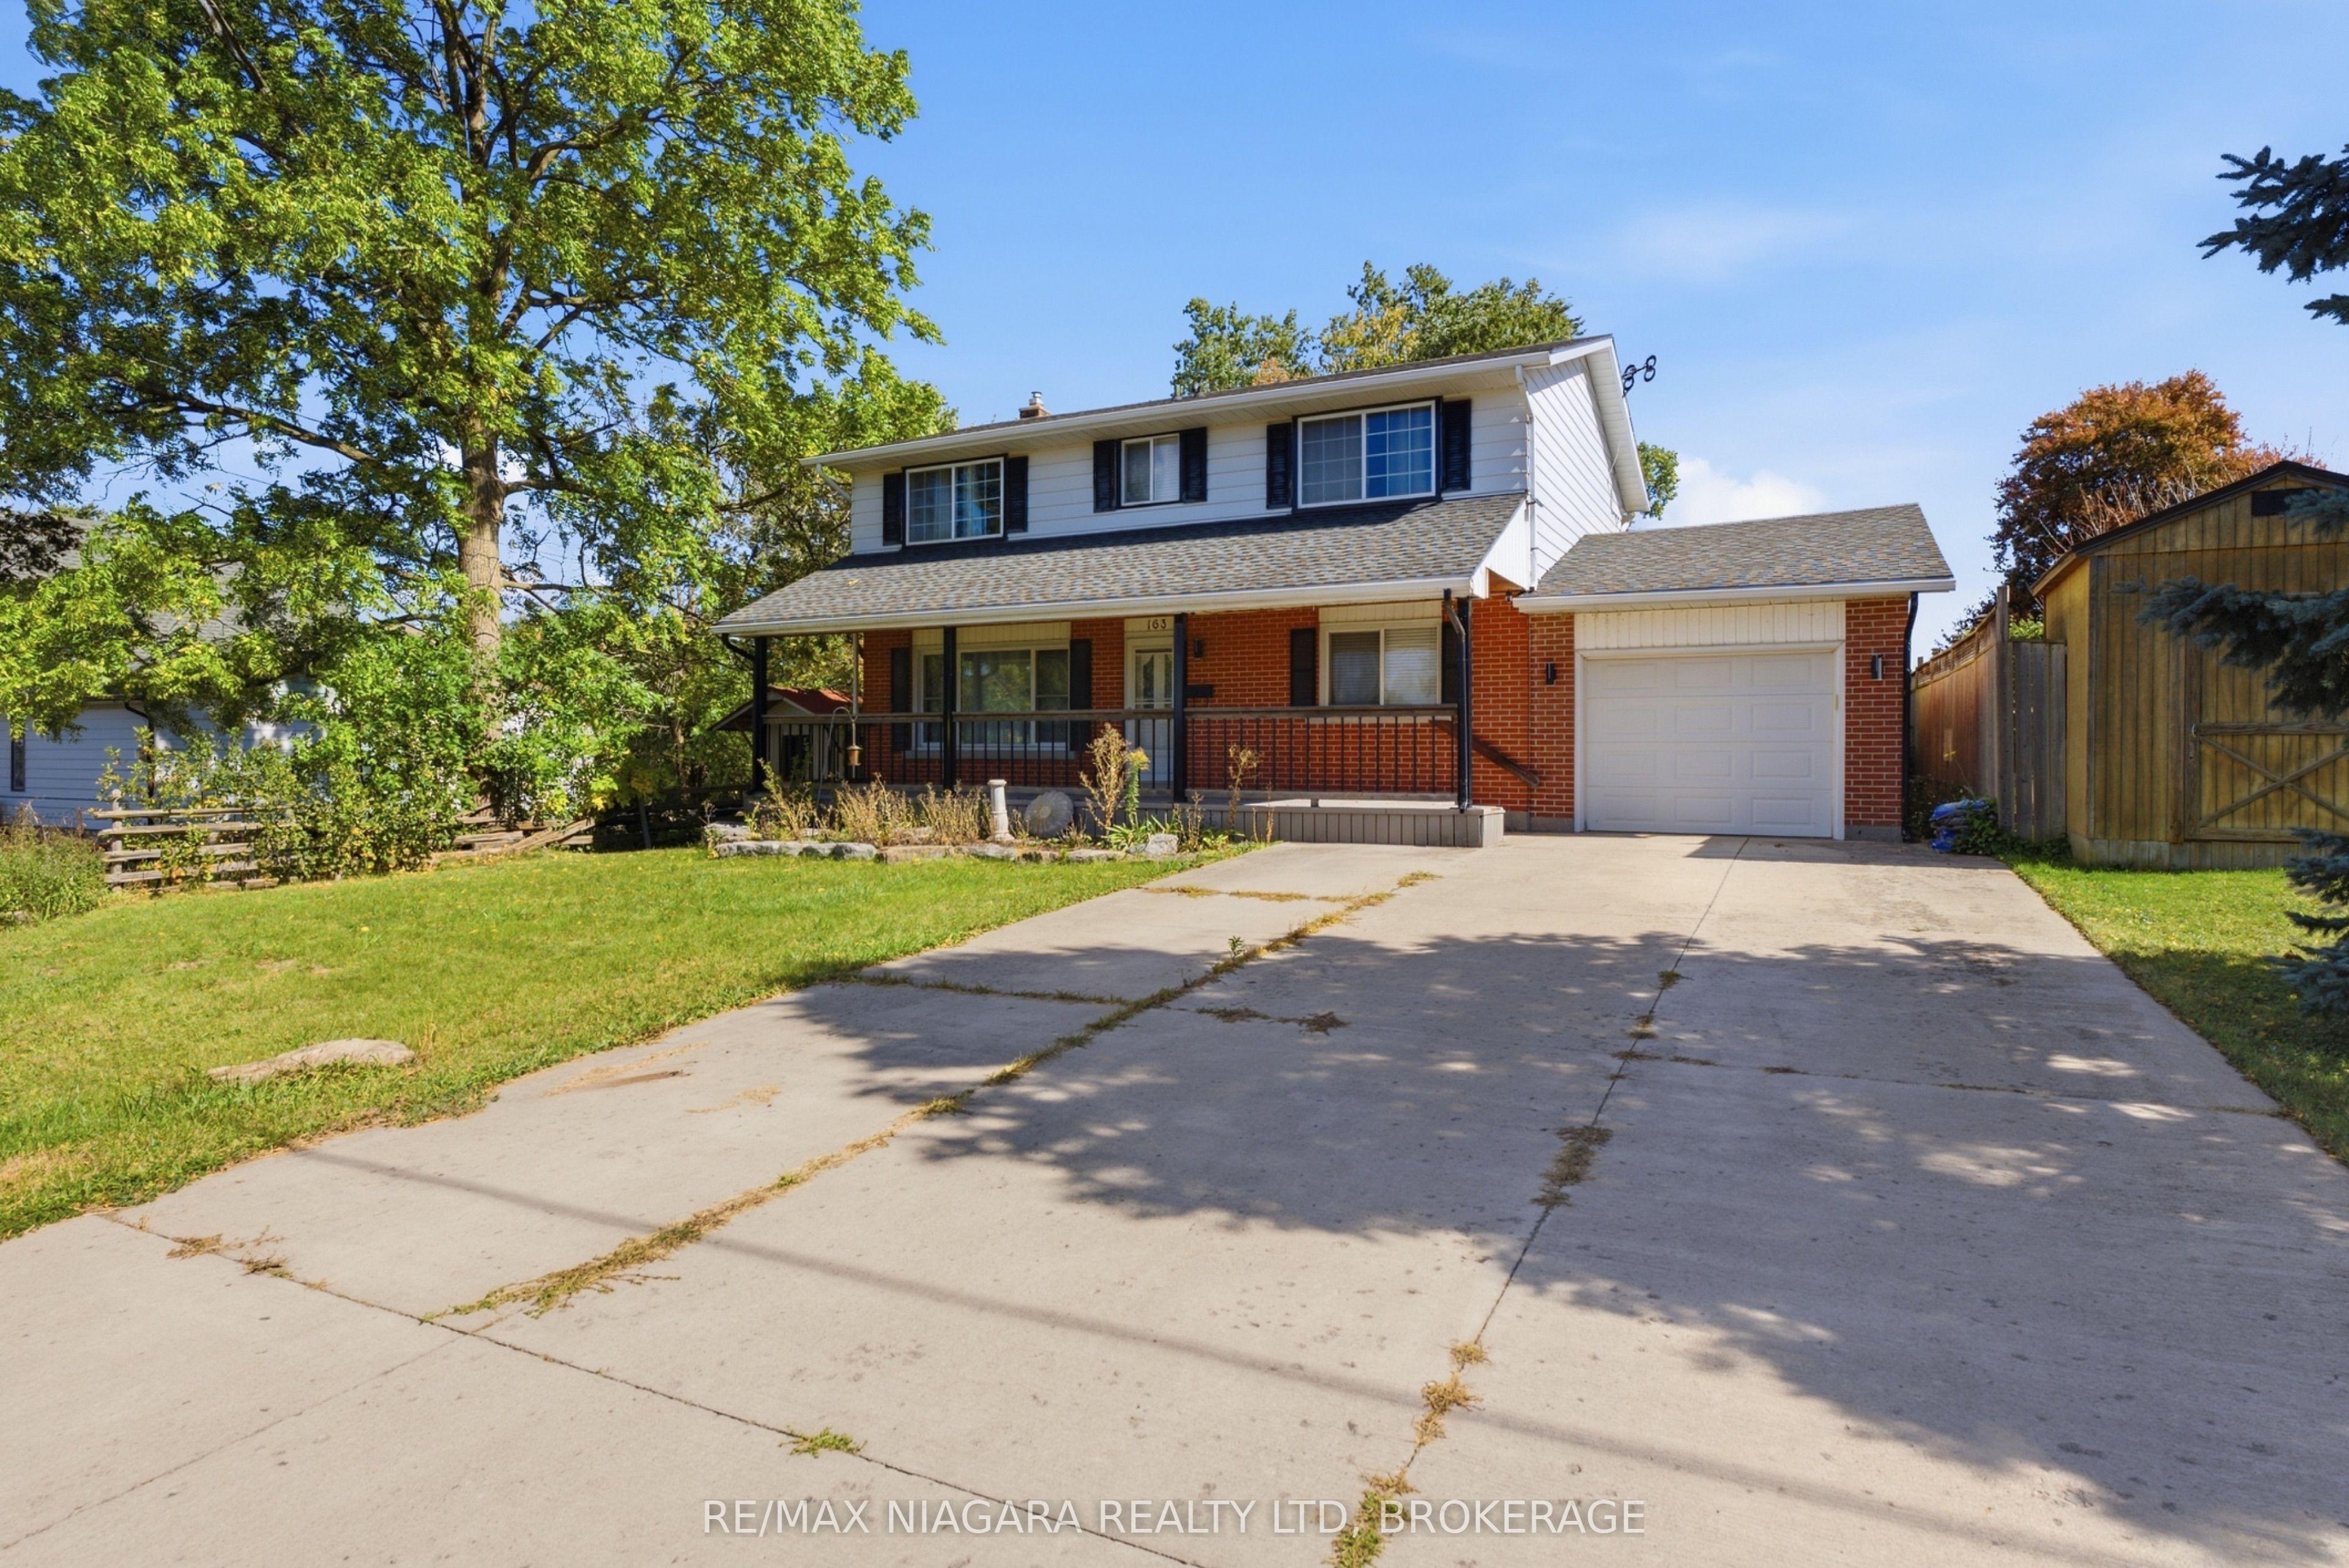
163 Champlain Drive, Fort Erie, ON L2A 1Z9

Fort Erie, ON

Fort Erie, ON

$629,900
4 bed 4 bath 1500-2000 sqft
Selling
Added 54 minutes ago
1 View
Overview
Bedrooms: 4
Bathrooms: 4
Square: 1500-2000 sqft
MLS Number: X14128354
Listing Brokerage: RE/MAX NIAGARA REALTY LTD, BROKERAGE
Listed On: Oct 29, 2026 (1 day ago)
Last Updated: Oct 29, 2026 (1 day ago)

163 Champlain Drive, Fort Erie, ON L2A 1Z9 - About this home

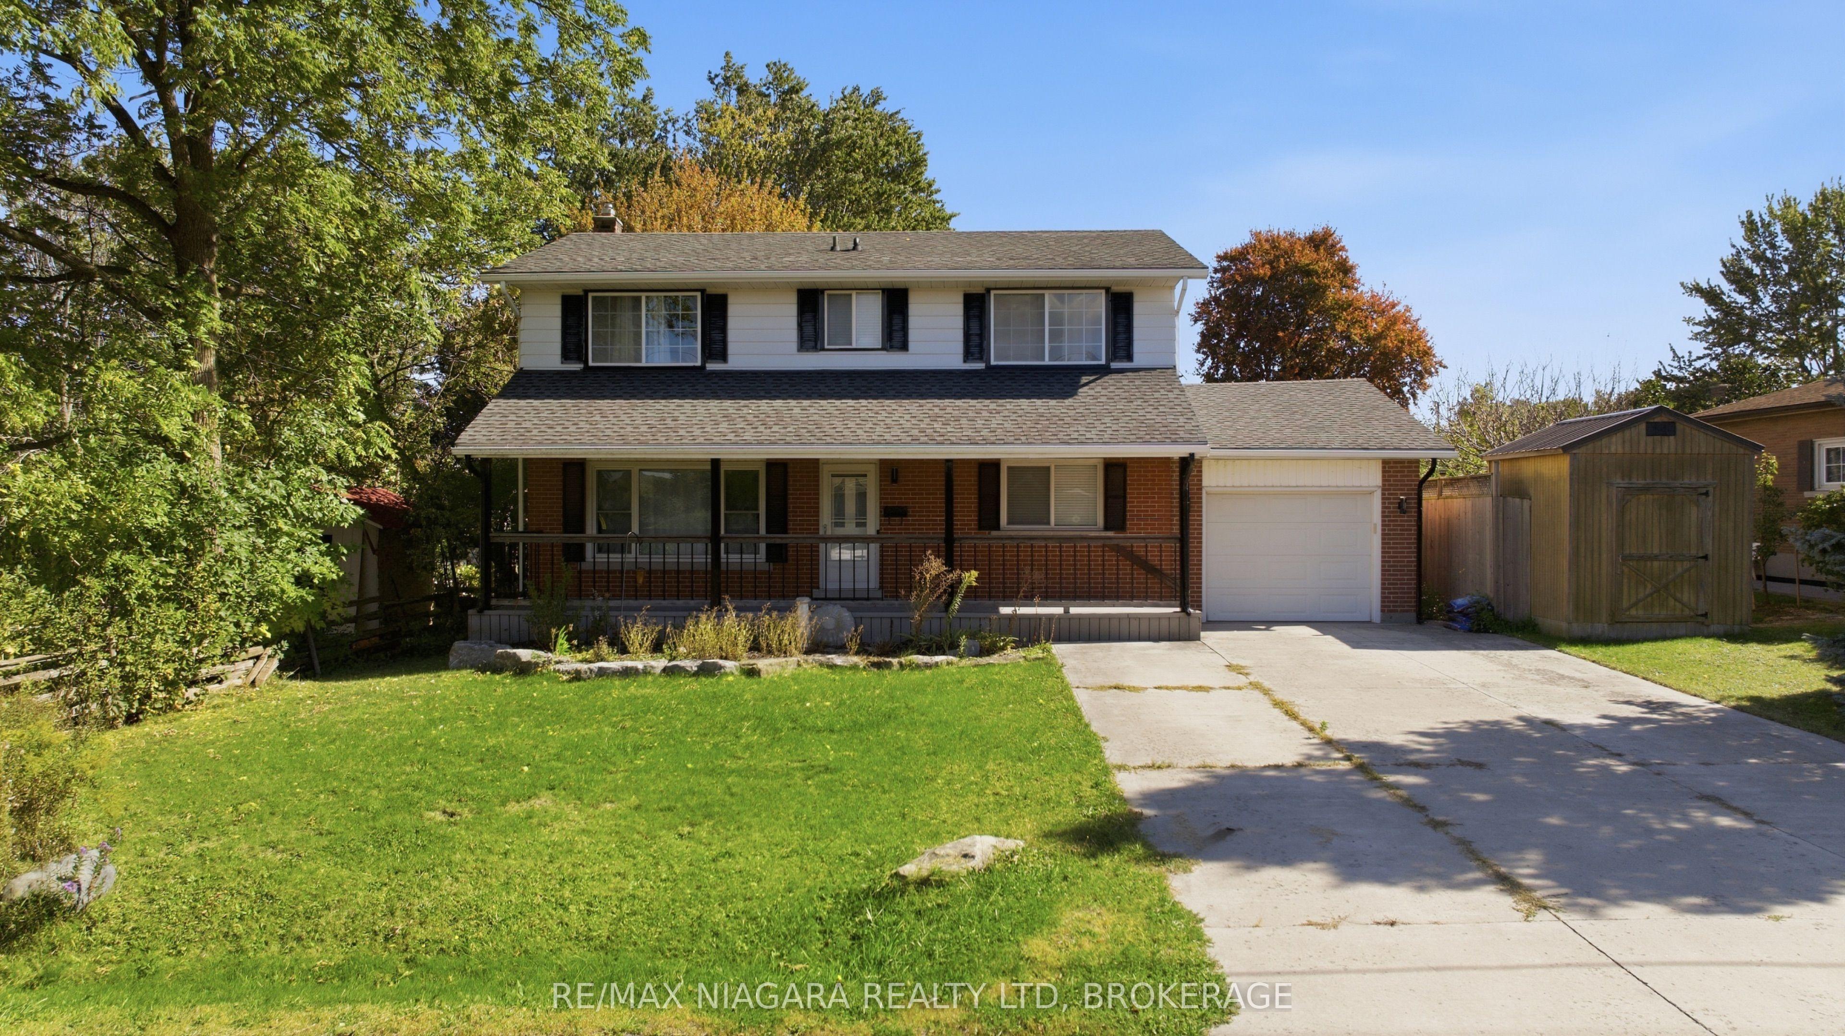
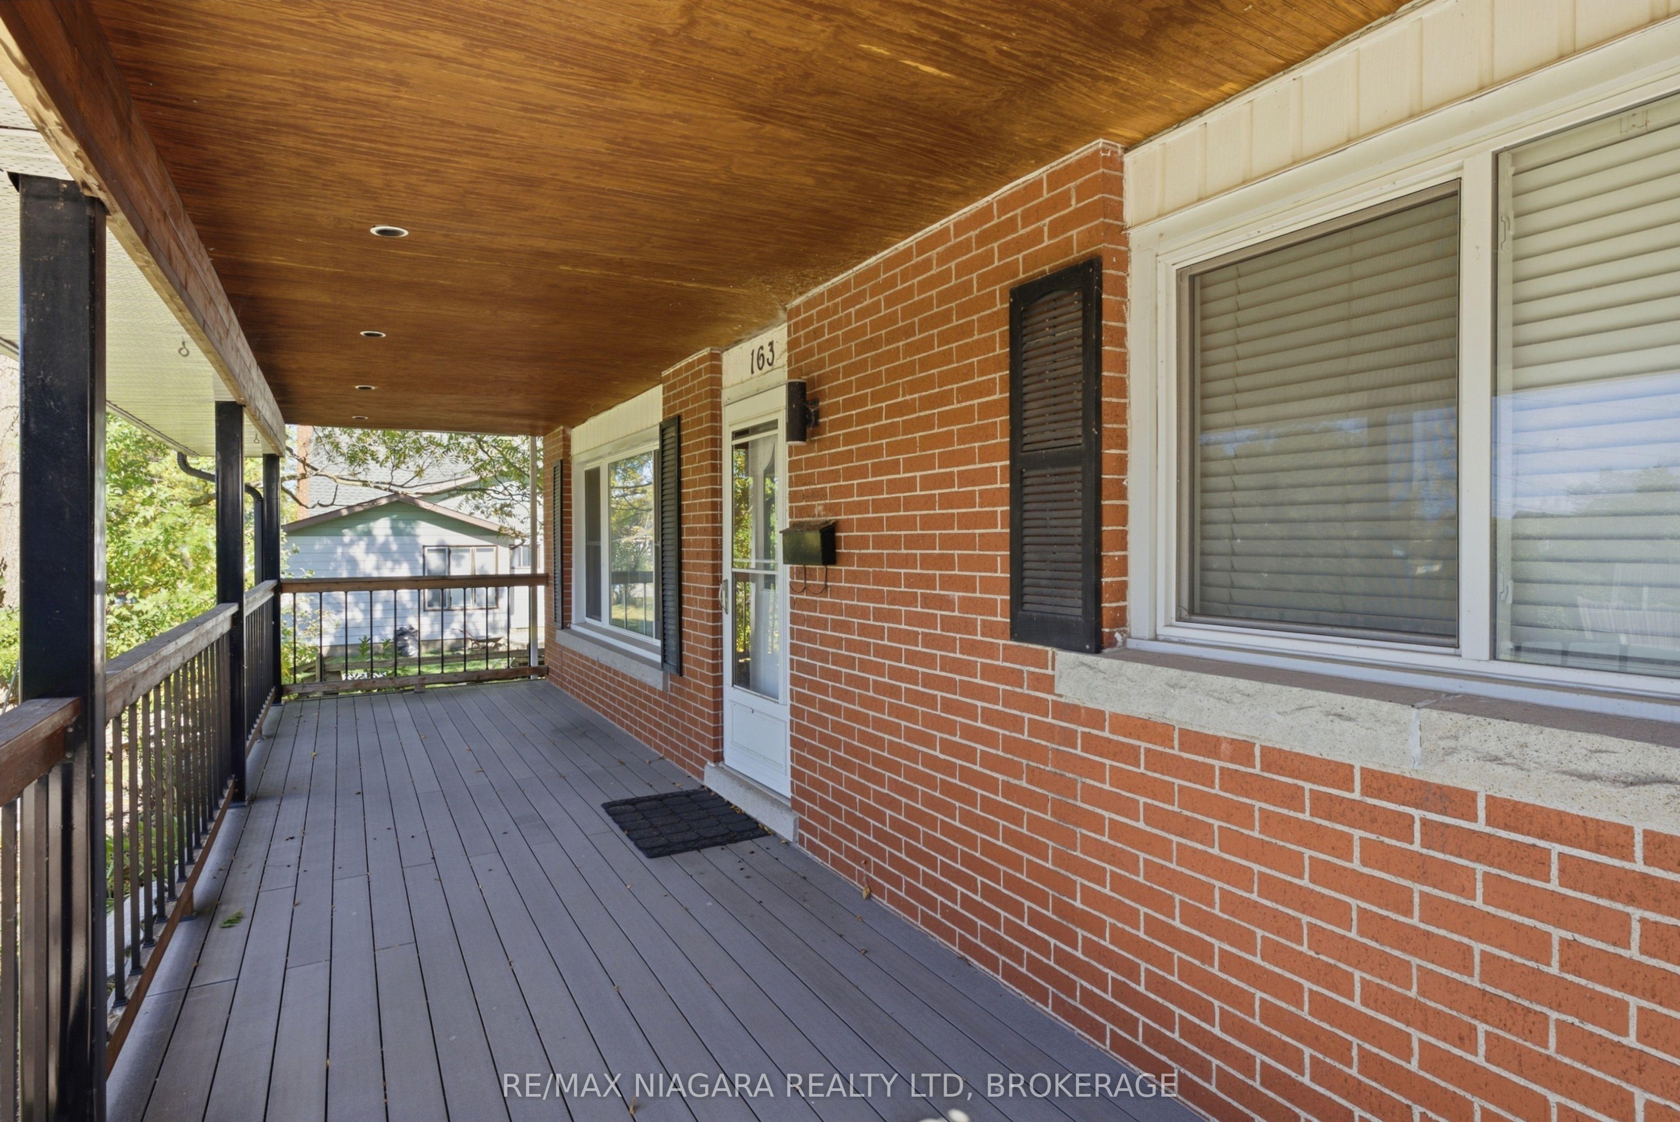
Set on a generous 55' x 180' lot in a desirable neighbourhood, this spacious 2-storey family home offers a comfortable layout with plenty of room for everyday living. Boasting 4 bedrooms, including a primary suite with its own ensuite bathroom, and 4 bathrooms in total, there's plenty of space to accommodate a growing family.A large front porch adds to the home's welcoming curb appeal and provides a great spot to sit and enjoy the outdoors. The single-car garage offers added convenience, while the recently poured concrete pad in the rear yard creates additional space for outdoor entertaining or future projects.Inside, the beautifully updated modern kitchen is finished with floor-to-ceiling cabinetry, a large quartz island with an undermount sink, and sleek stainless steel appliances, including a built-in microwave. Updated lighting throughout, including pot lights, keeps the home bright and inviting. A spacious laundry and mudroom add valuable functionality to the main living space.Downstairs, the recently finished basement extends the living space with a recreation room and additional bathroom, offering a comfortable area for family activities, guests or extra living needs. Major updates completed within the last 9 years include new windows, roof, concrete driveway, flooring and LED lighting.With its generous lot, thoughtful updates and flexible living space, this home offers a great combination of comfort, functionality and move-in-ready convenience.
This Detached located at 163 Champlain Drive, Fort Erie, ON L2A 1Z9 is currently for sale and has been available at Kash Invest for 1 days. This property, in the city of Fort Erie and 332 - Central neighborhood, is listed at $629,900 with an estimated mortgage of $2,946* per month. It has an area of 55.74x180 sqft with 4 beds and 4 BR. Waterfront Communities C1, Weston and Bradford are nearby neighbourhoods.

Upcoming Open Houses

Schedule a Private Tour
Amenities and features
  • Other
  • Porch
  • Above Ground
Facts and Features
Property
Status: Active
Property Type: Residential Freehold
Property Sub Type: Detached
Transaction Type: For Sale
Style: 2-Storey
Approximate Age: 51-99
Area: Niagara
Community: 332 - Central
Occupant Type: Vacant
Possession Type: Flexible
Cross Street: CONCESSION ROAD
Listed On: 2026-10-29
Last Modified: 2026-10-29
MLS Number: X14128354
Listing Brokerage: RE/MAX NIAGARA REALTY LTD, BROKERAGE
Inside
Air Conditioning: Central Air
Bedrooms: 4
Total Bathrooms: 4
Heating: Forced Air / Gas
Interior Features: Other
Building
Kitchens Total: 1
Basement: Finished, Full
Foundation: Poured Concrete
Roof: Asphalt Shingle
Construction: Aluminum Siding, Brick
Pool: Above Ground
Living Area Range: 1500-2000
HST Application: Included In
Parking
Garage Type: Attached
Parking Features: Private Double
Parking Spaces (Driveway): 3
Parking Total: 4
Covered Spaces: 1
Financial
Tax Annual Amount: 3601
Tax Year: 2025
Tax Legal Description: LT 77 PL 536 FORT ERIE; FORT ERIE
Land
Frontage: 55.74
Lot Depth: 180
Lot Size Units: Feet
Frontage Type: East
Directions: Concession Rd - Champlain Dr
Sewer: Sewer
Parcel Number: 642240109
Roll Number: 270301004206200
Cross Street: CONCESSION ROAD
Commercial General
Contract Status: Available
List AOR: Niagara Association of REALTORS
Showing Requirements: Showing System
Rooms
Room Level Dimensions
Bedroom Second 3.96 x 4.55
Bedroom Second 3.12 x 4.55
Bedroom Second 4.52 x 3.35
Bedroom Second 2.49 x 3.35
Bathroom Second 1.25 x 1.86
Bathroom Second 1.25 x 2.83
Kitchen Main 5.05 x 4.57
Dining Room Main 2.82 x 4.6
Living Room Main 4.34 x 3.35
Bathroom Main 1.95 x 2.1
Bathroom Basement 2.83 x 3.14
Recreation Basement 4.44 x 9.78
Latest Properties

The Most Recent Estate

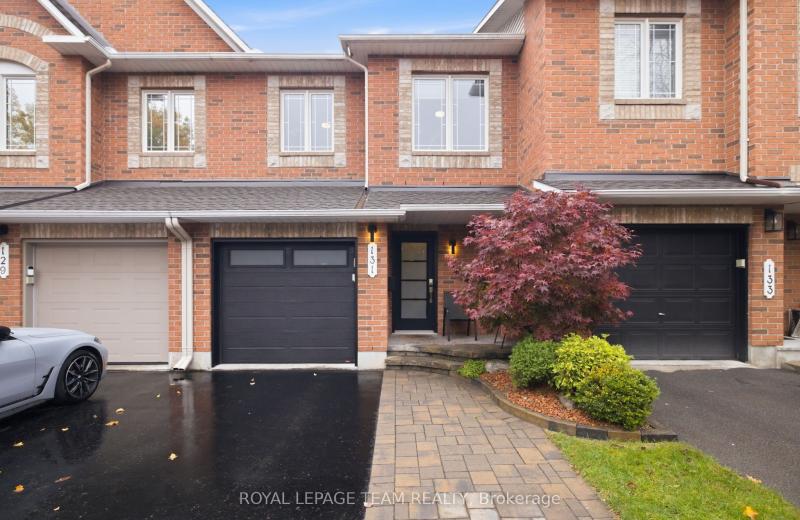
131 Forestcrest Street, Orleans - Convent Glen and Area, ON K1C 7R4
For Sale
Open: Sun Nov 8, 2-4 1 minute
$599,900
3 bed • 3 bath • 1500-2000 sqft • 3 parking
Lot: 20.34 x 98.43 ft
MLS® X14128132 • ROYAL LEPAGE TEAM REALTY
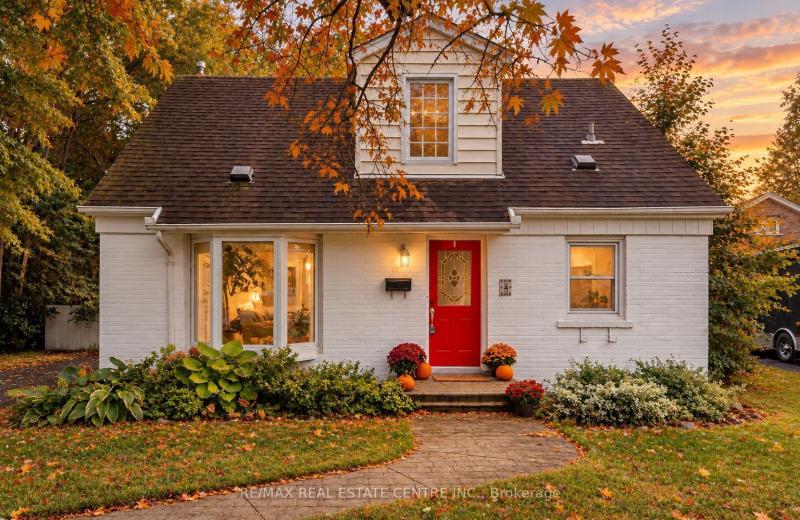
4 Lincoln Crescent, Guelph, ON N1E 1Y8
For Sale
Open: Sat Oct 31, 1-3 4 minutes
$749,000
3+2 bed • 2 bath • 1100-1500 sqft • 5 parking
Lot: 54.08 x 140.65 ft
MLS® X14118312 • RE/MAX REAL ESTATE CENTRE INC.
42 Queen Mary Crescent, London North, ON N6H 4B4
For Sale
4 minutes
$679,900
4 bed • 3 bath • 1500-2000 sqft • 7 parking
Lot: 80 x 130 ft (0.24 ac) • 51-99 Years Old
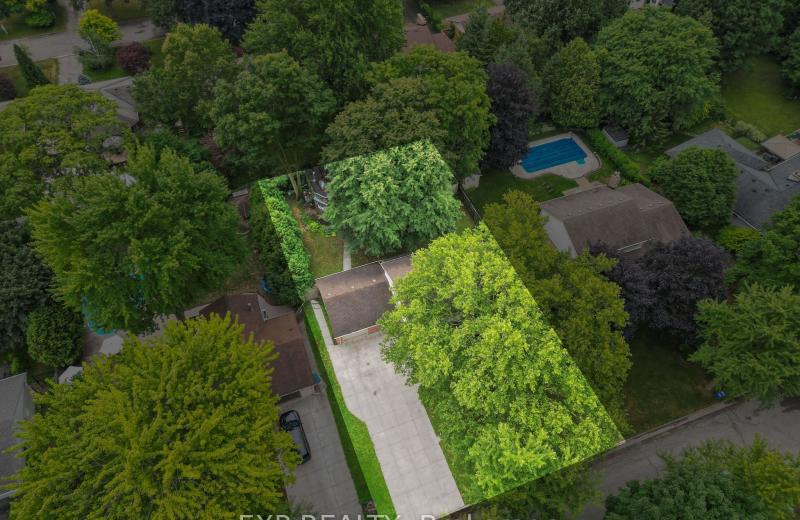
MLS® X14128362 • EXP REALTY
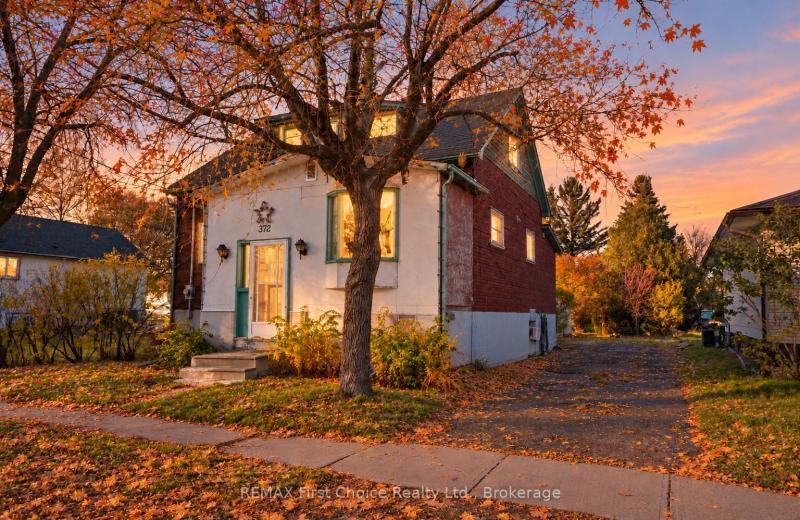
372 Inchiquin Street, Thunder Bay, ON P7B 2L6
For Sale
4 minutes
$234,900
5 bed • 3 bath • 1100-1500 sqft • 1 parking
Lot: 49.05 x 160 ft • 51-99 Years Old
MLS® X14122468 • REMAX First Choice Realty Ltd.
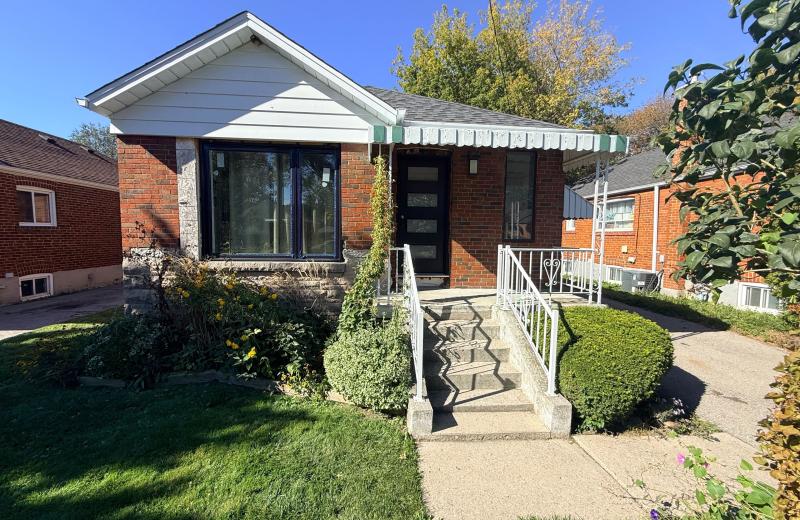
20 Shaneen Boulevard, Toronto, ON M1R 1B7
For Sale
4 minutes
$899,000
3+2 bed • 2 bath • 700-1100 sqft • 4 parking
Lot: 40 x 125 ft
MLS® E14127410 • HOMELIFE/MIRACLE REALTY LTD
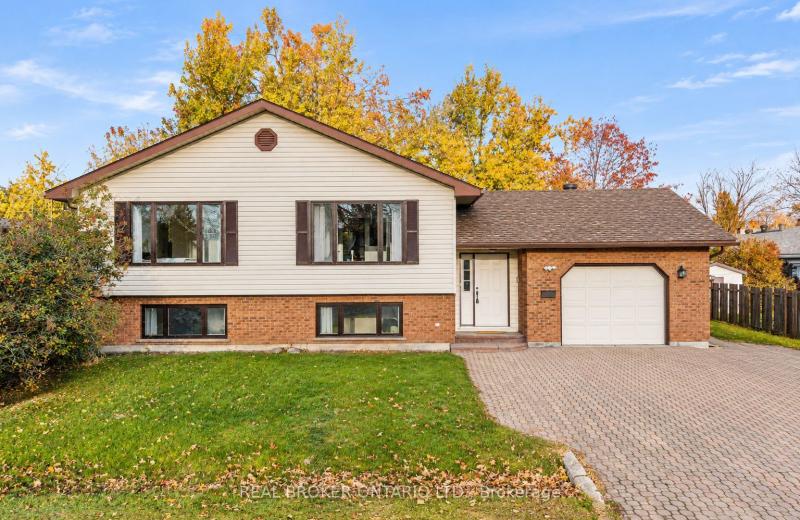
2 Leach Street, Orillia, ON L3V 5N7
For Sale
Open: Sat Oct 31, 12-2 4 minutes
$649,000
2+3 bed • 2 bath • 1100-1500 sqft • 4 parking
Lot: 72.5 x 81.3 ft
MLS® S14128350 • REAL BROKER ONTARIO LTD.
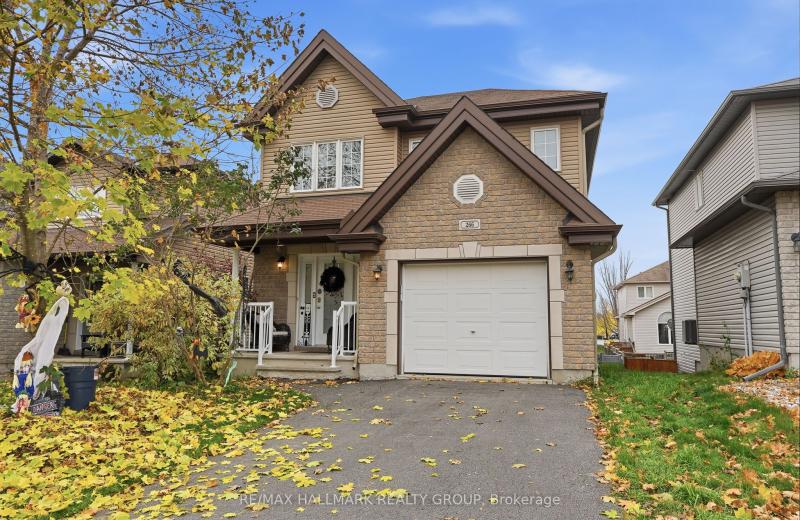
266 MICA Street, Clarence-Rockland, ON K4K 0E2
For Sale
4 minutes
$579,000
3 bed • 1 bath • 1500-2000 sqft • 5 parking
Lot: 33.75 x 104.85 ft • 16-30 Years Old
MLS® X14128342 • RE/MAX HALLMARK REALTY GROUP
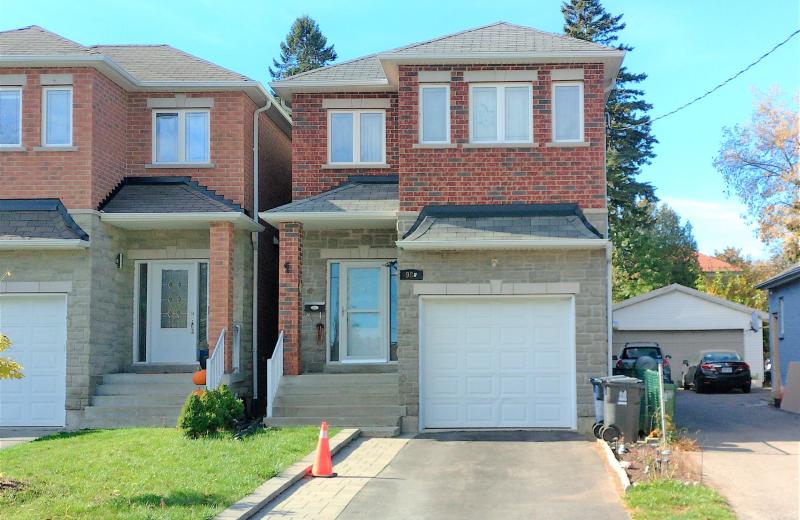
98B Heale Avenue, Toronto, ON M1N 3X8
For Sale
4 minutes
$1,249,900
4 bed • 4 bath • 1500-2000 sqft • 4 parking
Lot: 24.02 x 125 ft
MLS® E14122952 • RE/MAX PREMIER INC.

FAQs About 163 Champlain Drive, Fort Erie, ON L2A 1Z9, Fort Erie


163 Champlain Drive, Fort Erie, ON L2A 1Z9 is a residential freehold, detached development located at 163 Champlain Drive, Fort Erie, ON L2A 1Z9.

163 Champlain Drive, Fort Erie, ON L2A 1Z9 offers a wide array of amenities including Other, Porch, Above Ground.

Ask About this Home

Your experience on this site will be improved by allowing cookies.